
 For sale 50
$565,840
2 bed2 bath1,020 sq ft
1479 Maple Avenue #102
Milton
2 months agoMLS® 40851826
RE/MAX Real Estate Centre Inc.
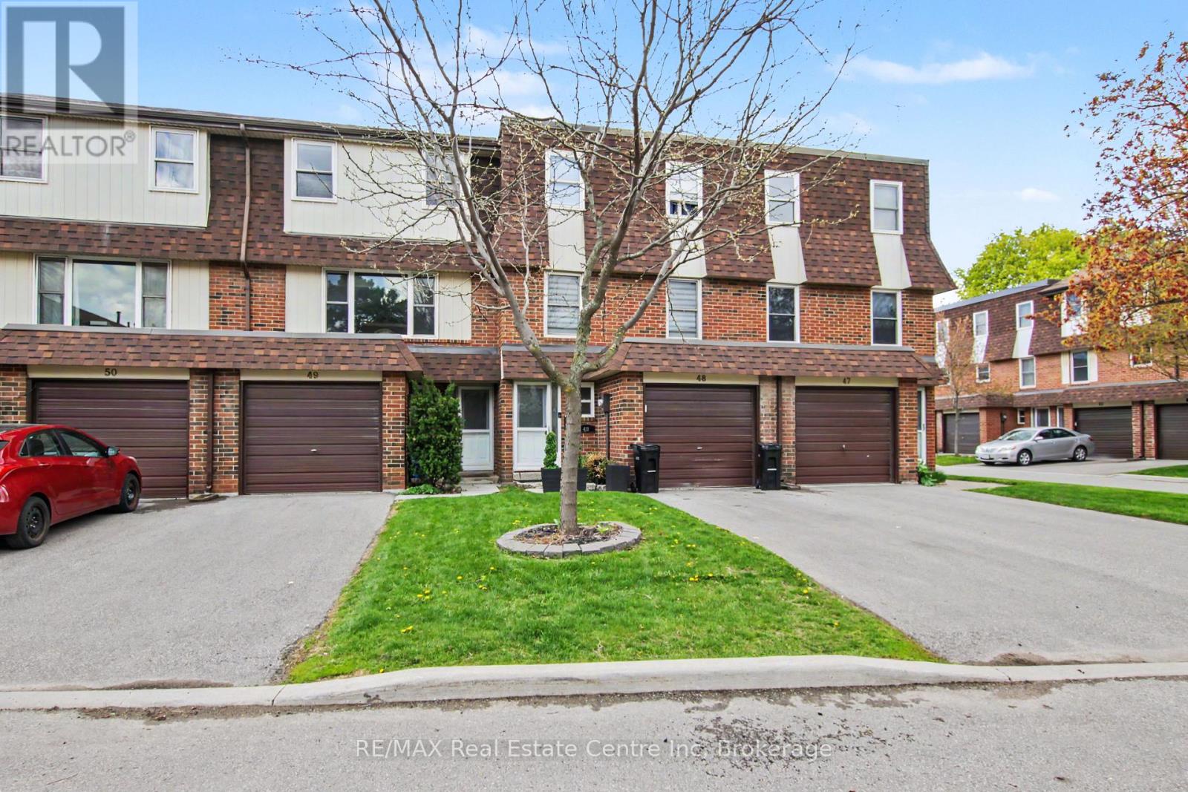
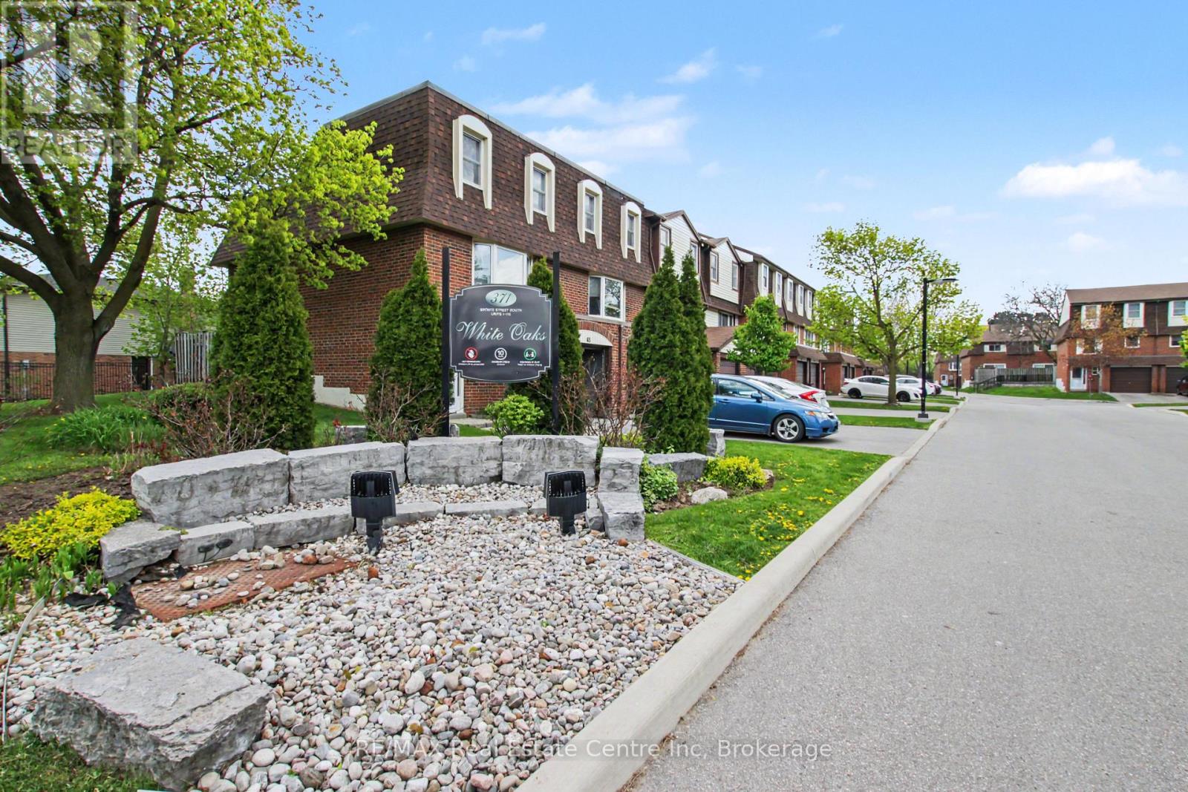
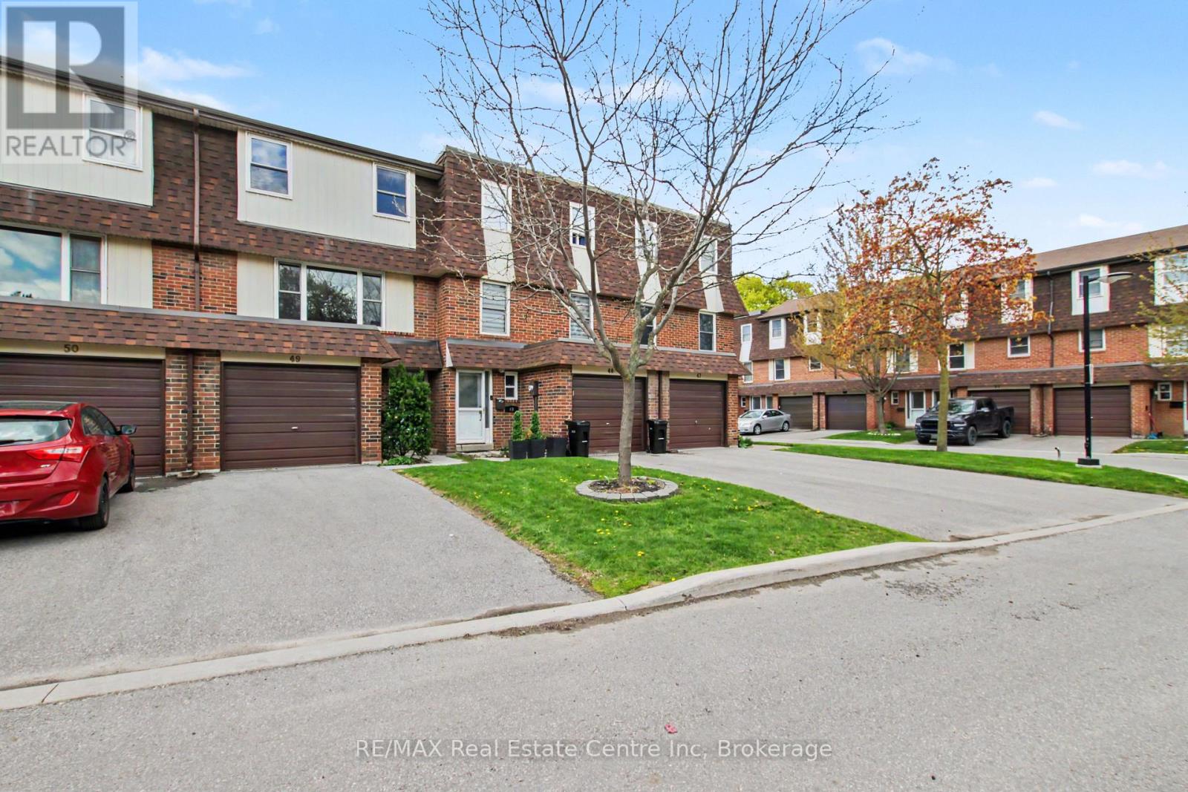
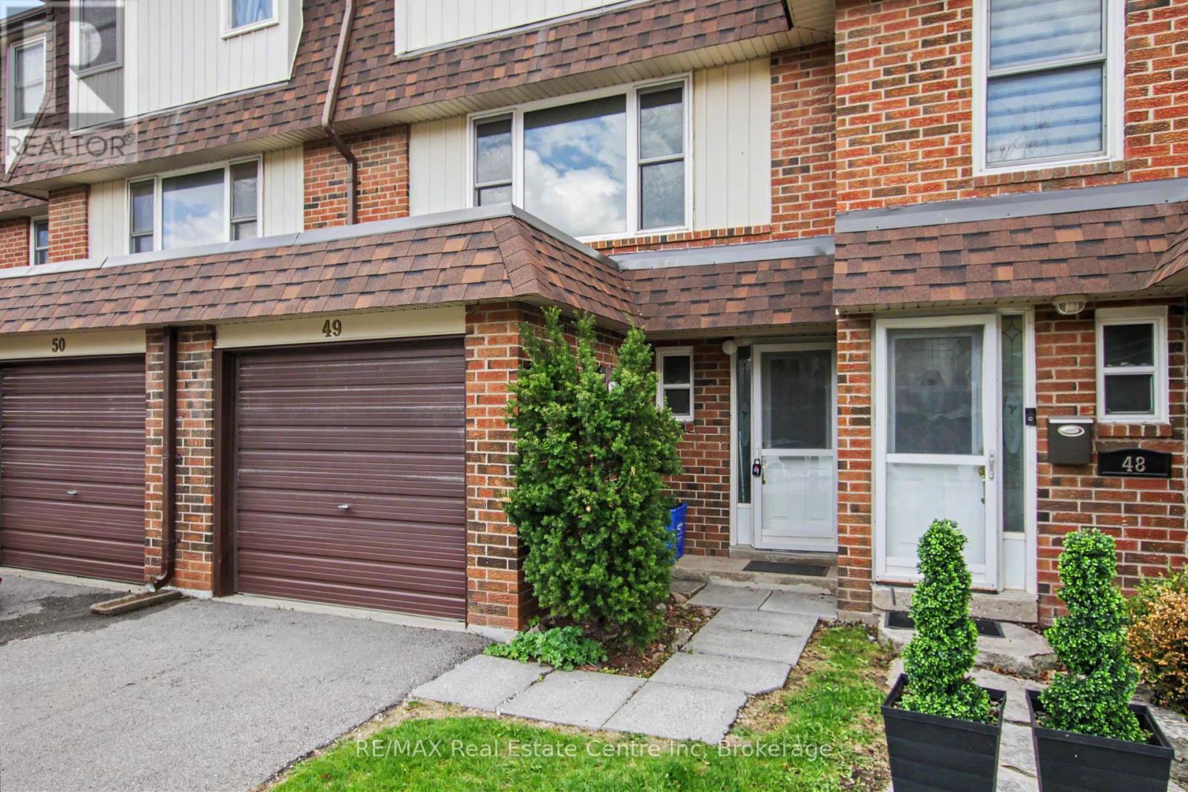
371 Bronte Street South #49
Old Milton, Milton, Ontario L9T3K5
For sale· Added
Why rent when you can buy? Step into this well-planned-out townhome featuring 3 bedrooms and 2 bathrooms, filled with natural light throughout the family room, dining area, and kitchen. Enjoy a walkout from the dining space to a private patio and a generously sized backyard-perfect for relaxing or entertaining. Move-in ready or add your personal touches. Located in the sought-after White Oaks complex, residents can take advantage of a newer playground and basketball court built in (2020). Convenience is at your doorstep just steps to La Rose Plaza, Champs Entertainment Centre, transit, and within walking distance to trails, parks, schools, LCBO, Shoppers Drug Mart, the hospital, and vibrant downtown Milton with its farmers' market, shops, restaurants, and bars. Easy access to Highways 401 & 407 and a short drive to Halton Conservation Parks make this an ideal location for commuters and outdoor enthusiasts alike. *** Some Photos Virtually Staged ***.
Map data © OpenStreetMap contributors
No open houses are scheduled for this home.
Can't make it? Request a private viewing.
| Sep 23, 2026 | $599,000 | ▼ $20,000 |
| Sep 12, 2026 | $619,000 | First recorded price |
Price changes since Sep 12, 2026.
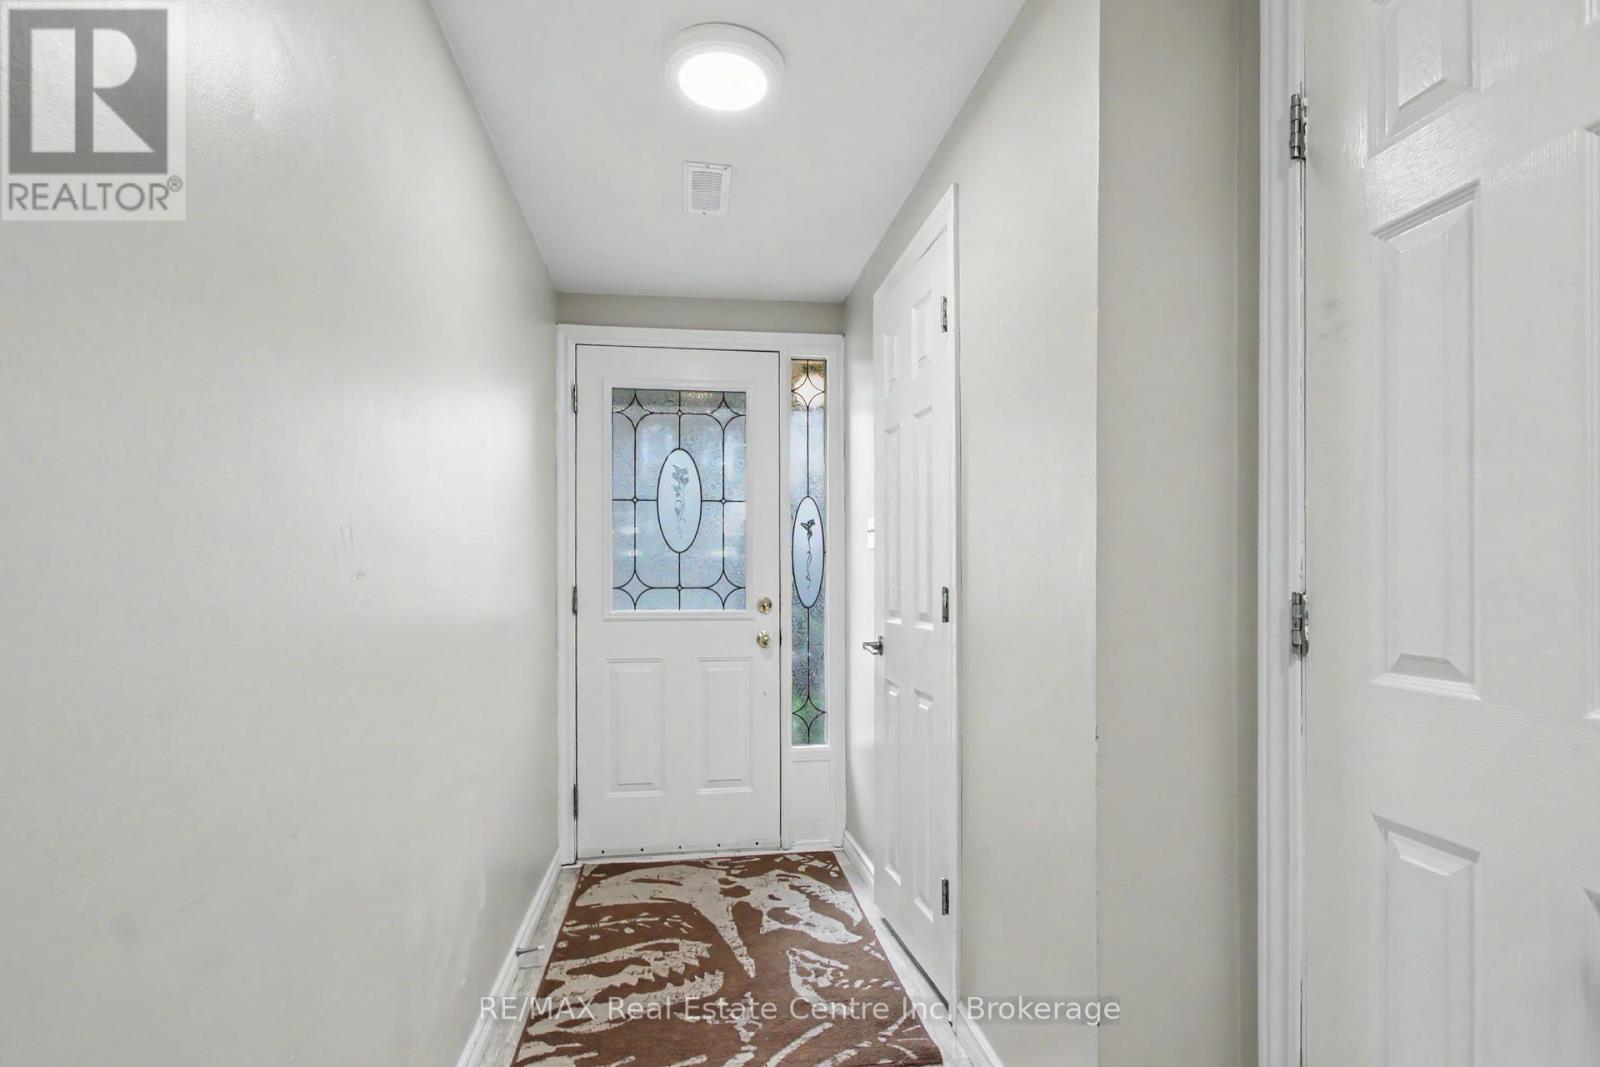
| Foyer | Main level | 0 x 0 m |
| Bathroom | Main level | 0 x 0 m |
| Living room | Main level | 3.1 x 1.8 m |
| Dining room | Main level | 2.16 x 1.52 m |
| Kitchen | Main level | 3.07 x 2.44 m |
| Family room | Second level | 5.21 x 4.09 m |
| Primary Bedroom | Third level | 3.4 x 4.24 m |
| Bathroom | Third level | 1.68 x 2.26 m |
| Bedroom 2 | Upper Level | 3.07 x 2.39 m |
| Bedroom 3 | Upper Level | 4.09 x 1.78 m |




