
 For sale 50
$565,840
2 bed2 bath1,020 sq ft
1479 Maple Avenue #102
Milton
2 months agoMLS® 40851826
RE/MAX Real Estate Centre Inc.
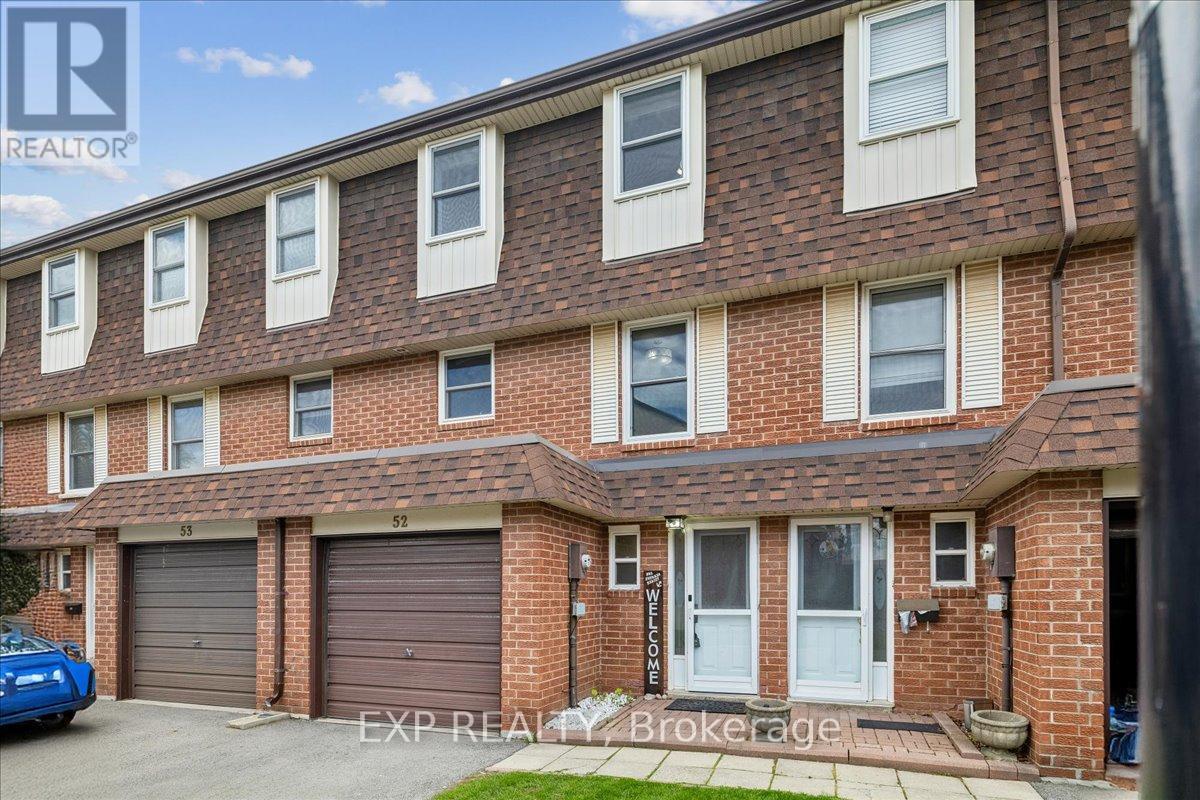
371 Bronte Street South #52
Old Milton, Milton, Ontario L9T5B6
For sale· Added
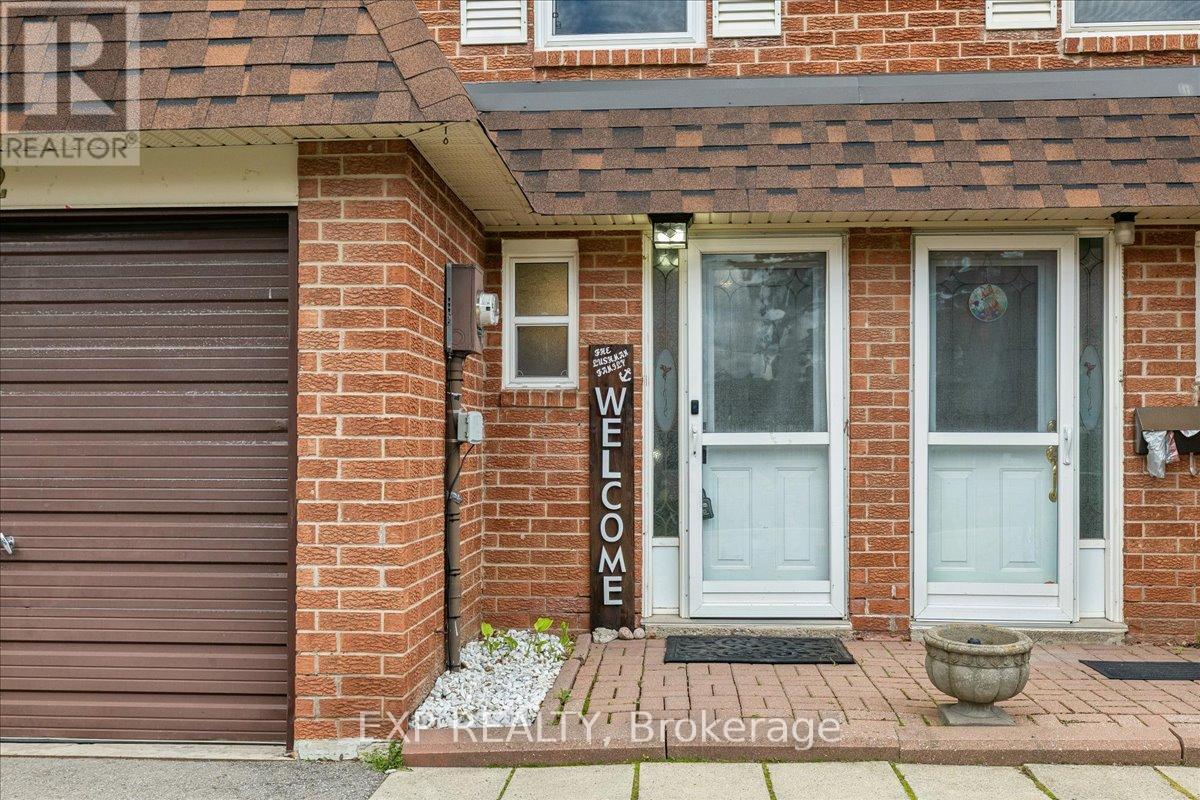
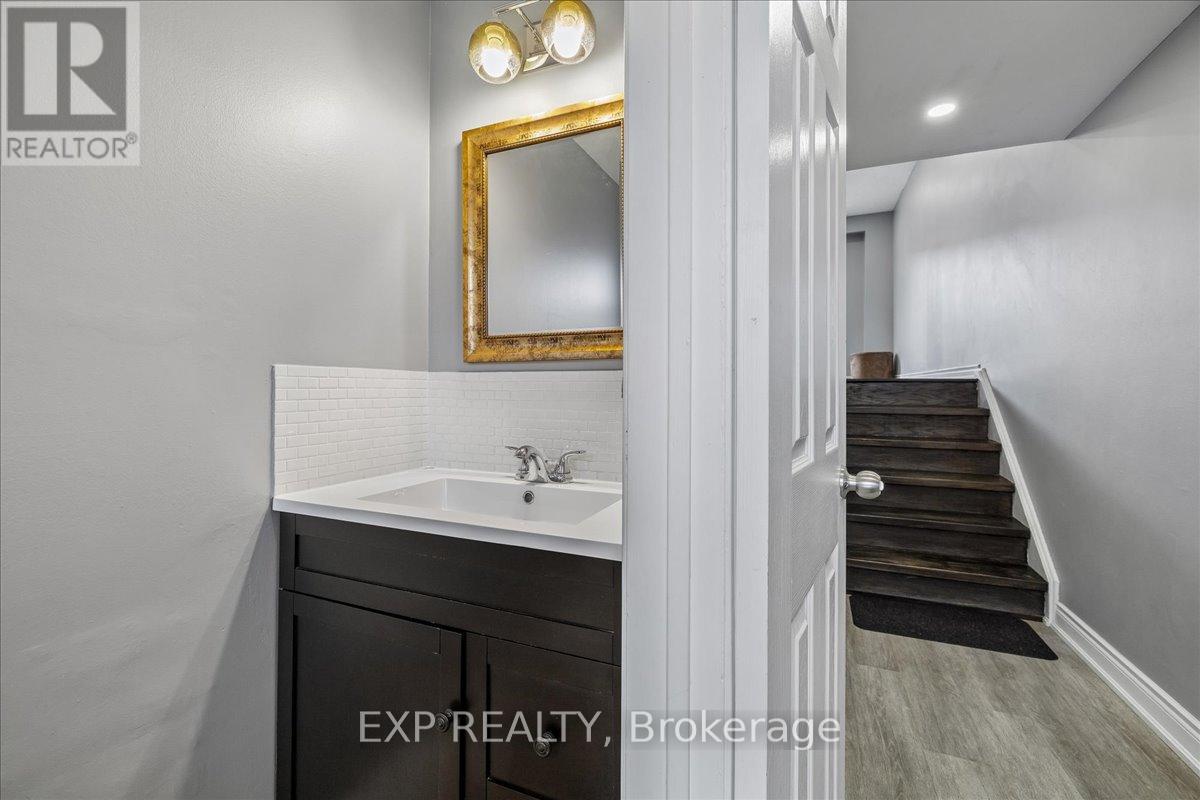
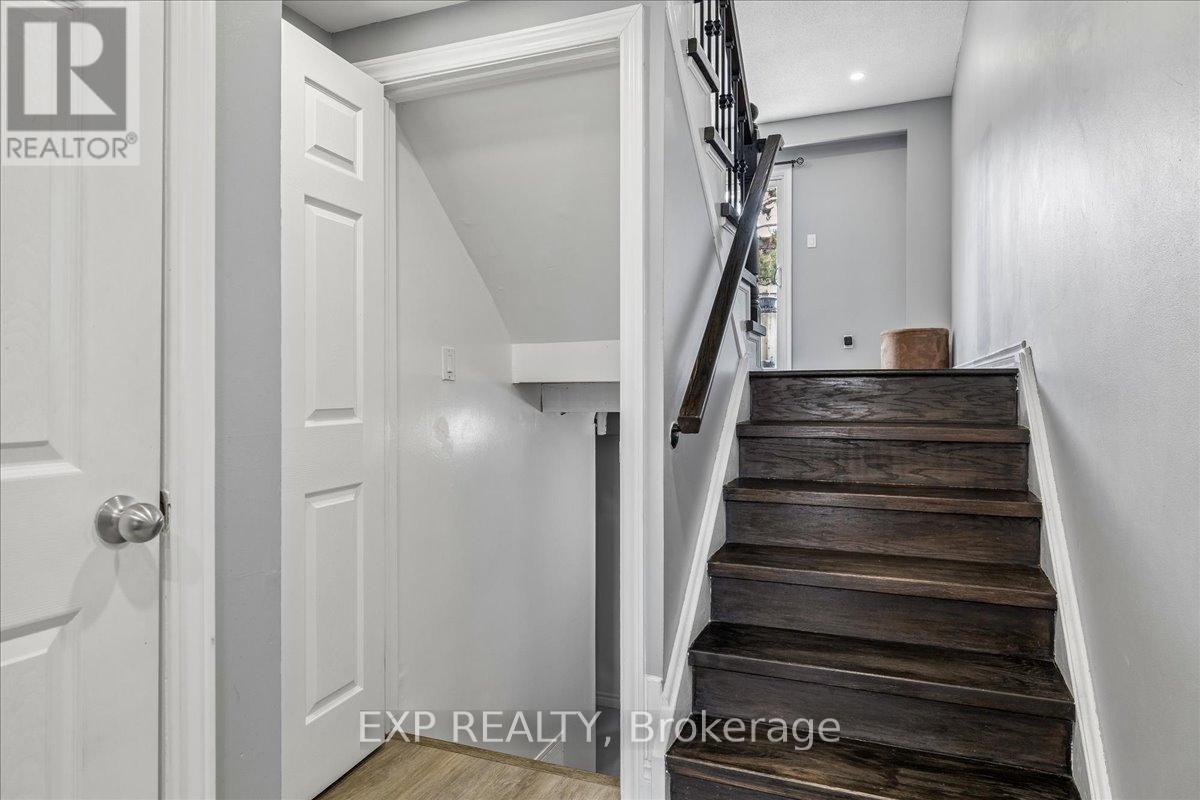
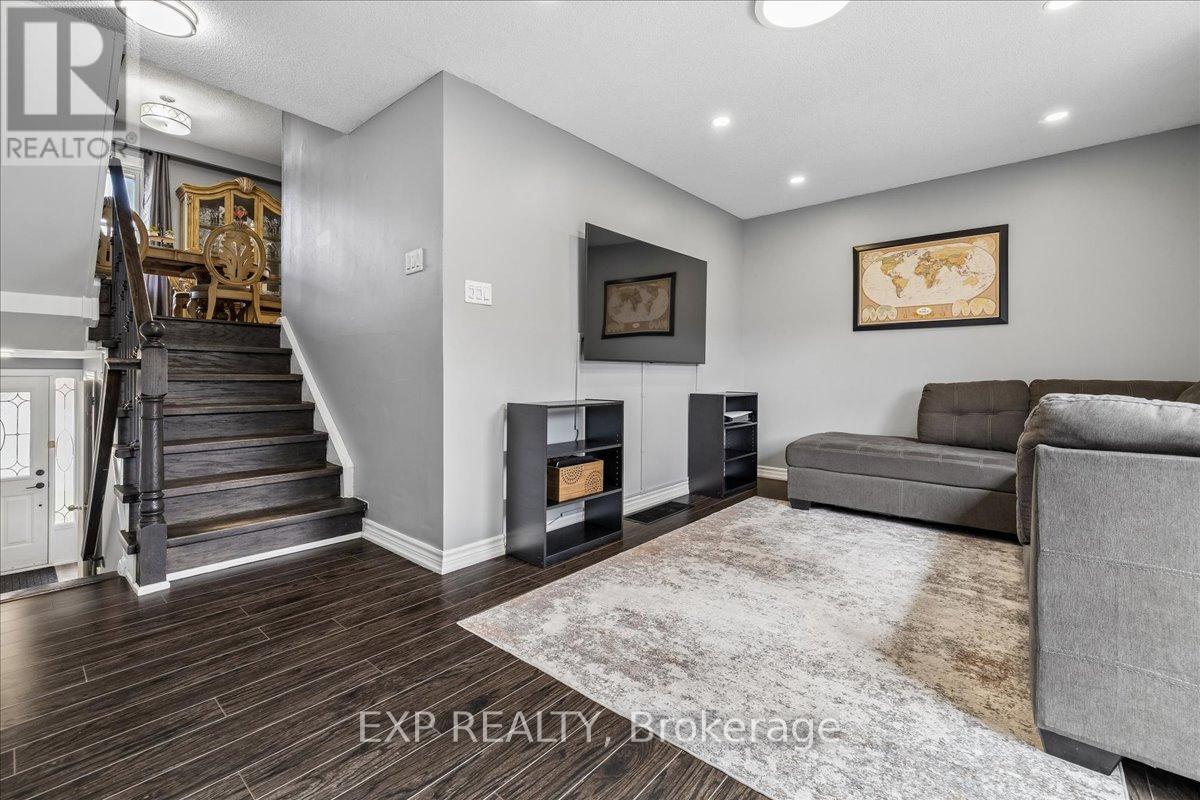
Beautifully Updated 3+1 Bedroom Townhouse Offering Over 1,300 Sq Ft Of Thoughtfully Designed Living Space + Partially Finished Basement. Situated In A Quiet Pocket, Away From Main Roads, This Home Offers Both Privacy And Convenience. Bright Main Level Features Updated Flooring And A Modern Kitchen With Ample Cabinetry, Upgraded Counters And Backsplash, And Pot Lighting Throughout. A Spacious Family Room Offers A Comfortable Place To Relax With Family & Walk-Out To The Private Yard. Upstairs, You'll Find Three Well-Sized Bedrooms Ideal For A Young Couple, Growing Family, Or Home Office Setup. The Basement Adds Valuable Extra Living Space - Can Be Used As A 4th Bedroom (Closet, Window, And Door All Present) A Rec Room, Home Gym, Or Work-From-Home Setup. A Separate Laundry Area With It's Own Sink & An Additional Crawl Space Storage Complete The Lower Level. You're Just Minutes From Milton District Hospital, Milton Mall, Local Restaurants, Grocery Stores, And Everyday Essentials. Walking Distance To Parks, Schools, And Transit, With Quick Access To Highway 401 And Milton GO Station For Easy Commuting. Move-In Ready And Designed For Comfortable Everyday Living - This Home Checks All The Boxes For First-Time Buyers Looking For Space, Style, And Location. Water & Exterior Maintenance Included In Maintenance Fee! Don't Miss!
Map data © OpenStreetMap contributors
No open houses are scheduled for this home.
Can't make it? Request a private viewing.
| Foyer | Main level | 3.76 x 1.37 m |
| Family room | Main level | 5.26 x 3.25 m |
| Kitchen | Second level | 5.74 x 1.91 m |
| Dining room | Second level | 3.68 x 3.25 m |
| Primary Bedroom | Third level | 3.91 x 3.23 m |
| Bedroom 2 | Third level | 3.63 x 2.72 m |
| Bedroom 3 | Third level | 2.82 x 2.41 m |
| Bedroom 4 | Lower level | 5.08 x 1.98 m |




