
 For sale 50
$665,000
3 bed3 bath1,400–1,599 sq ft
445 Ontario Street South #55
Timberlea, Milton
8 days agoMLS® W13860956
Royal LePage Meadowtowne Realty Inc., Brokerage
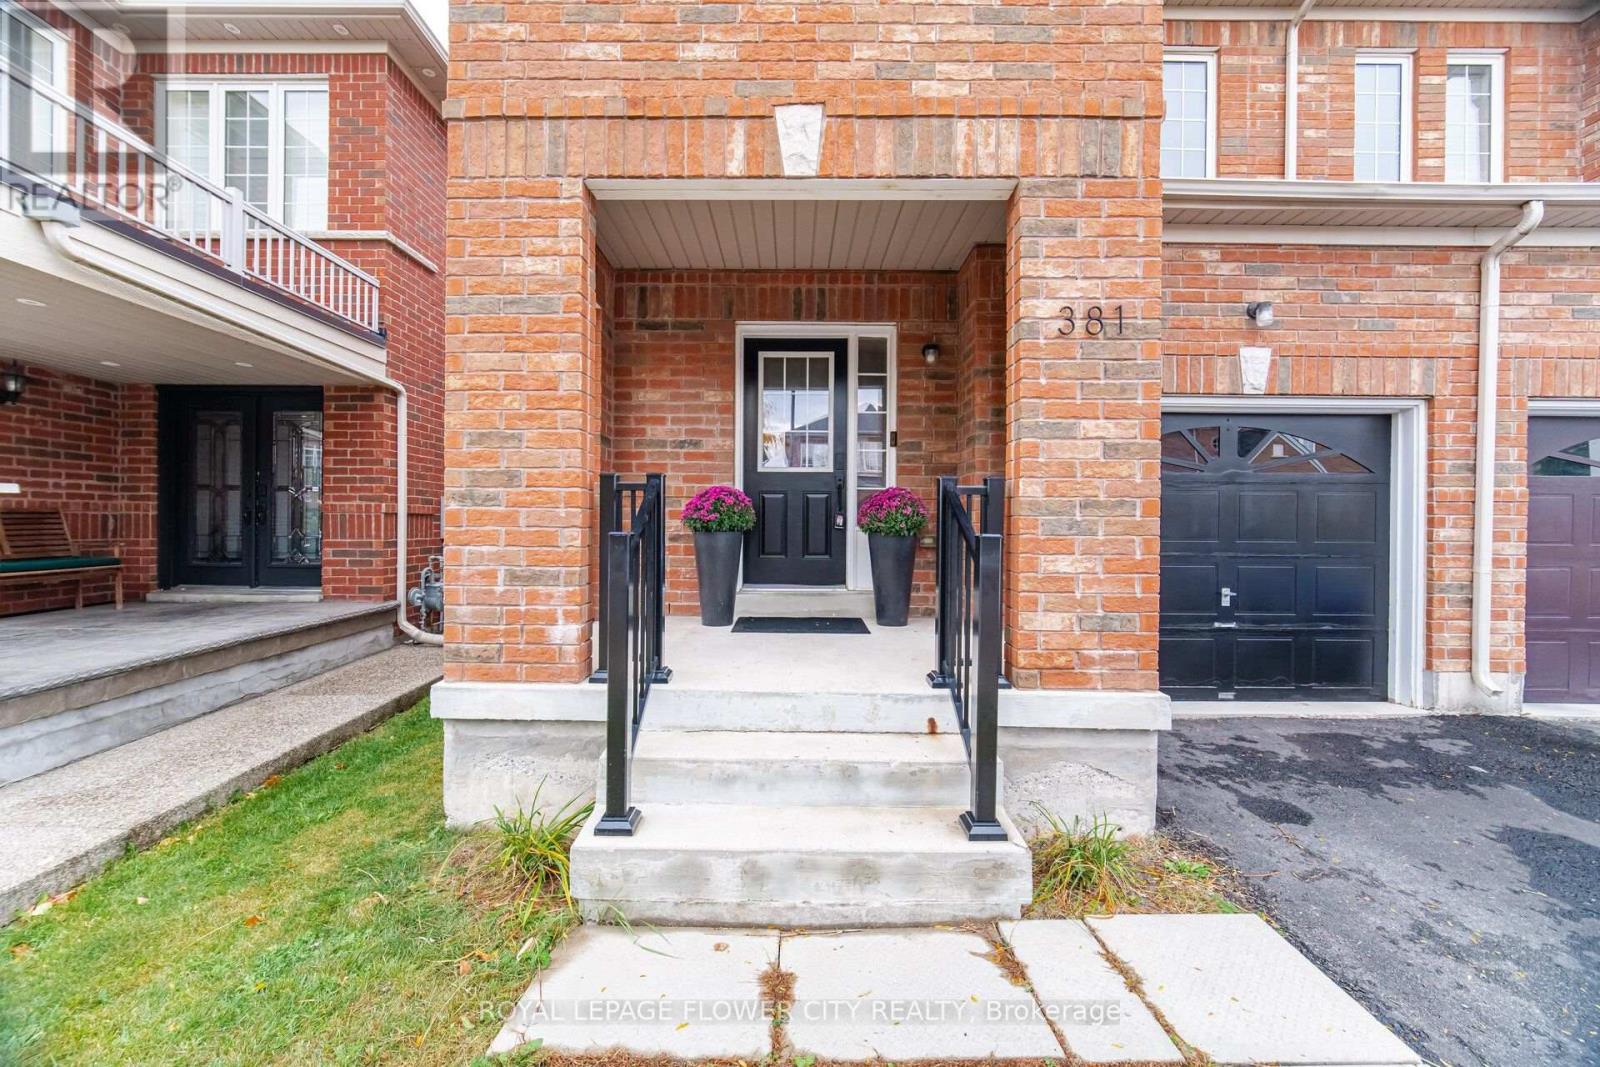
381 Cedric Terrace
Harrison, Milton, Ontario L9T8P7
For sale· Added
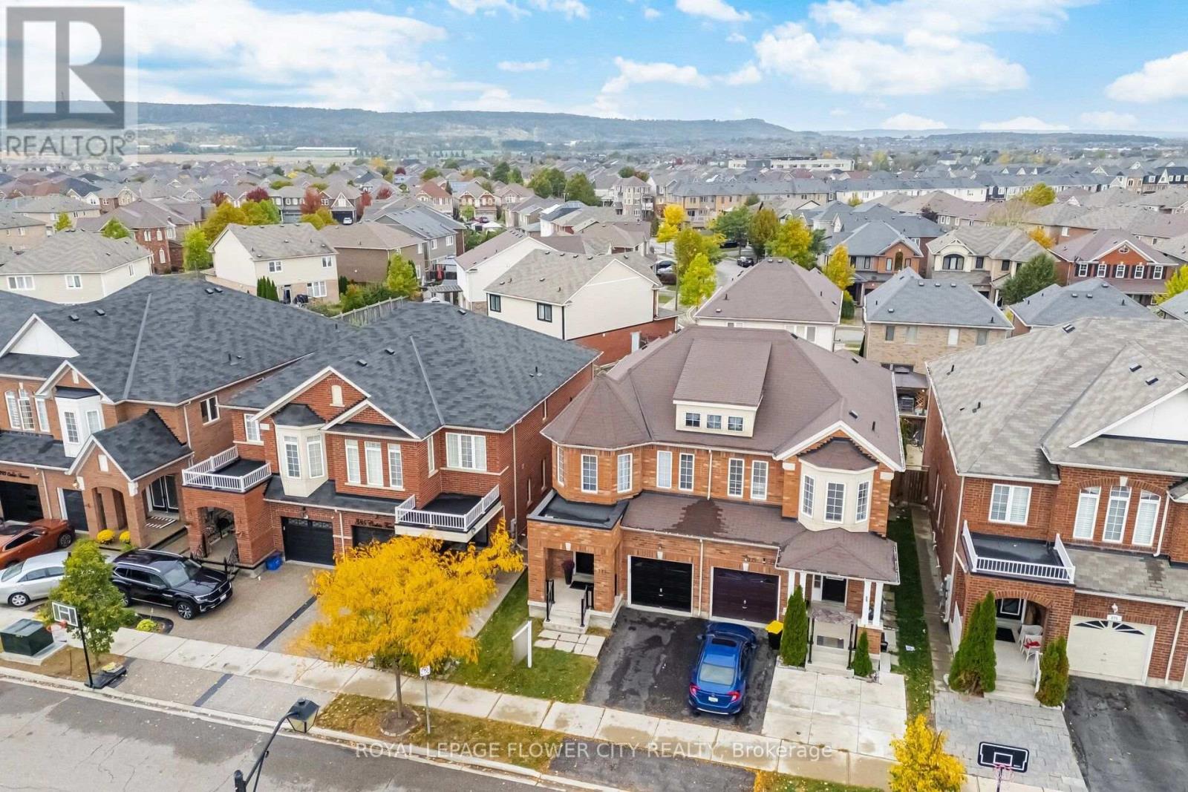
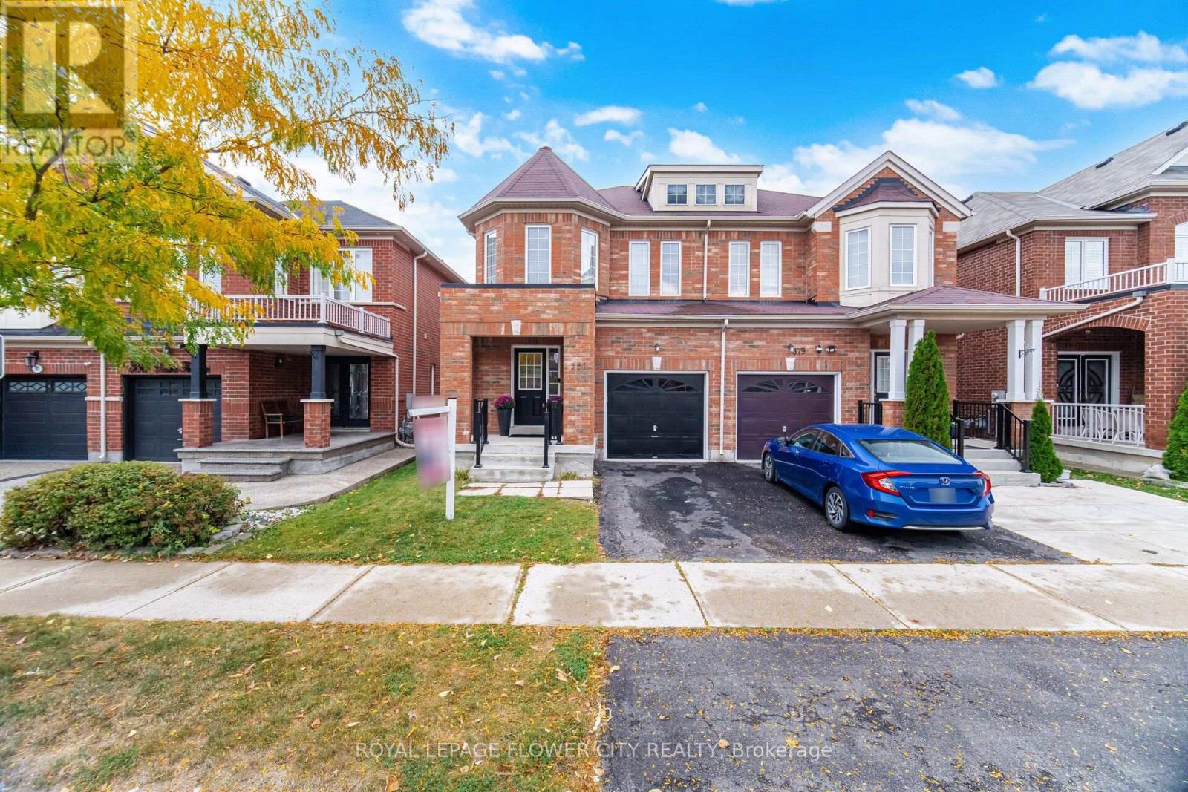
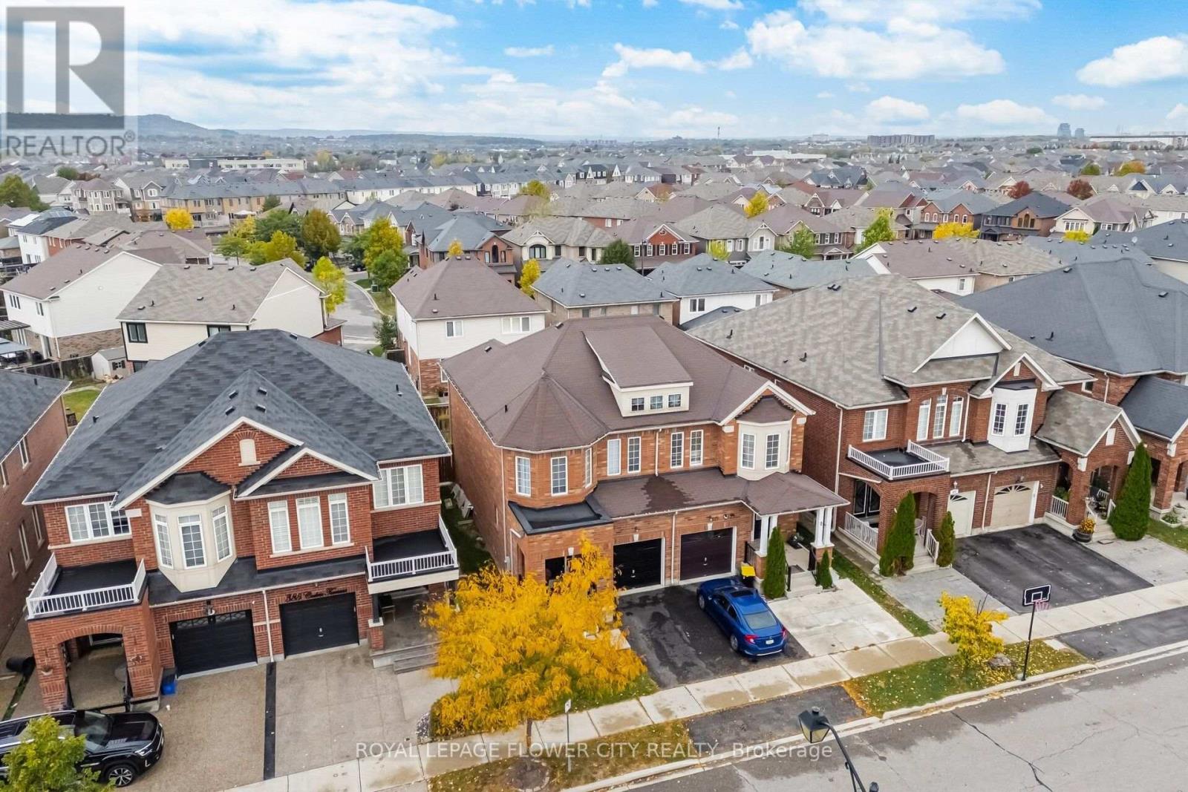
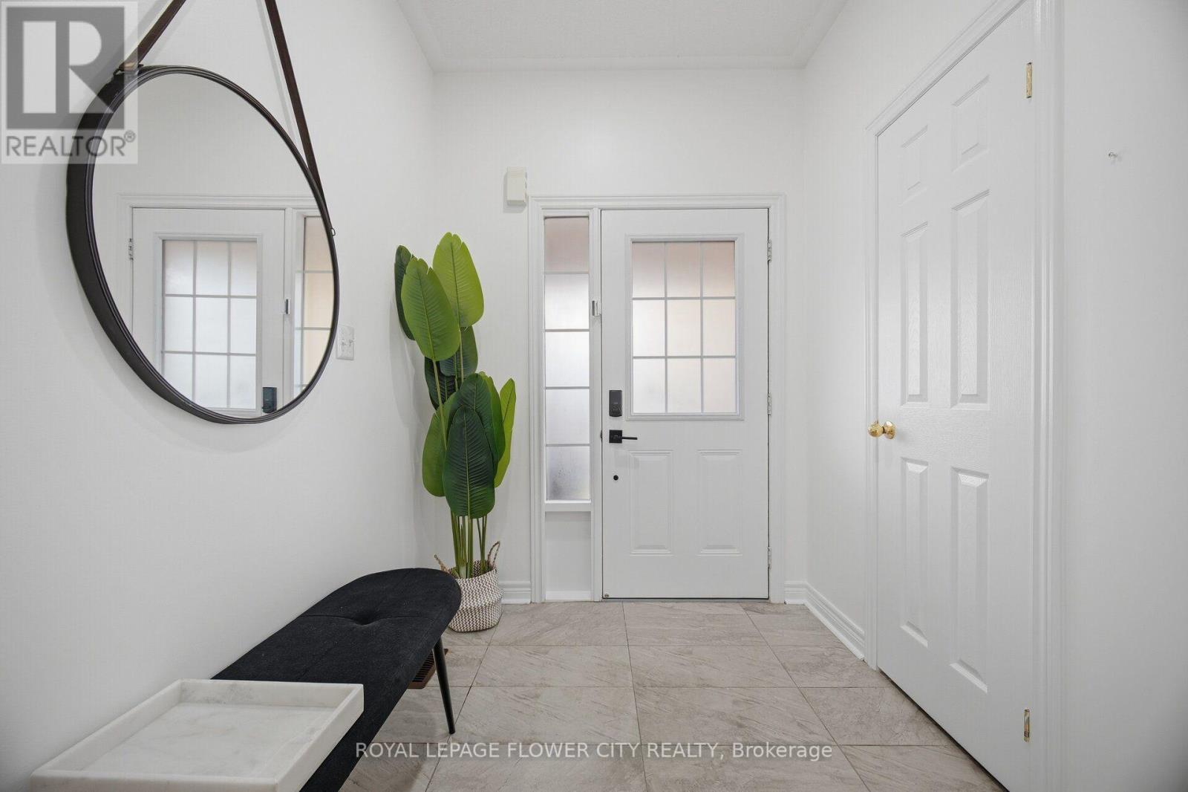
Welcome to 381 Cedric Terrace, Milton! This beautifully maintained 3-bedroom, 2.5 bathroom home offers approximately 1984 sq. ft. of total living space, combining style, comfort, and functionality. The main floor features an open concept living and dining area with hardwood floors and pot lights, perfect for both everyday living and entertaining guests. The modern kitchen is equipped with stainless steel appliances, Quartz Engineered stone counter top, and ample cabinetry, complemented by a cozy breakfast area with walkout access to the yard. This home offers 3 spacious bedrooms, including a primary bedroom with a 4-piece ensuite and walk-incloset .The fully finished basement provides excellent additional living space. Perfect for families, entertaining, or working from home. Conveniently located close to schools, parks,shopping, transit, and major amenities. A fantastic opportunity to own a move-in-ready home ina desirable Milton community!
Map data © OpenStreetMap contributors
No open houses are scheduled for this home.
Can't make it? Request a private viewing.
| Living room | Ground level | 6.08 x 3.21 m |
| Dining room | Ground level | 2.02 x 3.21 m |
| Kitchen | Ground level | 3.72 x 3.04 m |
| Eating area | Ground level | 2.5 x 3.07 m |
| Primary Bedroom | Second level | 6.06 x 3.3 m |
| Bedroom 2 | Second level | 3.4 x 2.7 m |
| Bedroom 3 | Second level | 3.35 x 3.04 m |
| Bathroom | Second level | 2.69 x 1.5 m |
| Recreational, Games room | Basement | 7.62 x 5.74 m |




