
 For sale 50
$665,000
3 bed3 bath1,400–1,599 sq ft
445 Ontario Street South #55
Timberlea, Milton
8 days agoMLS® W13860956
Royal LePage Meadowtowne Realty Inc., Brokerage
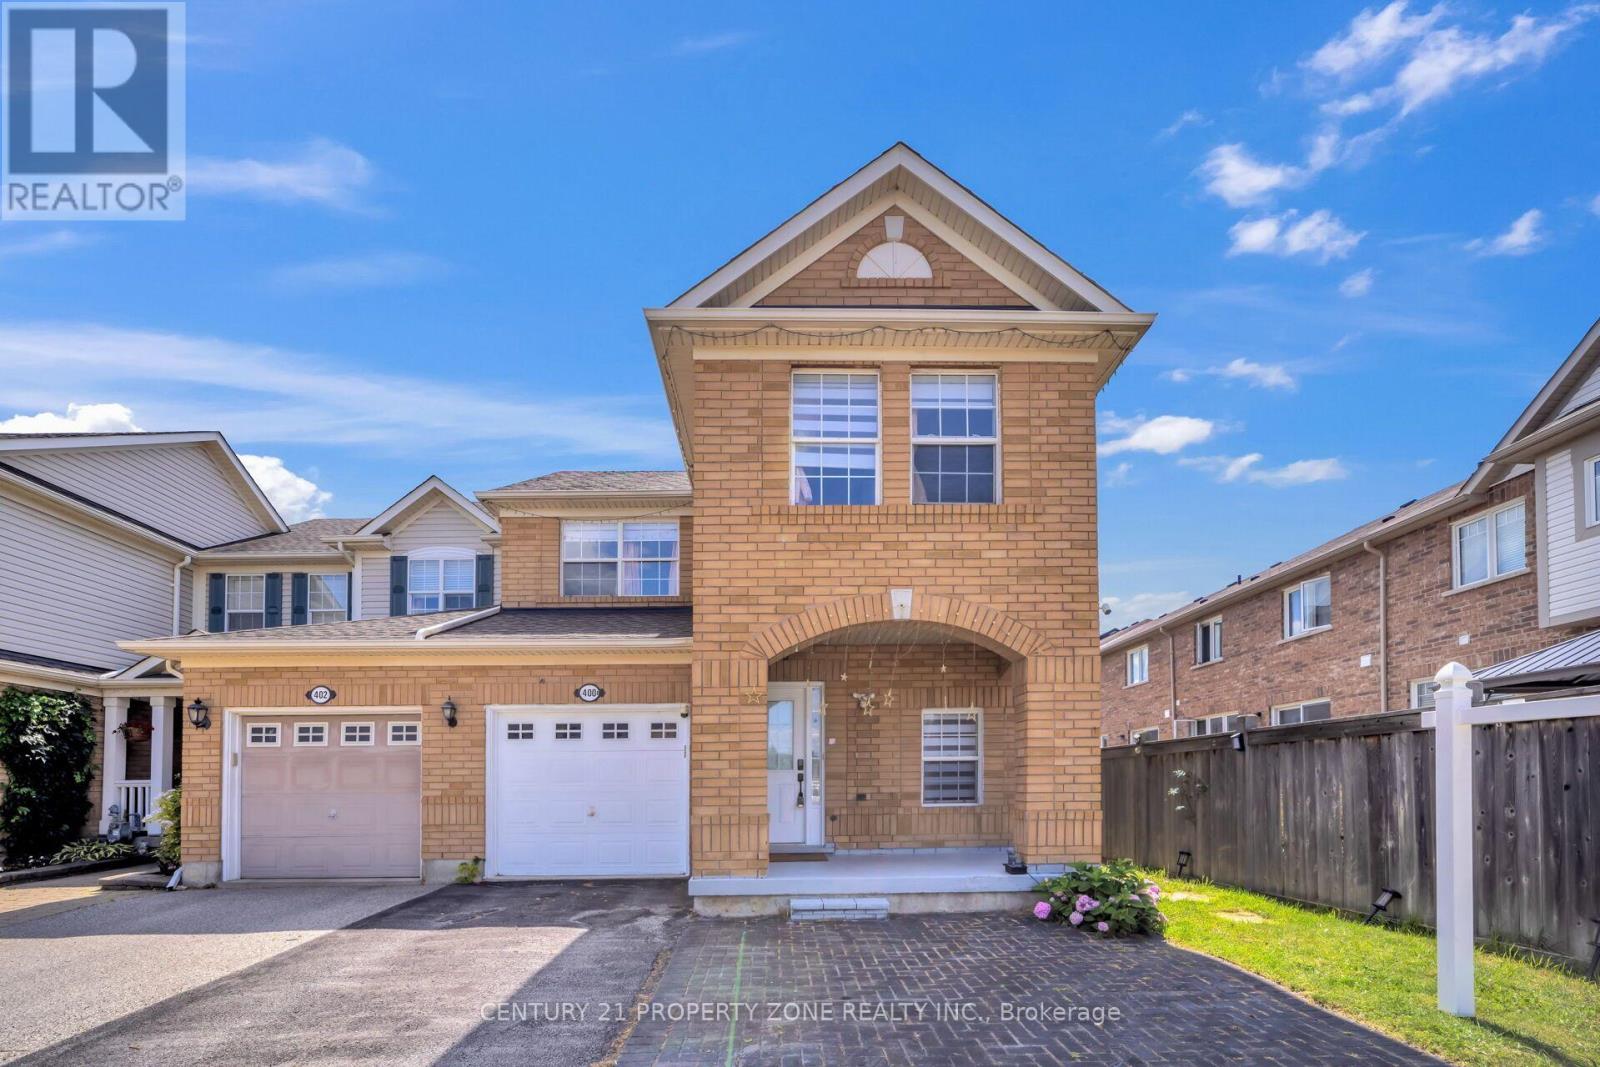
400 Patterson Drive
Clarke, Milton, Ontario L9T5N4
For sale· Added
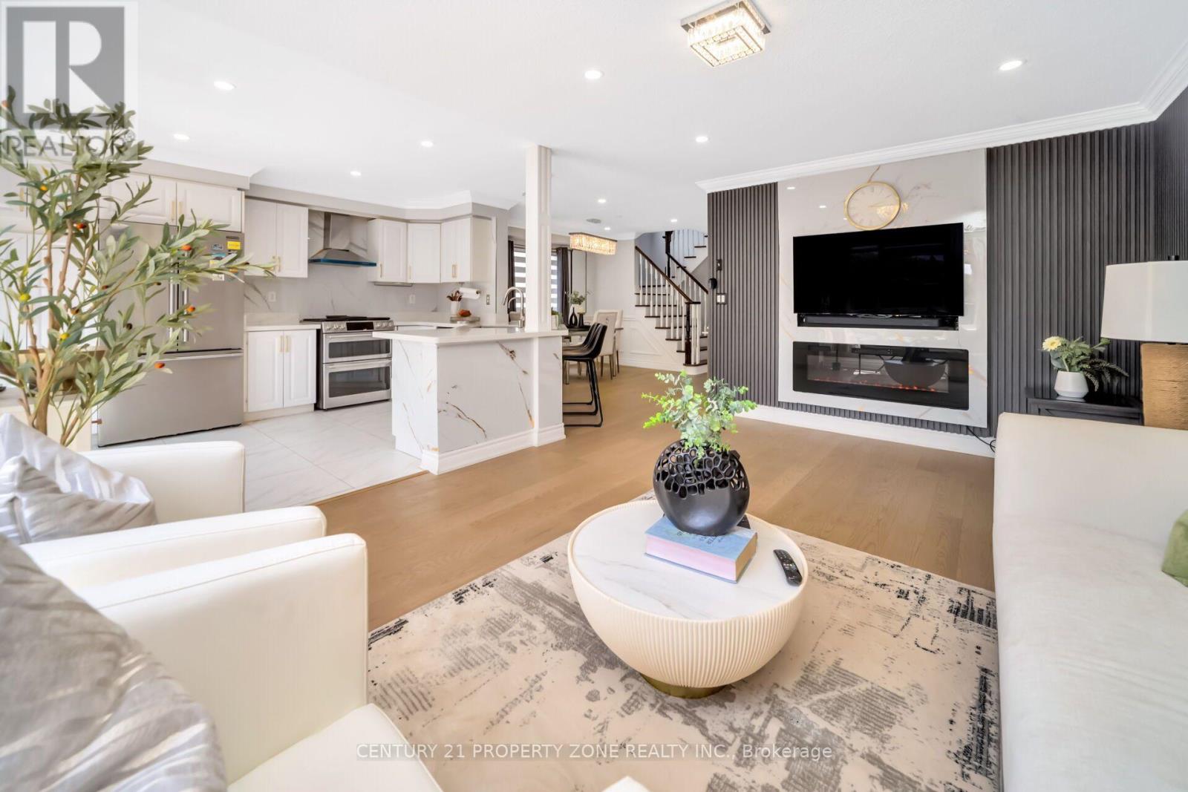
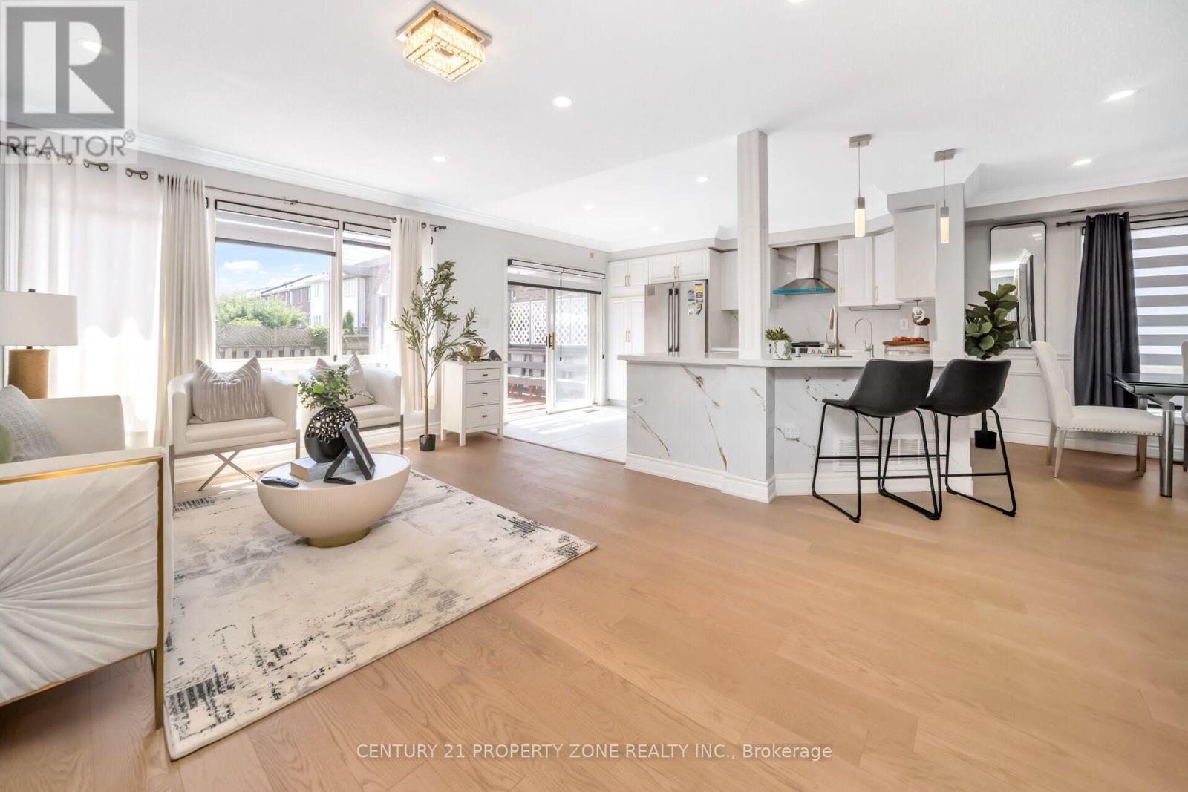
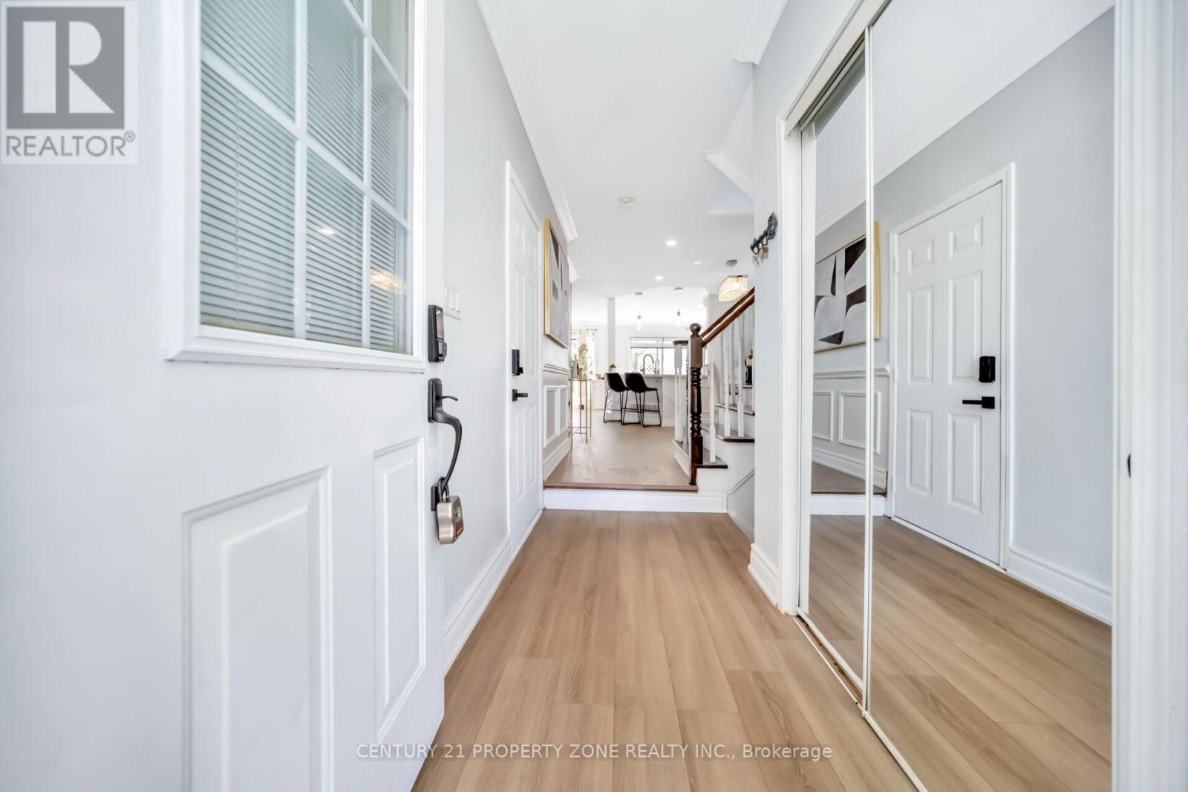
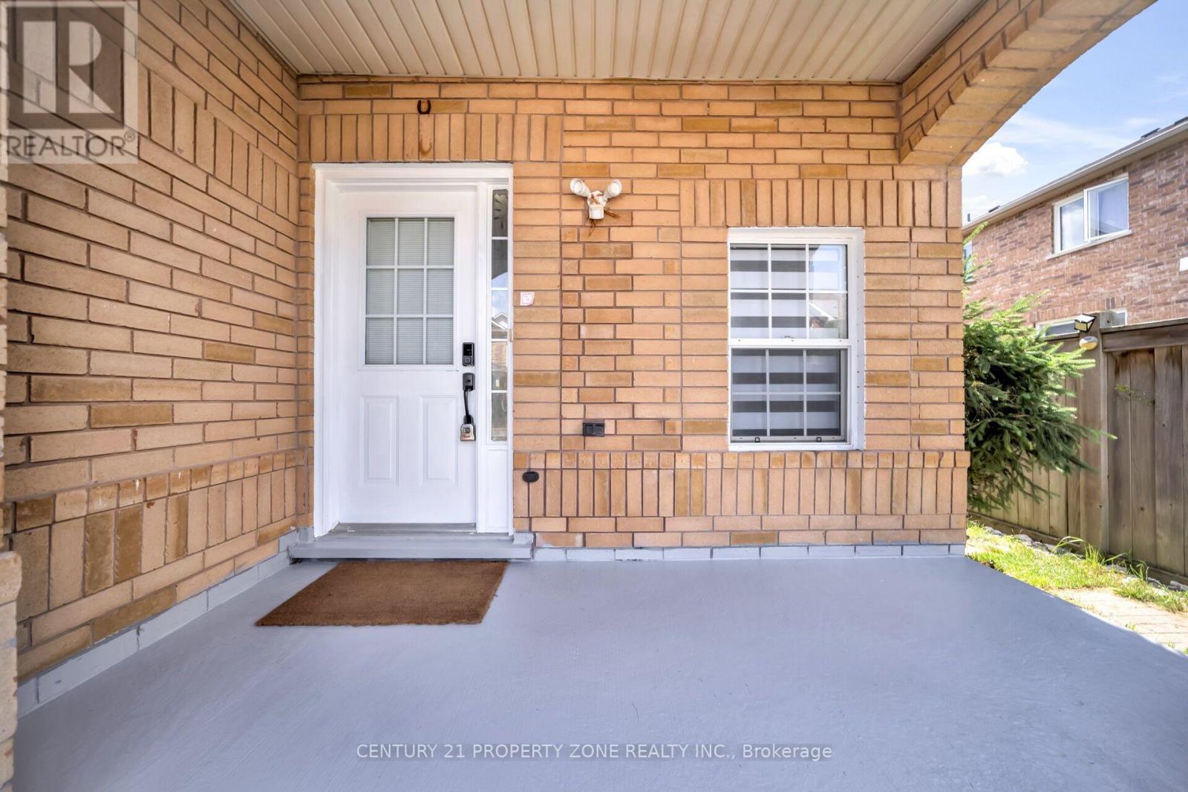
Stunning end-unit in Hawthorne Village!. Beautifully renovated all-brick end unit with a semi-detached feel on a premium lot. Features 3 bedrooms, 3.5 bathrooms, an open-concept layout, updated flooring and bathrooms, and a large deck for entertaining. Finished basement with potential for a side entrance, in-law suite, or rental income. Approx. 2,000 sq. ft. of living space with $50K+ in recent upgrades. Great location close to highways, schools, parks, shopping, and restaurants. Move-in ready.
Map data © OpenStreetMap contributors
No open houses are scheduled for this home.
Can't make it? Request a private viewing.
| Great room | Main level | 3.45 x 6.4 m |
| Dining room | Main level | 2.55 x 2.2 m |
| Bedroom | Second level | 3.8 x 3.3 m |
| Bedroom 2 | Second level | 3.2 x 3.8 m |
| Bedroom 3 | Second level | 3.1 x 3.3 m |
| Recreational, Games room | Basement | 4.2 x 4.1 m |




