
 For sale 50
$699,000
4+1 bed3 bath1,400–1,599 sq ft
481 Pitfield Road #36
Dorset Park, Milton
2 months agoMLS® W13677064
HOMELIFE/DIAMONDS REALTY INC.
436 Broadway Avenue
Old Milton, Milton, Ontario L9T1T9
For sale· Added
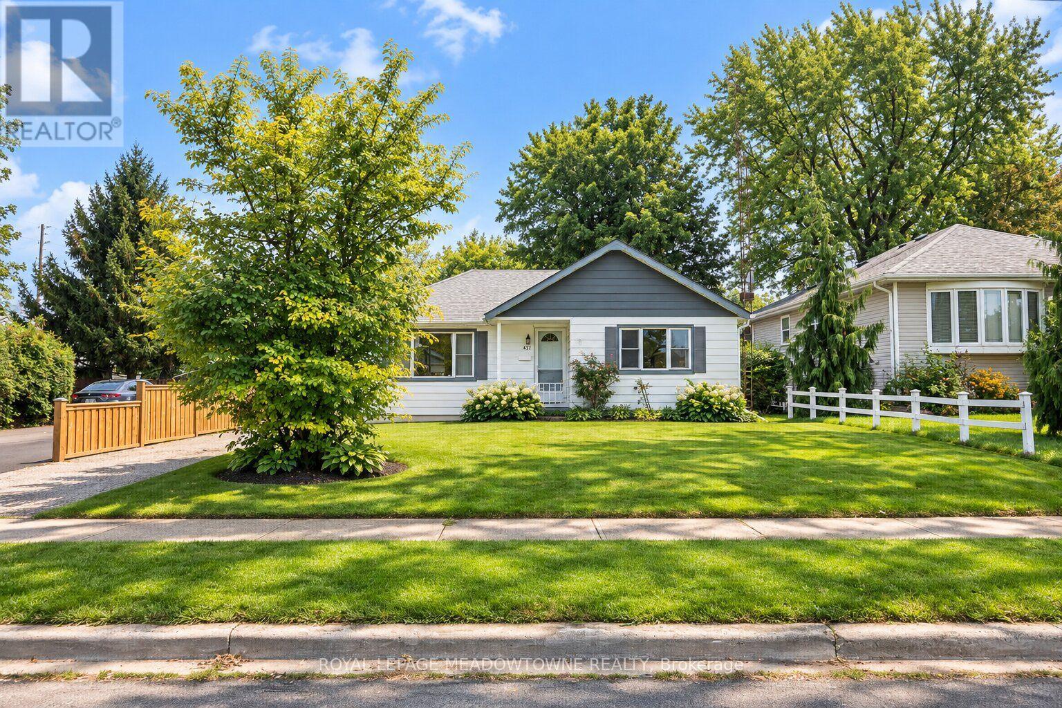
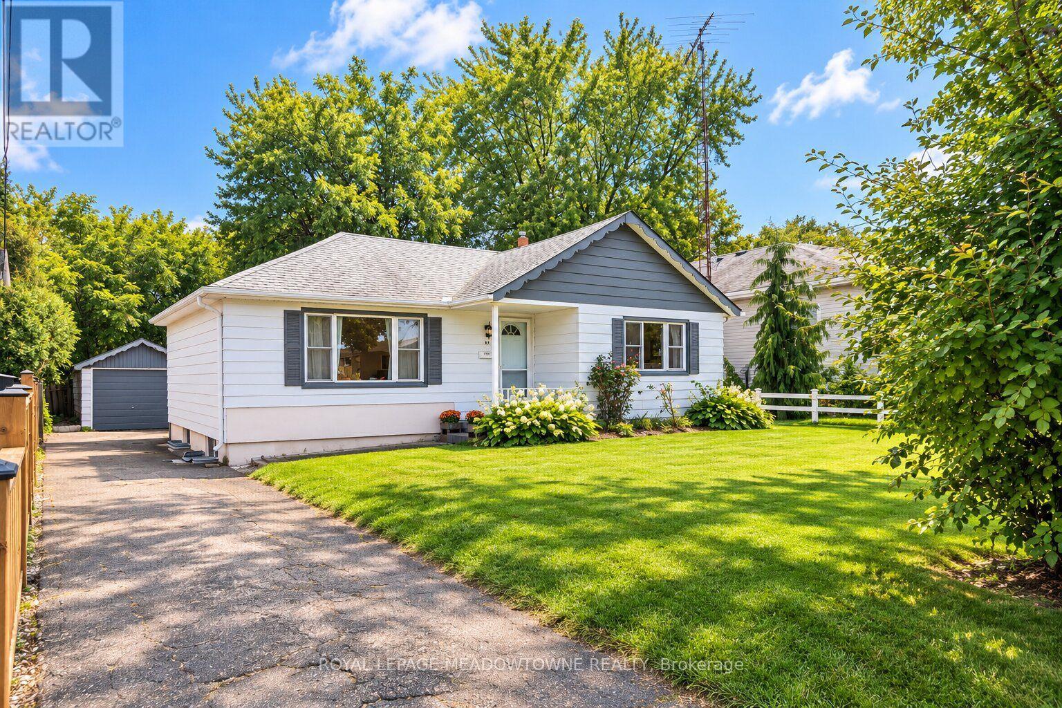
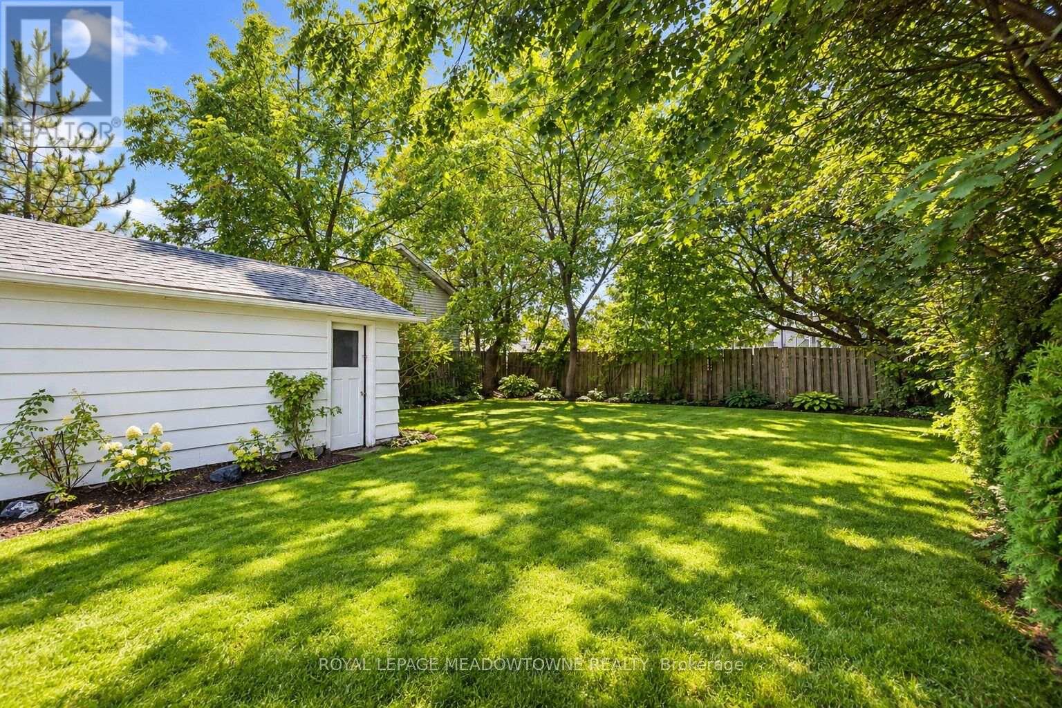
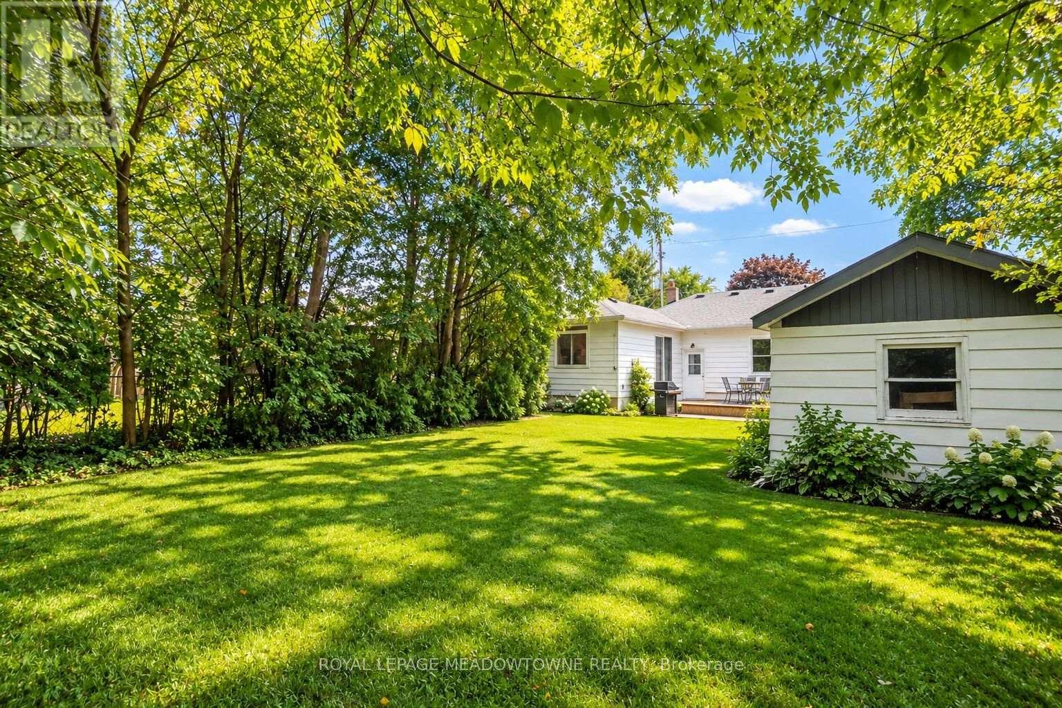
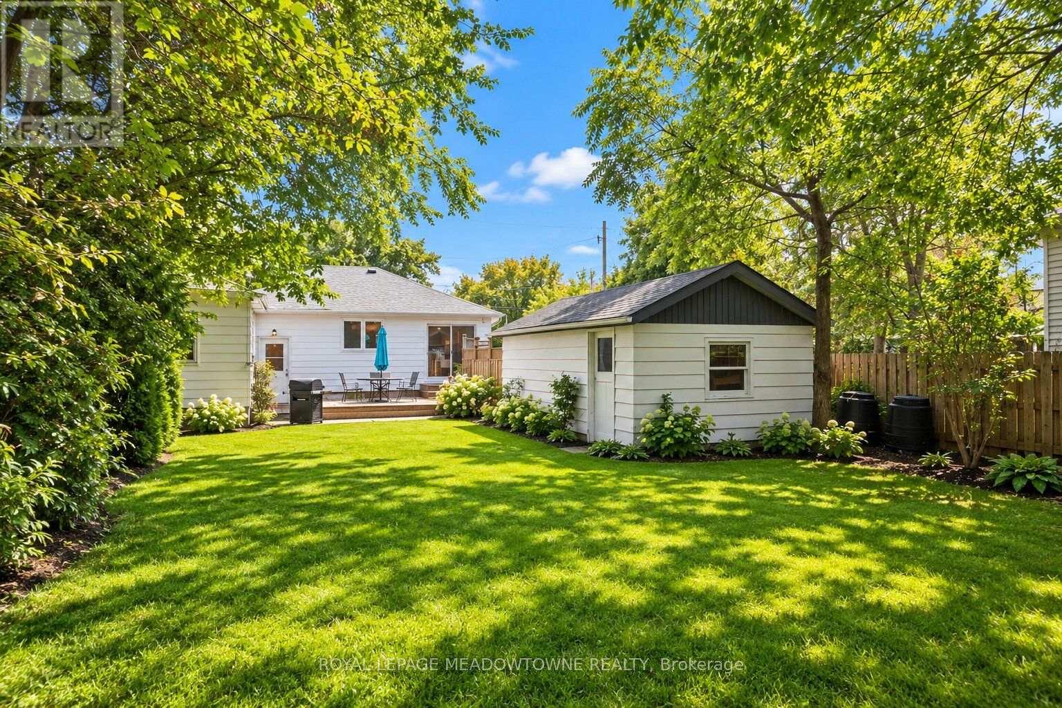
There's something special about a home with character, and 436 Broadway Avenue delivers it in a walkable Old Milton location just steps from downtown. This charming detached freehold bungalow offers 3 main-floor bedrooms including a generous sized primary, 2 full bathrooms, a finished basement and a lush, private backyard surrounded by mature trees and greenery. Inside, the bright kitchen welcomes you with large windows, warm-toned cabinetry, stainless steel appliances and a gas range. The open-concept living and dining spaces feature warm original wood floors, while the formal front living room enjoys an abundance of natural light. Just off the kitchen, the dining room has double-door sliders leading to the backyard deck, making it easy to bring everyday living outdoors. The finished basement is ready to enjoy with an open recreation room, a second 4-piece bathroom, easy-care laminate flooring and laundry. Outside, mature trees create privacy and shade, while a detached garage and long driveway provide parking for up to 5 vehicles. Walk to mature parks, schools and amenities, enjoy having downtown close by, and take advantage of quick access to Highways 401 and 407 and the GO station. If you're looking for a detached home for sale in Milton with charm, potential and a location that keeps you connected, 436 Broadway Avenue is well worth experiencing in person.
Map data © OpenStreetMap contributors
No open houses are scheduled for this home.
Can't make it? Request a private viewing.
| Dining room | Main level | 2.49 x 2.95 m |
| Kitchen | Main level | 3.78 x 3.2 m |
| Primary Bedroom | Main level | 3.3 x 5.99 m |
| Bedroom 2 | Main level | 2.36 x 3.48 m |
| Bedroom 3 | Main level | 3.33 x 3.25 m |
| Recreational, Games room | Basement | 10.16 x 7.52 m |
| Laundry room | Basement | 2.74 x 2.44 m |
| Utility room | Basement | 2.16 x 2.62 m |




