
 For sale 50
$565,840
2 bed2 bath1,020 sq ft
1479 Maple Avenue #102
Milton
2 months agoMLS® 40851826
RE/MAX Real Estate Centre Inc.
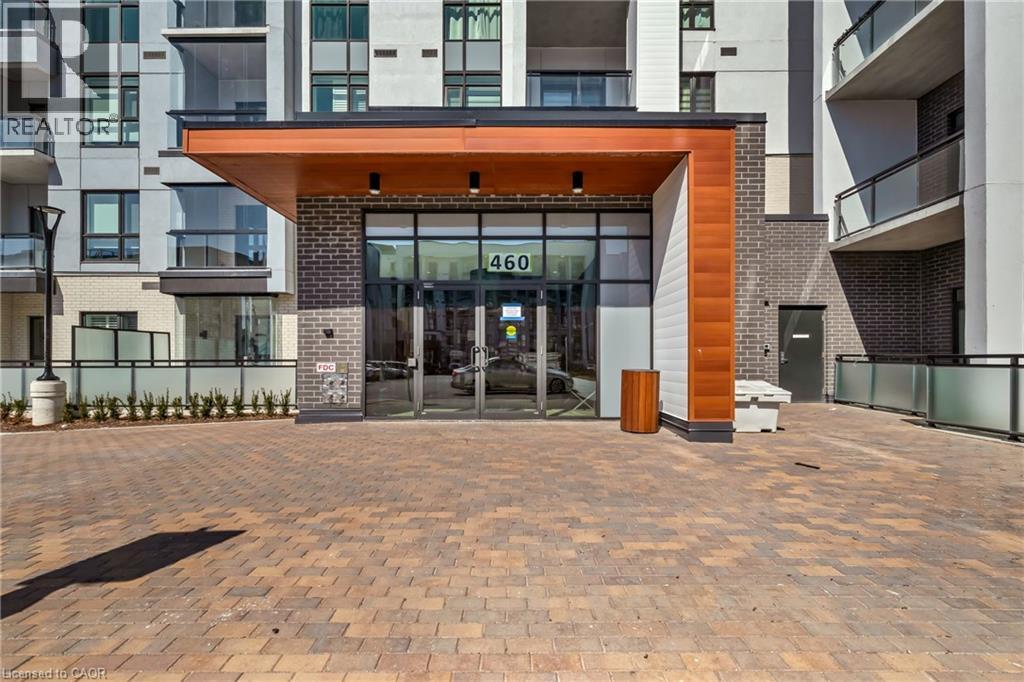
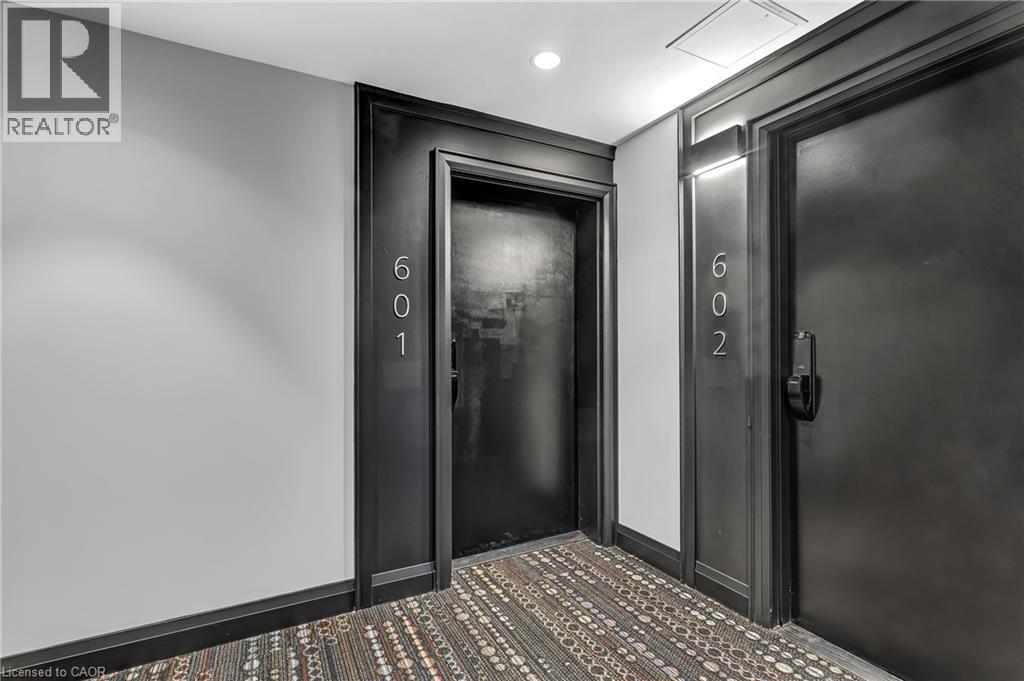
460 Gordon Krantz Avenue #601
Milton, Ontario L9E1Z2
For sale· Added
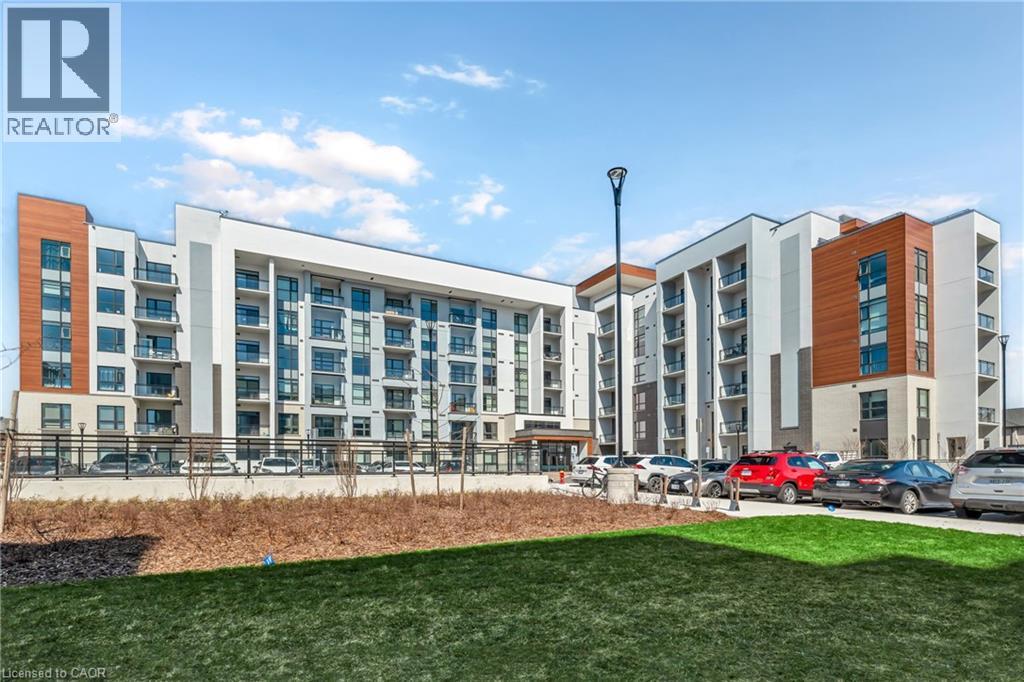
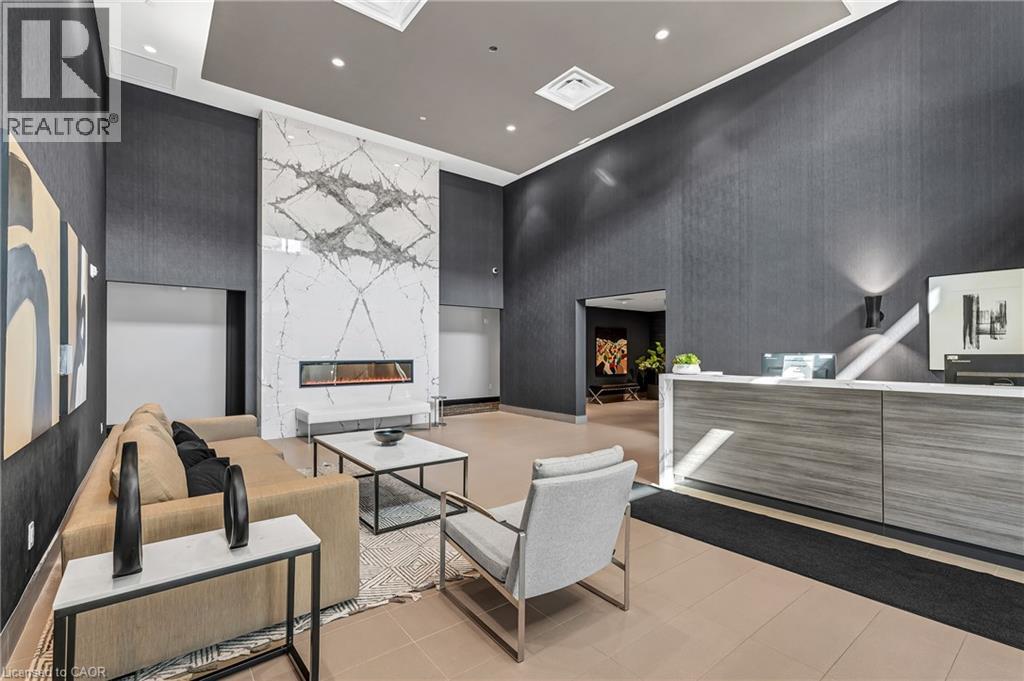
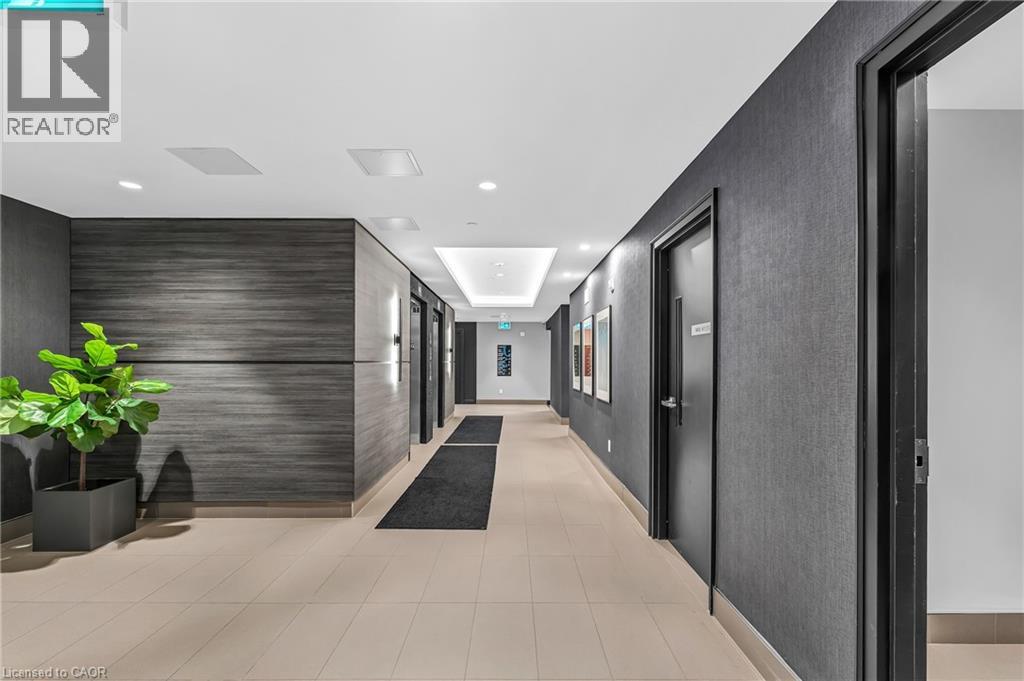
Introducing a corner penthouse in the luxurious Soleil Condo by Mattamy Homes, nestled in warm and welcoming Milton! This stunning unit offers 951 sq ft of living space, including an 80 sq ft private balcony, with a sleek open-concept layout. Featuring 2 bedrooms, 2 bathrooms, and 10-foot ceilings, it's flooded with natural light from floor-to-ceiling windows. Updated with quartz countertops and stainless steel appliances, it boasts modern elegance. Complete with a spacious storage locker, 1 parking space, and access to 24/7 concierge service, it offers convenience and security. Enjoy panoramic views of the Niagara Escarpment and easy access to amenities, schools, parks, transportation and major highways (401, 407). Ideal for those seeking upscale living in a prime Milton location!
Map data © OpenStreetMap contributors
No open houses are scheduled for this home.
Can't make it? Request a private viewing.
| 3pc Bathroom | Main level | 8'9'' x 5'6'' |
| 3pc Bathroom | Main level | 4'1'' x 8'0'' |
| Bedroom | Main level | 11'7'' x 9'0'' |
| Primary Bedroom | Main level | 17'5'' x 10'1'' |
| Laundry room | Main level | 1'10'' x 9'4'' |
| Living room | Main level | 11'11'' x 10'10'' |
| Kitchen | Main level | 10'9'' x 9'1'' |
| Dining room | Main level | 9'4'' x 9'5'' |




