 For sale 50
$879,900
4 bed3 bath1,500–2,000 sq ft
1239 Mulroney Heights
Ford, Milton
2 months agoMLS® W13636728
RE/MAX ABOUTOWNE REALTY CORP.
485 Pringle Avenue #21
Scott, Milton, Ontario L9T8A9
For sale· Added
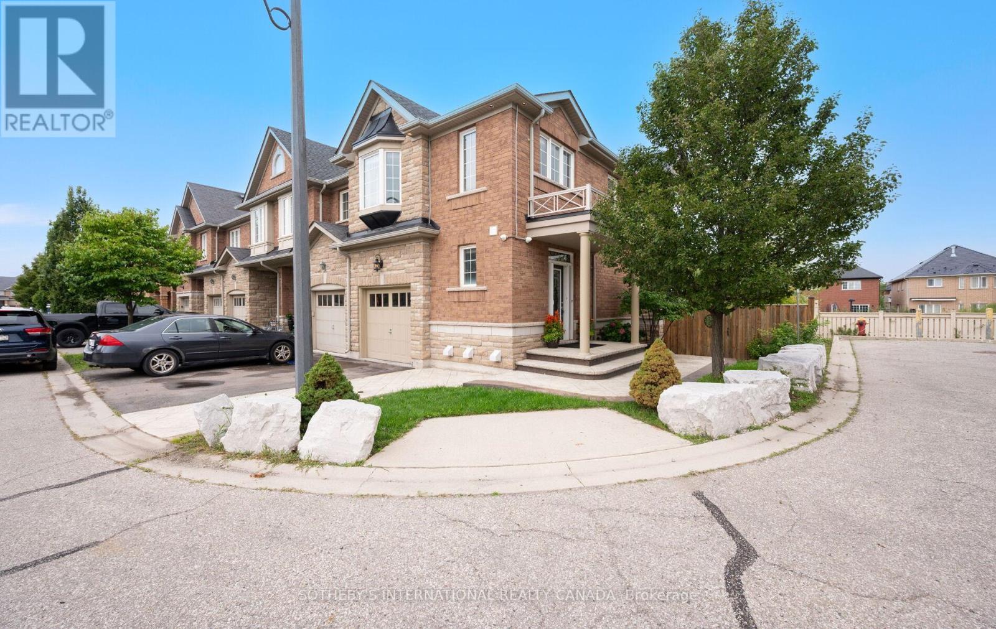
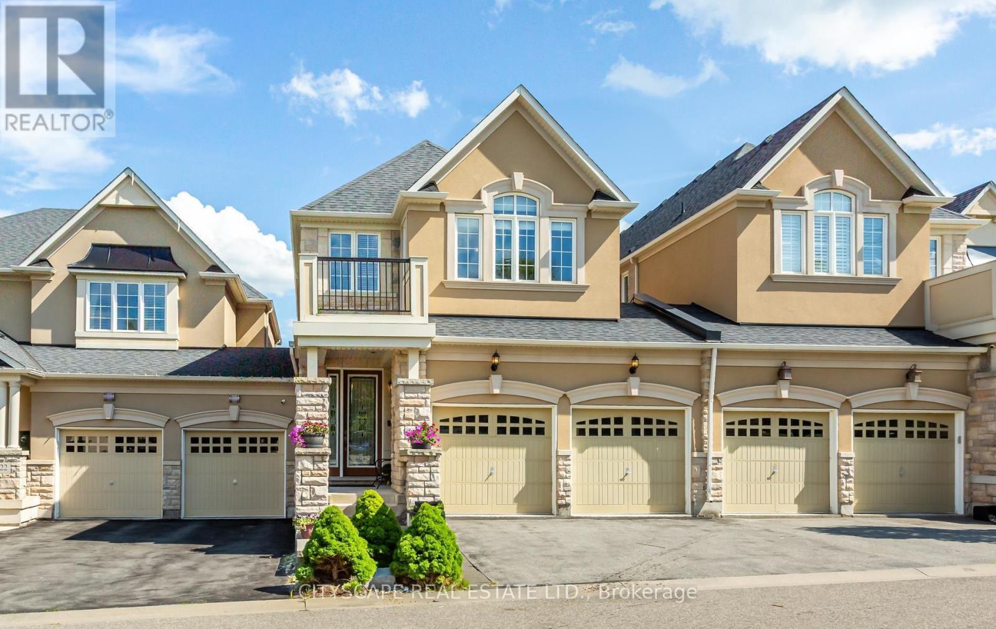
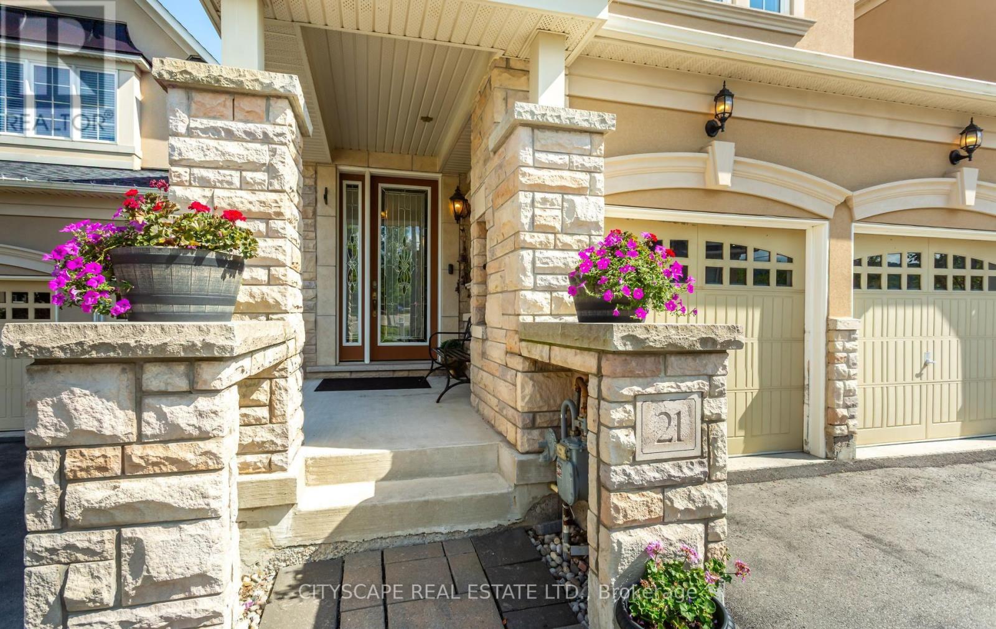
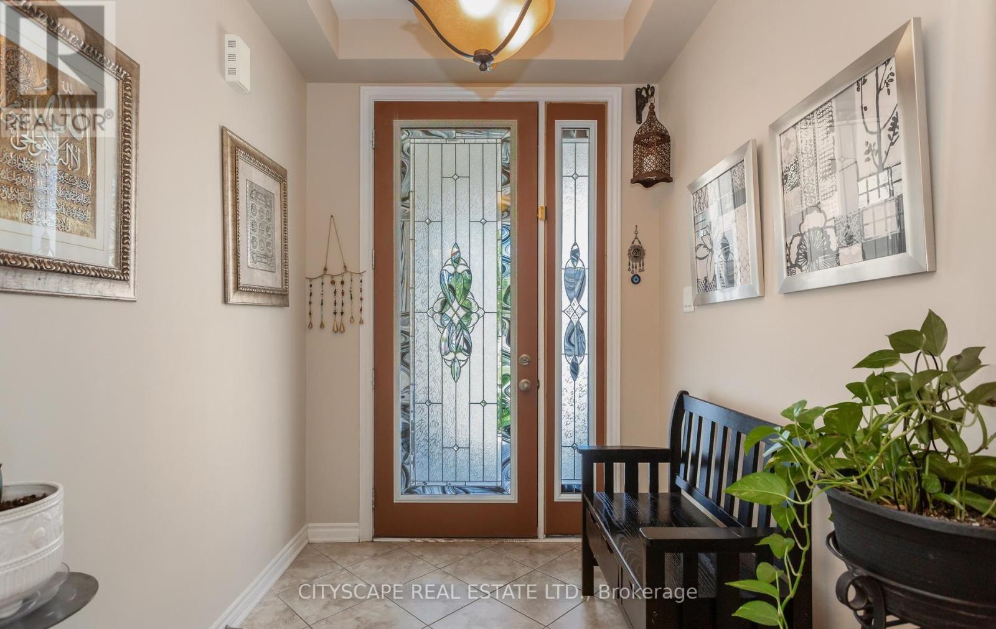
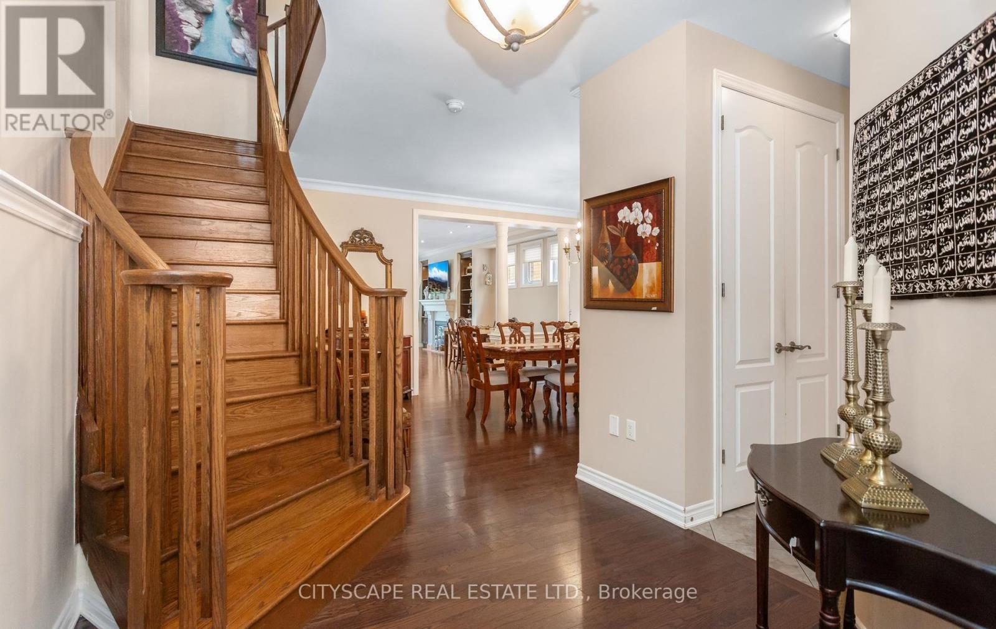
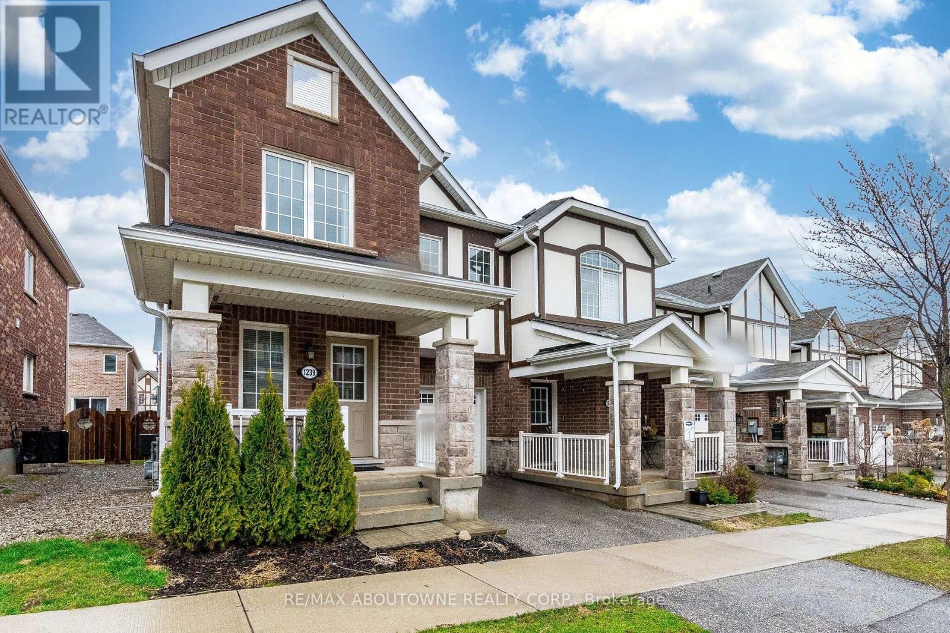
Executive Mattamy Townhouse, The Manor-2371 Sq Ft in one of Milton's most sought-after communities. Linked Only At Garage. Elegantly Appointed With 9' Ceilings, Hrdwd Floors & Stairs, Open Concept Great Room With Cast Stone Fire Place, pot lights, & Built-In Book Shelves. Gourmet Kit, Granite Counters, stainless steel appliances, Island With Breakfast Bar, Pendant Lights and abundant cabinetry . Formal Dining Rm. Master Bdrm Retreat/Ensuite, 2 Walk-In Closets. Convenience of a second-floor laundry, Jack & Jill 4pcs washroom with 2 Bedrooms and Built In Office Desk. The professionally finished basement extends the living space with a large recreation room, additional 3Pcs bathroom, Bedroom and lot of Storage. Additional highlights include interior access to the garage plus a rare second garage door providing direct access to the backyard. Freshly painted and move-in ready, this home combines upscale living with everyday convenience. *Condo fee has been the same for the last 10 years* Fenced Rear Garden With Deck & Landscaping. ** This is a linked property.**
Map data © OpenStreetMap contributors
No open houses are scheduled for this home.
Can't make it? Request a private viewing.
| Kitchen | Ground level | 3.61 x 3.71 m |
| Eating area | Ground level | 2.6 x 3.48 m |
| Living room | Ground level | 4.83 x 3.61 m |
| Primary Bedroom | Second level | 6.22 x 3.86 m |
| Bedroom 2 | Second level | 3.6 x 3.91 m |
| Bedroom 3 | Second level | 4.11 x 4.01 m |
| Recreational, Games room | Basement | 6.12 x 13.61 m |
| Bedroom | Basement | 3.05 x 3.66 m |
| Cold room | Basement | 1.8 x 2.69 m |