 For sale 50
$1,199,999
4 bed3 bath2,081 sq ft
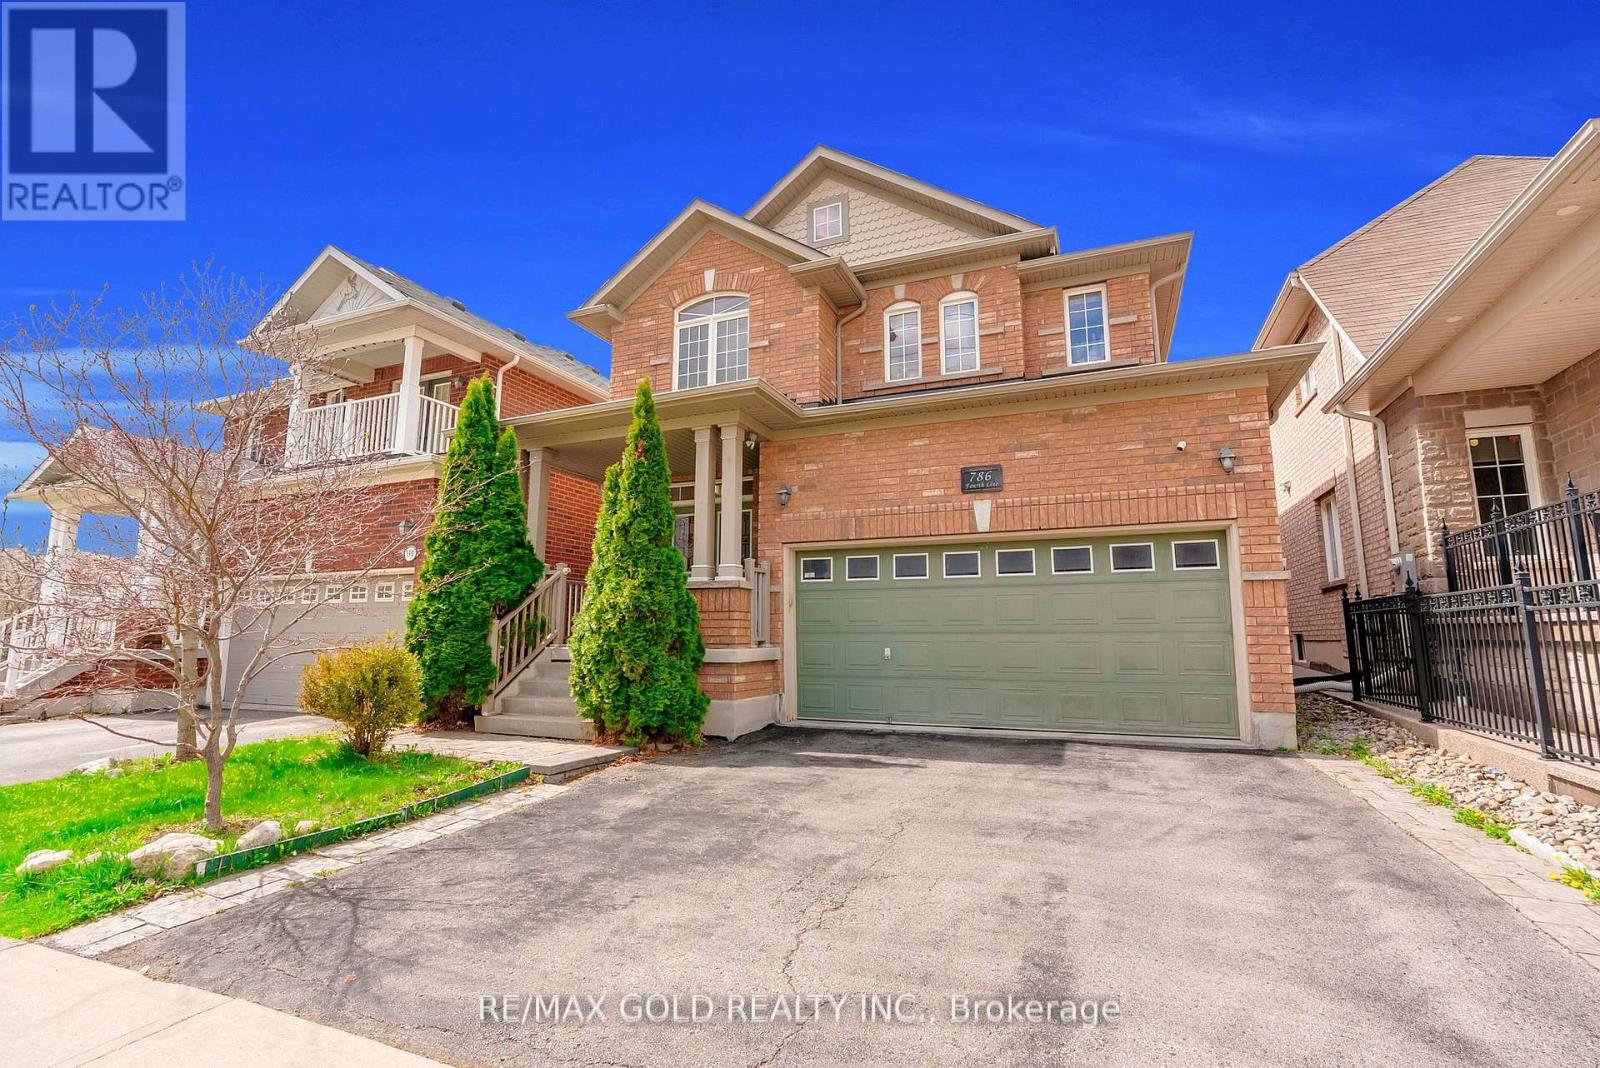
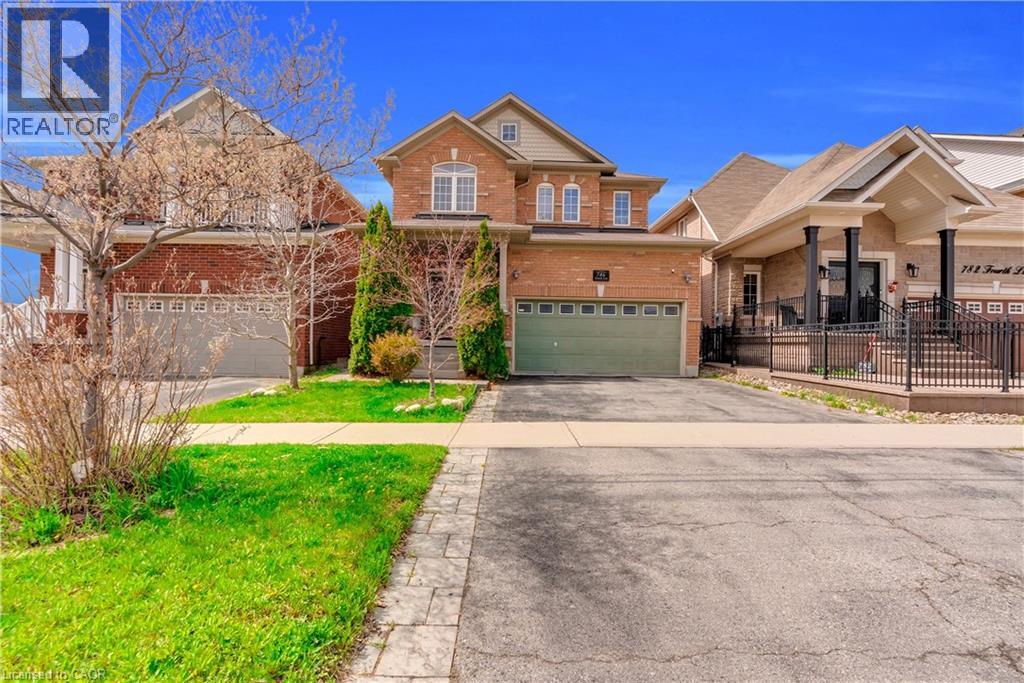
786 Fourth Line
Milton
24 days agoMLS® 40864834
Re/Max GOLD REALTY INC
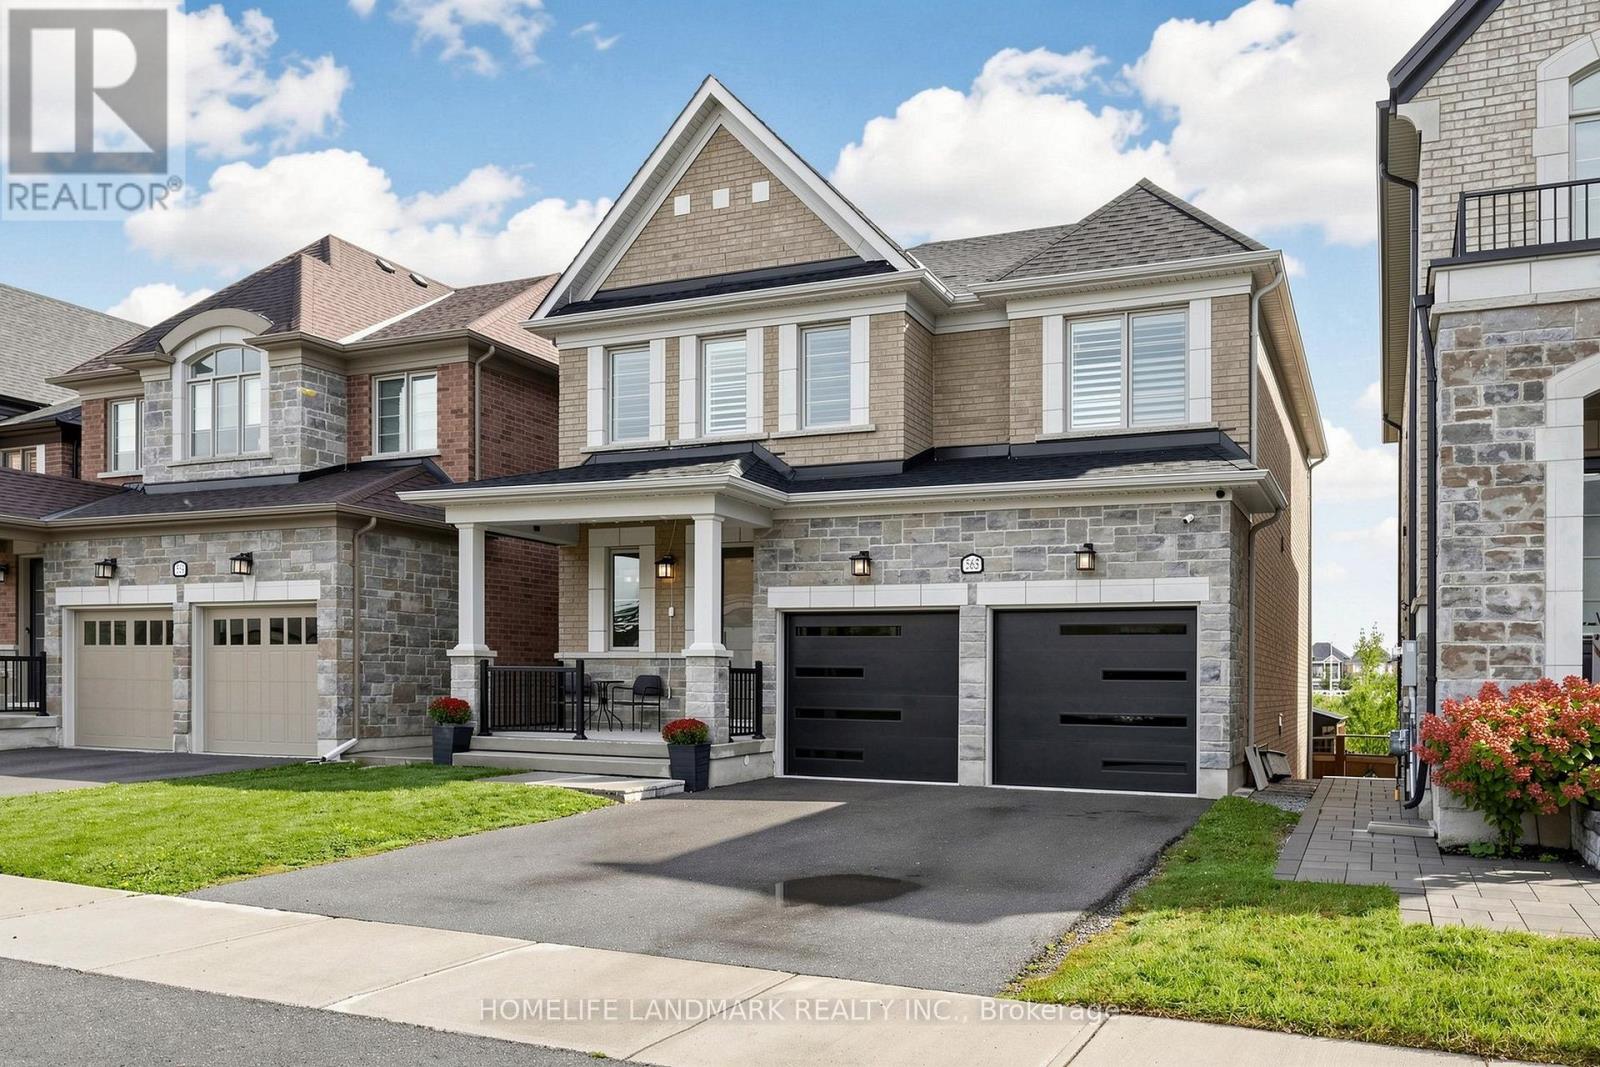
563 Beam Court
Ford, Milton, Ontario L9E1L4
For sale· Added
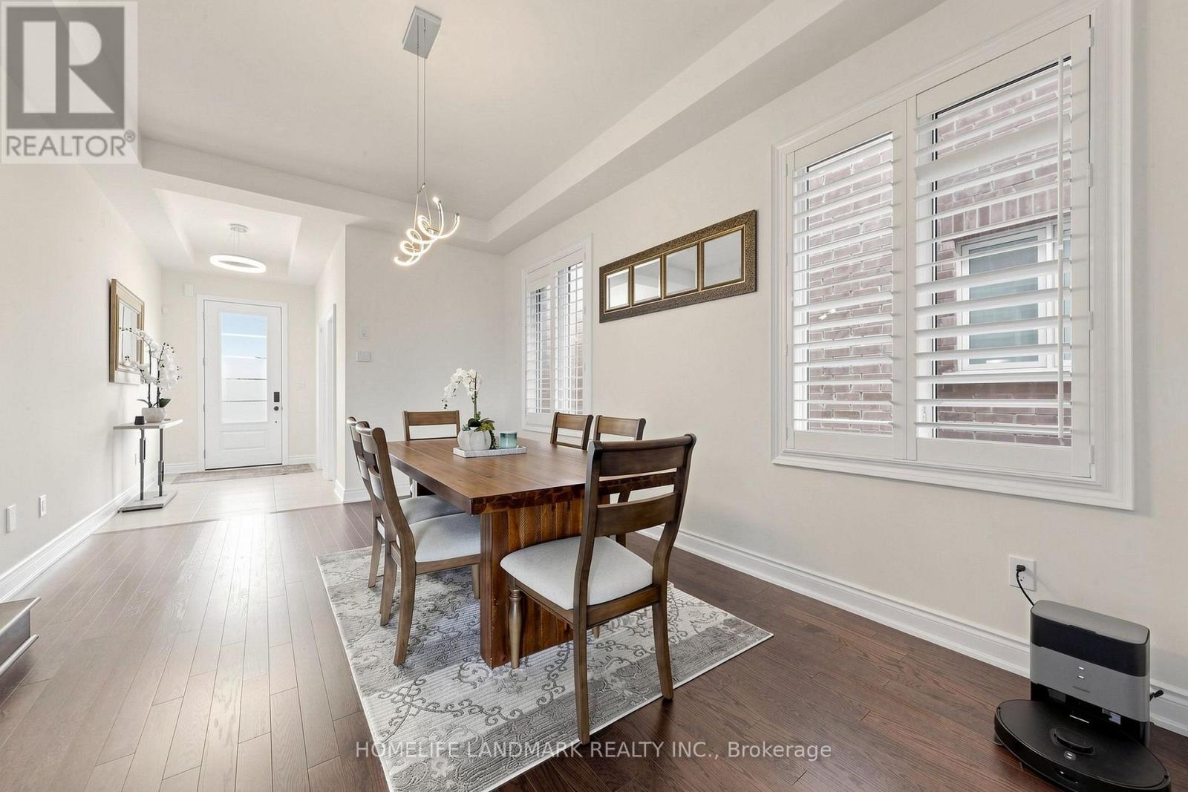
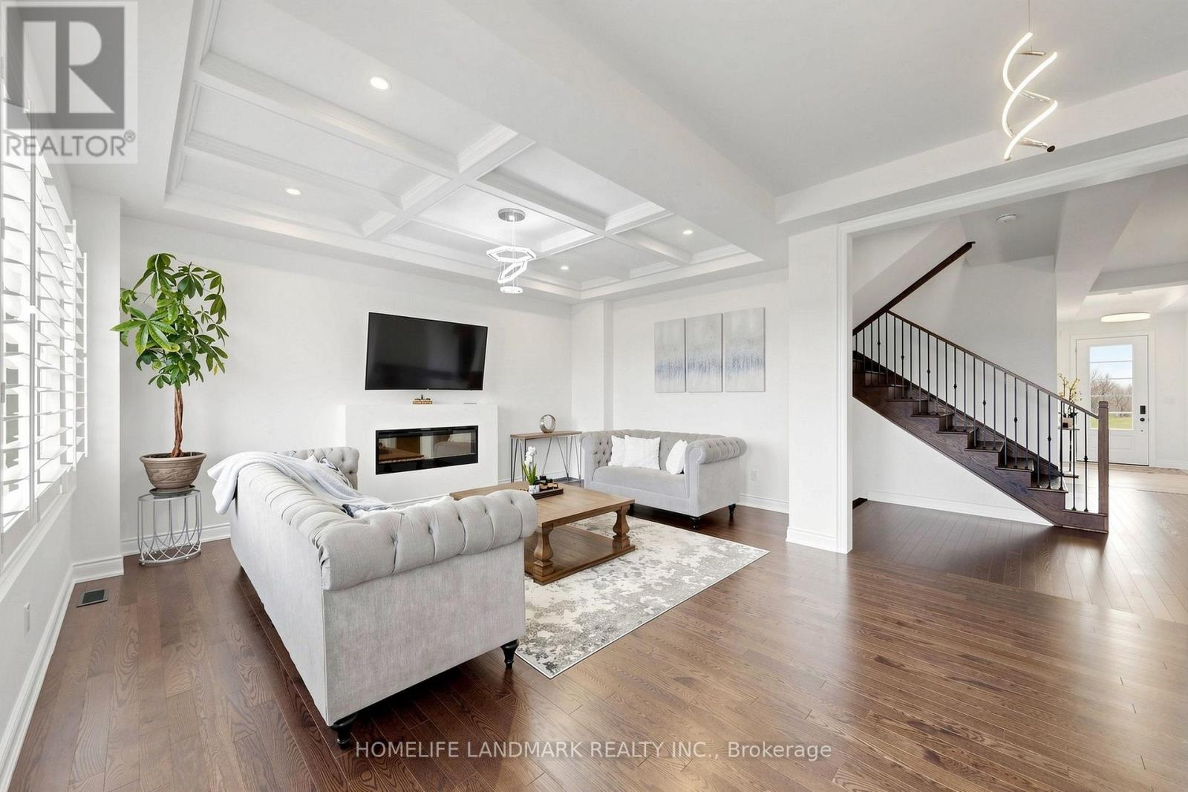
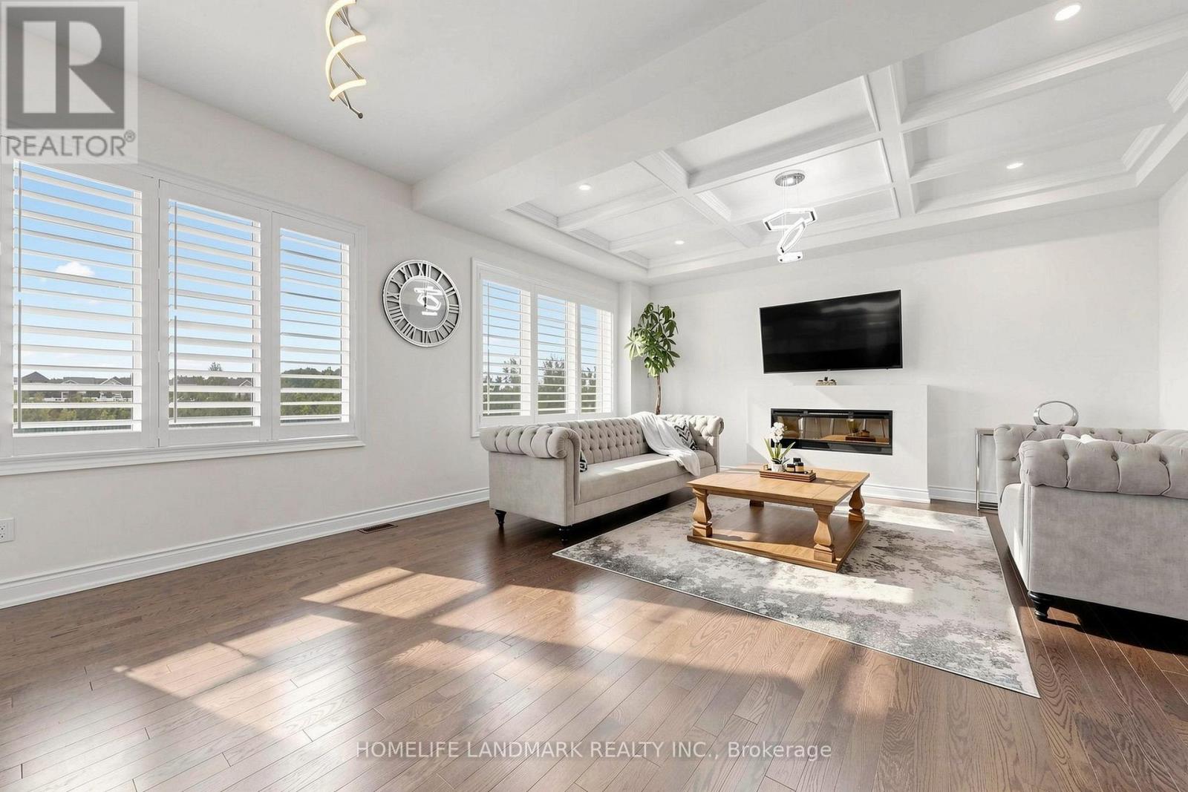
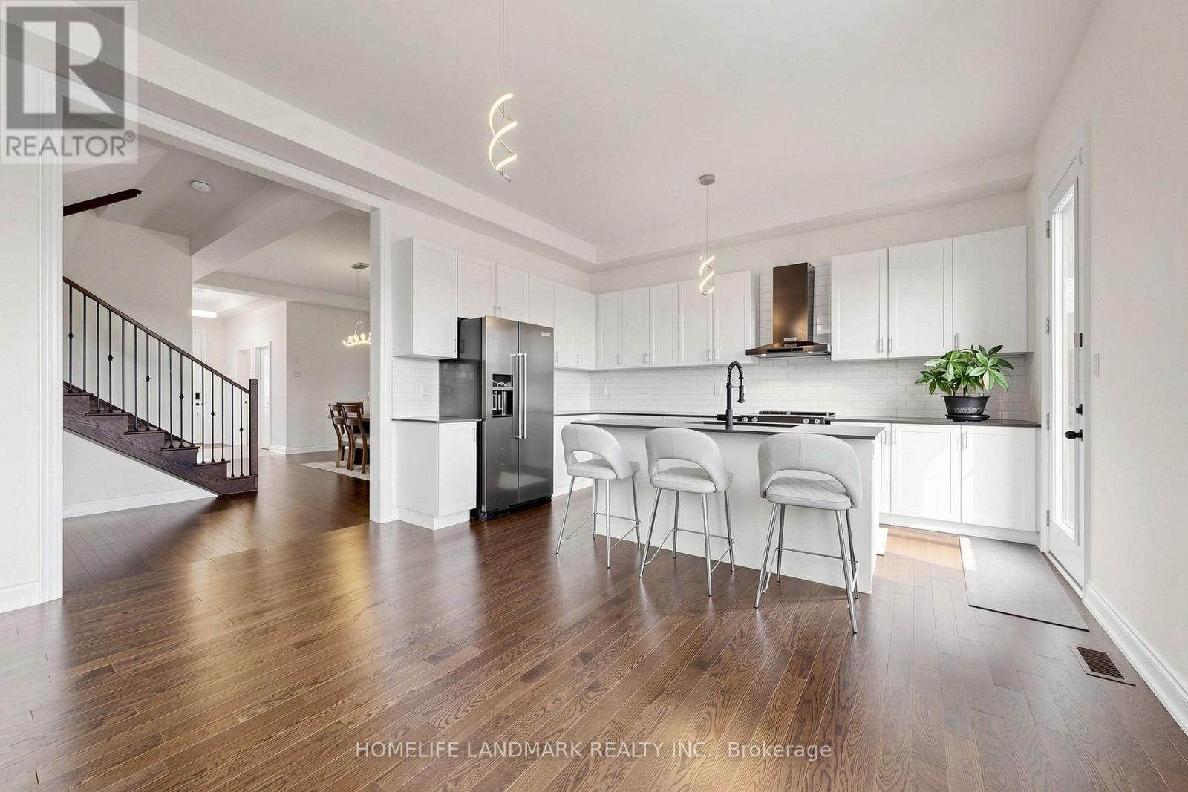
Client RemarksStunning 4-bedroom detached home set in a beautiful, private ravine-like setting, backing onto a peaceful creek, mature trees and a scenic trail. The main floor features soaring 10-ft ceilings, spacious principal rooms and a spectacular oversized balcony overlooking the creek and lush greenery. The upper level offers 4 spacious bedrooms. The walk-out lower level includes a large family room, versatile den and second kitchen, ideal for extended family or additional living space. The beautifully landscaped backyard is an entertainer's dream, featuring an expansive patio, outdoor breakfast area, comfortable lounge seating and TV. A rare opportunity to enjoy privacy, nature and exceptional indoor and outdoor living!
Map data © OpenStreetMap contributors
No open houses are scheduled for this home.
Can't make it? Request a private viewing.
| Living room | Ground level | 3.48 x 5.48 m |
| Dining room | Ground level | 3.48 x 5.48 m |
| Great room | Ground level | 3.81 x 5.56 m |
| Kitchen | Ground level | 2.43 x 4.29 m |
| Eating area | Ground level | 2.87 x 4.67 m |
| Primary Bedroom | Second level | 5.48 x 3.68 m |
| Bedroom 2 | Second level | 3.37 x 4.11 m |
| Bedroom 3 | Second level | 3.15 x 4.26 m |
| Bedroom 4 | Second level | 3.04 x 4.26 m |
| Family room | Lower level | 8.66 x 5.94 m |