

 For sale 50
$565,840
2 bed2 bath1,000–1,199 sq ft
1479 Maple Avenue #102
Dempsey, Milton
2 months agoMLS® W13613602
RE/MAX REAL ESTATE CENTRE INC.
579 Speyer Circle Southwest
Harrison, Milton, Ontario L9T0Y1
For sale· Added
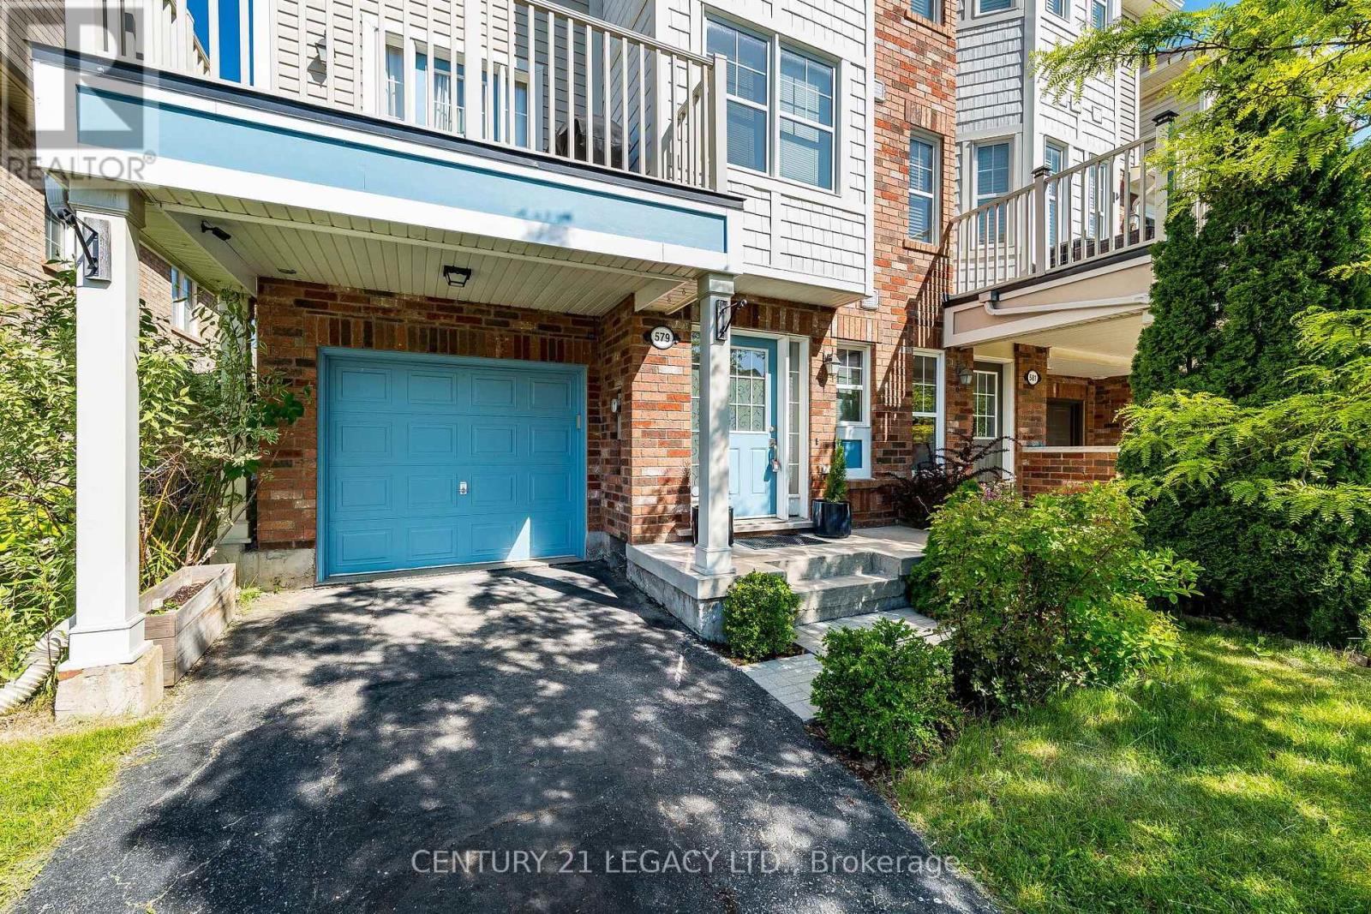
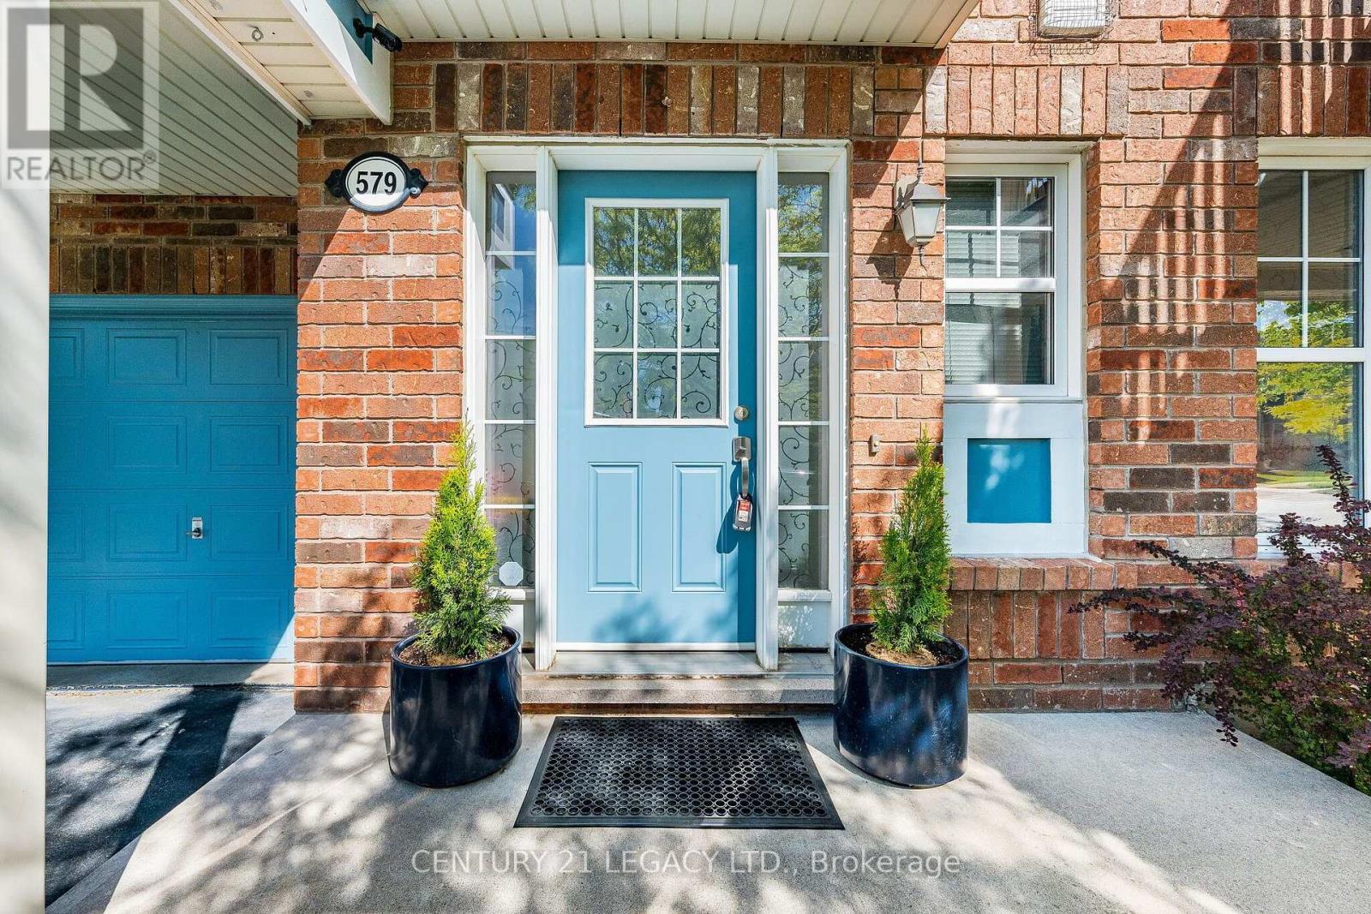
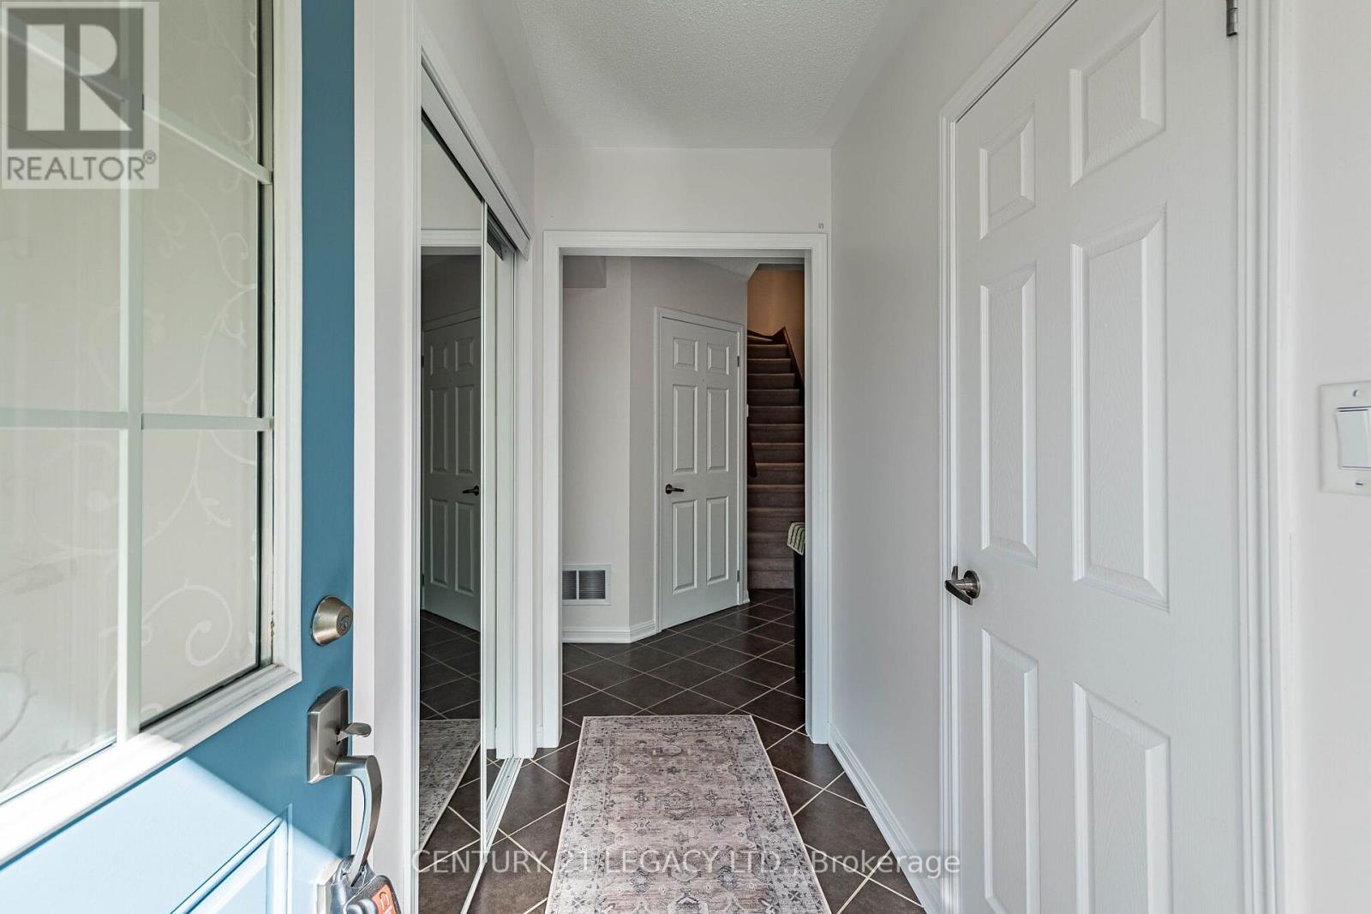
Super stunning freehold corner unit townhome, Located in the highly desirable community, you are just minutes from parks, schools, shopping, and major highways. Being a corner unit, there are extra windows Shines with abundant natural light all day and offers beautiful open views of the sky . House is designed for both style and function, the open-concept main floor features hardwood and ceramic flooring throughout .The bright breakfast area seamlessly opens to a large private balcony, the perfect spot to enjoy your morning coffee while taking in the sunrise. All 3 bedrooms have large bright windows. The corner-unit layout provides enhanced privacy, additional windows, and a quieter living experience rarely found in townhomes. There is a door to the garage from the ground floor. Total 3 parking with 2 spaces in the driveway. Air Conditioner June 2026. Freshly Painted, new Lights in Great Room, dining area and Kitchen and much more.I
Map data © OpenStreetMap contributors
No open houses are scheduled for this home.
Can't make it? Request a private viewing.
| Great room | Second level | 4.94 x 4.1 m |
| Kitchen | Second level | 5.75 x 3.05 m |
| Dining room | Second level | 3.02 x 2.9 m |
| Primary Bedroom | Third level | 3.86 x 3.05 m |
| Bedroom 2 | Third level | 3.14 x 2.43 m |
| Bedroom 3 | Third level | 2.74 x 2.6 m |




