 NewFor sale 50
$849,000
3+1 bed3 bath1,500–2,000 sq ft
1268 Newell Street
Dempsey, Milton
4 days agoMLS® W13880968
RE/MAX PREMIER INC.
607 Clover Park Crescent
Milton, Ontario L9T4T7
For sale· Added
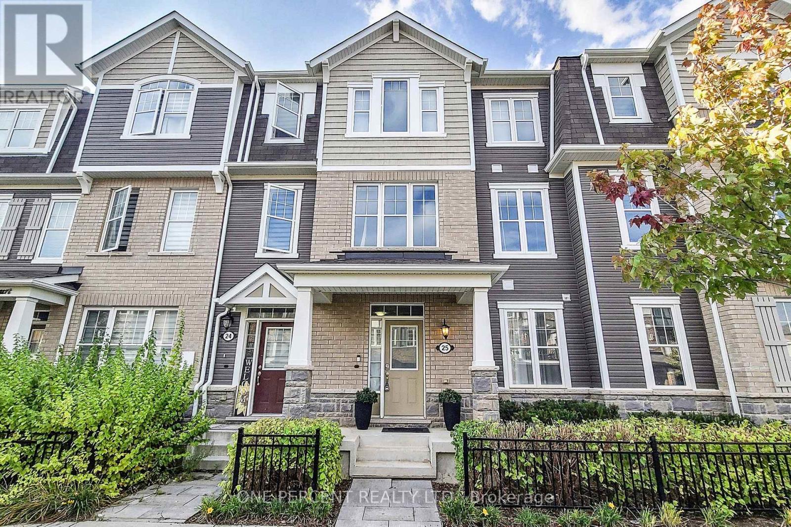
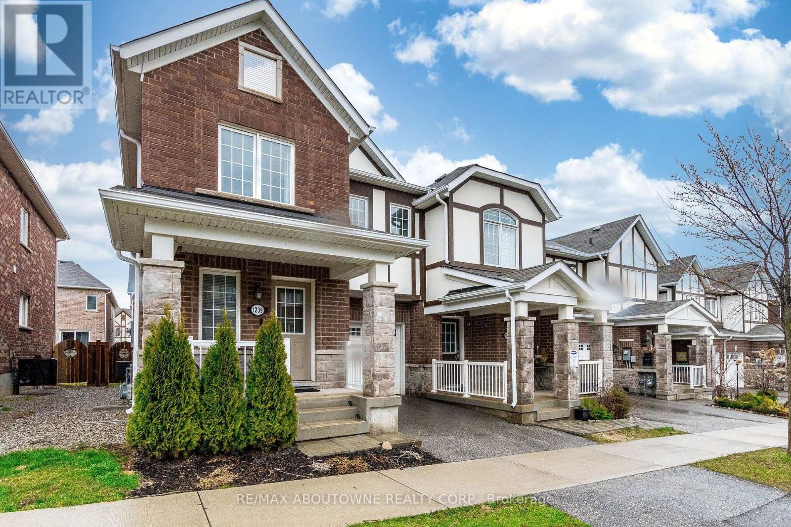
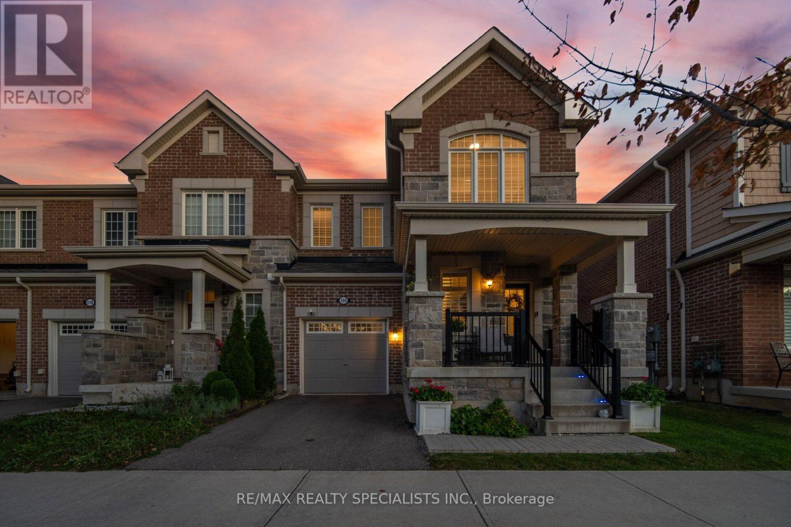
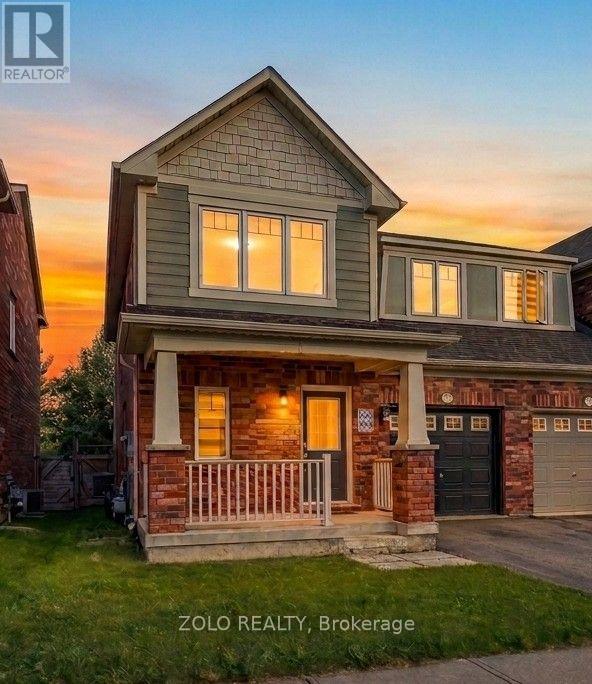
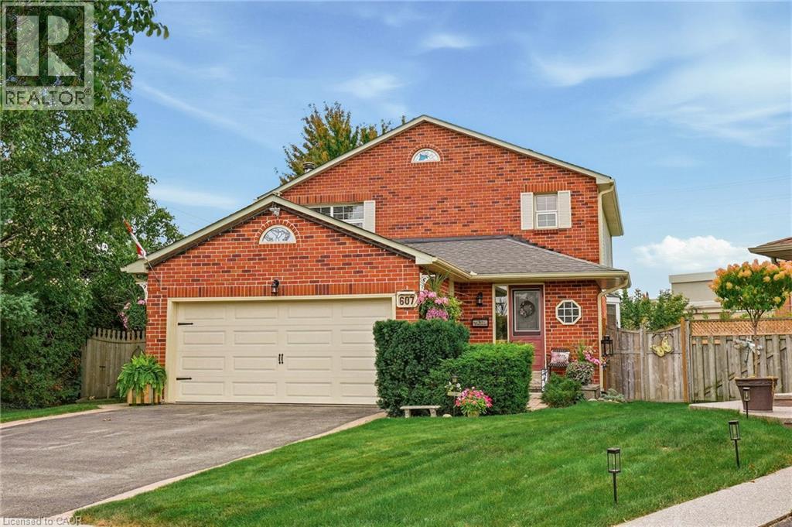
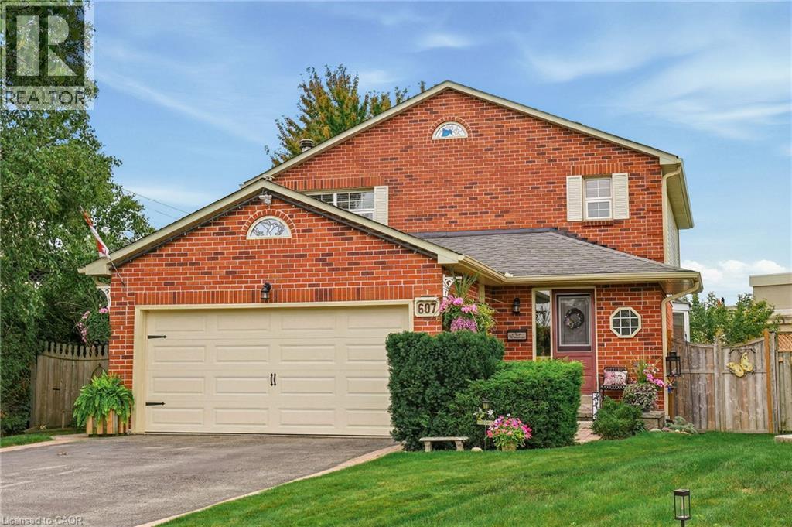
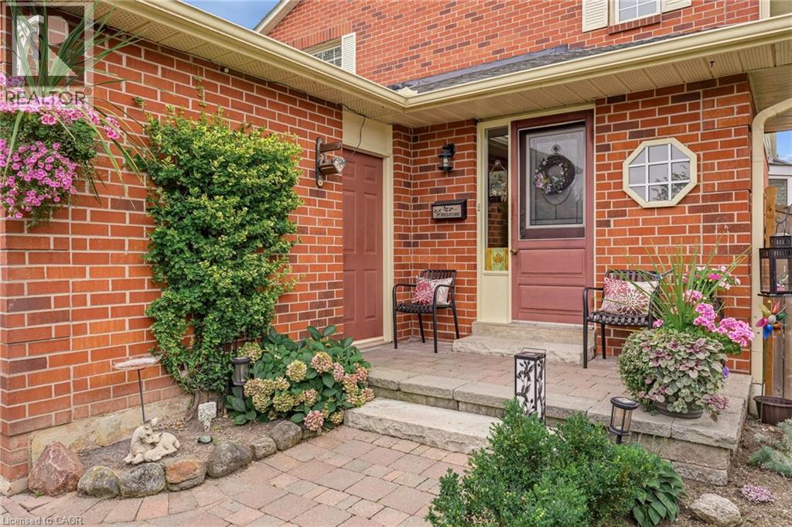
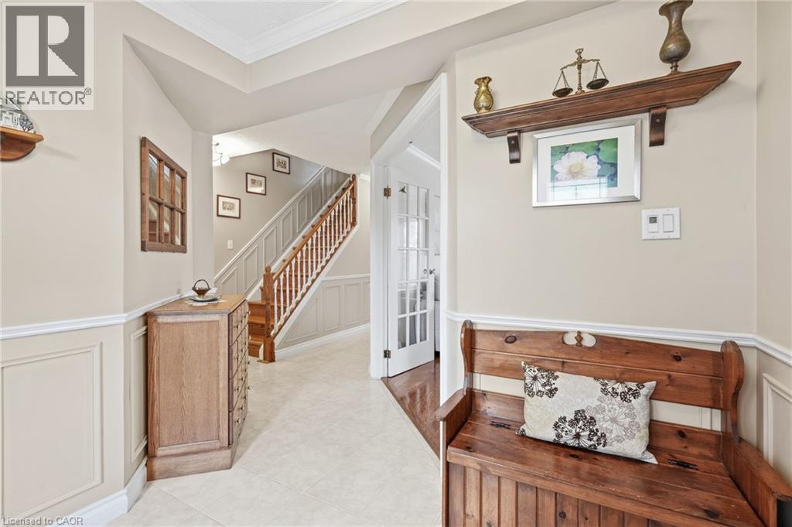
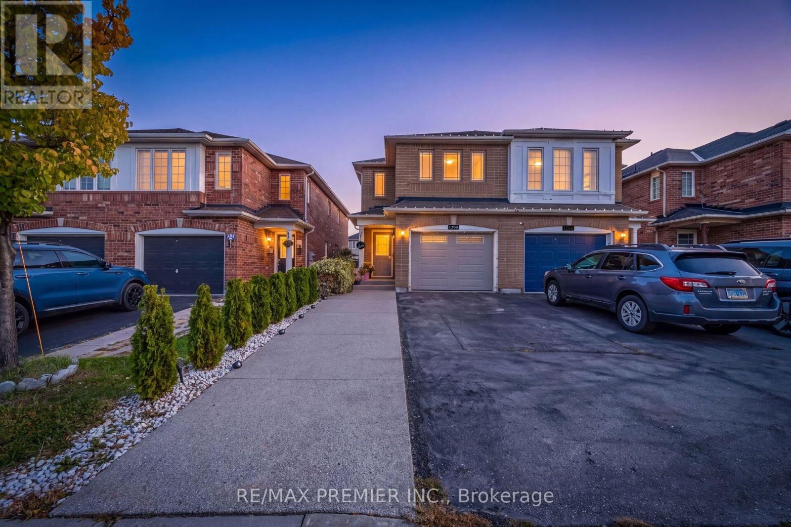
Welcome to this home situated on a quiet crescent in a family-friendly community of Bronte Meadows. This well-maintained traditional family home is set on a large pie-shaped lot in a mature, private setting. Featuring three bedrooms, including a primary suite with ensuite bath. The kitchen has generous workspace and a walkout to the deck and a magnificent yard. Cozy main level family room with fireplace. The lower level provides additional living space with a recreation room, games room and plenty of storage. Walking distance to schools, shopping, public transit, parks, bike trails and within minutes to First Ontario Arts Centre, Leisure Sports Centre and Sherwood Community Centre and quick access to 401 407 & Go station
Map data © OpenStreetMap contributors
No open houses are scheduled for this home.
Can't make it? Request a private viewing.
| Utility room | Basement | 10'1'' x 14'2'' |
| Workshop | Basement | 14'4'' x 17'0'' |
| Recreation room | Basement | 24'5'' x 27'6'' |
| 4pc Bathroom | Second level | — |
| Bedroom | Second level | 10'10'' x 16'2'' |
| Bedroom | Second level | 11'6'' x 14'2'' |
| 3pc Ensuite bath | Second level | — |
| Primary Bedroom | Second level | 14'3'' x 16'4'' |
| 2pc Bathroom | Main level | — |
| Family room | Main level | 10'7'' x 14'4'' |
| Kitchen | Main level | 8'6'' x 18'0'' |
| Dining room | Main level | 9'10'' x 9'10'' |
| Living room | Main level | 9'10'' x 17'8'' |