 For sale 50
$565,840
2 bed2 bath1,020 sq ft
1479 Maple Avenue #102
Milton
2 months agoMLS® 40851826
RE/MAX Real Estate Centre Inc.
640 Sauve Street #111
Milton, Ontario L9T9A7
For sale· Added
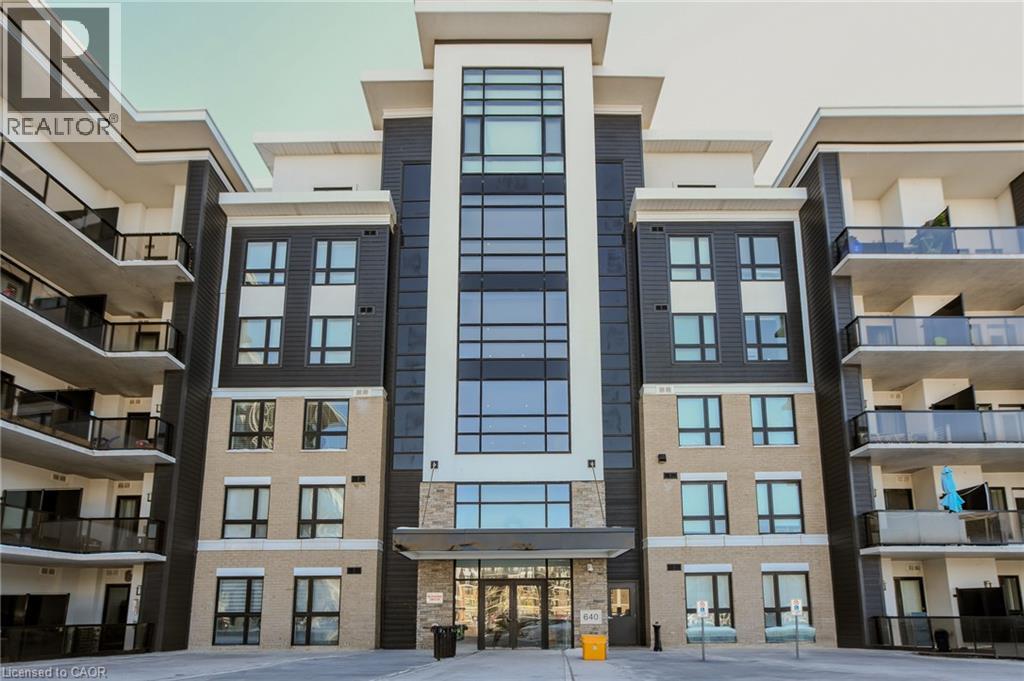
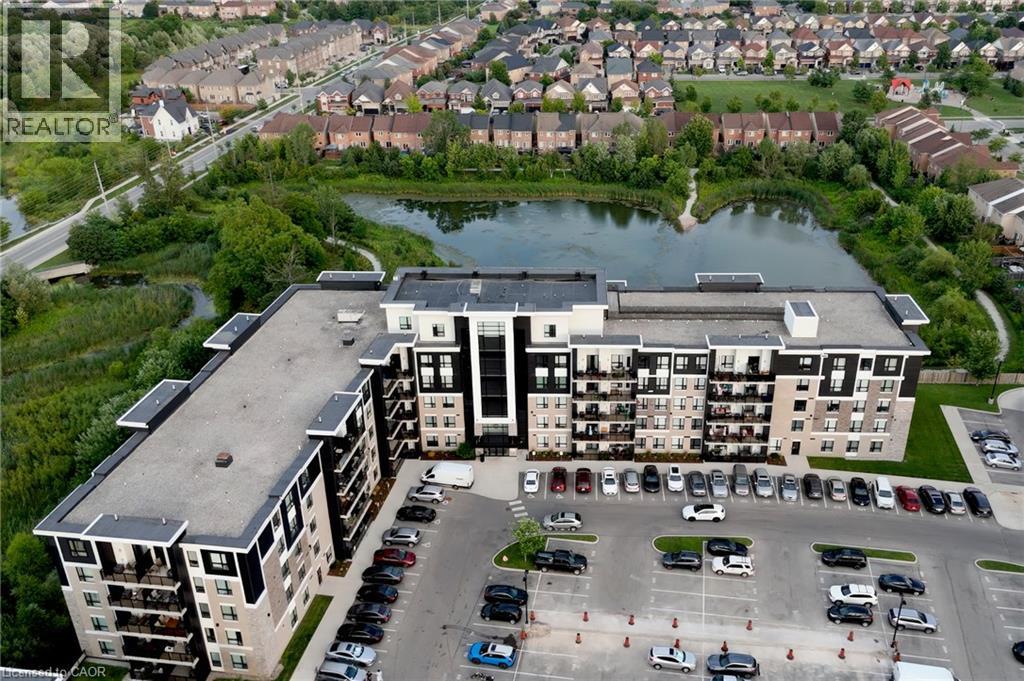
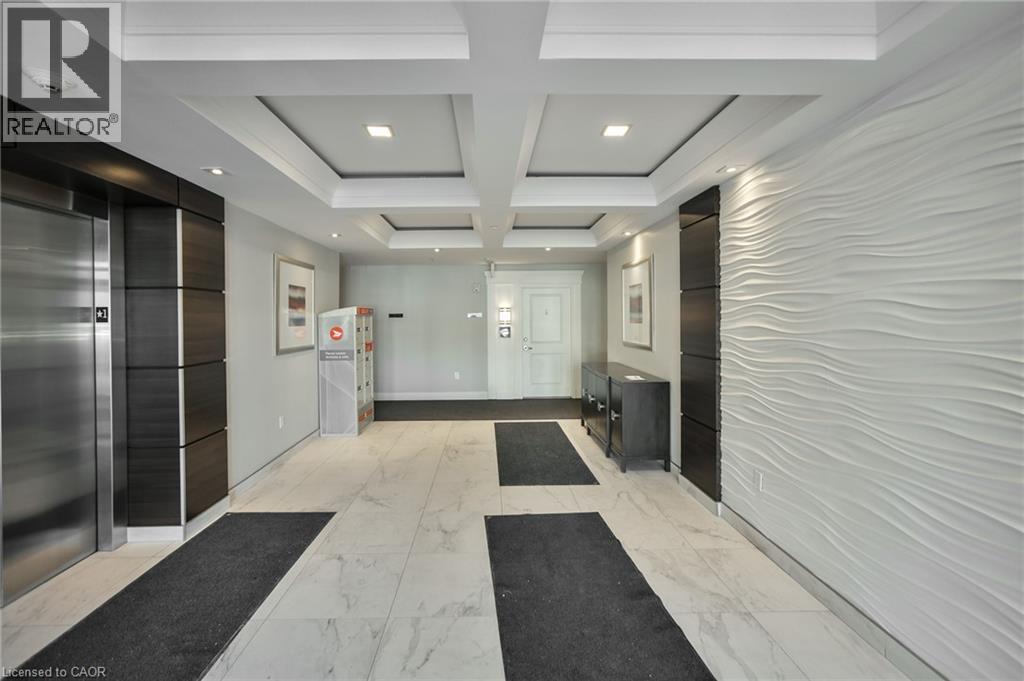
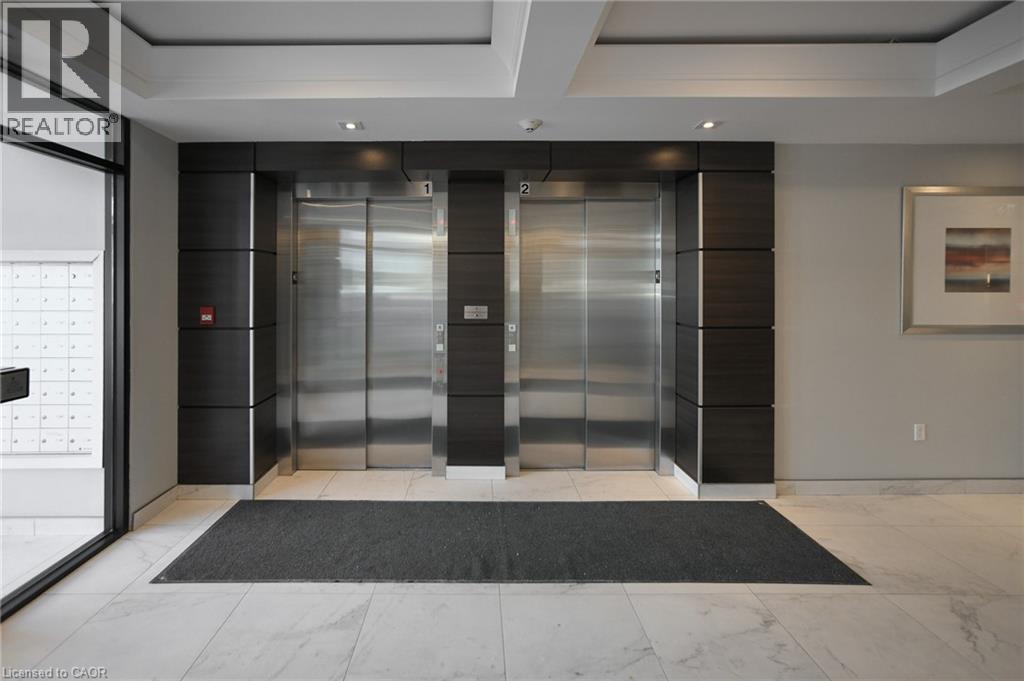
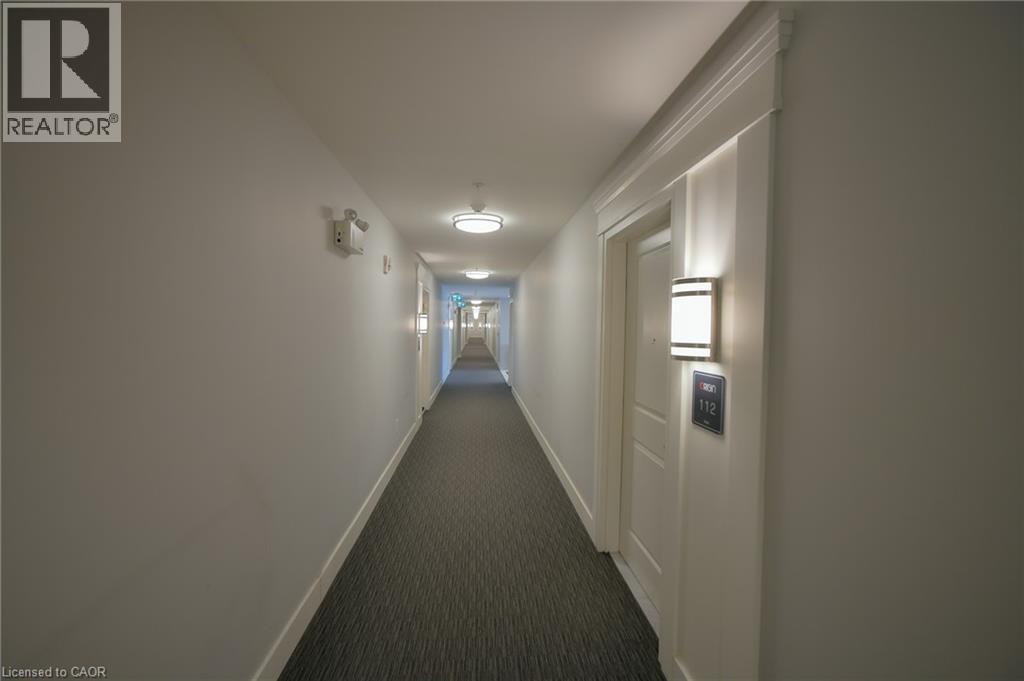
Beautiful 2-bedroom condo with serene pond views and over 800 sq. ft. of bright, functional living space. Features include 9-ft ceilings, extended-height kitchen cabinetry, granite countertops, and stainless-steel appliances. Large windows provide abundant natural light and sunny southern exposure. Enjoy peaceful nature views from your private balcony. Extras: underground parking near the entrance, stainless steel appliances, washer & dryer, light fixtures, curtains, locker across the hall, and garbage room conveniently nearby. Steps to schools, parks, trails, and minutes to major highways. RSA
Map data © OpenStreetMap contributors
No open houses are scheduled for this home.
Can't make it? Request a private viewing.
| Laundry room | Main level | 4'9'' x 4'1'' |
| 3pc Bathroom | Main level | 4'5'' x 10'9'' |
| 4pc Ensuite bath | Main level | 8'5'' x 9'1'' |
| Bedroom | Main level | 8'8'' x 13'1'' |
| Primary Bedroom | Main level | 10'5'' x 13'9'' |
| Living room | Main level | 11'1'' x 17'9'' |
| Kitchen | Main level | 12'0'' x 9'9'' |