
 For sale 50
$699,000
4+1 bed3 bath1,400–1,599 sq ft
481 Pitfield Road #36
Dorset Park, Milton
2 months agoMLS® W13677064
HOMELIFE/DIAMONDS REALTY INC.
649 Scott Boulevard
Harrison, Milton, Ontario L9T0P2
For sale· Added
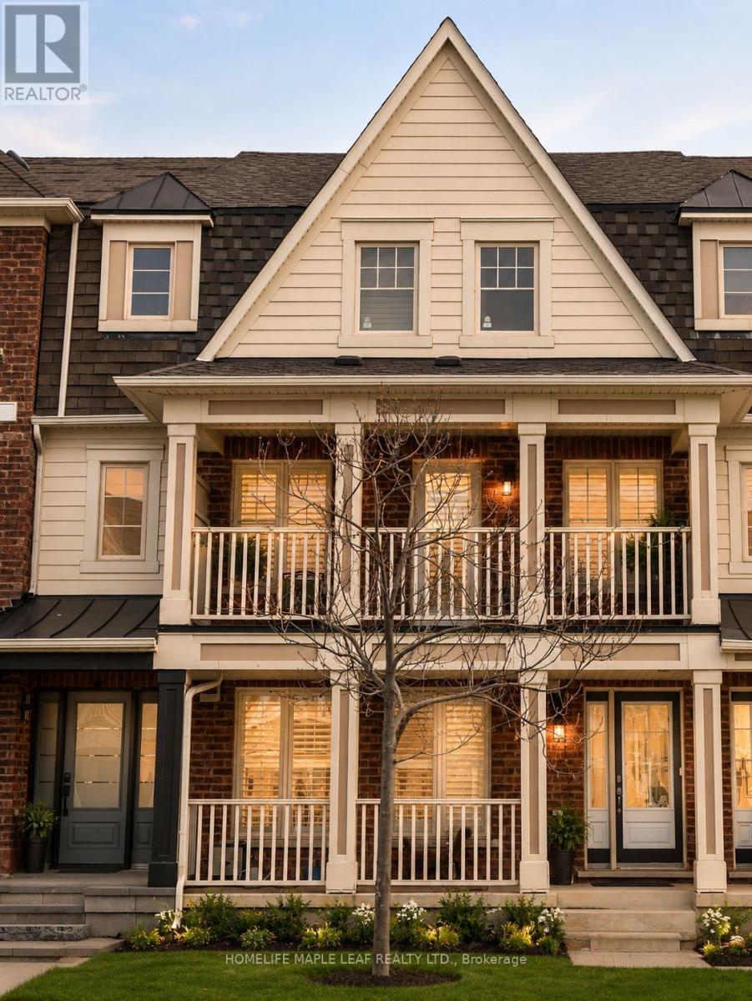
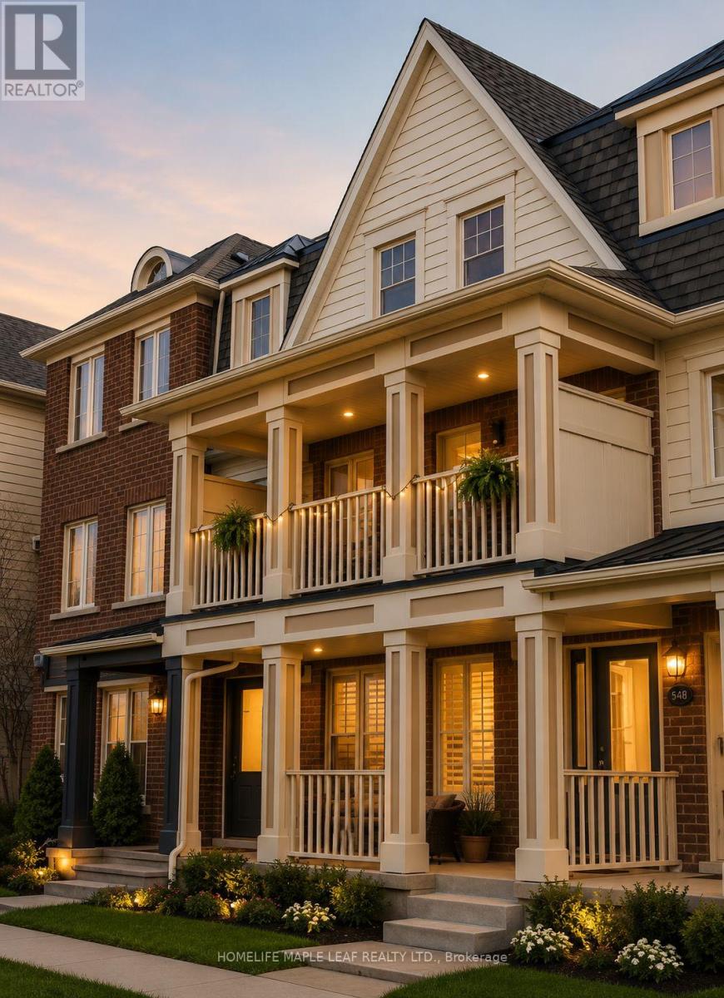
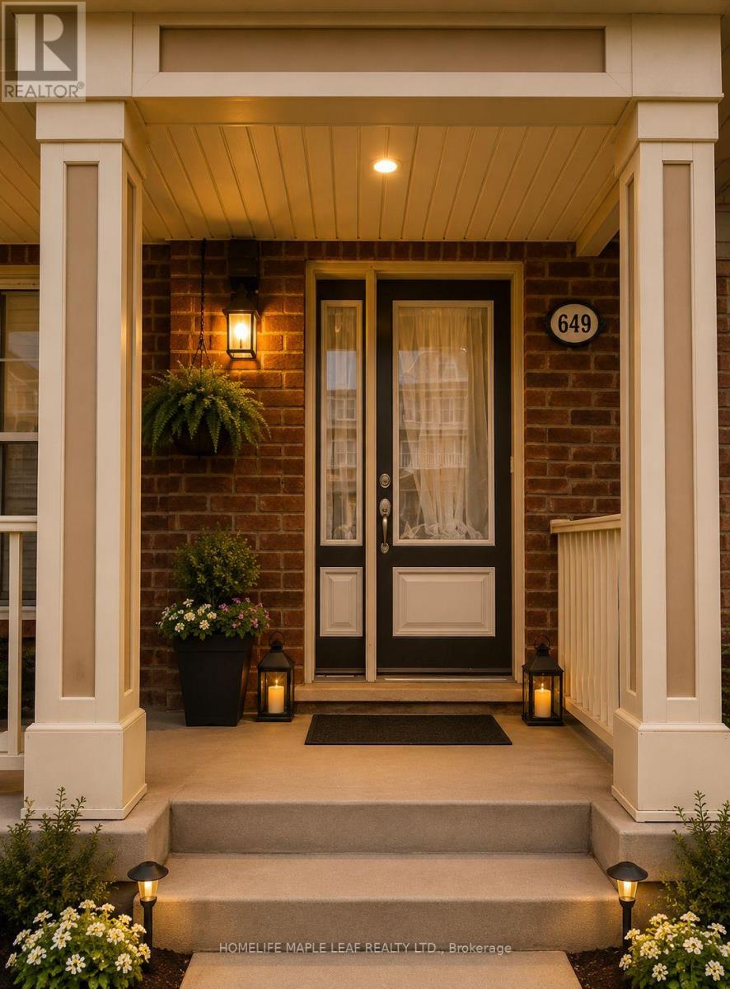
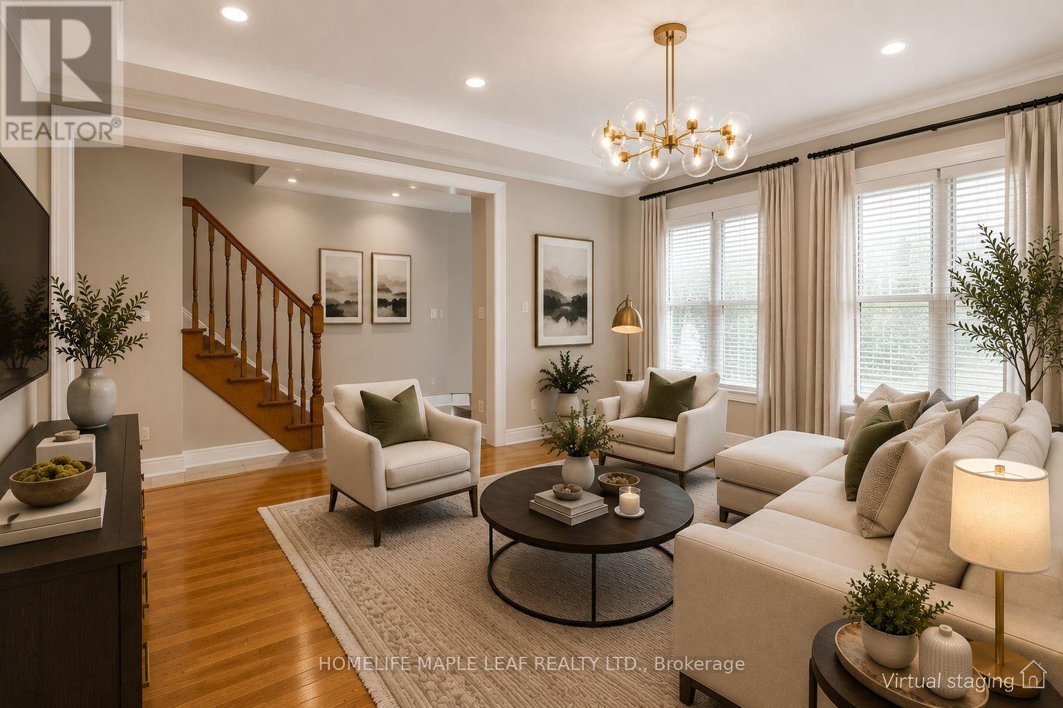
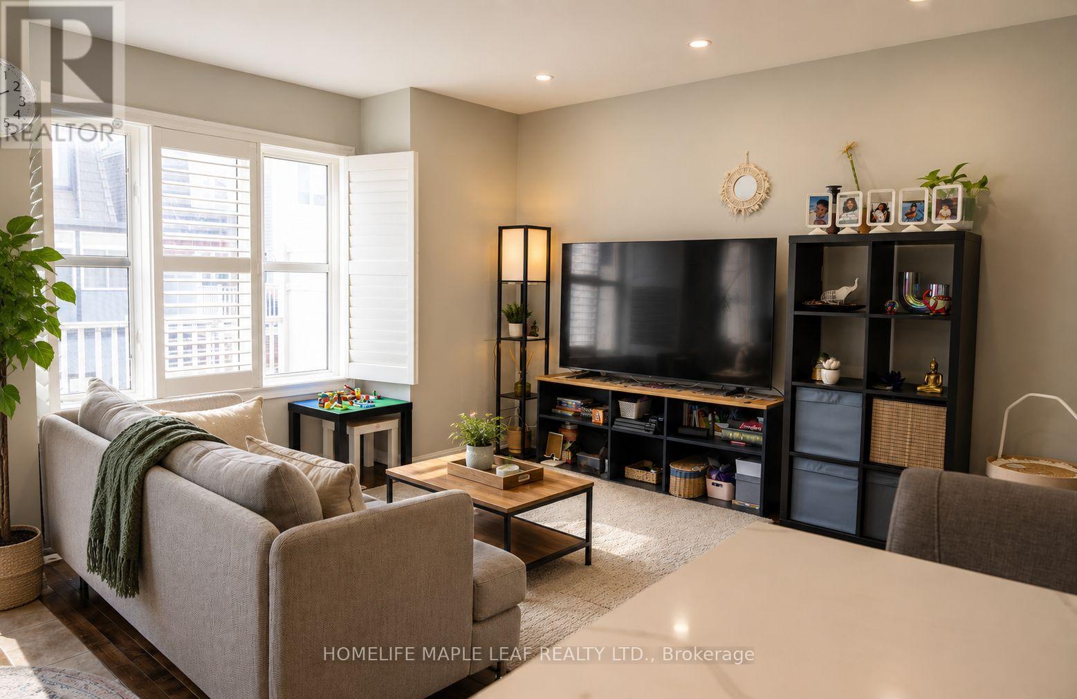
Welcome to Mattamy's **Rothmill model**, an executive freehold home offering **1,865 sq. ft.** in sought-after Hawthorne Village on the Escarpment. **Carpet-free and meticulously maintained**, this bright and functional home features hardwood flooring throughout, a **main-level office ideal for a home-based business or private workspace**, and a spacious double-car garage.Enjoy a well-appointed kitchen with **quartz countertops, stainless steel appliances, custom backsplash, and convenient butler's pantry**, complemented by California shutters, LED pot lights, and upgraded light fixtures throughout.**Prime location** just steps to shopping, schools, banks, parks, restaurants, and everyday amenities. A stylish, move-in-ready home offering exceptional comfort, functionality, and convenience.
Map data © OpenStreetMap contributors
No open houses are scheduled for this home.
Can't make it? Request a private viewing.
| Office | Ground level | 3.65 x 4.98 m |
| Laundry room | Ground level | 3.09 x 2.45 m |
| Family room | Second level | 3.11 x 4.2 m |
| Living room | Second level | 5.92 x 3.35 m |
| Kitchen | Second level | 3.62 x 3 m |
| Bedroom | Third level | 4.23 x 4.18 m |
| Bedroom 2 | Third level | 2.78 x 4.61 m |
| Bedroom 3 | Third level | 2.95 x 4 m |




