
 NewFor sale 50
$697,007
3 bed3 bath1,100–1,500 sq ft
6020 Derry Road #22
Harrison, Milton
6 days agoMLS® W13869072
ROYAL LEPAGE SIGNATURE REALTY
656 Holly Avenue
Coates, Milton, Ontario L9T0G3
For sale· Added
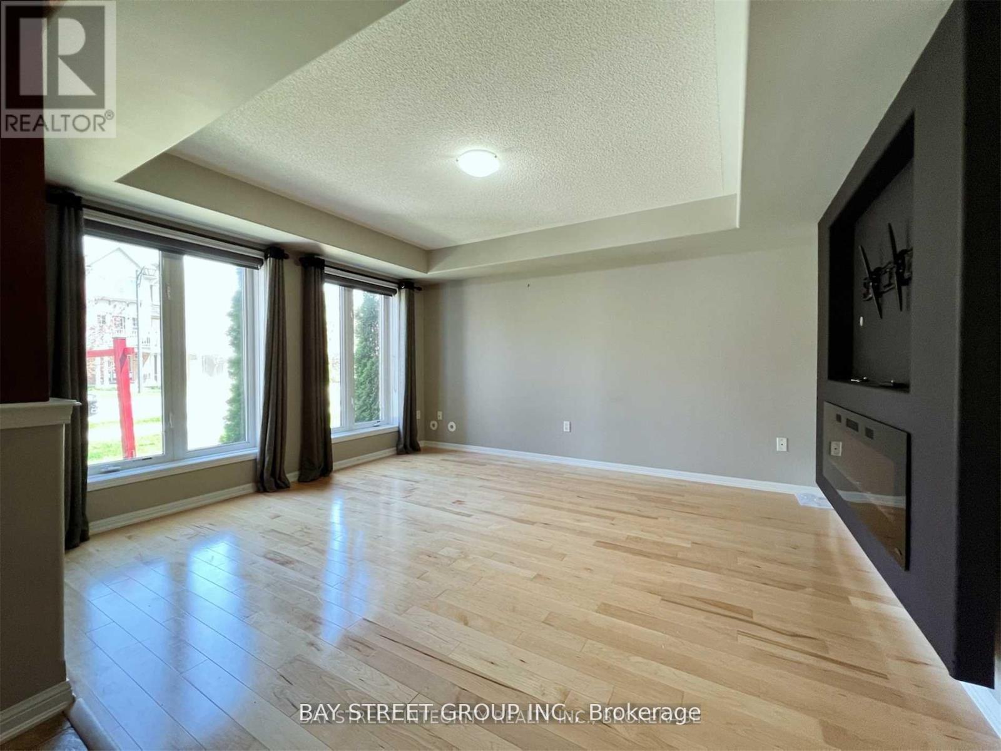
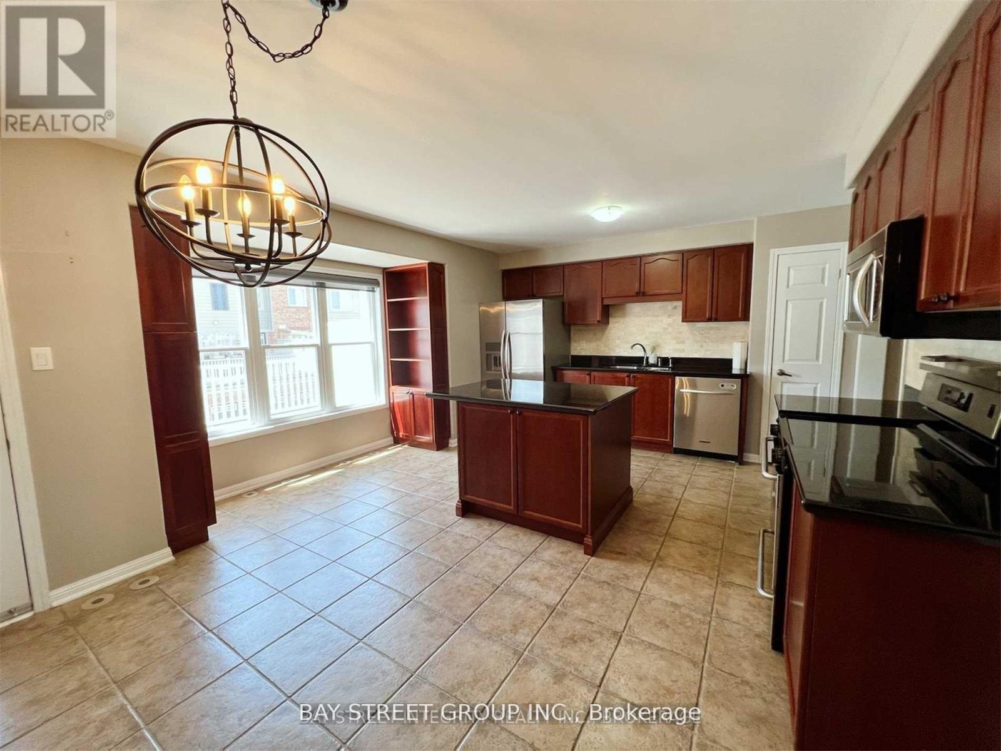
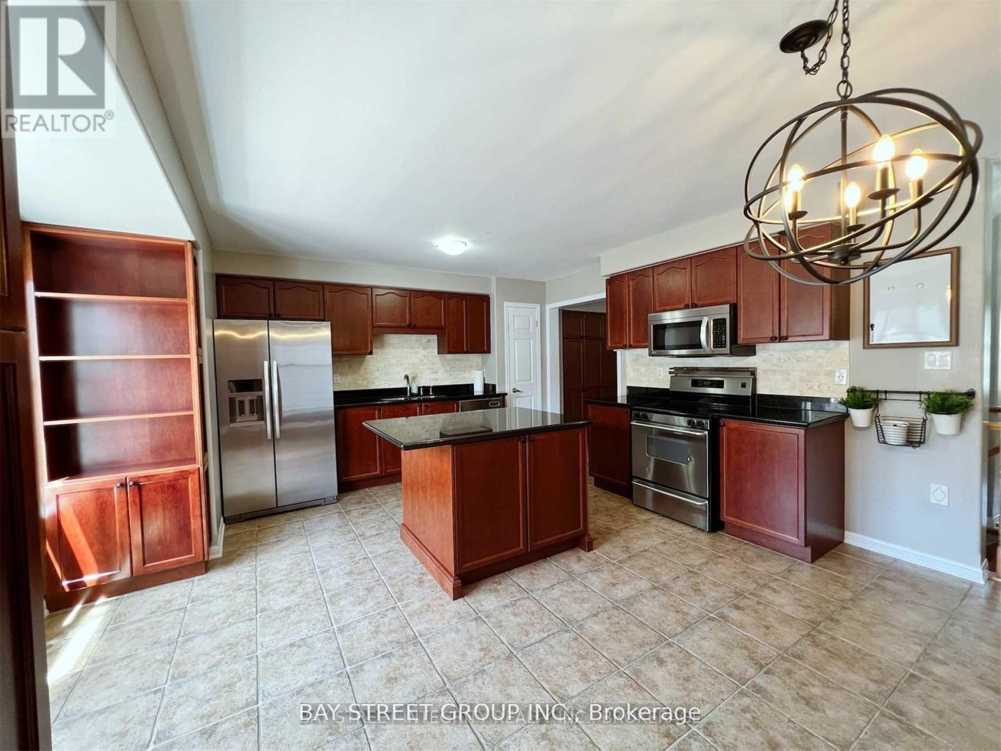
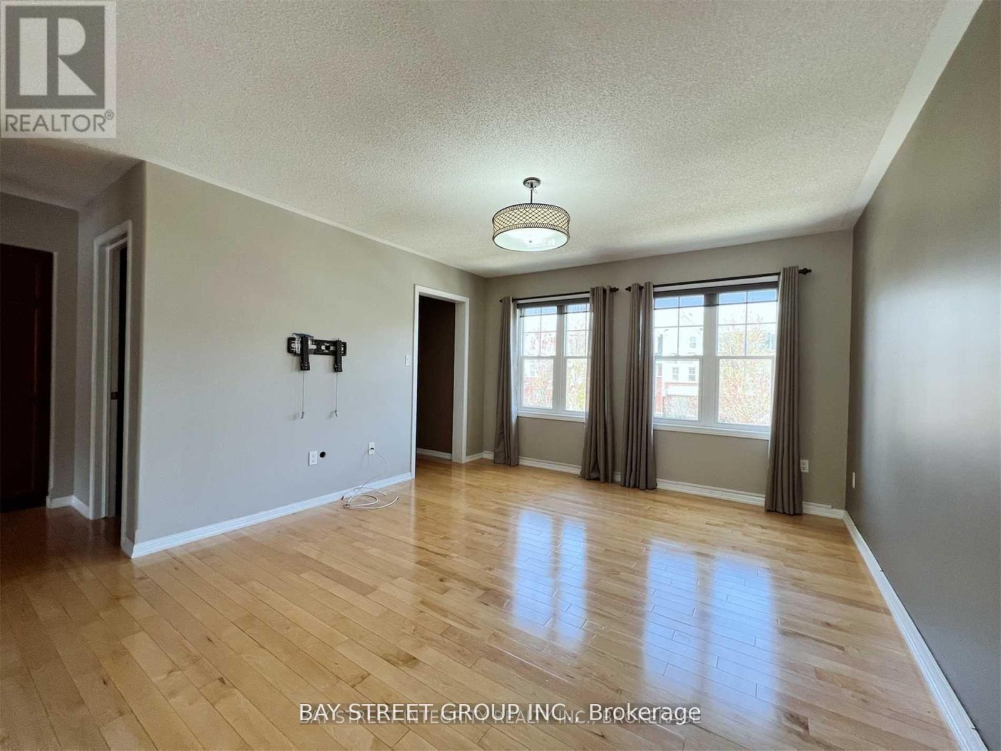
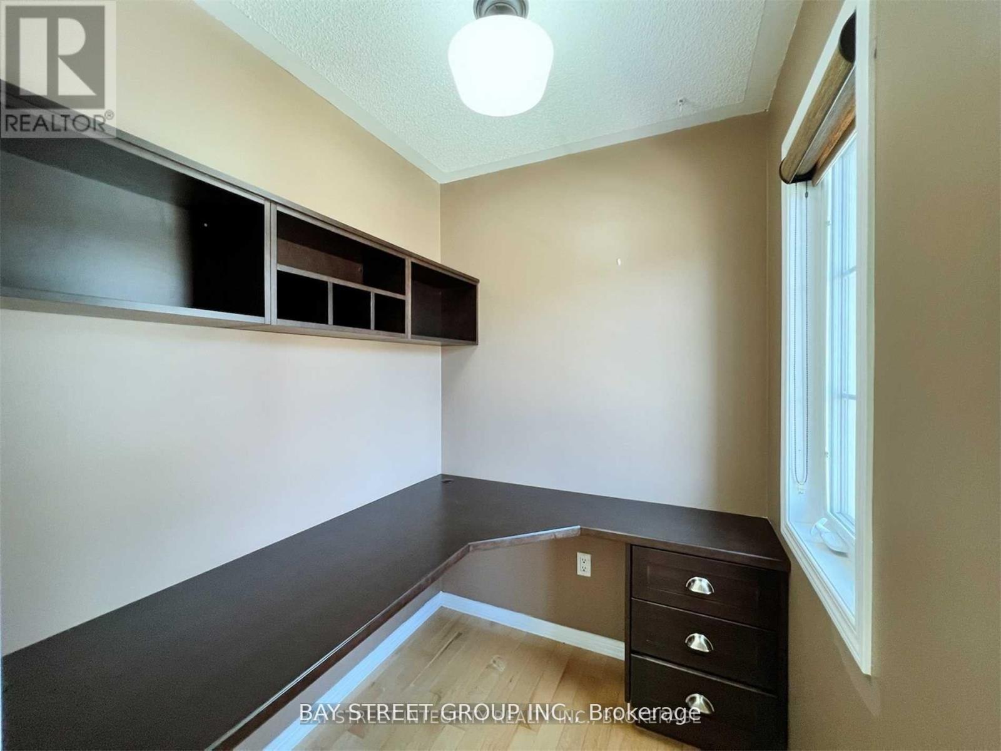
Stunning 3-Storey Freehold Townhome in Milton's Sought-After Coates Community! This Bright & Spacious Home Offers an Open Concept Kitchen with Granite Countertops, Stainless Steel Appliances & Walk-Out to Private Deck. Hardwood Floors Throughout. Generous Living Room & Separate Office Space on the Main Living Level. Ground Floor Family Room with Fireplace - Perfect for Entertaining. Oversized Primary Bedroom Features Walk-In Closet & Private Ensuite. Two Additional Bedrooms Complete the Upper Level. Enjoy Your Own Rooftop Terrace Above the Garage - Rare Outdoor Space! Built-In Garage with Inside Access. Ensuite Laundry. Low Maintenance Living Steps to Parks, Trails & Shopping. Minutes to Milton GO Station & Highway 401. A Must See! Photos Before Tenancy
Map data © OpenStreetMap contributors
No open houses are scheduled for this home.
Can't make it? Request a private viewing.
| Family room | Ground level | 4.32 x 3.81 m |
| Kitchen | Second level | 4.57 x 5.79 m |
| Living room | Second level | 4.57 x 3.81 m |
| Office | Second level | 1.8 x 1.8 m |
| Primary Bedroom | Third level | 4.24 x 3.81 m |
| Bedroom 2 | Third level | 2.9 x 2.79 m |
| Bedroom 3 | Third level | 2.9 x 2.9 m |




