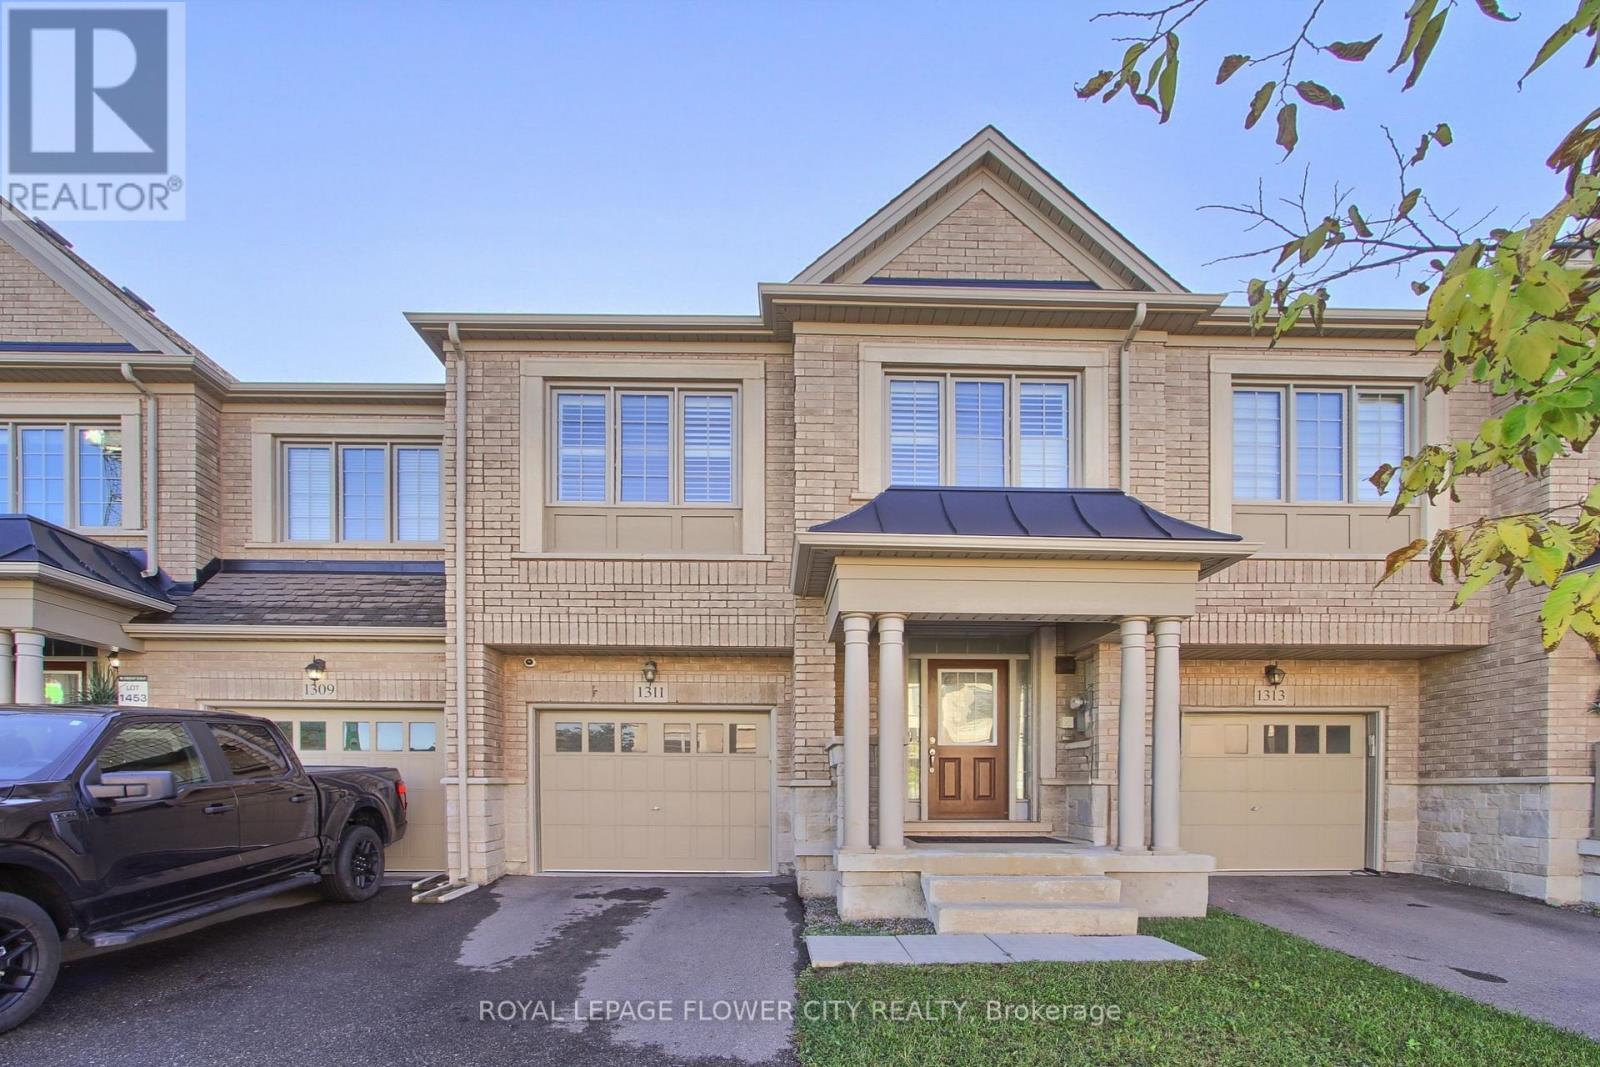
 NewFor rent 50
$3,400/mo
4 bed3 bath1,500–2,000 sq ft
1311 Restivo Lane
Ford, Milton
1 day agoMLS® W14080418
ROYAL LEPAGE FLOWER CITY REALTY
668 Caldwell Crescent
Beaty, Milton, Ontario L9T0H6
For rent· Added
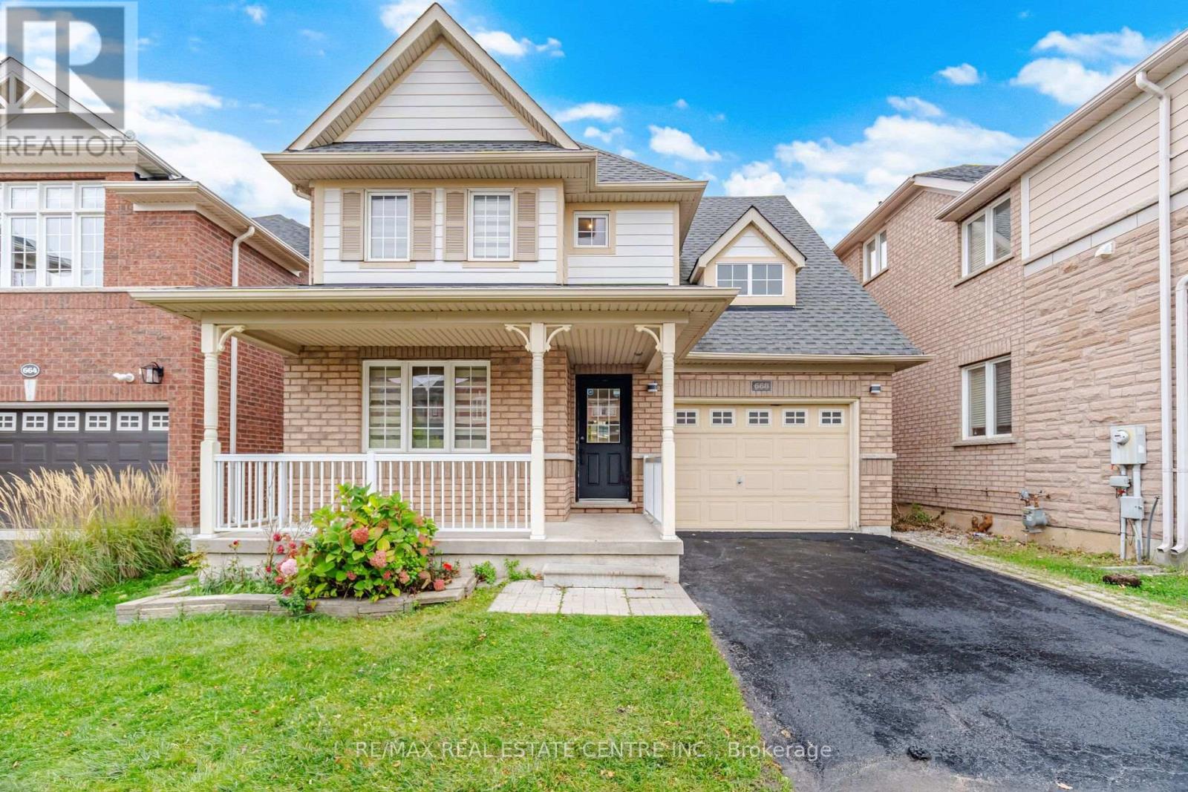
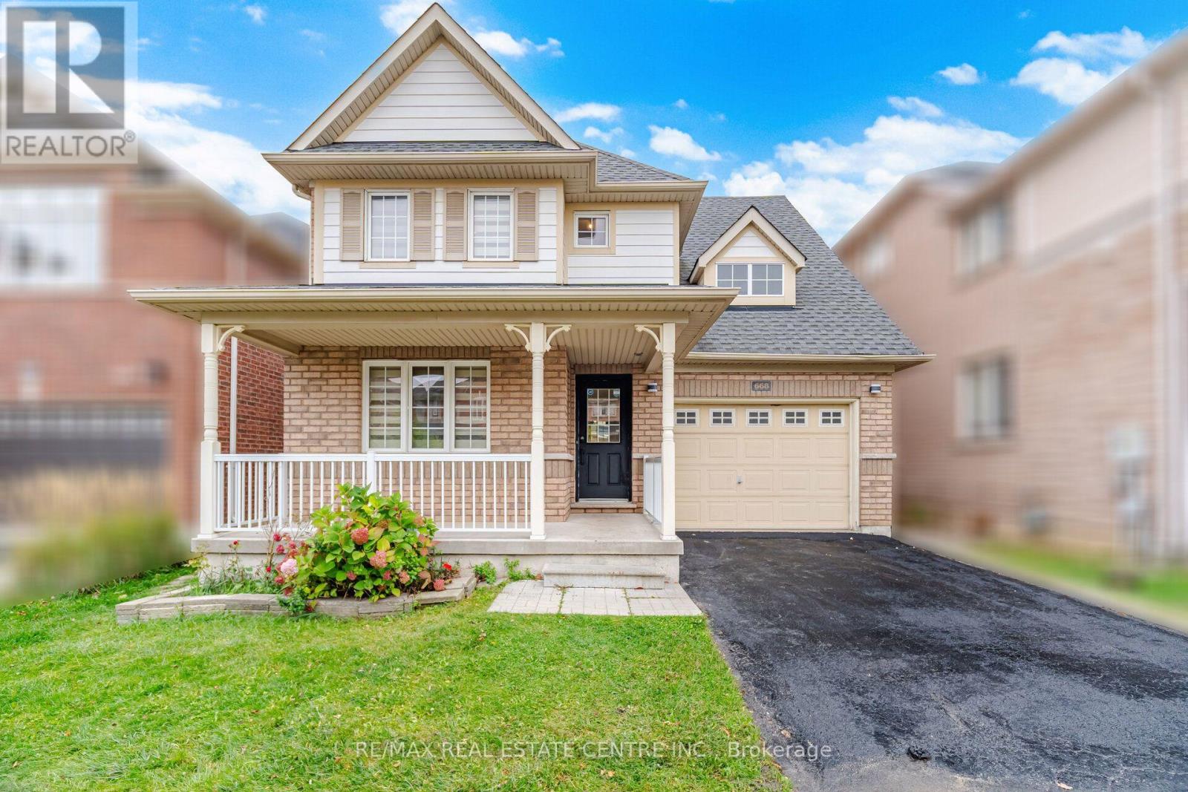
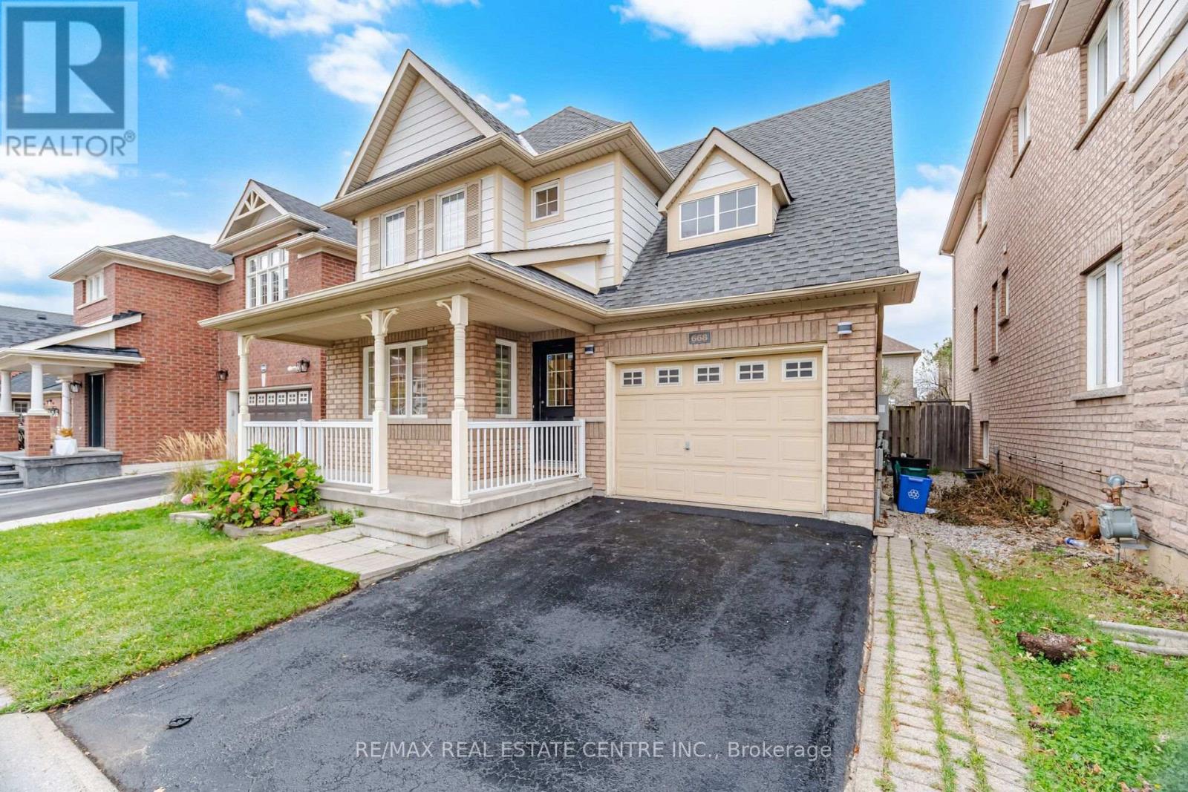
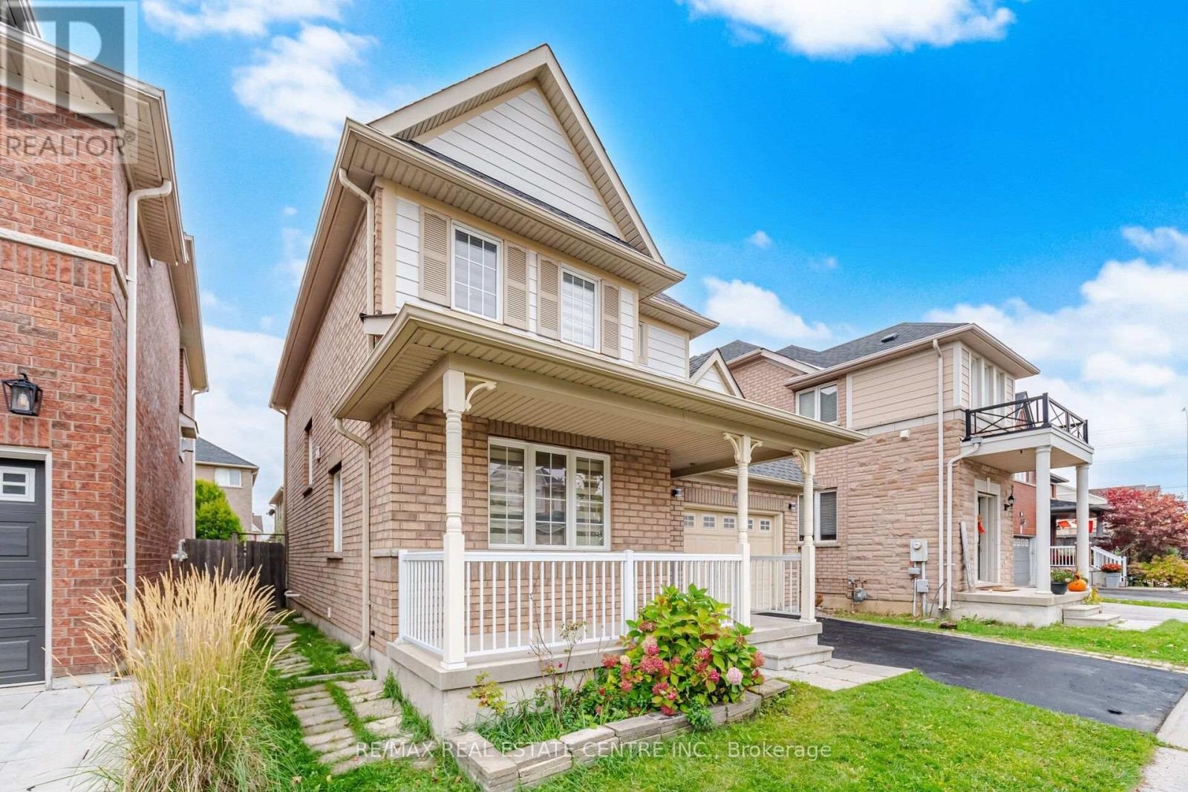
Welcome to 668 Caldwell Cres, Milton! This spacious detached home offers approximately 1,720 sq. ft. of above-grade living space plus an additional 600 sq. ft. of finished basement. Featuring 3 bedrooms and 2.5 bathrooms above grade, the home boasts separate living/dining rooms, along with a separate family room, offering plenty of space for entertaining and comfortable everyday living. The finished basement features a recreation room, an additional bedroom, and a full bathroom, providing versatile space for guests, extended family, or a home office. Complete with a single-car garage and one additional driveway parking space, this home offers comfort, functionality, and plenty of room for the whole family. Situated in Milton's desirable Beaty neighbourhood, this home is conveniently located near schools, parks, shopping, grocery stores, restaurants, and everyday amenities. Enjoy proximity to Irma Coulson Public School and Guardian Angels Catholic Elementary School, along with convenient access to Canadian Superstore, Milton GO Station, and Highway 401 for commuters. With nearby recreational facilities and family-friendly amenities, this location offers a wonderful balance of convenience and comfortable community living.
Map data © OpenStreetMap contributors
No open houses are scheduled for this home.
Can't make it? Request a private viewing.
| Living room | Main level | 3.35 x 5.48 m |
| Dining room | Main level | 3.35 x 5.48 m |
| Kitchen | Main level | 3.63 x 3.35 m |
| Family room | Main level | 4.99 x 3.35 m |
| Primary Bedroom | Second level | 3.41 x 4.87 m |
| Bedroom 2 | Second level | 3.35 x 3.81 m |
| Bedroom 3 | Second level | 3.35 x 2.73 m |
| Bedroom | Basement | 2.56 x 3.04 m |
| Recreational, Games room | Basement | 6.09 x 3.13 m |