 For sale 50
$1,520,000
4 bed4 bath3,000–3,500 sq ft
1406 Marshall Crescent
Beaty, Milton
2 months agoMLS® W13677530
CENTURY 21 HERITAGE GROUP LTD.
7053 Appleby Line
Rural Milton West, Milton, Ontario L9T2Y1
For sale· Added
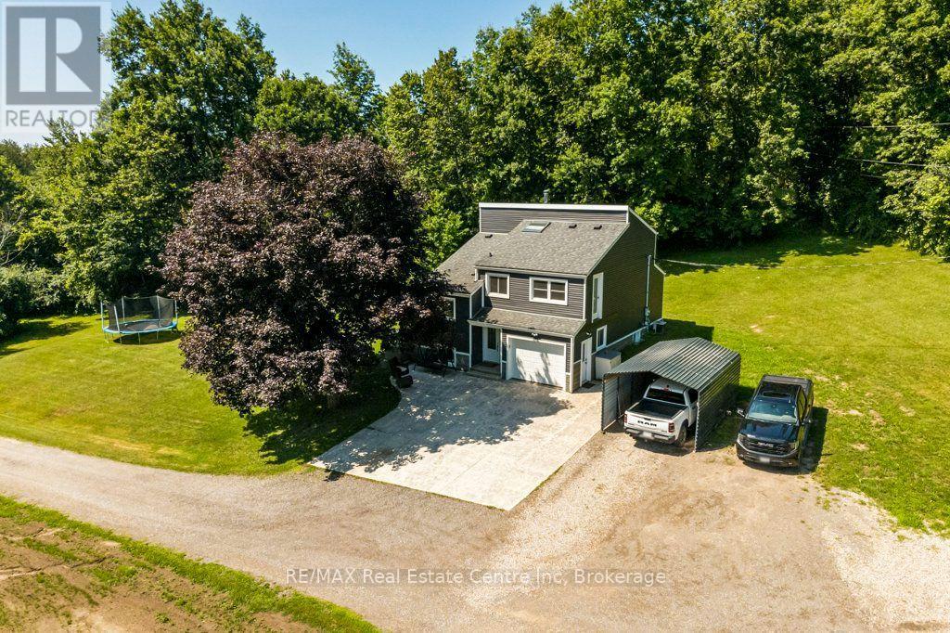
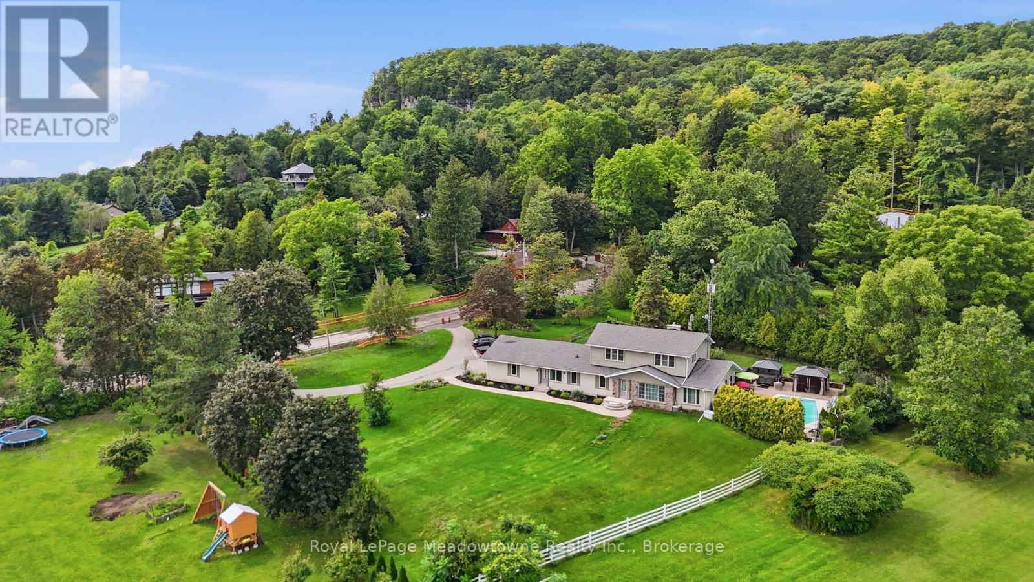
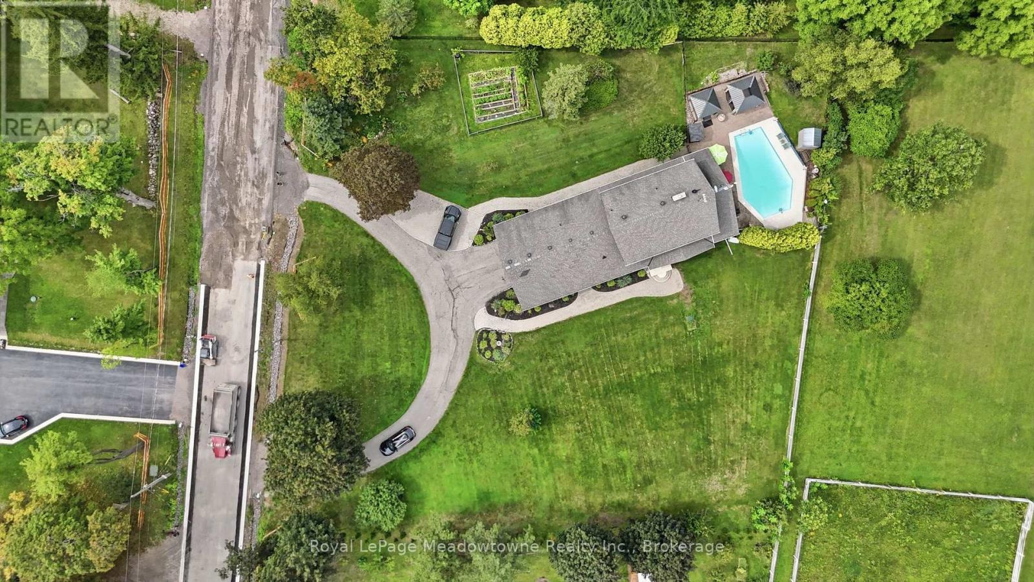
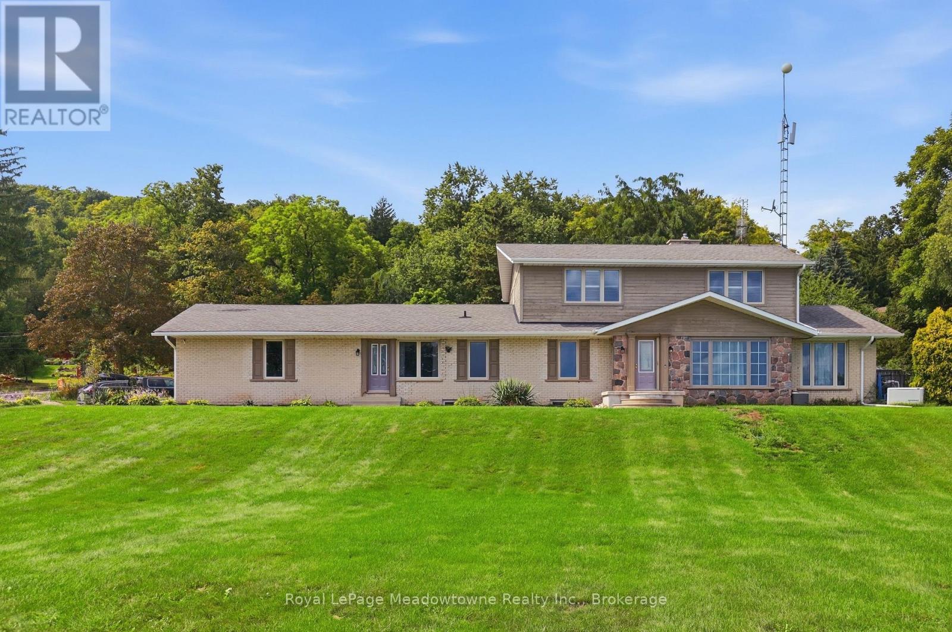
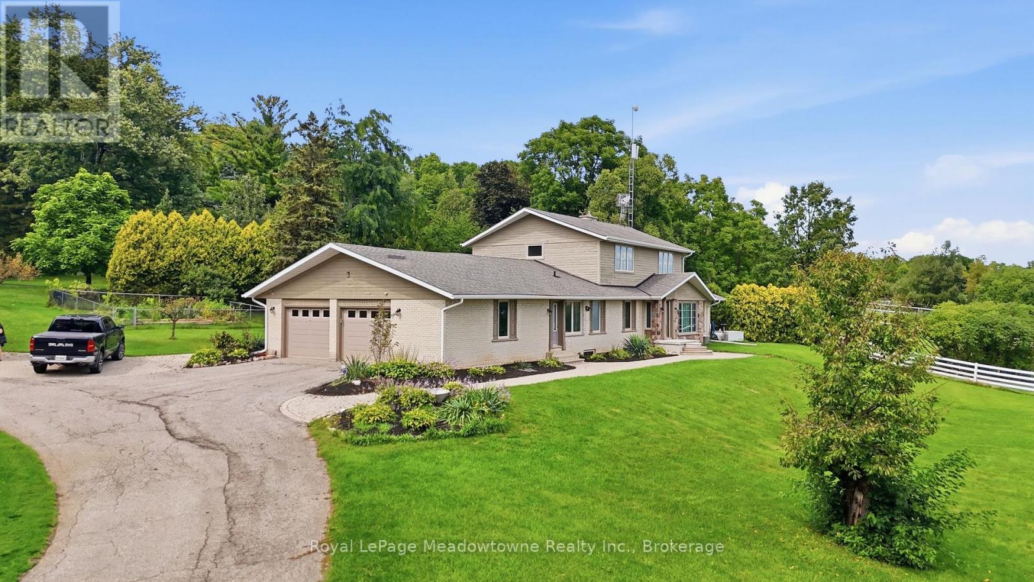
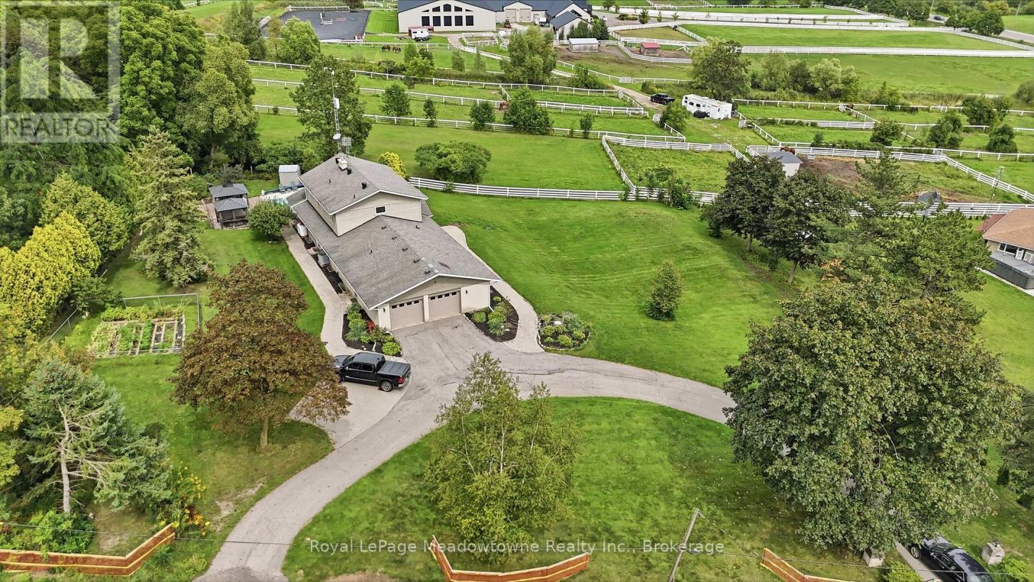
Presenting 7053 Appleby Line - Set on almost one acre with beautiful countryside views, this 2-storey home offers a unique blend of space, privacy, and flexibility, with the rare benefit of town water. Located just minutes from Rattlesnake Point and Milton amenities, the property features a salt water inground pool and hot tub, while a circular driveway provides parking for 6+ vehicles and leads to an attached 2.5-car garage. The main floor offers a comfortable layout with a kitchen, dining room, living room, family room, laundry room, and a 3-piece bathroom, ideally located for easy access from the pool and hot tub. A full in-law suite is also located on this level, complete with its own separate front and rear entrances, full eat-in kitchen, living room, bedroom, and 5-piece bathroom. Upstairs, three bedrooms include a spacious primary bedroom with a large walk-in closet and access to the 5-piece bathroom. Originally designed as two separate bathrooms, the space could be converted back if desired. California shutters and hardwood flooring add to the appeal of the second level. The finished basement provides plenty of additional living space with a recreation room and bar, bedroom, den, wine room, gym, and 2-piece bathroom. Additional features include two separate geothermal systems (2011 and 2024), a Marathon water heater with lifetime warranty, new main septic line (2026), backup generator, and fully monitored security by Telus. With its generous lot, countryside setting, salt water pool and hot tub, extensive parking, and versatile living space, 7053 Appleby Line offers plenty of room to enjoy both inside and out.
Map data © OpenStreetMap contributors
No open houses are scheduled for this home.
Can't make it? Request a private viewing.
| Exercise room | Basement | 4.11 x 4.26 m |
| Bedroom | Basement | 6.52 x 4.52 m |
| Bedroom | Second level | 4.39 x 3.35 m |
| Dining room | Main level | 3.41 x 4.03 m |
| Recreational, Games room | Basement | 7.49 x 4.64 m |
| Den | Basement | 3.32 x 2.41 m |
| Kitchen | Main level | 4.75 x 3.5 m |
| Foyer | Basement | 4.49 x 4.9 m |
| Kitchen | Main level | 4.52 x 4.64 m |
| Primary Bedroom | Second level | 5 x 4.21 m |
| Bedroom | Second level | 3.2 x 3.09 m |
| Bedroom | Main level | 3.48 x 4.42 m |
| Family room | Main level | 3.5 x 5.13 m |
| Living room | Main level | 4.29 x 6.27 m |
| Family room | Main level | 6.27 x 4.69 m |