

 For sale 50
$699,000
4+1 bed3 bath1,400–1,599 sq ft
481 Pitfield Road #36
Dorset Park, Milton
2 months agoMLS® W13677064
HOMELIFE/DIAMONDS REALTY INC.
739 Banks Crescent
Willmott, Milton, Ontario L9T9A4
For sale· Added
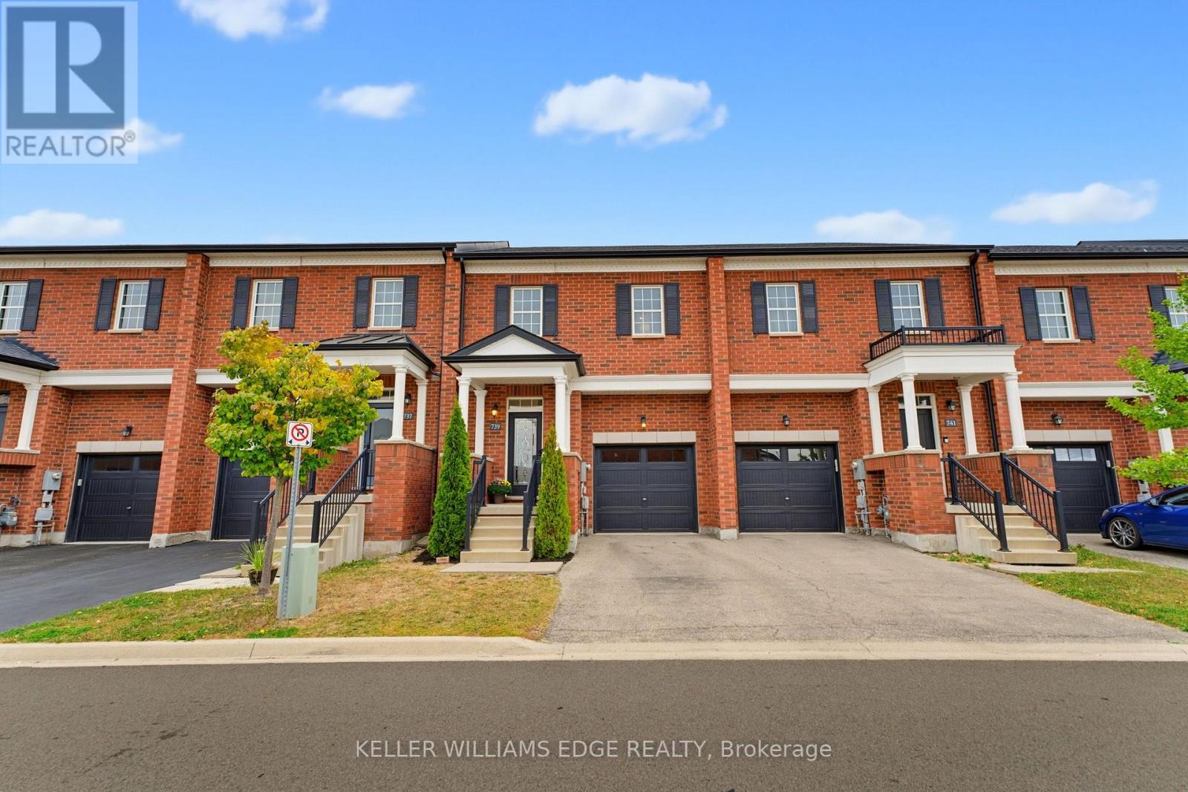
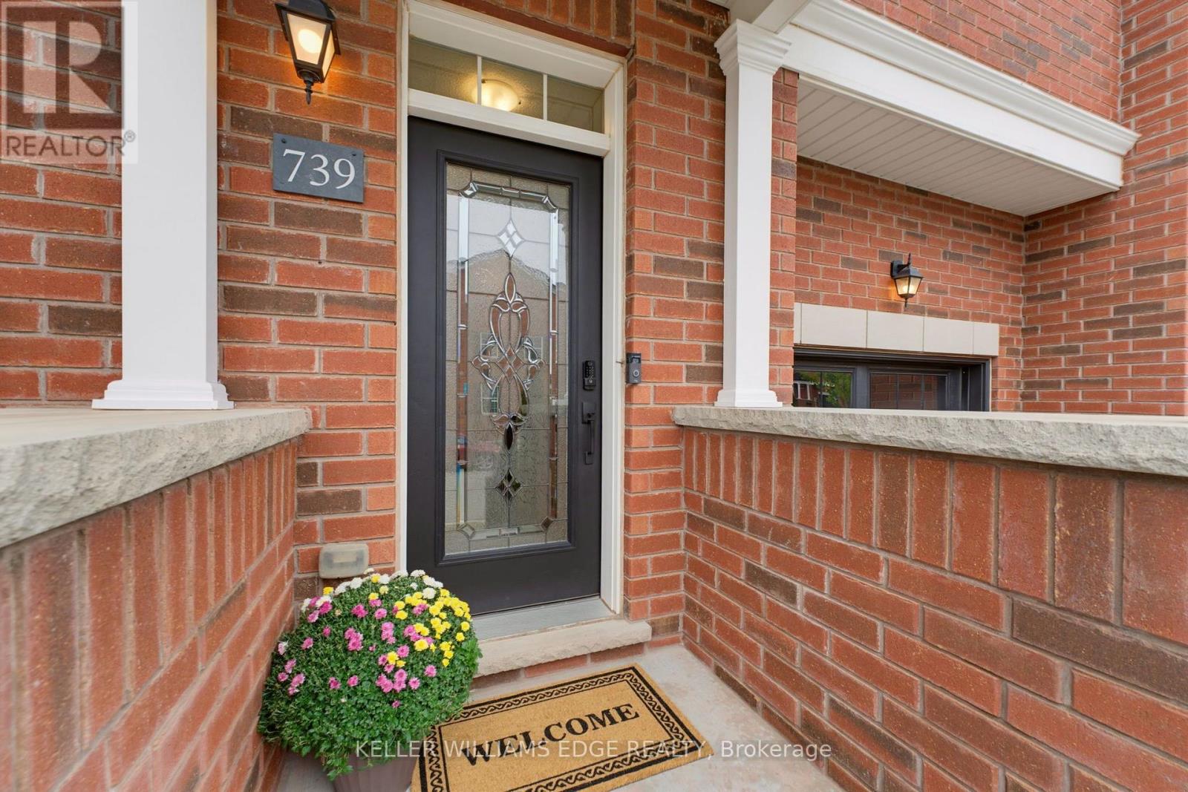
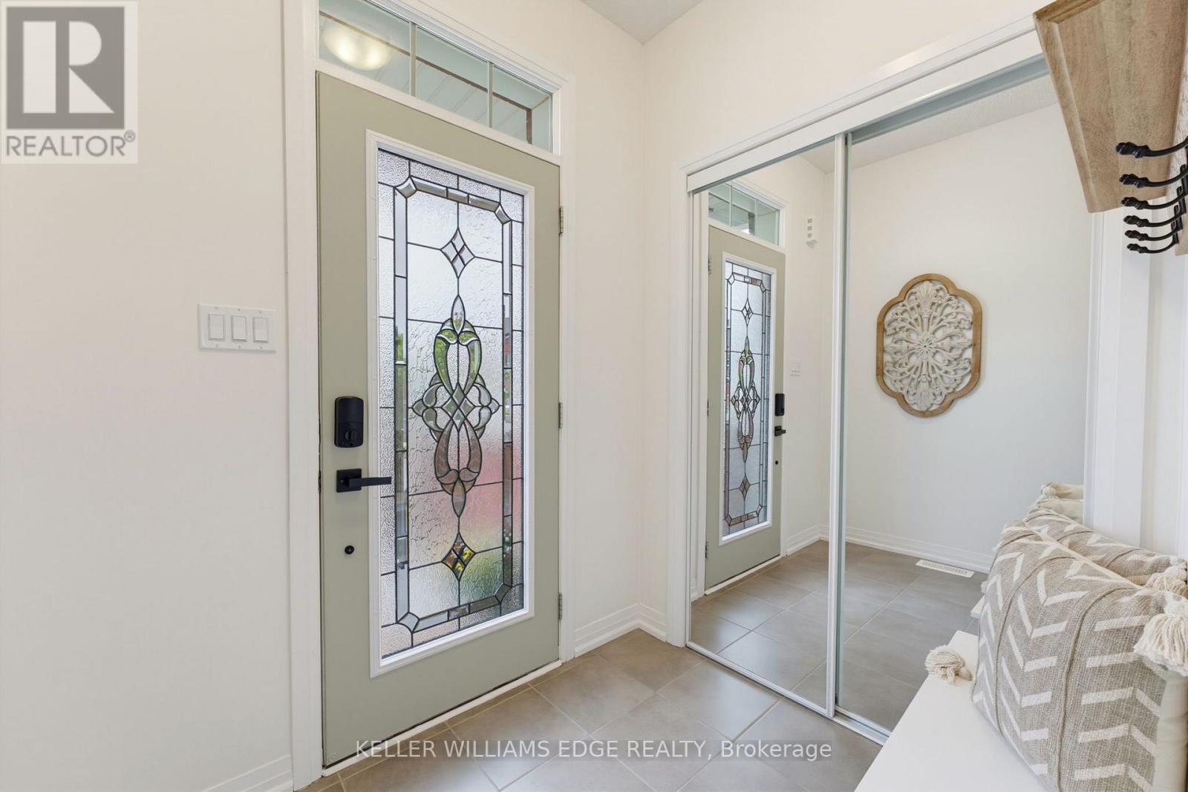
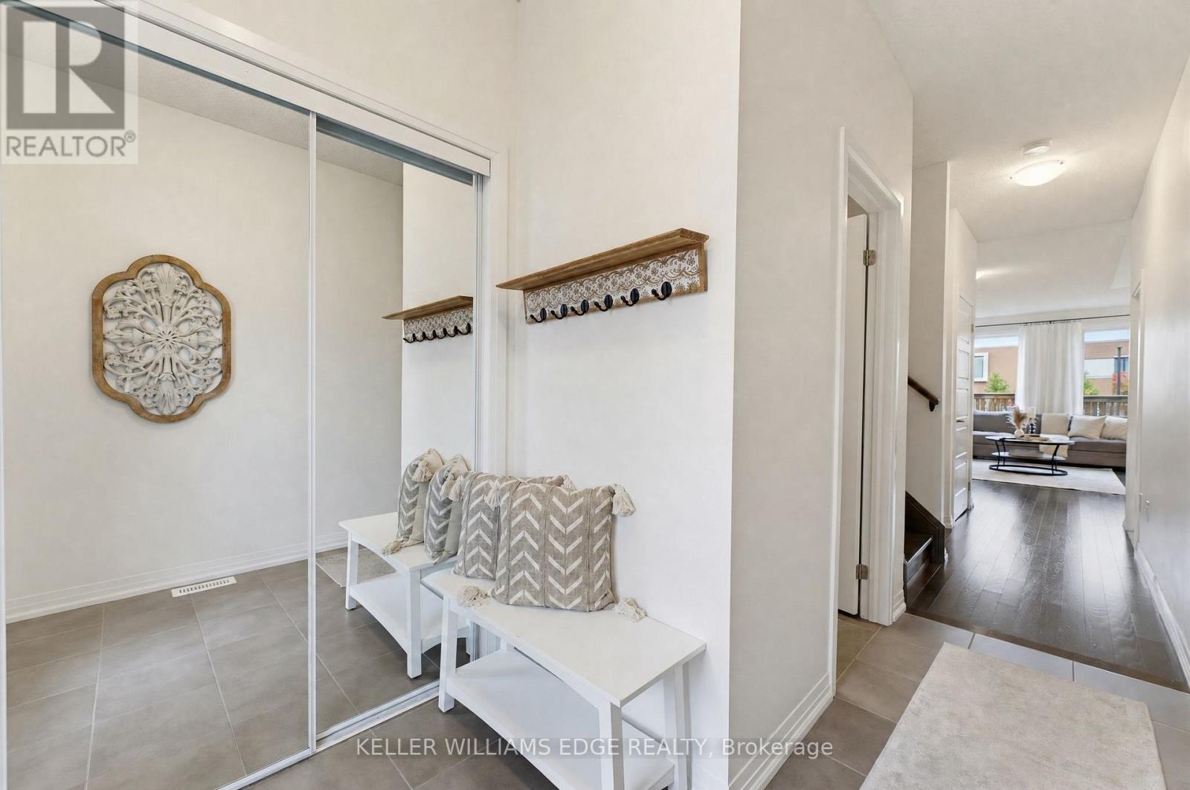
Welcome to 739 Banks Crescent. Built in 2015 in Milton's family-friendly Willmott neighbourhood, this 3-bedroom, 4-bathroom freehold townhouse is set up for real family life. A welcoming front entry leads into an open-concept main floor featuring hardwood flooring, a convenient powder room, and a kitchen with quartz countertops, stainless steel appliances, and a breakfast bar island under pendant lighting. Upstairs, the primary bedroom offers two walk-in closets and a 5-piece ensuite with a double vanity, along with two more bedrooms and a second-floor laundry room. The finished basement adds a bright rec room with pot lights, a separate room ideal for a home office or playroom, and a 2-piece bath. Parking for two, a built-in garage with inside access and private driveway. Out back, the fully fenced yard and paver patio are ready for summer dinners while the kids play, and a private gate opens right onto St. Benedict Catholic Elementary School grounds, turning the morning school run into a walk across the grass. Steps to Milton District Hospital, Milton Community Park, the Milton Sports Centre, and Derry Heights Plaza, with quick access to Highway 401, this is Willmott living at its easiest.
Map data © OpenStreetMap contributors
No open houses are scheduled for this home.
Can't make it? Request a private viewing.
| Living room | Main level | 5.87 x 3.07 m |
| Recreational, Games room | Basement | 3.86 x 5.87 m |
| Playroom | Basement | 3.2 x 2.31 m |
| Bathroom | Basement | 1.83 x 1.24 m |
| Utility room | Basement | 1.52 x 3.58 m |
| Kitchen | Main level | 3.66 x 2.9 m |
| Dining room | Main level | 2.06 x 2 m |
| Bathroom | Main level | 1.57 x 1.5 m |
| Primary Bedroom | Second level | 4.44 x 3.4 m |
| Bathroom | Second level | 2.64 x 2.57 m |
| Bedroom 2 | Second level | 4.67 x 3.02 m |
| Bedroom 3 | Second level | 3.3 x 3.02 m |
| Bathroom | Second level | 1.5 x 3.02 m |
| Laundry room | Second level | 1.55 x 3.05 m |




