
 For sale 50
$699,000
4+1 bed3 bath1,400–1,599 sq ft
481 Pitfield Road #36
Dorset Park, Milton
2 months agoMLS® W13677064
HOMELIFE/DIAMONDS REALTY INC.
766 Sugden Terrace
Willmott, Milton, Ontario L9T8K2
For sale· Added
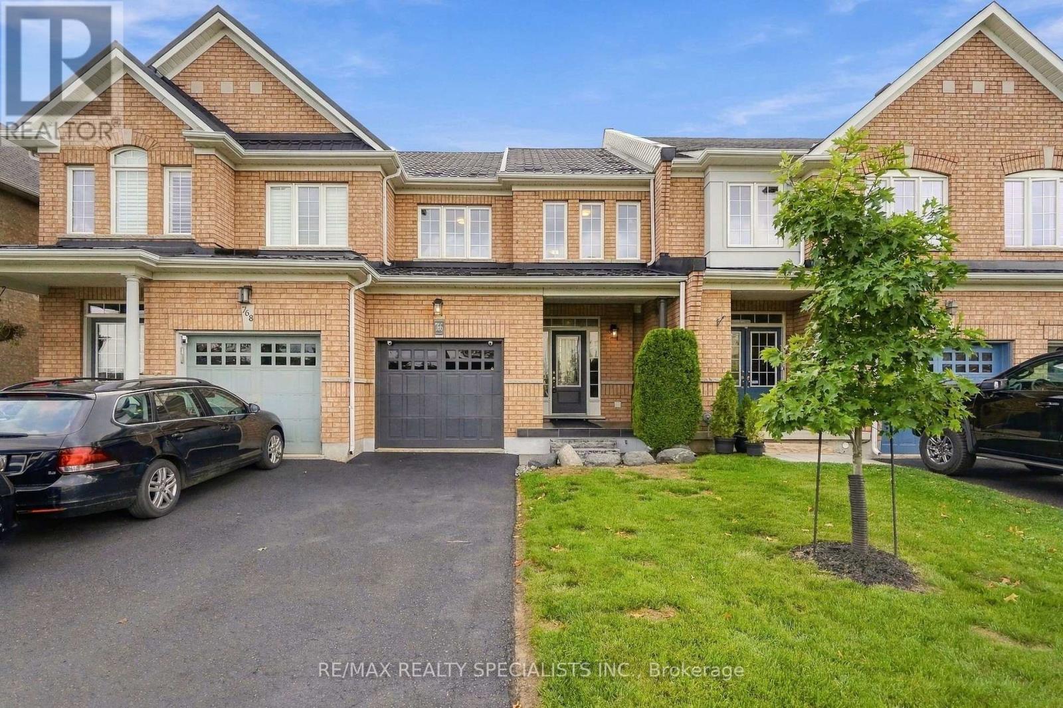
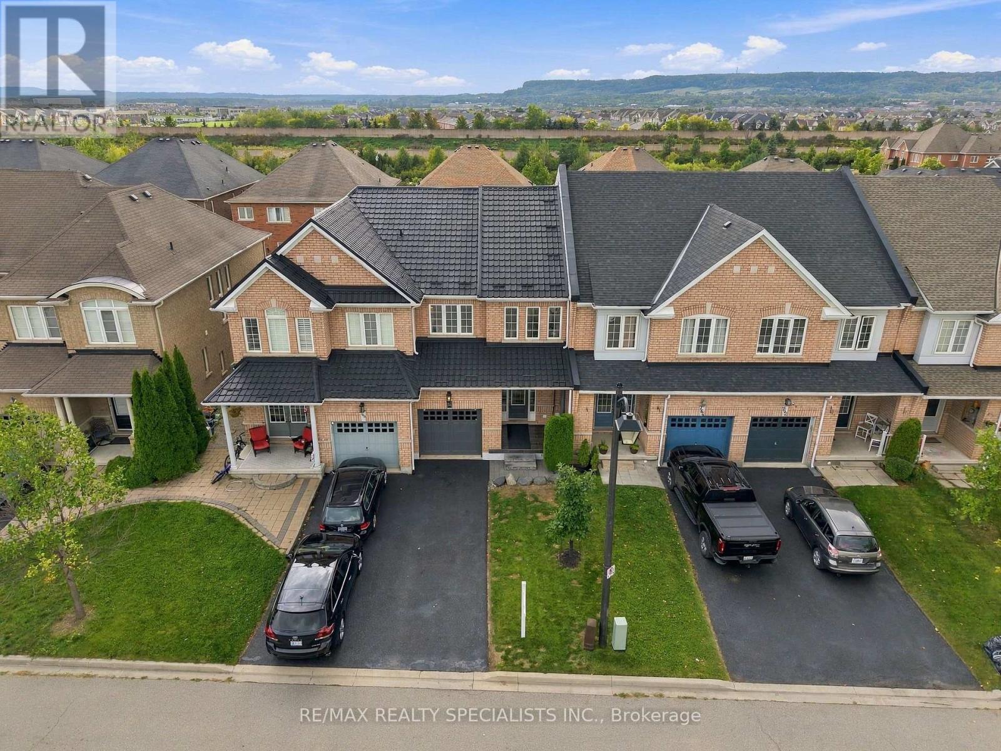
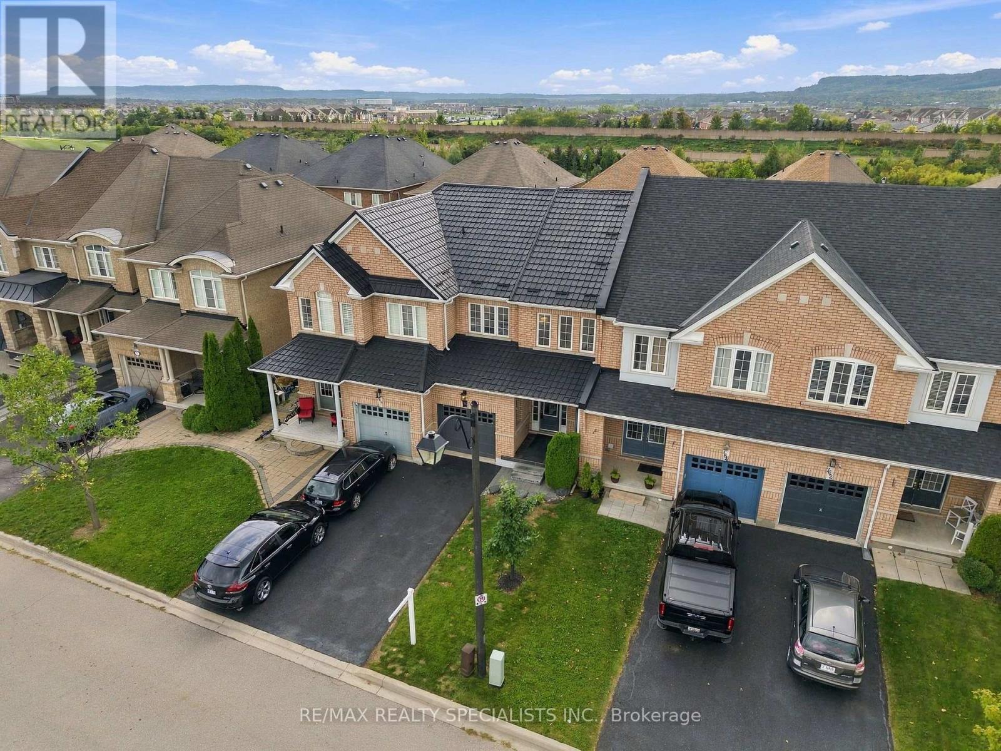
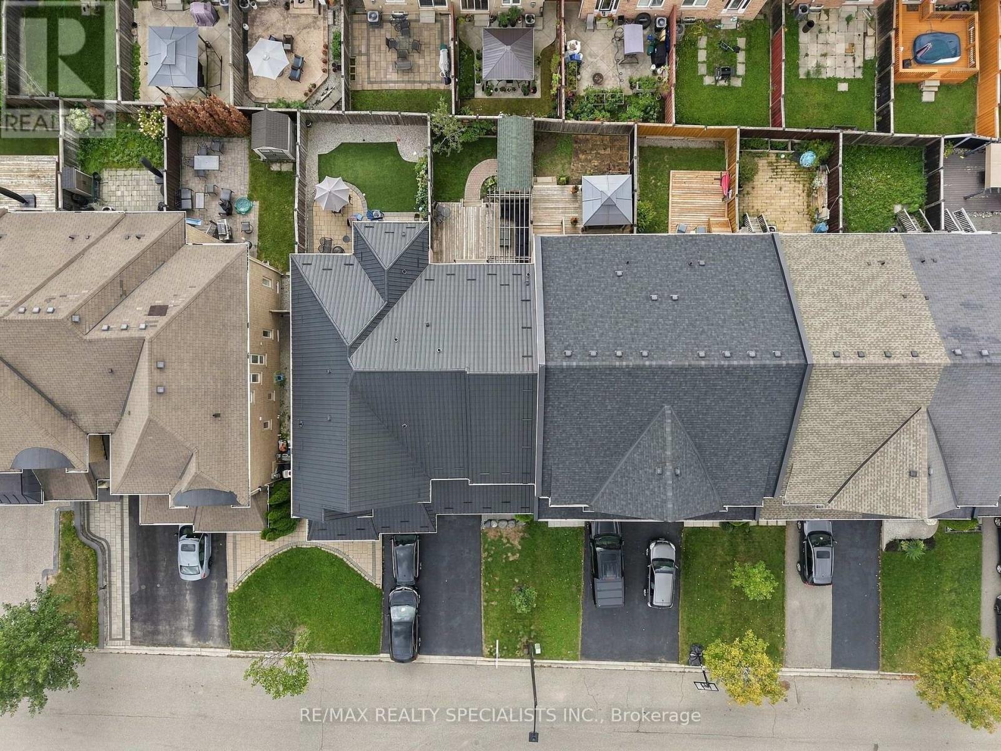
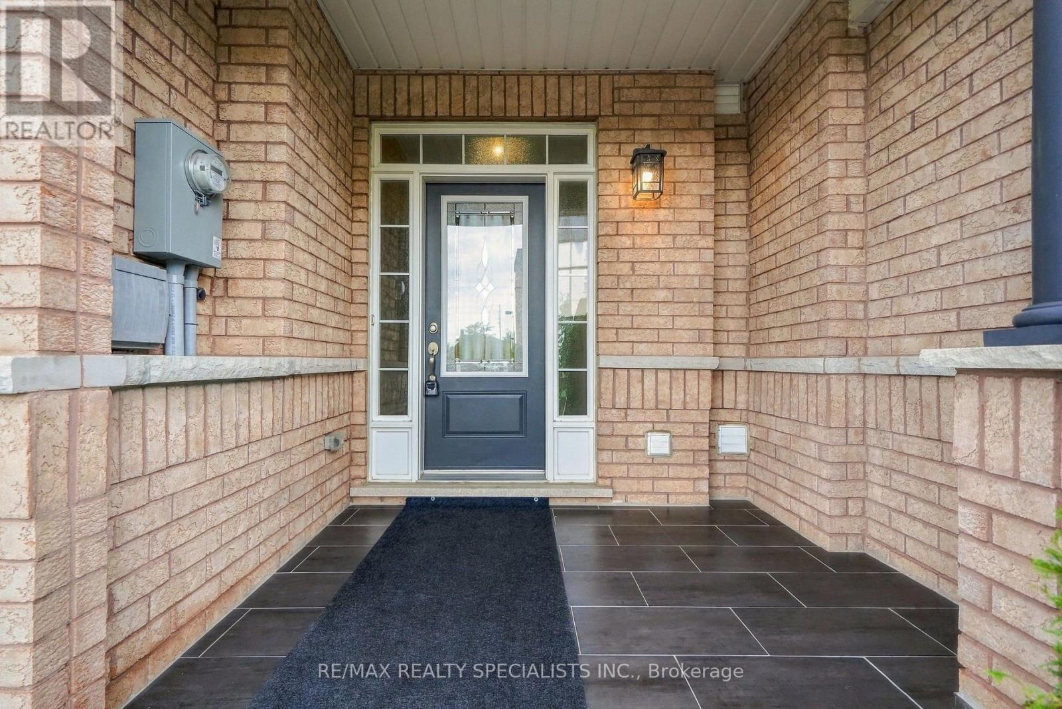
Welcome to your dream home in Milton's highly desirable Willmott community, where exceptional style meets effortless living. This stunning freehold townhome features a bright and spacious layout with 3 bedrooms, 3.5 bathrooms, and 9-foot ceilings on the main floor that allow lots of natural light in. The fully finished basement adds versatile living space complete with its own full bathroom, making it perfect for a family room, home gym, or private guest suite. Step outside to a beautifully landscaped backyard bathed in warm afternoon sun, an ideal setting for relaxing or entertaining. Extensively upgraded from top to bottom with premium details throughout (see attached feature sheet for the complete list of upgrades), this move in ready gem offers unparalleled lifestyle just steps from top-rated schools, parks, and convenient local amenities.
Map data © OpenStreetMap contributors
No open houses are scheduled for this home.
Can't make it? Request a private viewing.
| Kitchen | Main level | 3.66 x 2.51 m |
| Dining room | Main level | 2.95 x 2.39 m |
| Foyer | Main level | 3.15 x 1.78 m |
| Primary Bedroom | Second level | 4.01 x 4.47 m |
| Bedroom 2 | Second level | 3.61 x 3.02 m |
| Bedroom 3 | Second level | 2.79 x 2.97 m |
| Family room | Basement | 3.84 x 4.85 m |
| Laundry room | Basement | 1.98 x 2.59 m |
| Cold room | Basement | 1.96 x 2.72 m |




