
 For sale 50
$699,000
4+1 bed3 bath1,400–1,599 sq ft
481 Pitfield Road #36
Dorset Park, Milton
2 months agoMLS® W13677064
HOMELIFE/DIAMONDS REALTY INC.
889 Challinor Terrace
Harrison, Milton, Ontario L9T7V6
For sale· Added
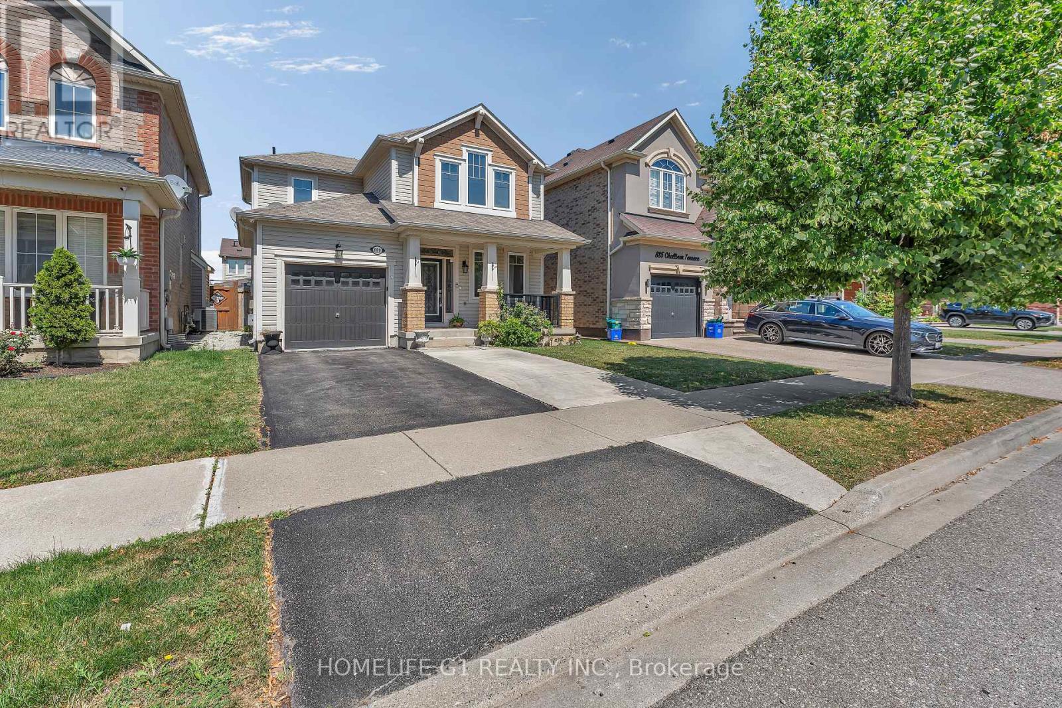
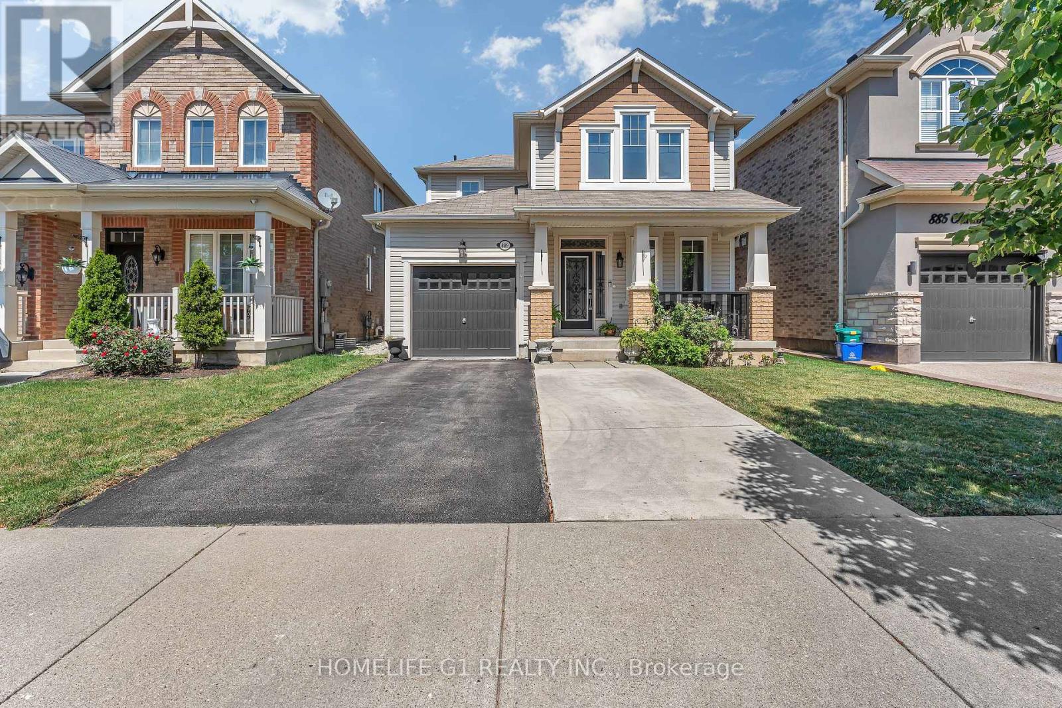
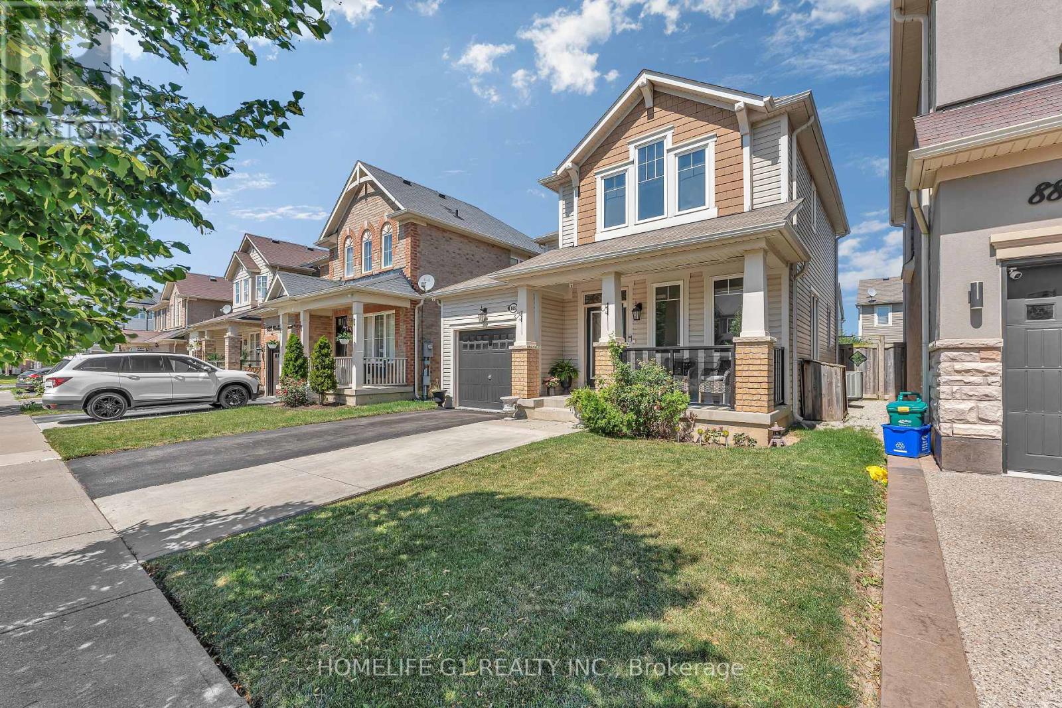
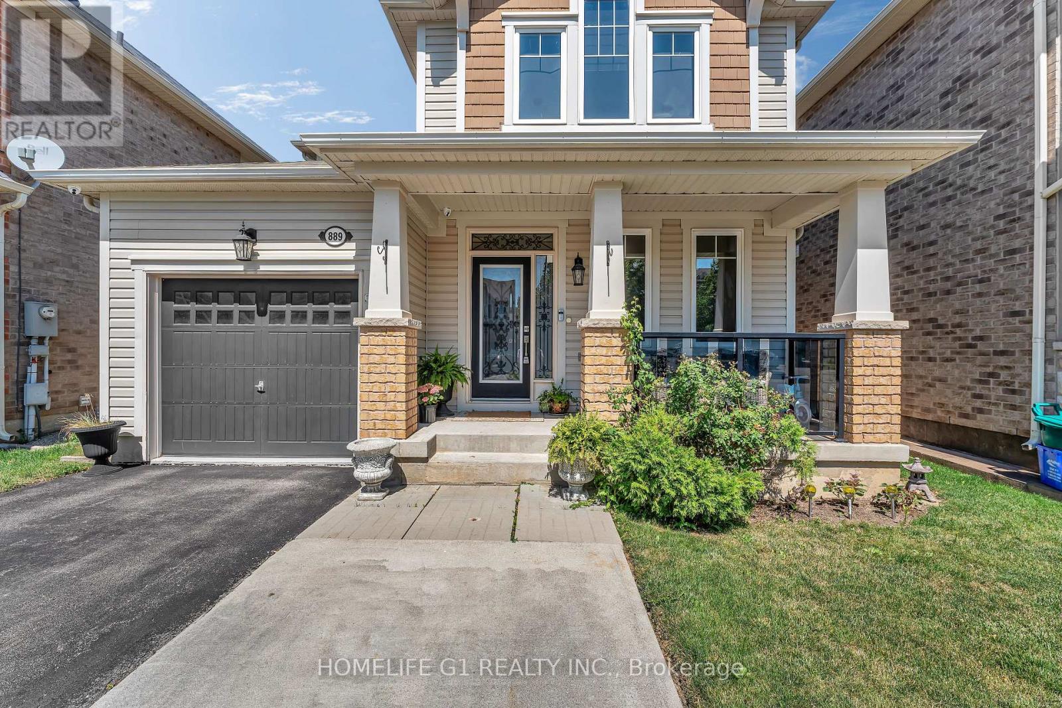
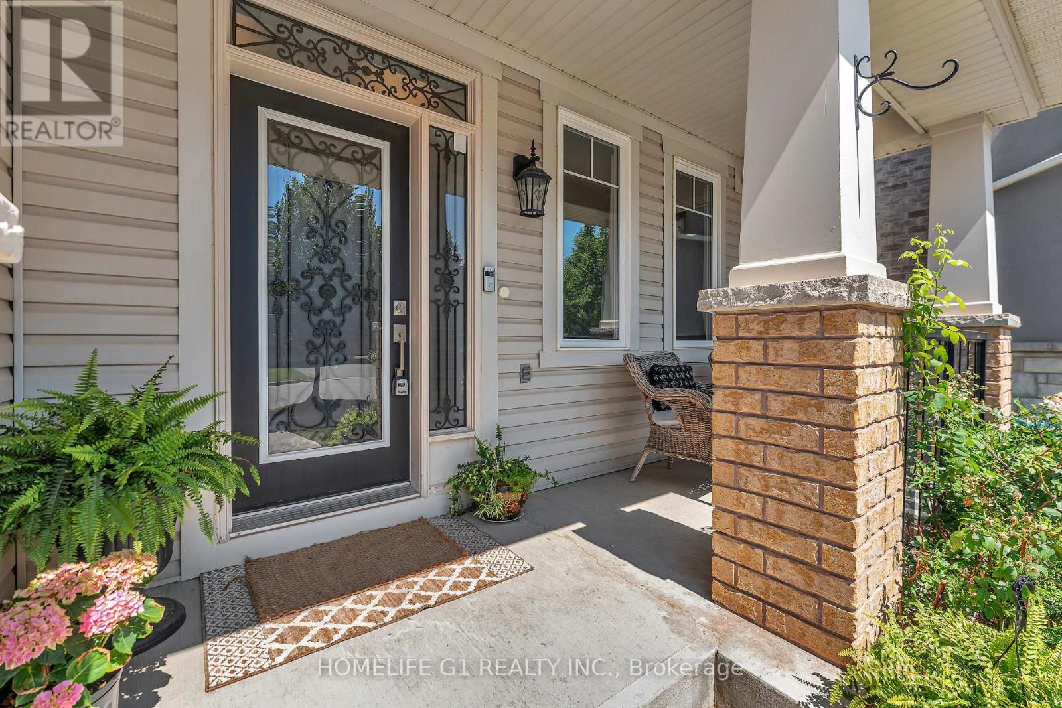
Welcome to your everlasting residence located in the highly desirable Harrison Community of Milton. Nestled on a peaceful, family-oriented street, 889 Challinor Terrace is a carefully cared-for home with three bedrooms and Three bathrooms, exuding comfort and elegance from the moment you enter. As you step through the front entrance, you are welcomed by shining hardwood floors and a spacious, open-concept design filled with natural light. The kitchen, the centerpiece of the home, is a dream for any cook, overlooking a beautiful backyard. With easy access to the yard, hosting summer barbecues and outdoor dinner parties is a breeze. Retreat to the primary suite, a spacious haven that features a large walk-in closet and a private four-piece ensuite bathroom. Two additional thoughtfully designed bedrooms share a second four-piece bathroom, offering ample space for everyone. Custom Backyard Reading Bench with Pergola, And Much More on a Quiet Side Street. Close to School, Plazas, Hospital, Parks, and much more. OPPOSITE TO UPCOMING MILTON EDUCATION VILLAGE.IDEALLY SUITED FOR FIRST TIME BUYERS, DOWNSIZING ANY OR FAMILY WITH NEW BEGINNING.
Map data © OpenStreetMap contributors
No open houses are scheduled for this home.
Can't make it? Request a private viewing.
| Sep 29, 2026 | $899,000 | ▼ $30,990 |
| Sep 24, 2026 | $929,990 | First recorded price |
Price changes since Sep 24, 2026.
| Partial bathroom | Main level | 3.5 x 3.02 m |
| Bedroom 2 | Second level | 3.76 x 2.74 m |
| Bathroom | Second level | 3.03 x 3.04 m |
| Dining room | Main level | 3.66 x 3.2 m |
| Kitchen | Main level | 3.73 x 3.66 m |
| Bathroom | Second level | 5.01 x 3.02 m |
| Primary Bedroom | Second level | 4.04 x 3.43 m |
| Bedroom 3 | Second level | 2.82 x 2.79 m |
| Great room | Main level | 4.27 x 3.66 m |




