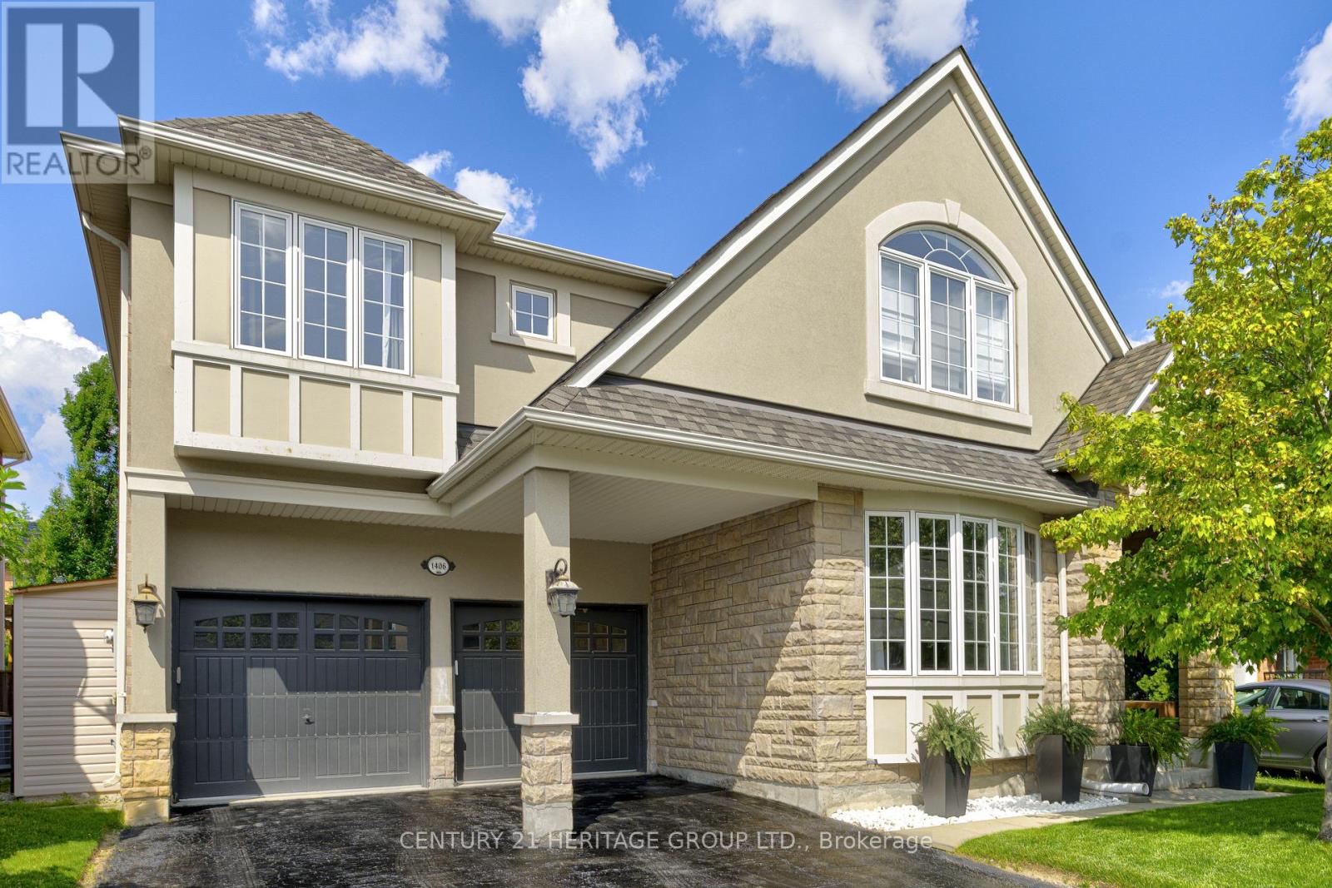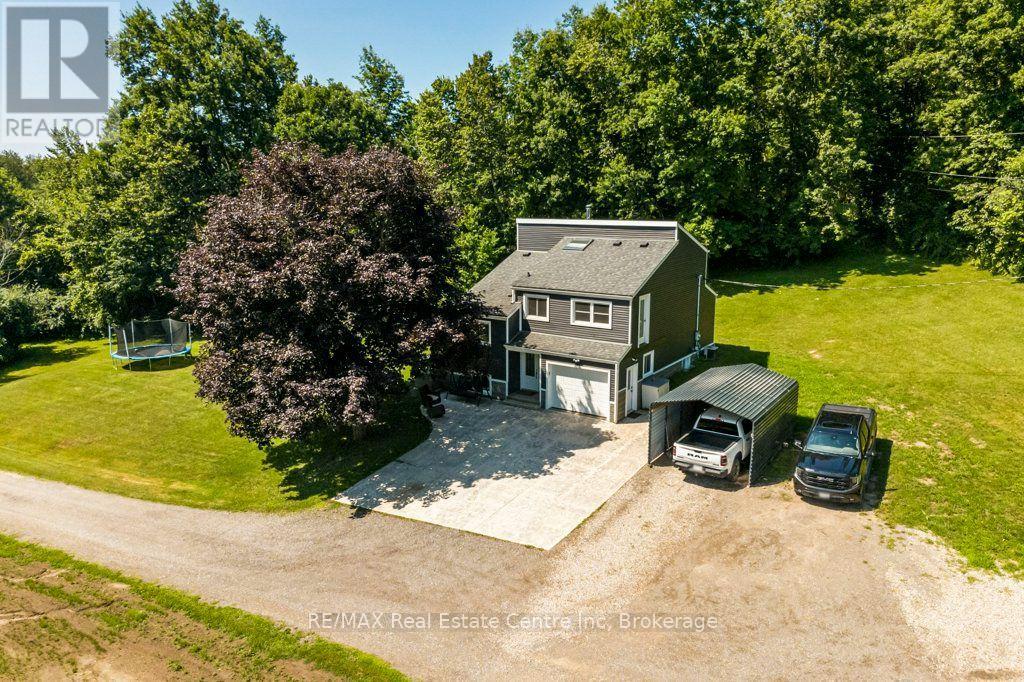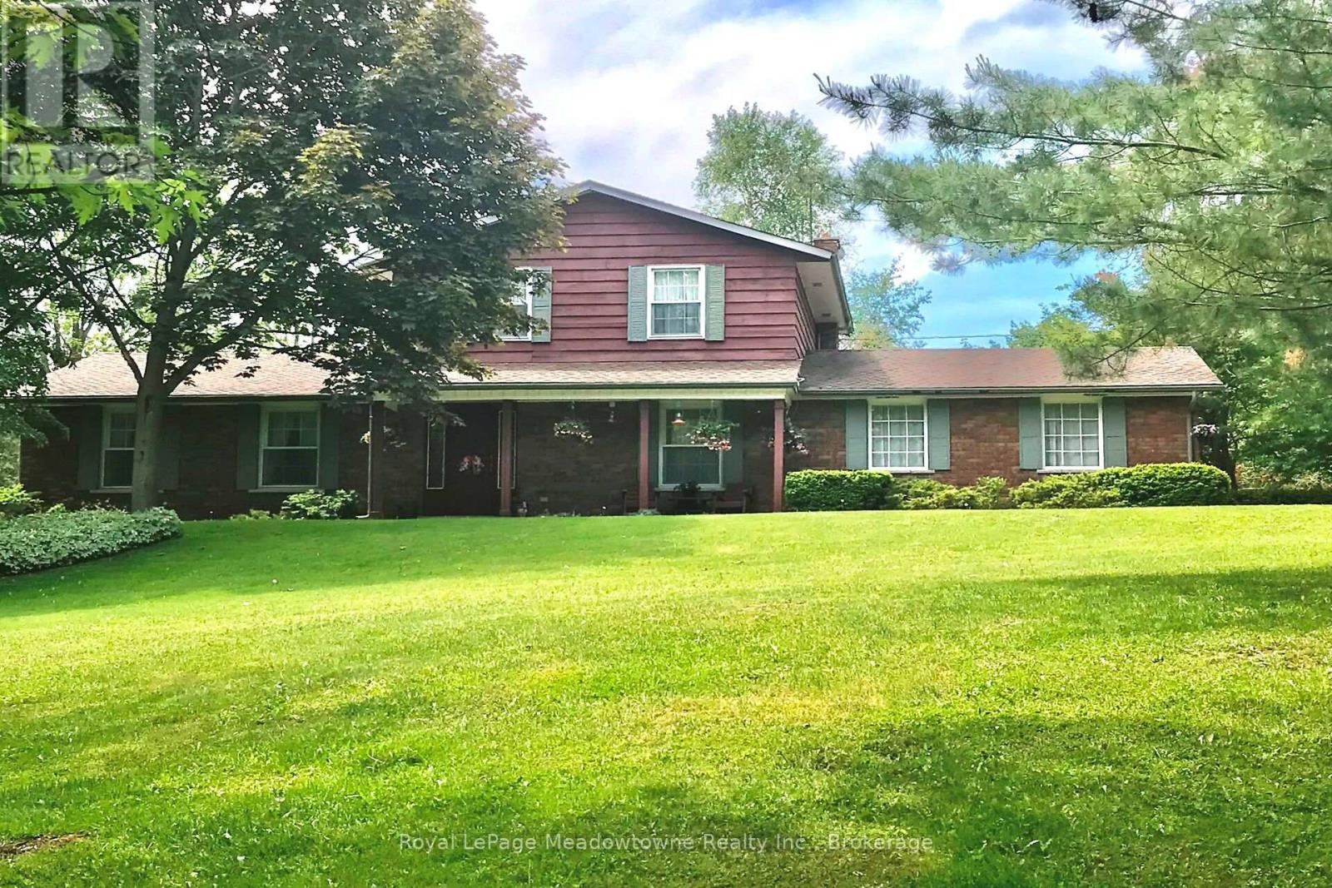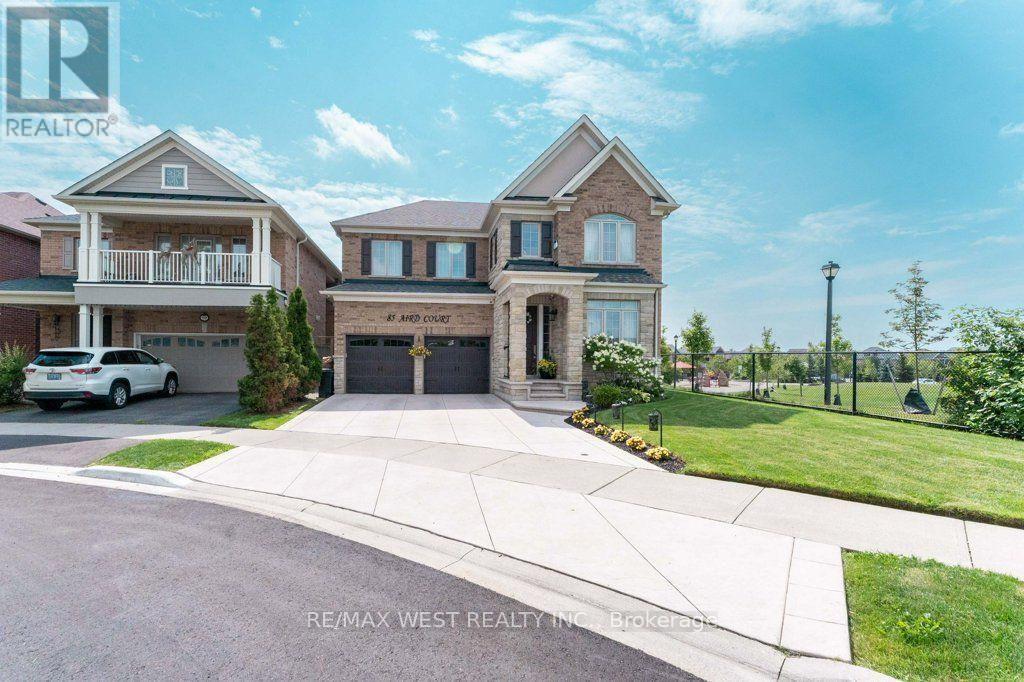
 For sale 50
$1,520,000
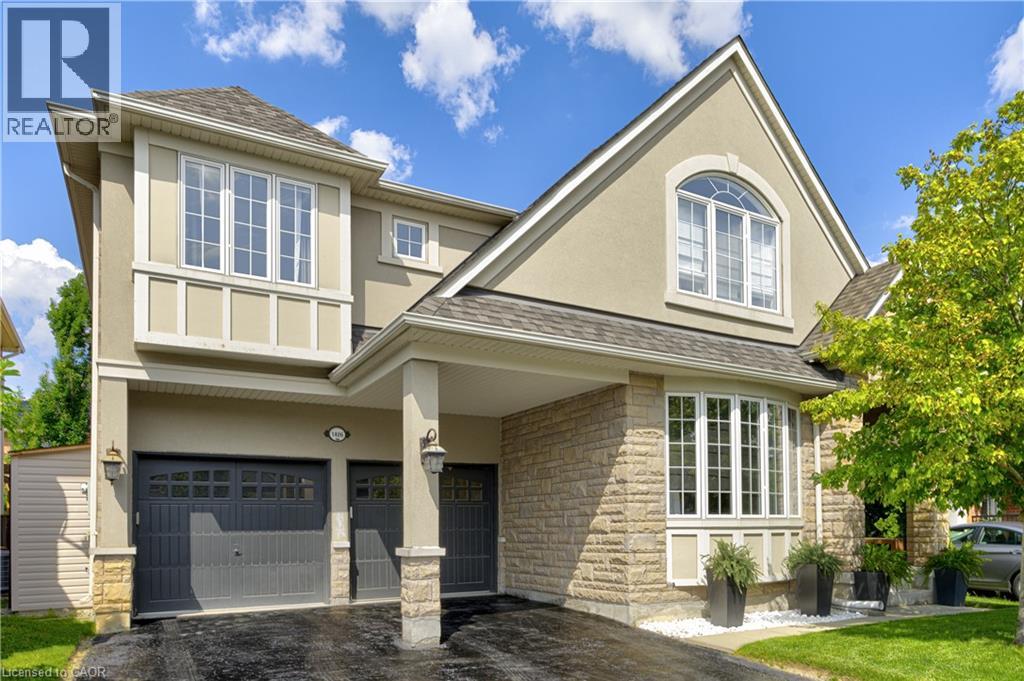
4 bed4 bath4,150 sq ft
1406 Marshall Crescent
Milton
2 months agoMLS® 40855976
Century 21 Heritage Group Ltd.
9800 Britannia Road
Bowes, Milton, Ontario L9E0E4
For sale· Added
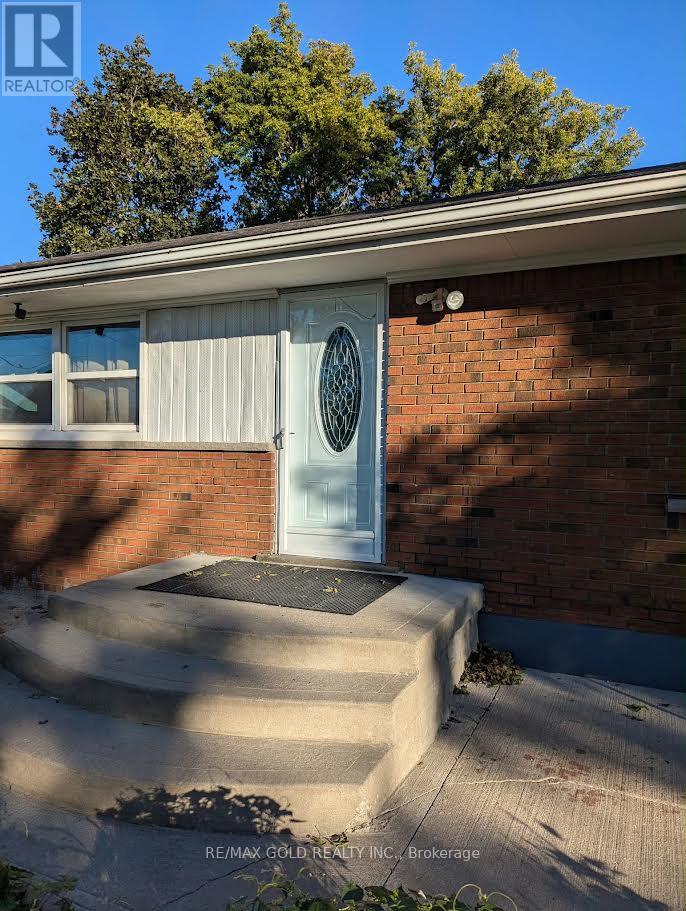
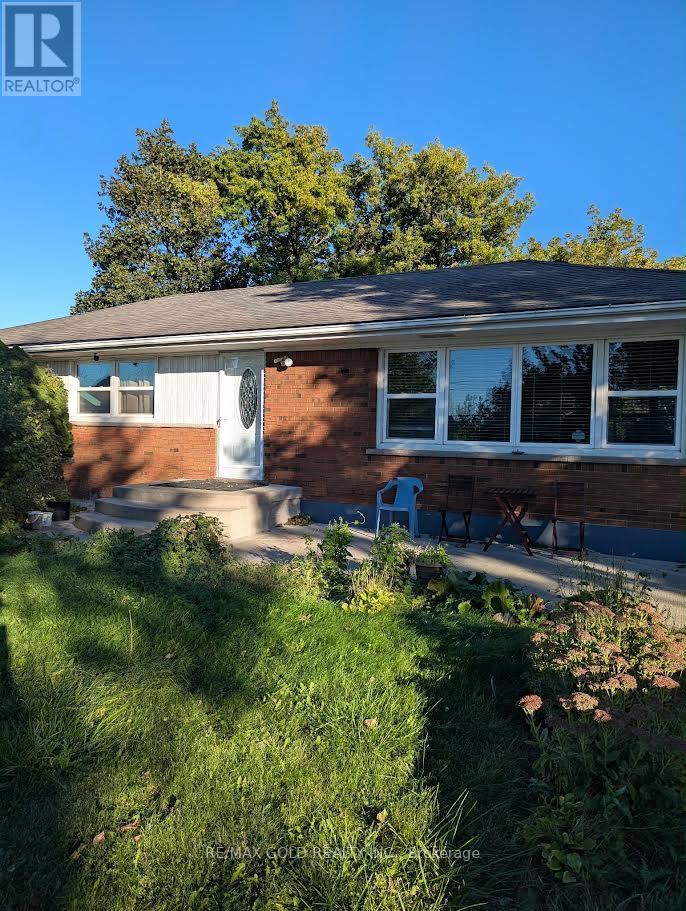
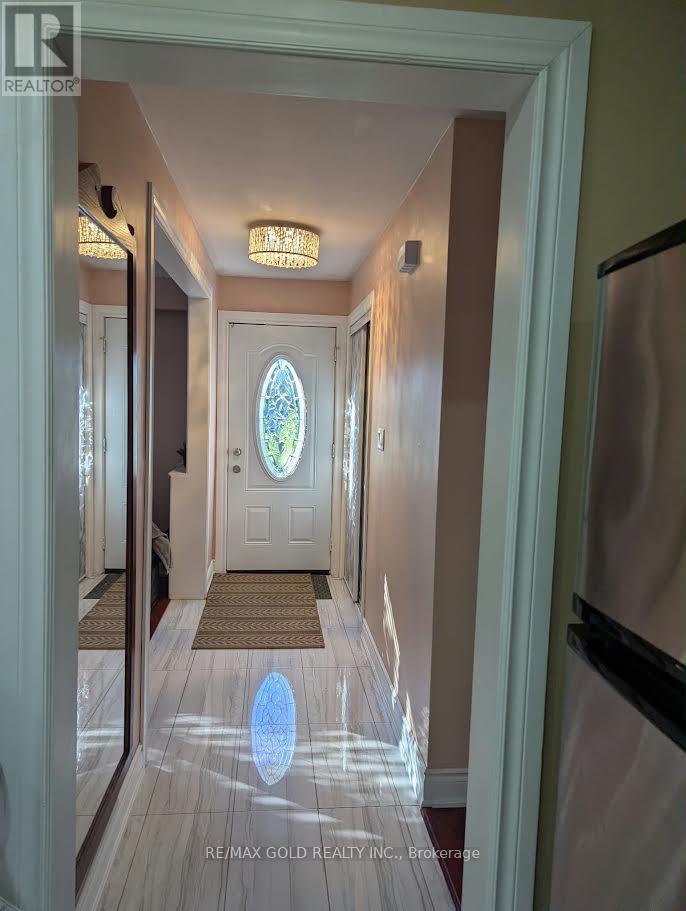
Welcome to 9800 Britannia Rd, Milton! An exceptional opportunity to own approximately 0.76acres in a growing and desirable area of Milton. This unique property features an existing 3+1bedroom bungalow, offering immediate residential use along with exciting long-term investmentpotential. Ideal for homeowners, investors, developers, and land bankers looking to secure asubstantial parcel in an area surrounded by established residential communities and continuedgrowth. Conveniently located close to schools, parks, shopping, amenities, and majortransportation routes. Live in, rent out, or hold for the future while exploring potentialredevelopment opportunities, subject to municipal and other required approvals. A rareopportunity to acquire a sizeable property with both present-day value and future potential.Buyers/Buyer's Agent to conduct their own due diligence regarding zoning, permitted uses,servicing and development potential
Map data © OpenStreetMap contributors
No open houses are scheduled for this home.
Can't make it? Request a private viewing.
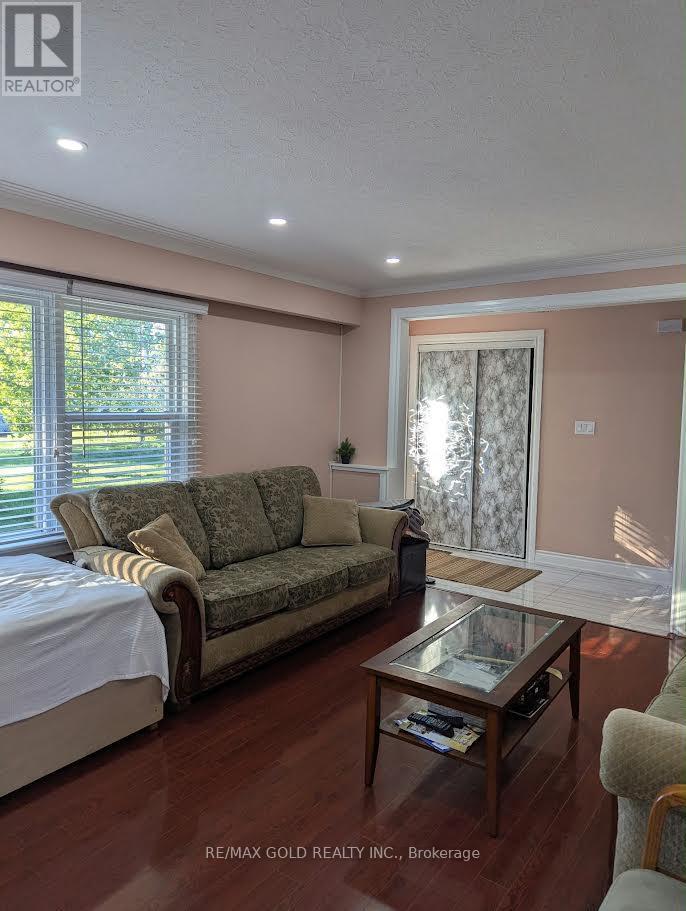
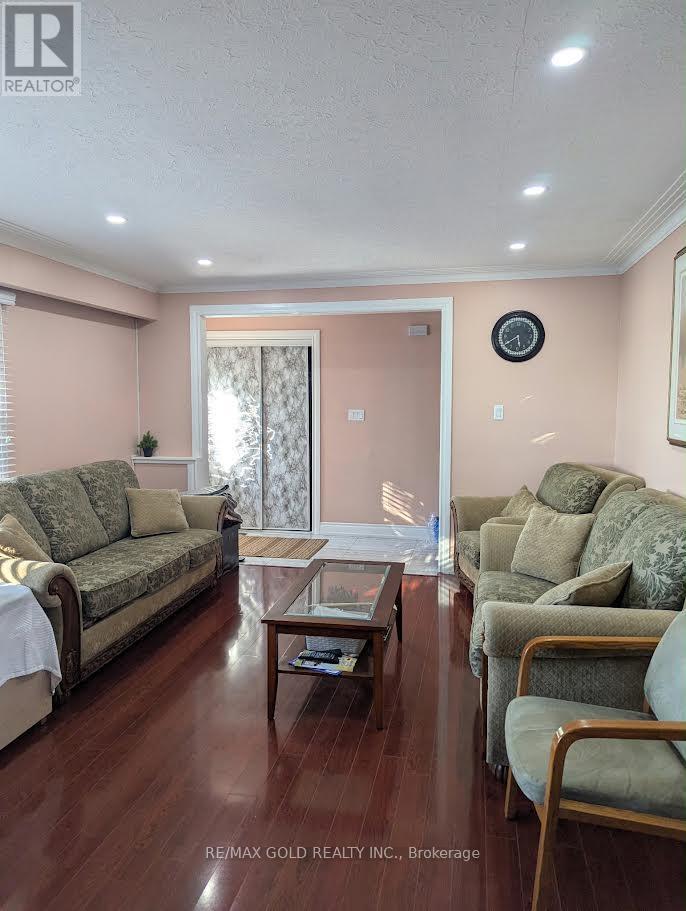
| Living room | Main level | 6.74 x 4.15 m |
| Kitchen | Main level | 3.78 x 3.19 m |
| Eating area | Main level | 3.22 x 2.97 m |
| Primary Bedroom | Main level | 4.03 x 3.65 m |
| Bedroom 2 | Main level | 3.64 x 3.23 m |
| Bedroom 3 | Main level | 4.49 x 3.22 m |
| Recreational, Games room | Basement | 7.89 x 3.83 m |