
 For sale 50
$689,007
3 bed3 bath1,100–1,500 sq ft
6020 Derry Road #22
Harrison, Milton
9 days agoMLS® W13869072
ROYAL LEPAGE SIGNATURE REALTY
998 Balsam Court
Cobban, Milton, Ontario L9E1R5
For sale· Added
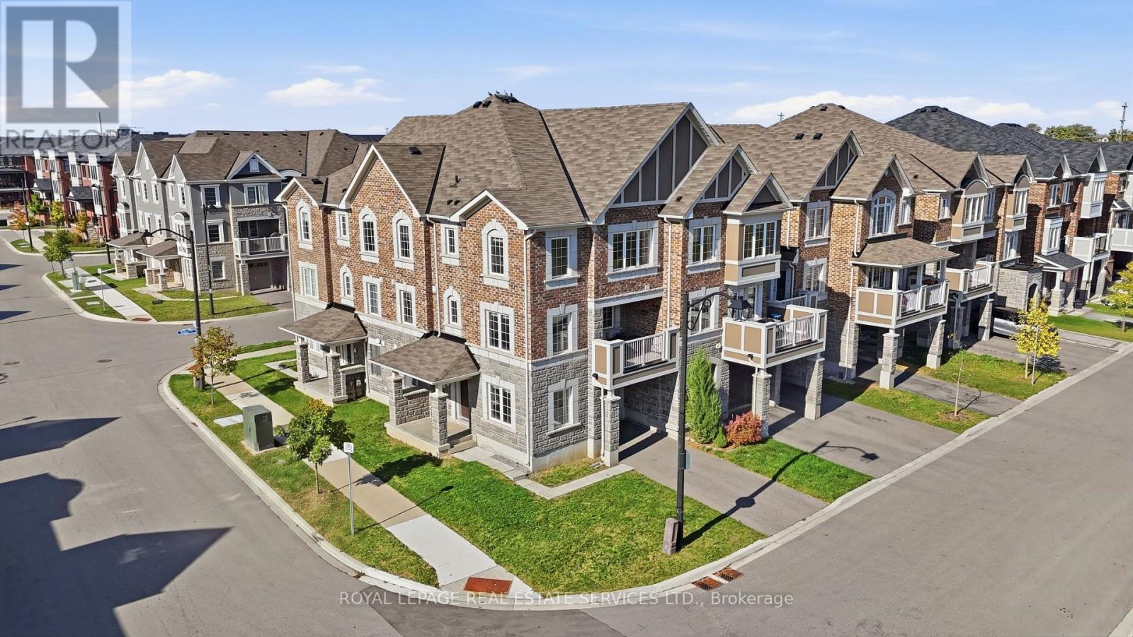
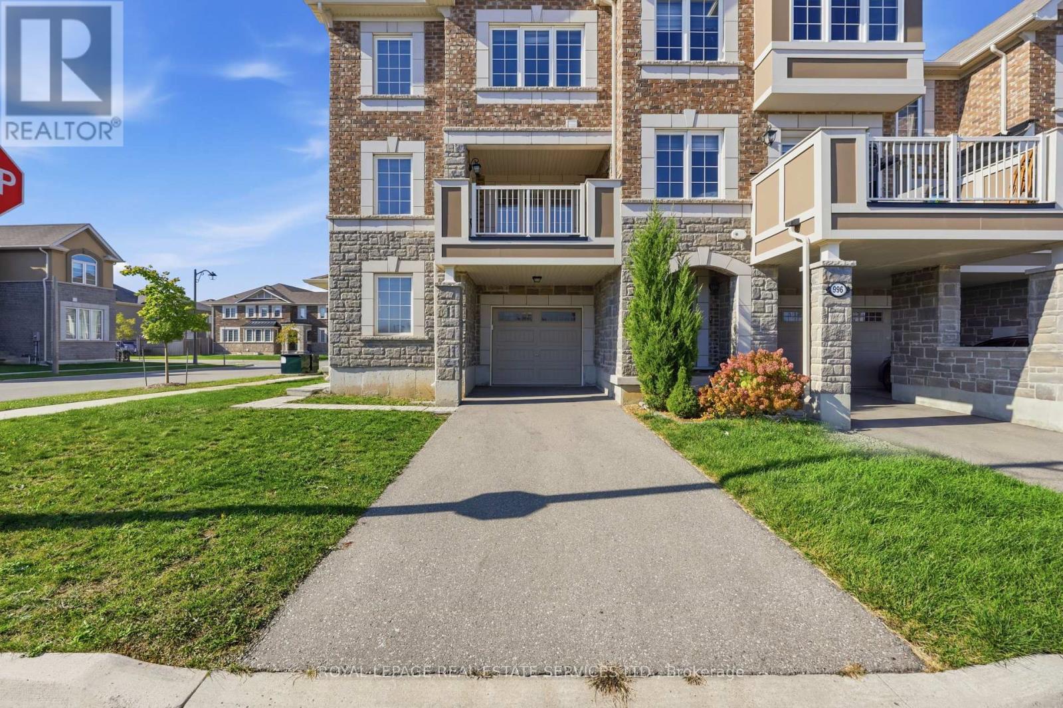
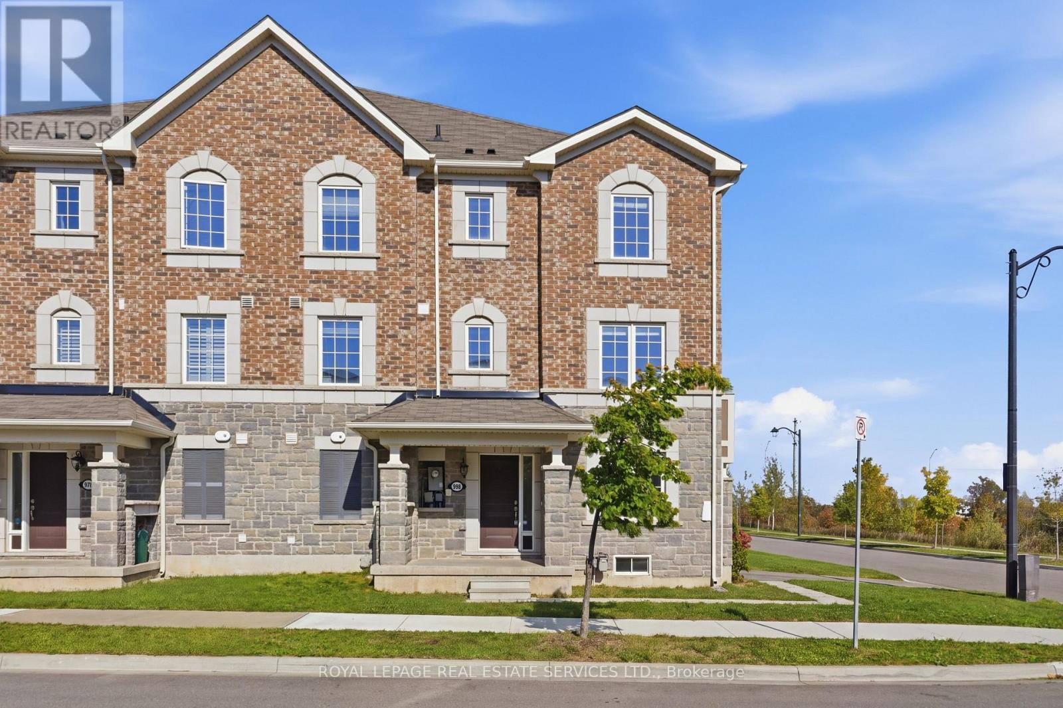
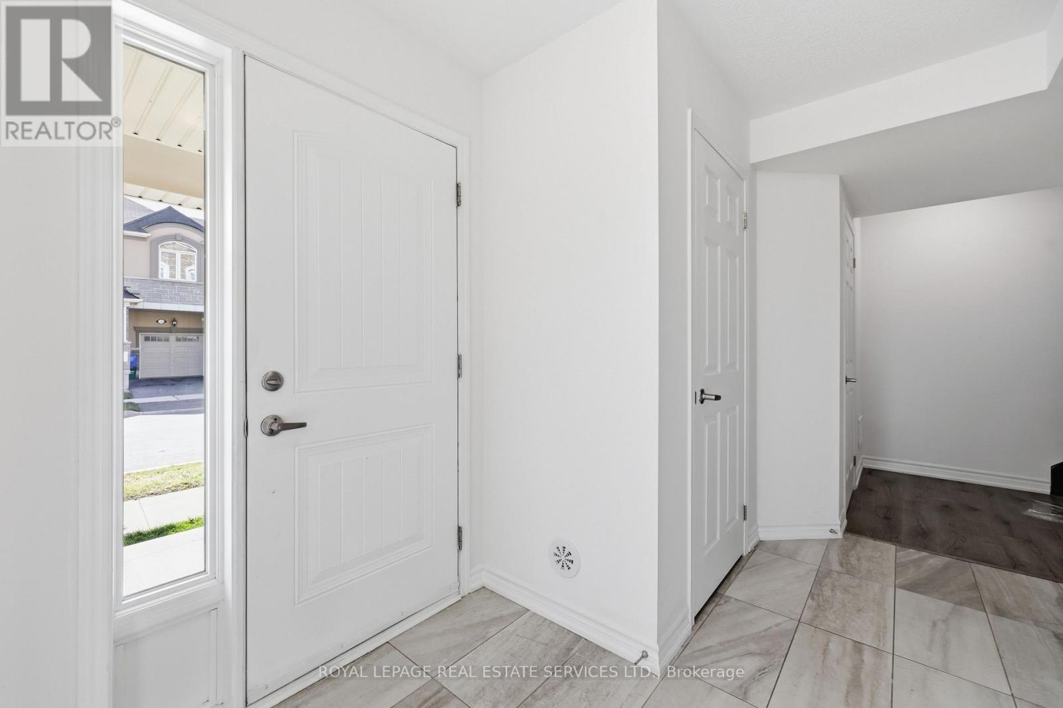
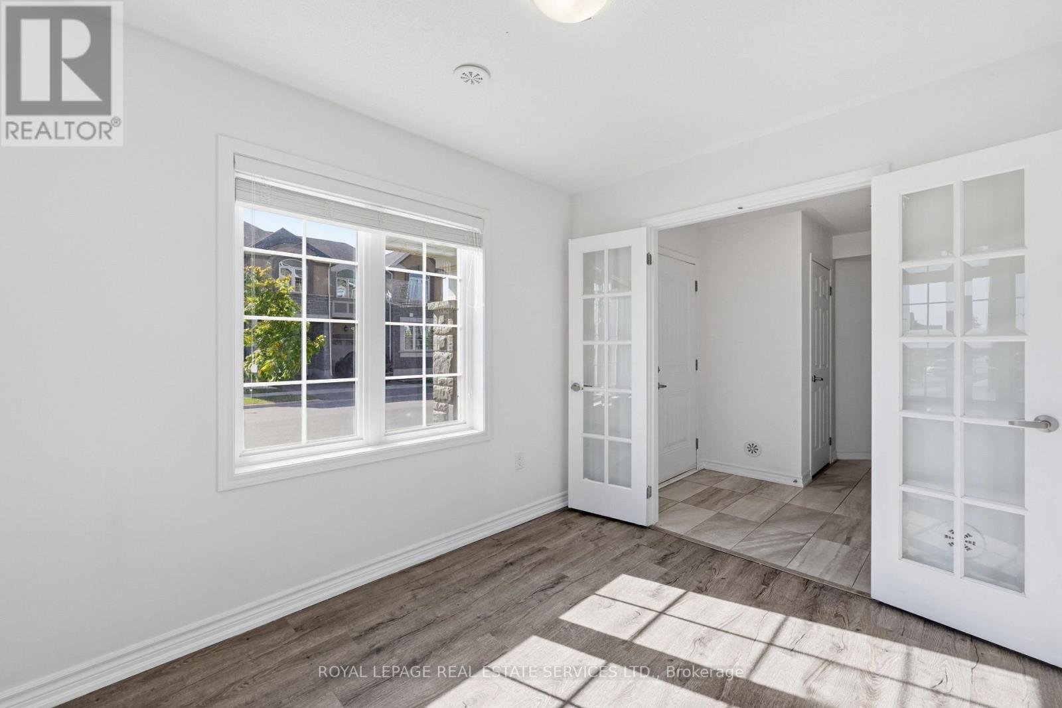
UNOBSTRUCTED POND VIEWS & SUN-FILLED CORNER UNIT IN MILTON! A rare market opportunity in Milton! Situated on a desirable corner lot with serene, uninterrupted pond views, this immaculate 3-bedroom plus den townhome combines bright living spaces with everyday convenience.The thoughtful layout features a versatile ground-floor den with elegant French doors-perfect for a private home office, study, or an additional fourth bedroom. Sunlight pours through the large windows into the open-concept principal rooms. Upstairs, discover three generous bedrooms and two-and-a-half washrooms, offering plenty of space for a growing family.Parking is a breeze with a good-sized garage and a private driveway free of sidewalks, accommodating two medium-sized cars with ease. Located just minutes from neighbourhood parks, family-friendly schools, and convenience-packed shopping plazas.Don't miss this rare chance to own a prime corner property with unbeatable nature views.
Map data © OpenStreetMap contributors
Eastern time. Can't make it? Request a private viewing.
| Bedroom 2 | Third level | 2.74 x 2.44 m |
| Bedroom 3 | Third level | 2.74 x 2.44 m |
| Bathroom | Third level | 2.44 x 1.83 m |
| Den | Ground level | 3.05 x 2.44 m |
| Partial bathroom | In between | 1.83 x 0.61 m |
| Kitchen | Second level | 3.35 x 2.44 m |
| Family room | Second level | 3.96 x 3.05 m |
| Dining room | Second level | 2.74 x 2.44 m |
| Laundry room | Second level | 2.13 x 1.52 m |
| Primary Bedroom | Third level | 3.96 x 3.05 m |
| Bathroom | Third level | 2.74 x 1.52 m |




