 For sale 50
$298,880
3 bed1 bath0–699 sq ft
10597 Black Lake Wao
Lutterworth, Minden Hills
3 months agoMLS® X13529092
RE/MAX Professionals North
1013 Seventh Lane
Lutterworth, Minden Hills, Ontario K0M2K0
For sale· Added
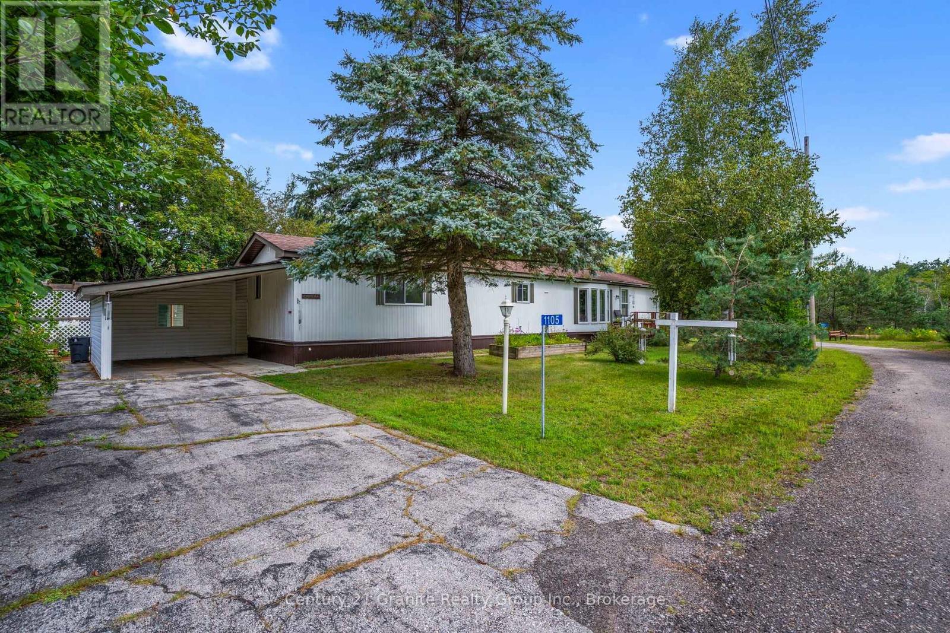
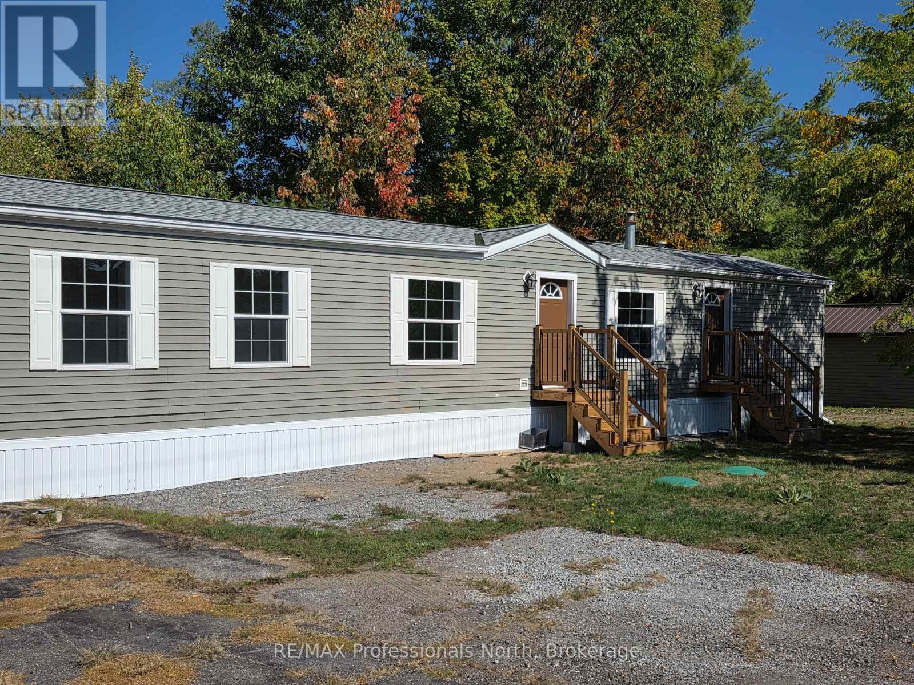
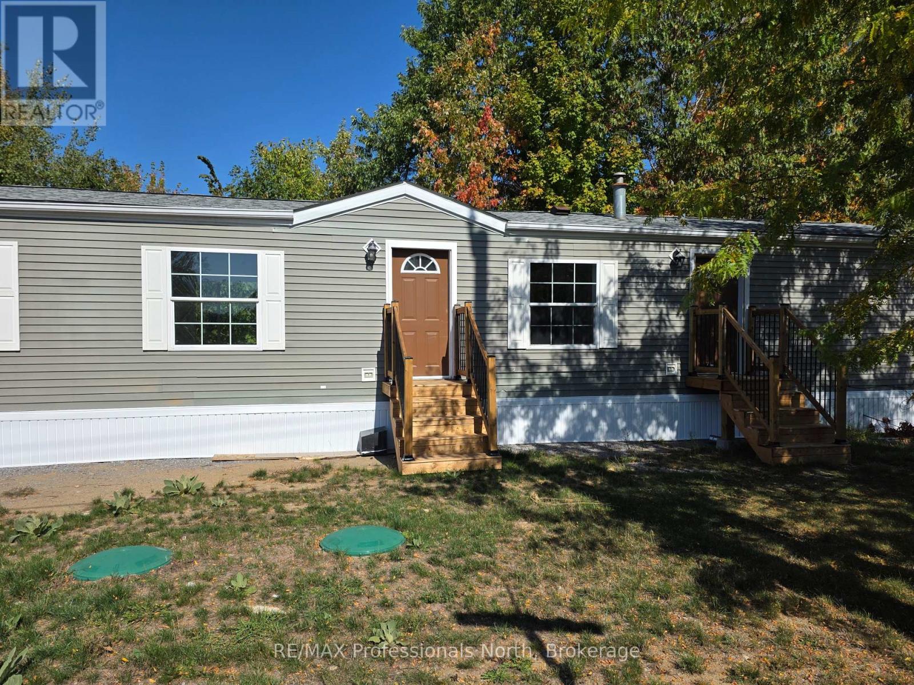
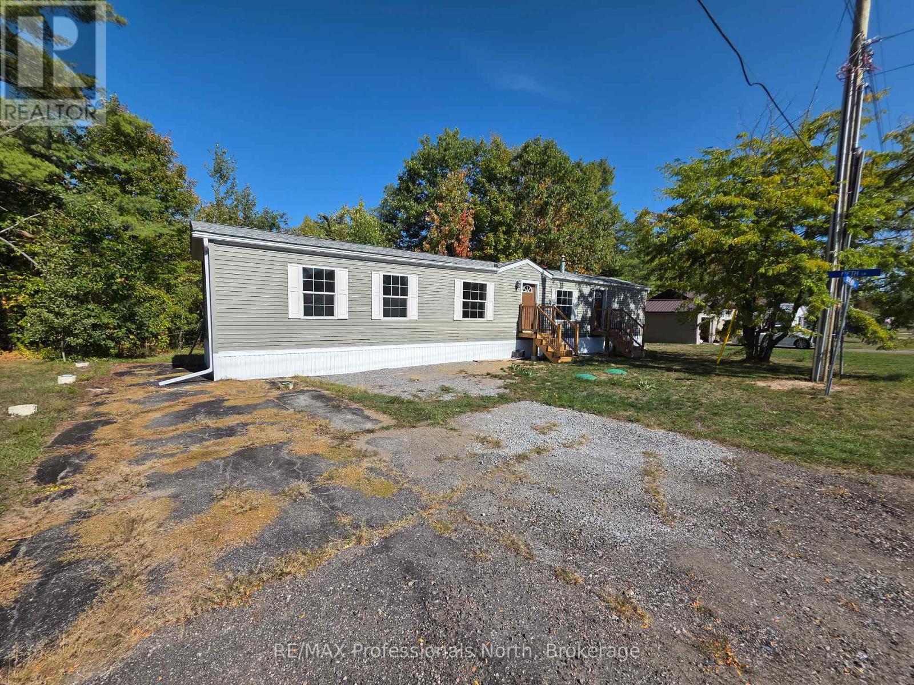
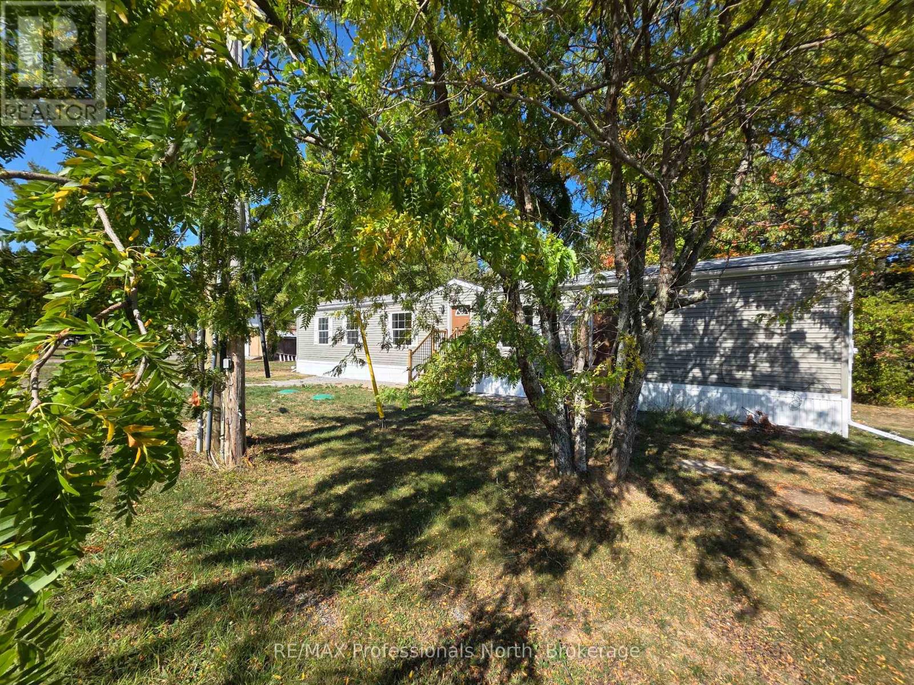
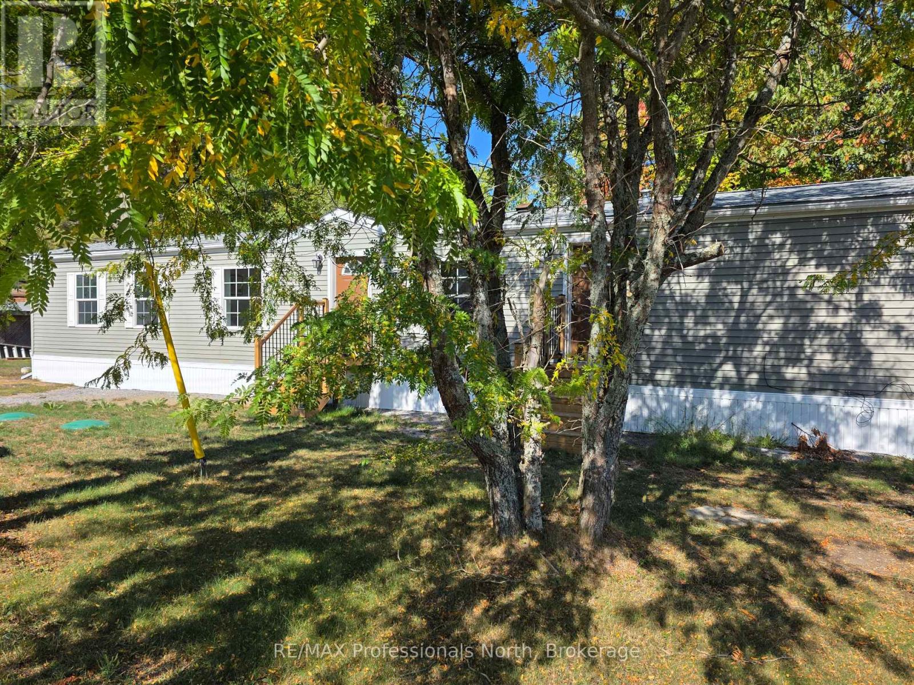
Welcome to Hunter Creek Estates, a "50 years of age and over" quiet community within a 5 minute drive of the town of Minden and all it's amenities. This 2 bdrm., 2 bath home was built in 2005 and is ready for it's new owners. The house is bright with large windows, a spacious living room and a lovely kitchen. The primary bedroom has an ensuite bathroom and walk-in closet. The home comes with a new propane furnace, new septic system, and has been placed on new piers. Hunter Creek Estates is known for it's community feel with great neighbours and that warm, welcoming feel. The land is leasehold and monthly fees apply. Are you ready for your new, low maintenance life style? Check this one out.
Map data © OpenStreetMap contributors
No open houses are scheduled for this home.
Can't make it? Request a private viewing.
| Foyer | Main level | 1.67 x 3.58 m |
| Kitchen | Main level | 4.29 x 3.65 m |
| Living room | Main level | 4.29 x 4.69 m |
| Primary Bedroom | Main level | 4.29 x 3.47 m |
| Bedroom 2 | Main level | 2.79 x 3.58 m |