 For sale 50
$298,880
3 bed1 bath0–699 sq ft
10597 Black Lake Wao
Lutterworth, Minden Hills
3 months agoMLS® X13529092
RE/MAX Professionals North
1105 Eighth Lane
Lutterworth, Minden Hills, Ontario K0M2K0
For sale· Added
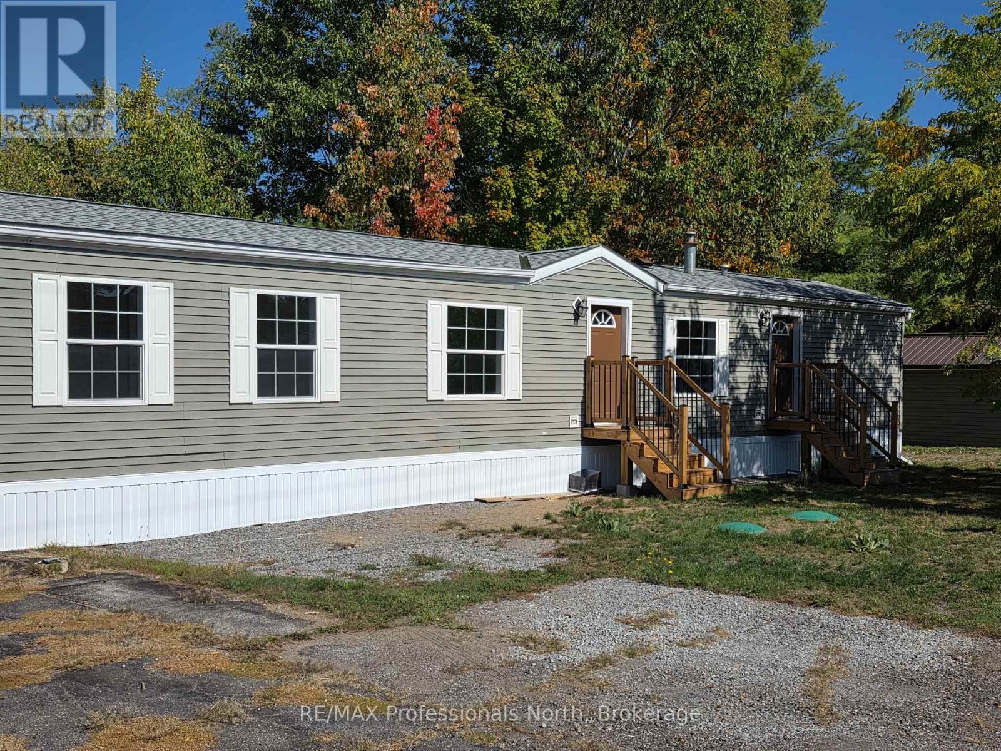
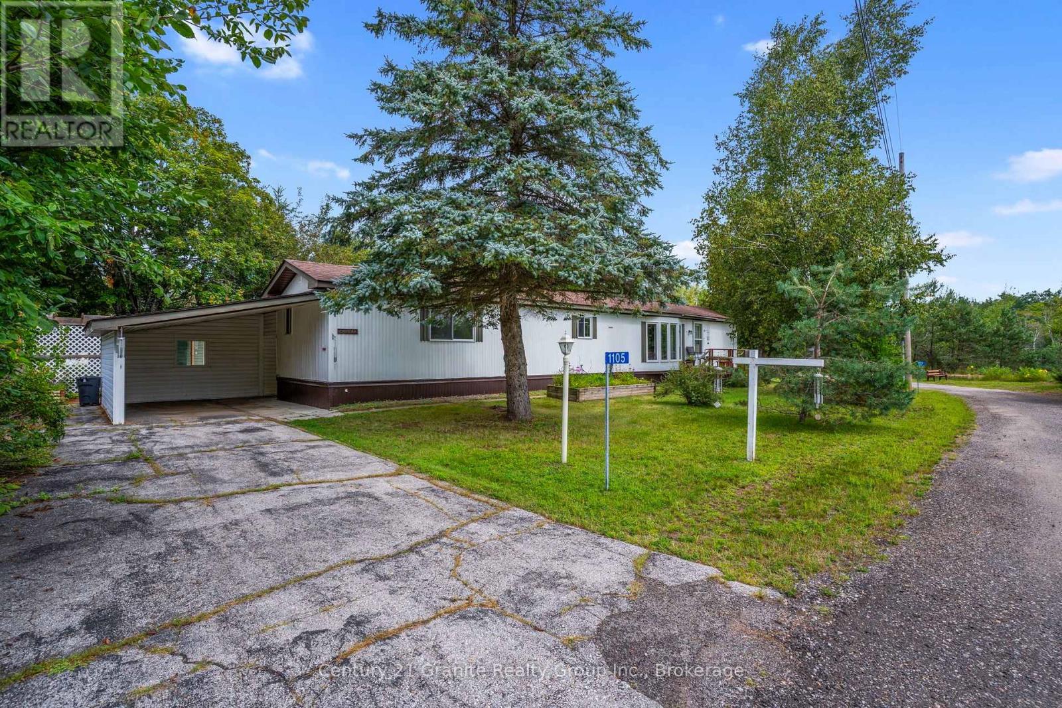
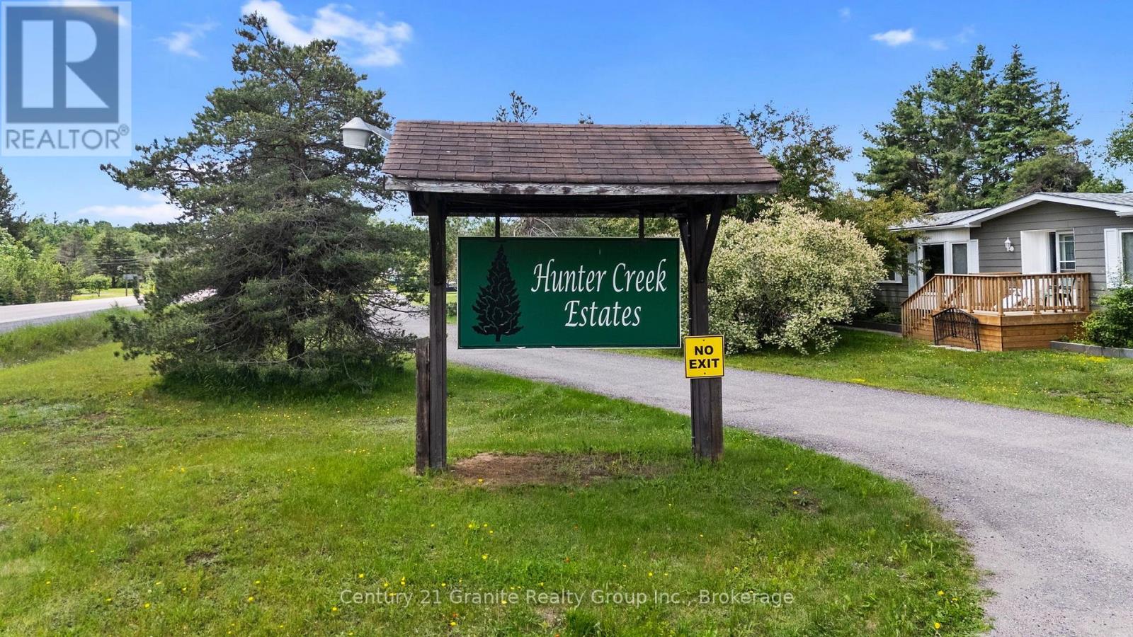
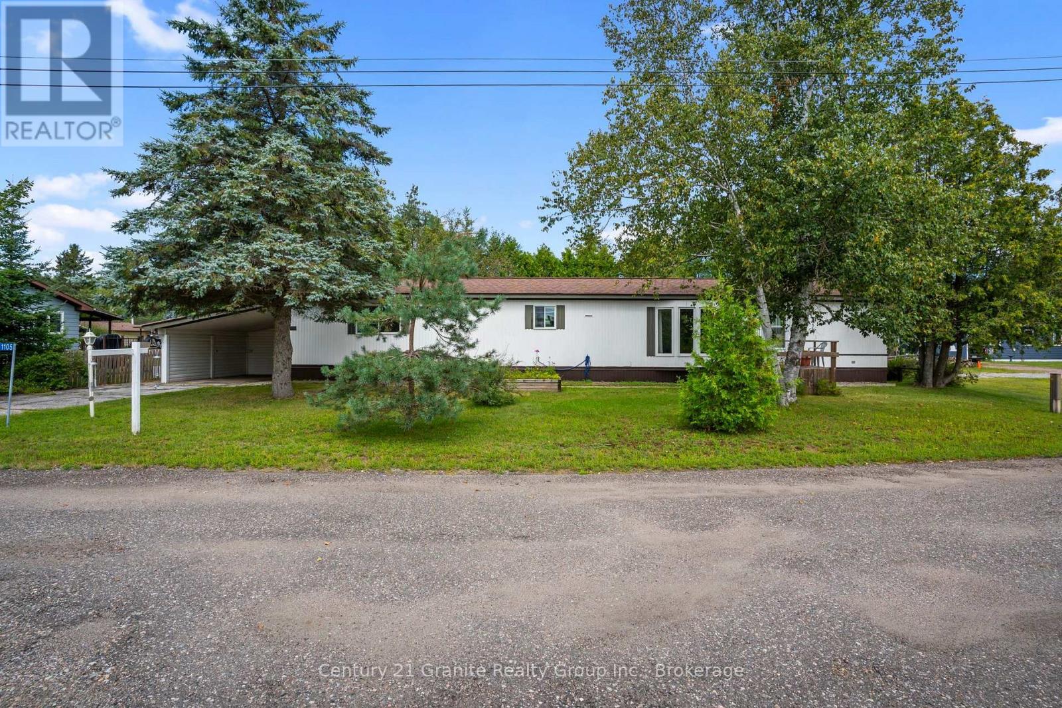
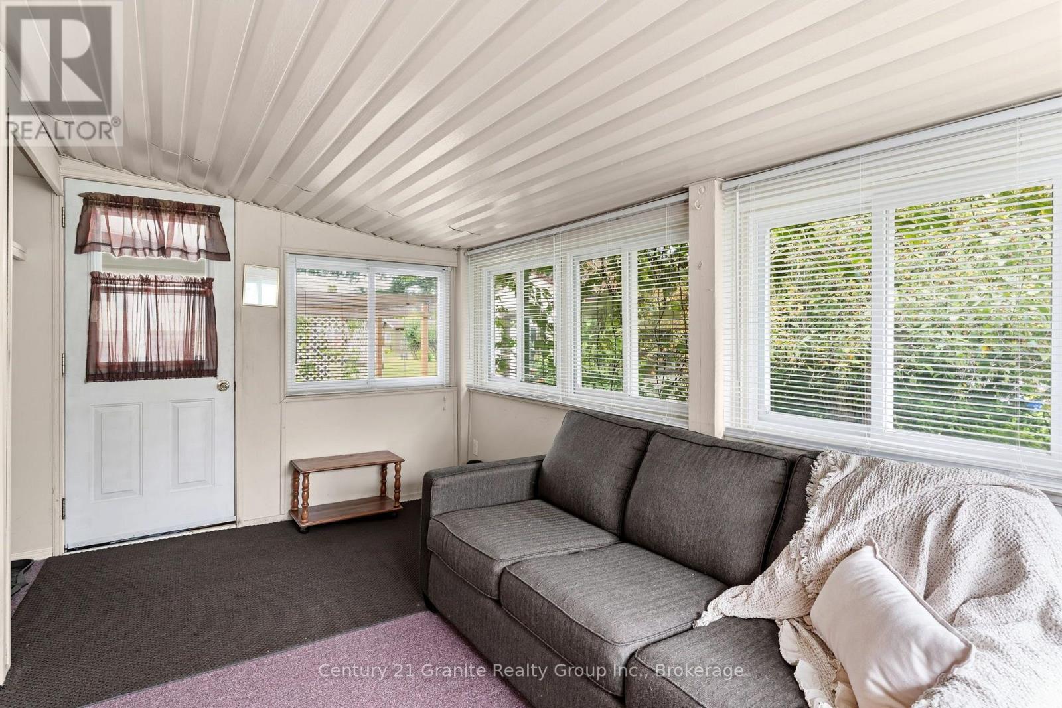
1105 Eighth Lane is located in Hunter Creek Estates, a friendly 50+ community in Minden designed for simple, low-maintenance living. This tidy, well-maintained home offers an easy layout with bright living space, a functional kitchen with pantry and ample cabinetry, and a comfortable dining area for everyday living.Featuring 2 bedrooms and 2 full bathrooms, including a generous primary bedroom with a private 4-pc ensuite. Enjoy the added bonus of a sunroom-ideal for morning coffee, reading, or relaxing year-round-plus the convenience of in-home laundry.Outside, you'll find a carport and a shed/workshop for storage and hobbies, all set on a flat, level 100' x 100' lot. A York heat pump with air handler (2018) provides efficient forced air heating and central air conditioning. Situated on leased land in Hunter Creek Estates; park fees include snow plowing, garbage pickup, and community mailboxes. Conveniently close to Minden's amenities and services, with a welcoming community feel.
Map data © OpenStreetMap contributors
No open houses are scheduled for this home.
Can't make it? Request a private viewing.
| Kitchen | Main level | 4.79 x 4.01 m |
| Living room | Main level | 4.57 x 4.26 m |
| Primary Bedroom | Main level | 3.81 x 3.99 m |
| Bathroom | Main level | 1.72 x 4.01 m |
| Bedroom 2 | Main level | 3.33 x 4.01 m |
| Bathroom | Main level | 1.52 x 2.31 m |
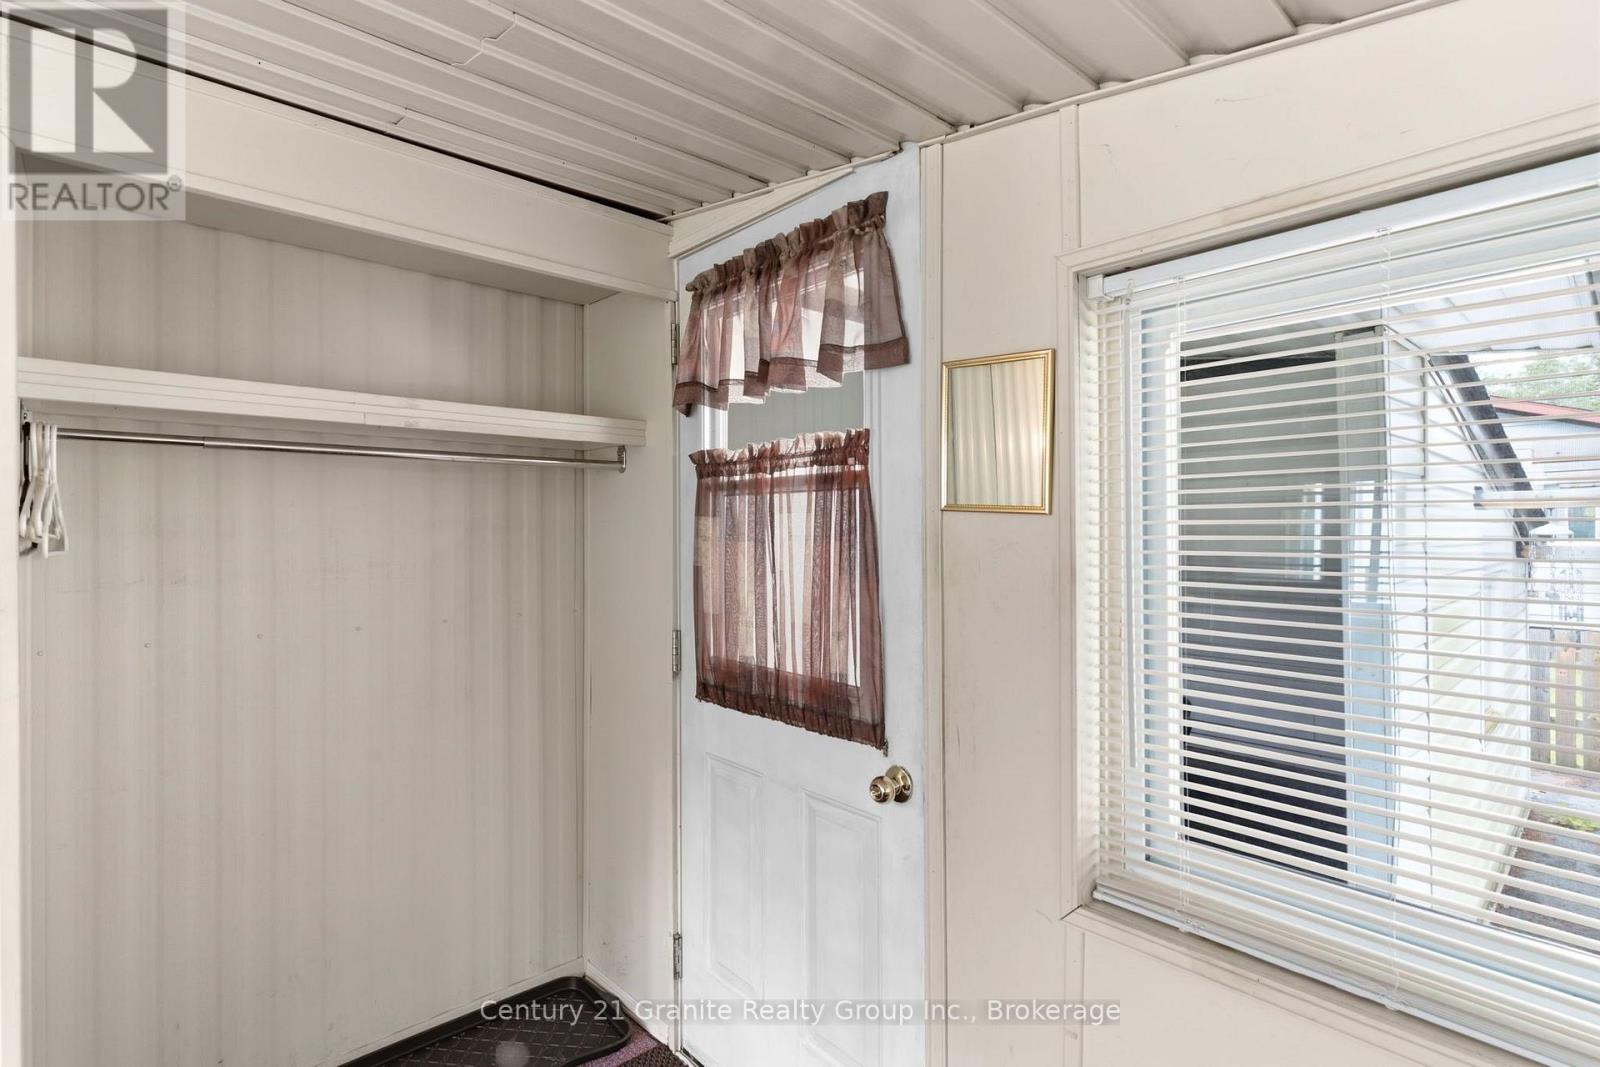
| Sunroom | Main level | 4.55 x 2.83 m |