 For sale 50
$389,000
2 bed1 bath700–1,100 sq ft
7 Invergordon Avenue
Minden, Minden Hills
3 months agoMLS® X13499748
RE/MAX Professionals North
13045 Highway 35 Highway
Minden, Minden Hills, Ontario K0M2K0
For sale· Added
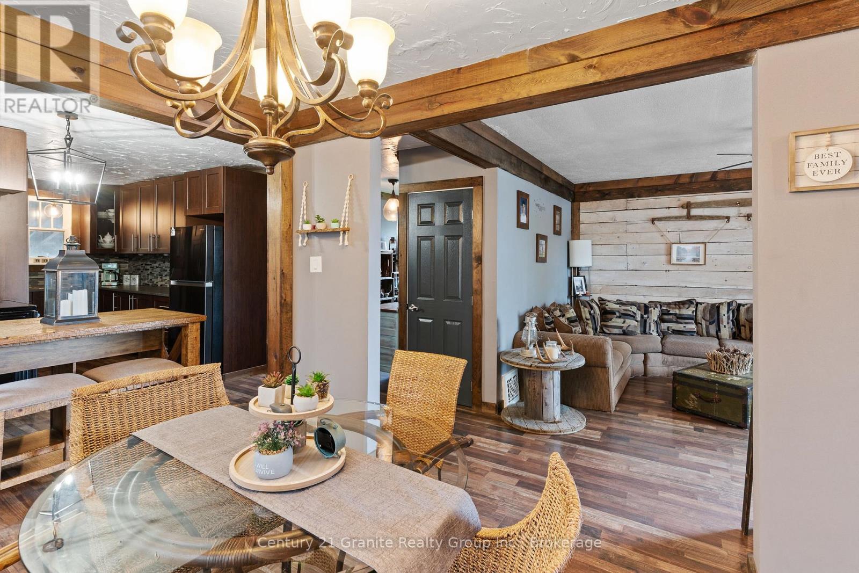
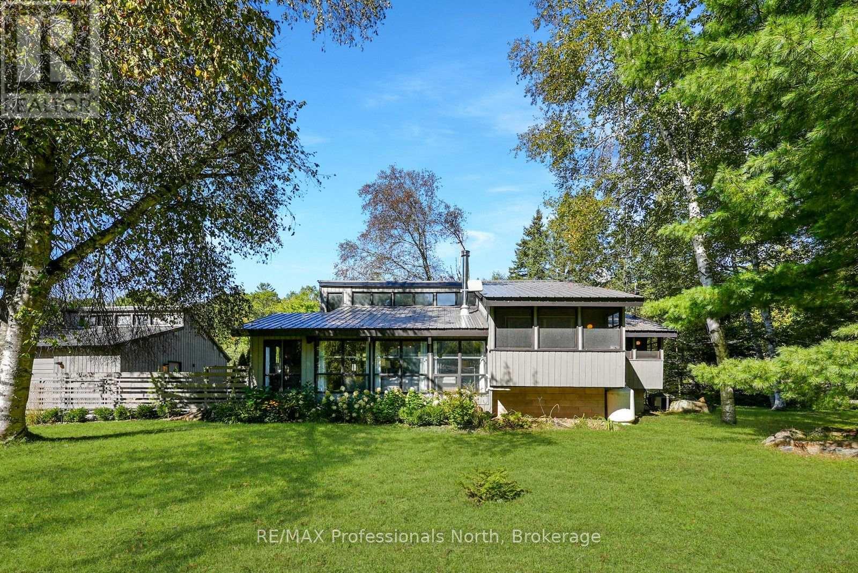
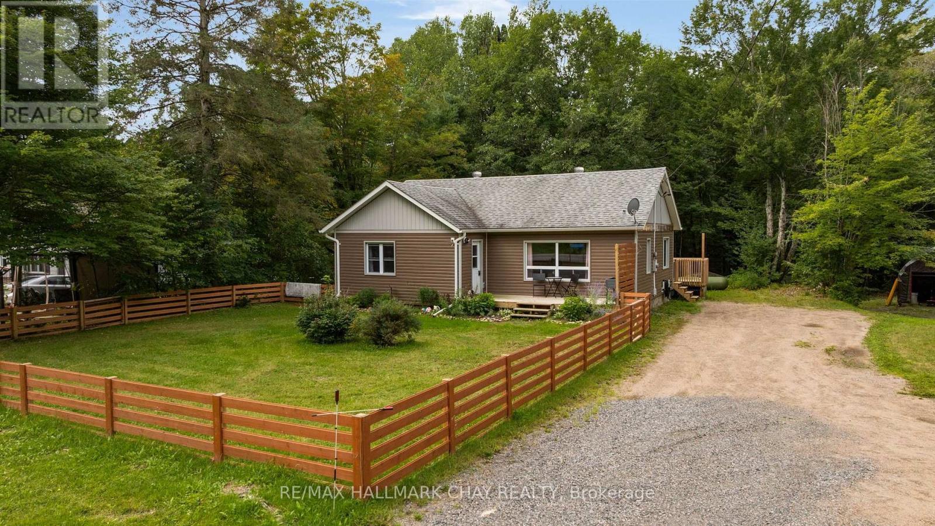
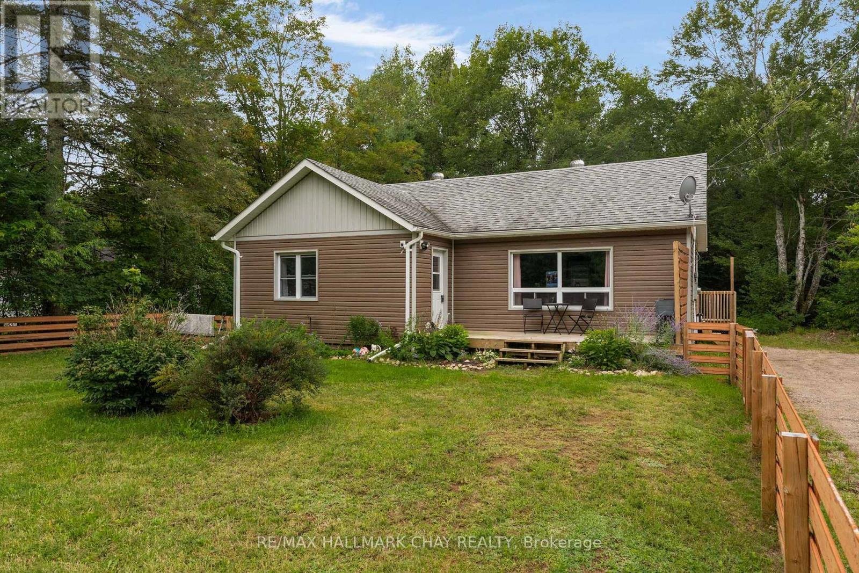
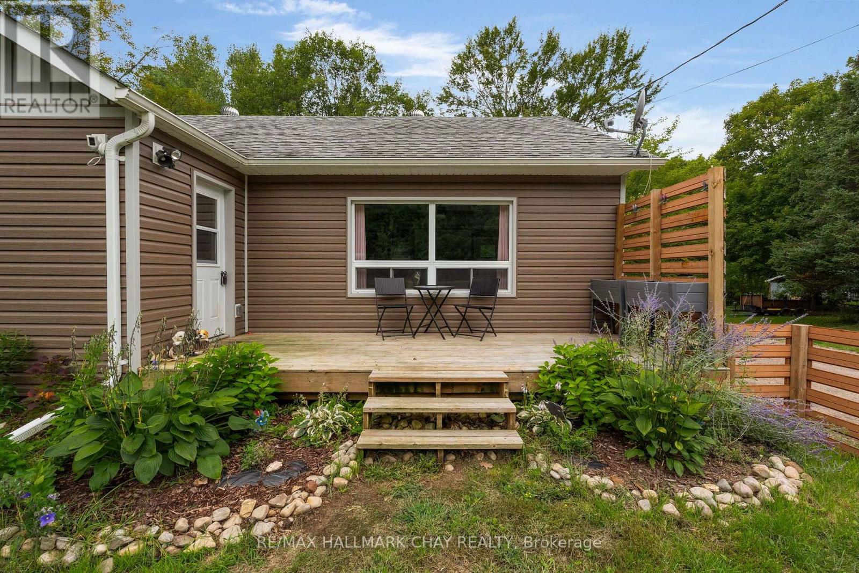
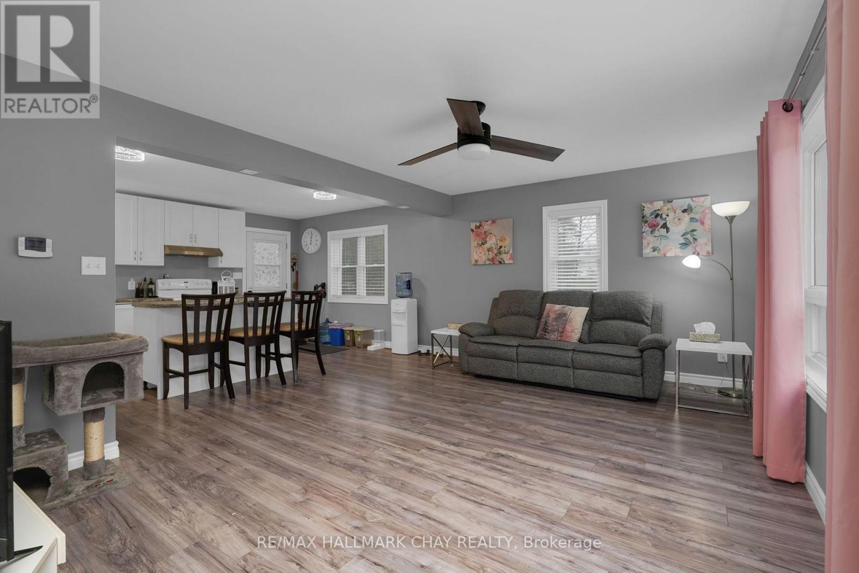
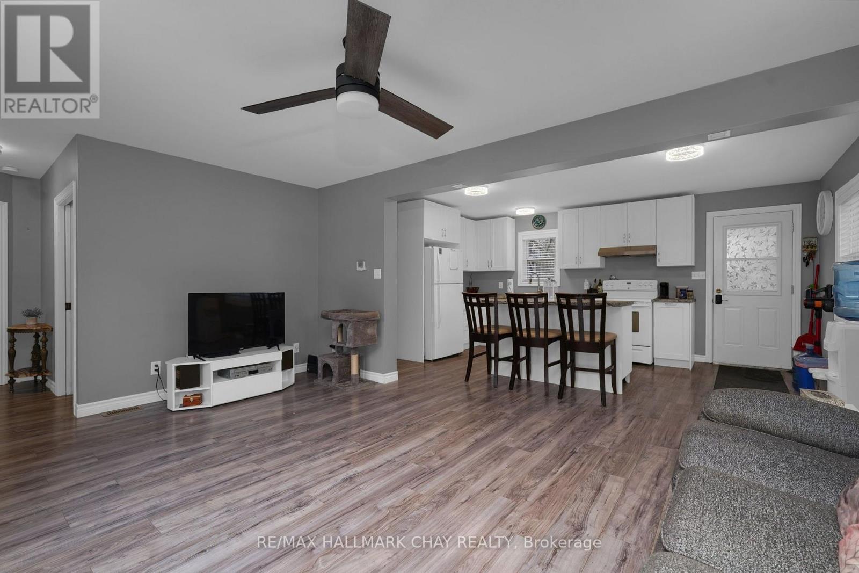
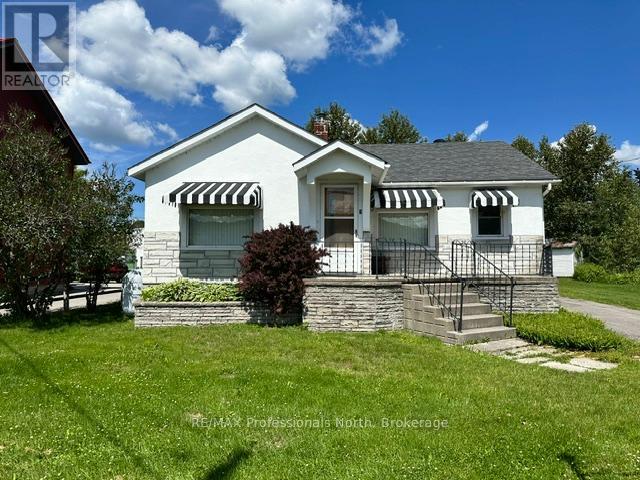
Calling all first time buyers, down sizers, and anyone looking for a turn-key home! Having undergone a complete transformation in 2017, this 3 +1 bedroom bungalow offers terrific value - there's nothing to do here but move in and enjoy! Conveniently located just a few minutes from town, this home sits on a DOUBLE LOT that's just over half an acre and offers nearly 2,000 sq.ft. of finished living space. The entire property was overhauled in 2017/2018 so all of your cosmetic finishes as well as your big ticket items (septic, well pump / water line, furnace, windows, doors, roof, etc) have been replaced recently. On the main level you will find open concept living space which flows beautifully from the kitchen (with white shaker cabinetry and large breakfast island) into the oversized living room. Three terrific sized bedrooms and a 4pc bath round out this level. Laminate floors throughout. In the lower level you will find a large rec room / family room which is perfect for movie night, a 4th bedroom, newly finished 2pc bath, as well as plenty of storage. Outside you will find a fenced front yard which is ideal for the 4-legged friends, a raised rear deck with gazebo, as well as some great space to have a fire and entertain. The driveway conveniently wraps all the way to the back of the property where you will find space for all of your outdoor storage needs. If you operate a business or have the need to store equipment this will be the perfect spot!
Map data © OpenStreetMap contributors
No open houses are scheduled for this home.
Can't make it? Request a private viewing.
| Kitchen | Main level | 5.18 x 3.35 m |
| Living room | Main level | 5.1 x 3.65 m |
| Primary Bedroom | Main level | 3.35 x 3.15 m |
| Bedroom 2 | Main level | 4.26 x 2.59 m |
| Bedroom 3 | Main level | 3.65 x 2.89 m |
| Recreational, Games room | Lower level | 4.08 x 5.45 m |
| Bedroom 4 | Lower level | 3.35 x 3.16 m |
| Utility room | Lower level | 3.35 x 4.14 m |
| Bedroom 5 | Lower level | 3.35 x 2.43 m |