 For sale 50
$649,900
3 bed2 bath1,500–2,000 sq ft
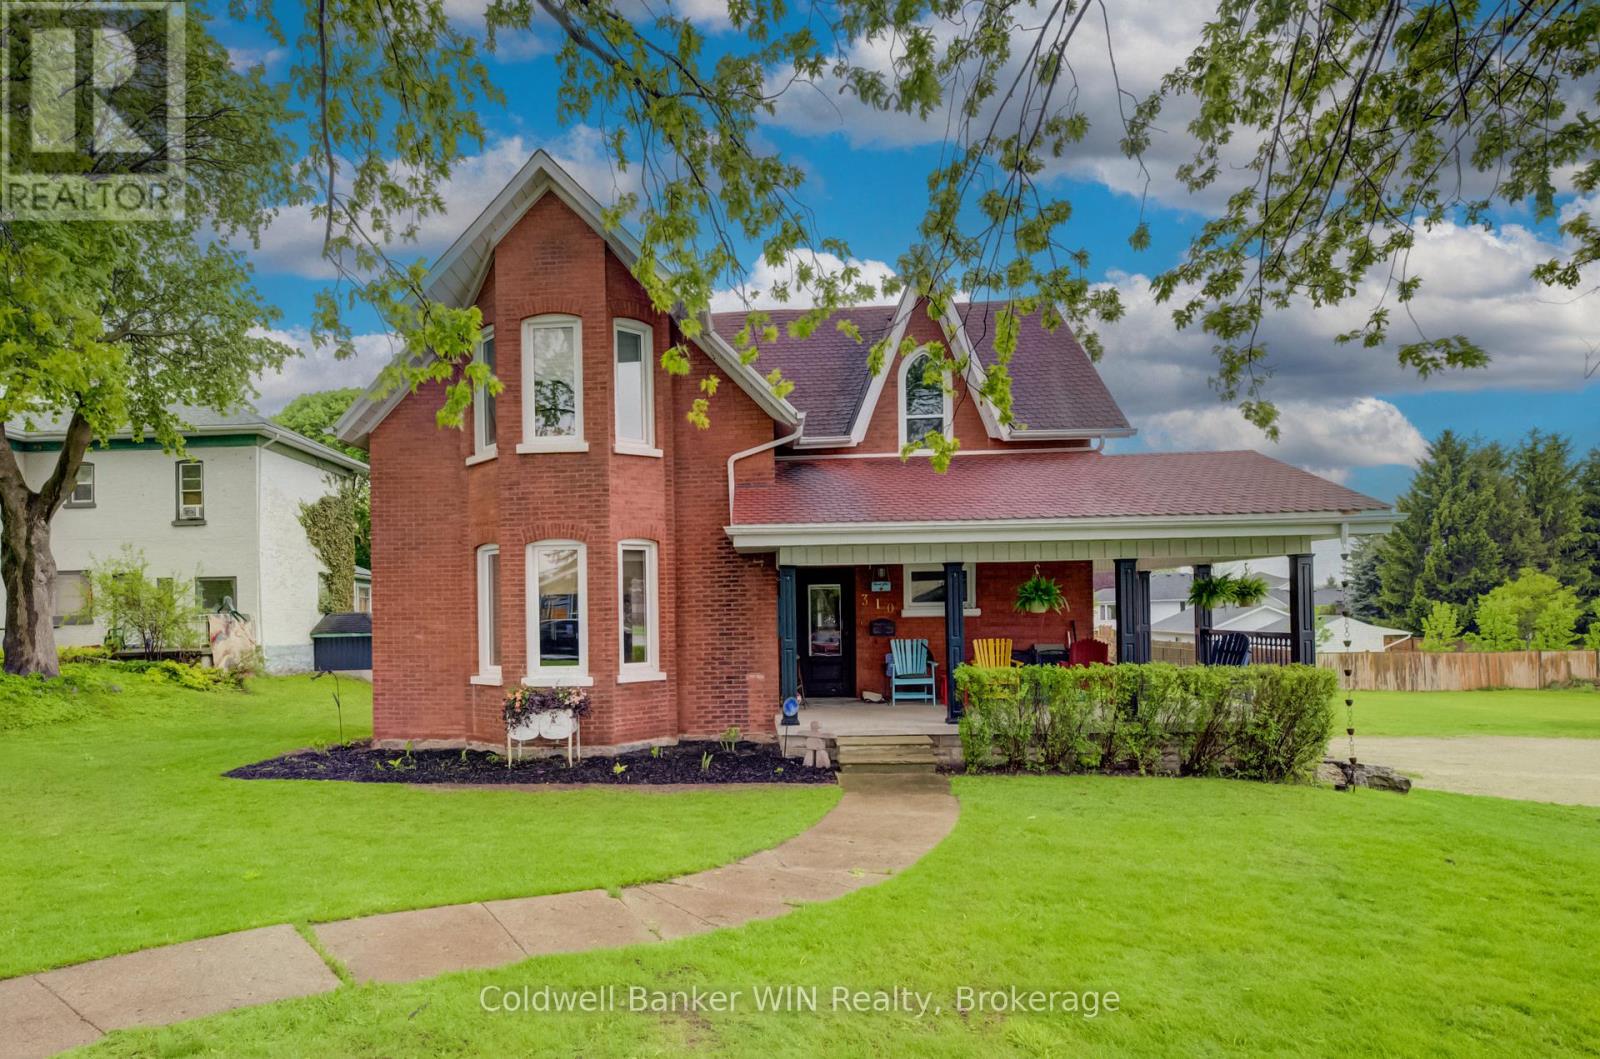
310 Main Street West
Minto
11 days agoMLS® X13854666
Coldwell Banker WIN Realty
10 Minto Street South
Minto, Ontario N0G1M0
For sale· Added
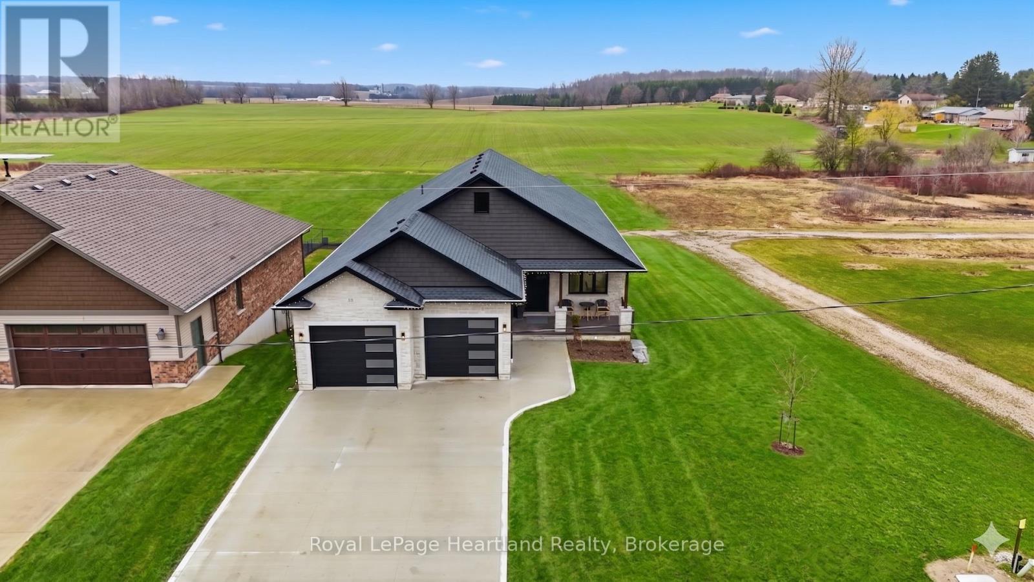
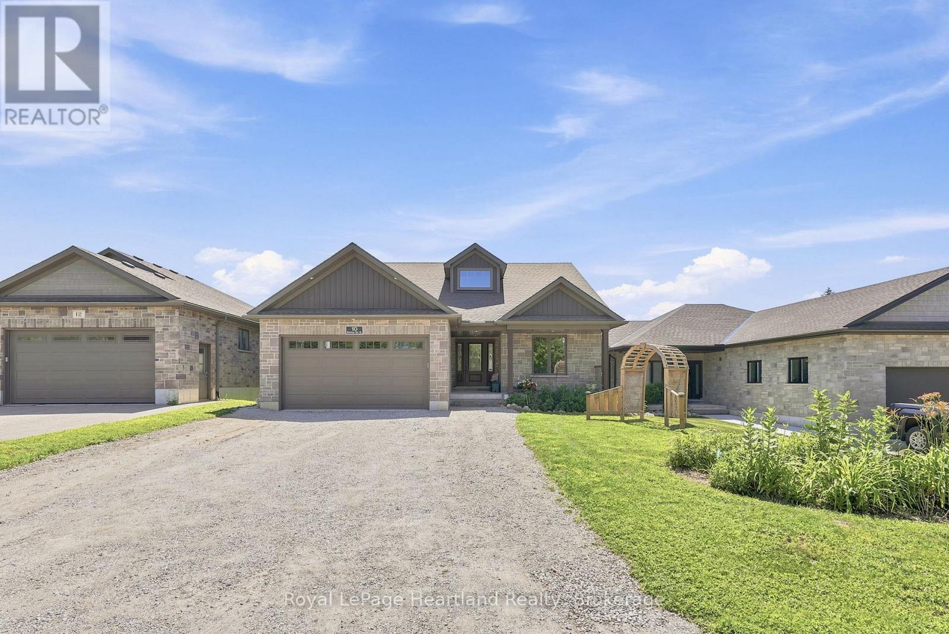
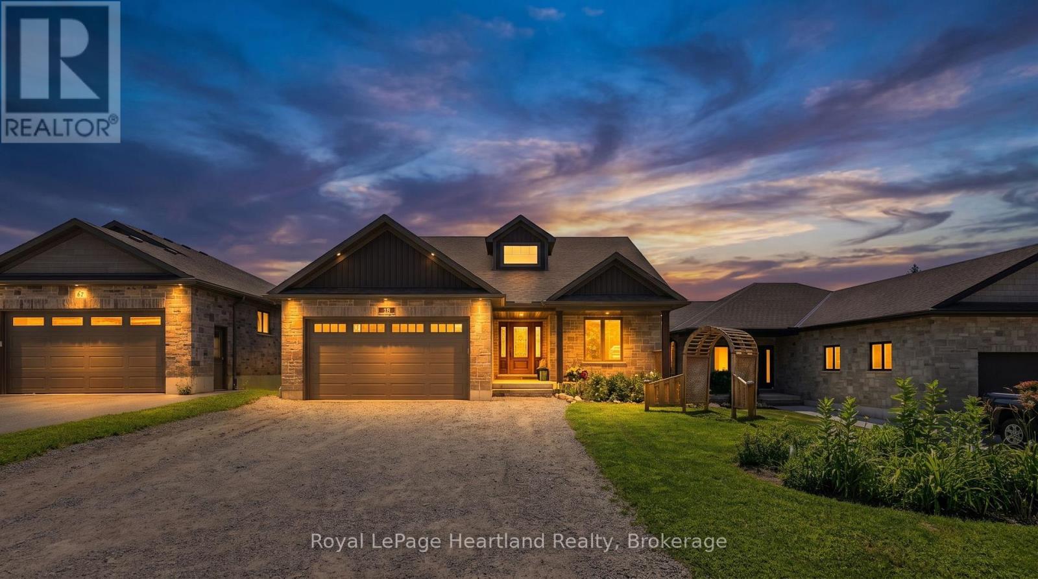
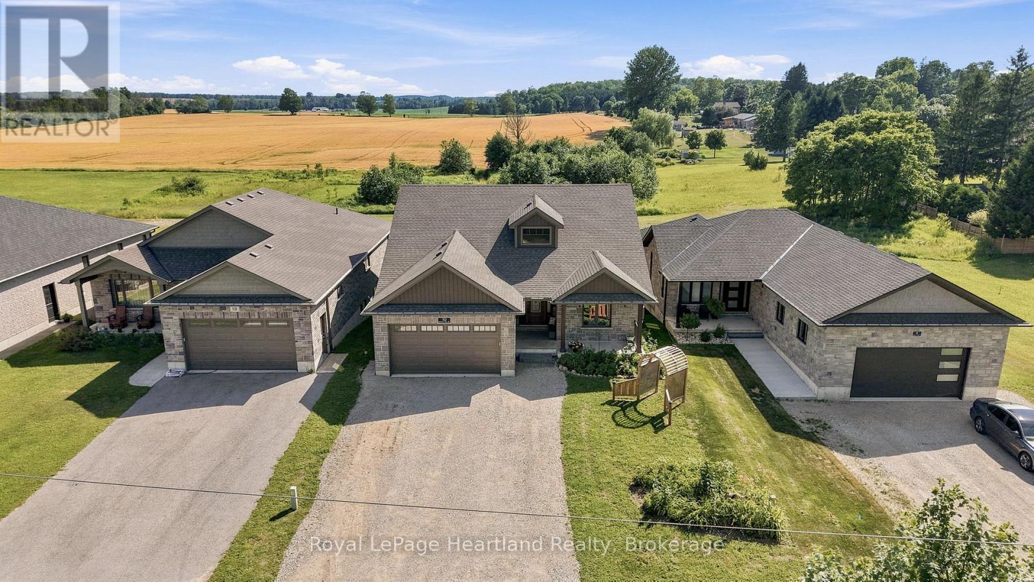
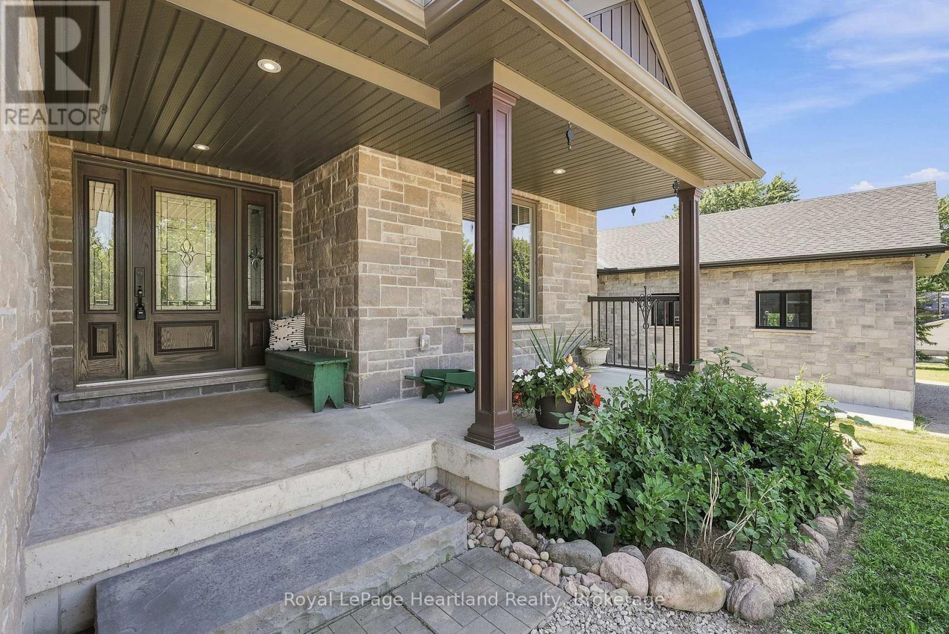
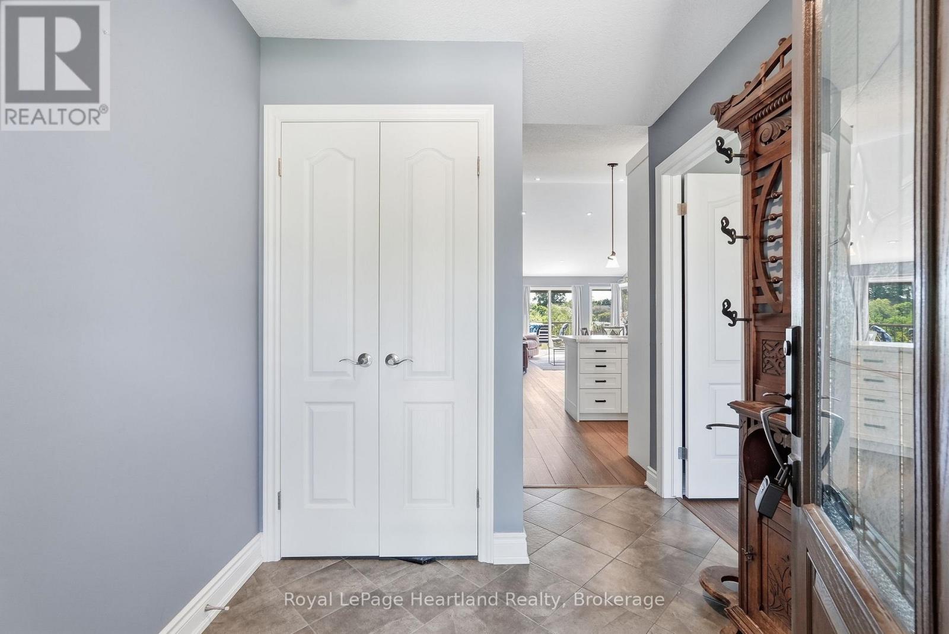
10 Minto St S = Space for the WHOLE Family. Located on a quiet dead end street backing onto green space and farmer's field, this 5 bedroom, 3 1/2 bath Candue Custom Built Home is perfect for anyone looking to enjoy quiet, small town living with peace of mind. Completed in 2021, you can enjoy not only the benefits of having an in-law suite in your basement that includes a separate walk-out basement patio and garage access, and have peace of mind knowing local, reputable contractors have completed your 5 year new home. The main floor pours with natural light and everyday convenience with an open-concept design and upgrades including a walk-in pantry, beautiful gas fireplace, massive glass sliders out to your back deck off the main hub of the home and from your primary bedroom, as well as main-floor laundry, 2 additional bedrooms, 4 pc main bath and a spa-like en-suite. The finished basement (of the main hub of the home) and attached heated garage allow space to escape to tinker, store your toys or simply park. To sum it all up, this home was designed with functionality, family and flow in mind. Call Your REALTOR Today To View Your New Home at 10 Minto St S, Clifford.
Map data © OpenStreetMap contributors
No open houses are scheduled for this home.
Can't make it? Request a private viewing.
| Bedroom | Main level | 3.43 x 4.11 m |
| Recreational, Games room | Basement | 5.89 x 10.2 m |
| Bathroom | Basement | 1.74 x 2.65 m |
| Utility room | Basement | 5.65 x 3.89 m |
| Bedroom | Basement | 4.18 x 3.41 m |
| Kitchen | Basement | 4.9 x 3.56 m |
| Bedroom | Basement | 4.18 x 2.05 m |
| Family room | Basement | 5.79 x 4.09 m |
| Bathroom | Basement | 255 x 2.45 m |
| Foyer | Main level | 2.13 x 2.76 m |
| Kitchen | Main level | 4.67 x 3.54 m |
| Laundry room | Main level | 1.96 x 2.32 m |
| Dining room | Main level | 4.67 x 2.98 m |
| Living room | Main level | 4.67 x 3.86 m |
| Bedroom | Main level | 3.95 x 3.52 m |
| Bathroom | Main level | 1.74 x 2.65 m |
| Bedroom | Main level | 3.95 x 5.55 m |
| Bathroom | Main level | 2.96 x 3.55 m |