 For sale 50
$799,900
2+2 bed2 bath1,100–1,500 sq ft
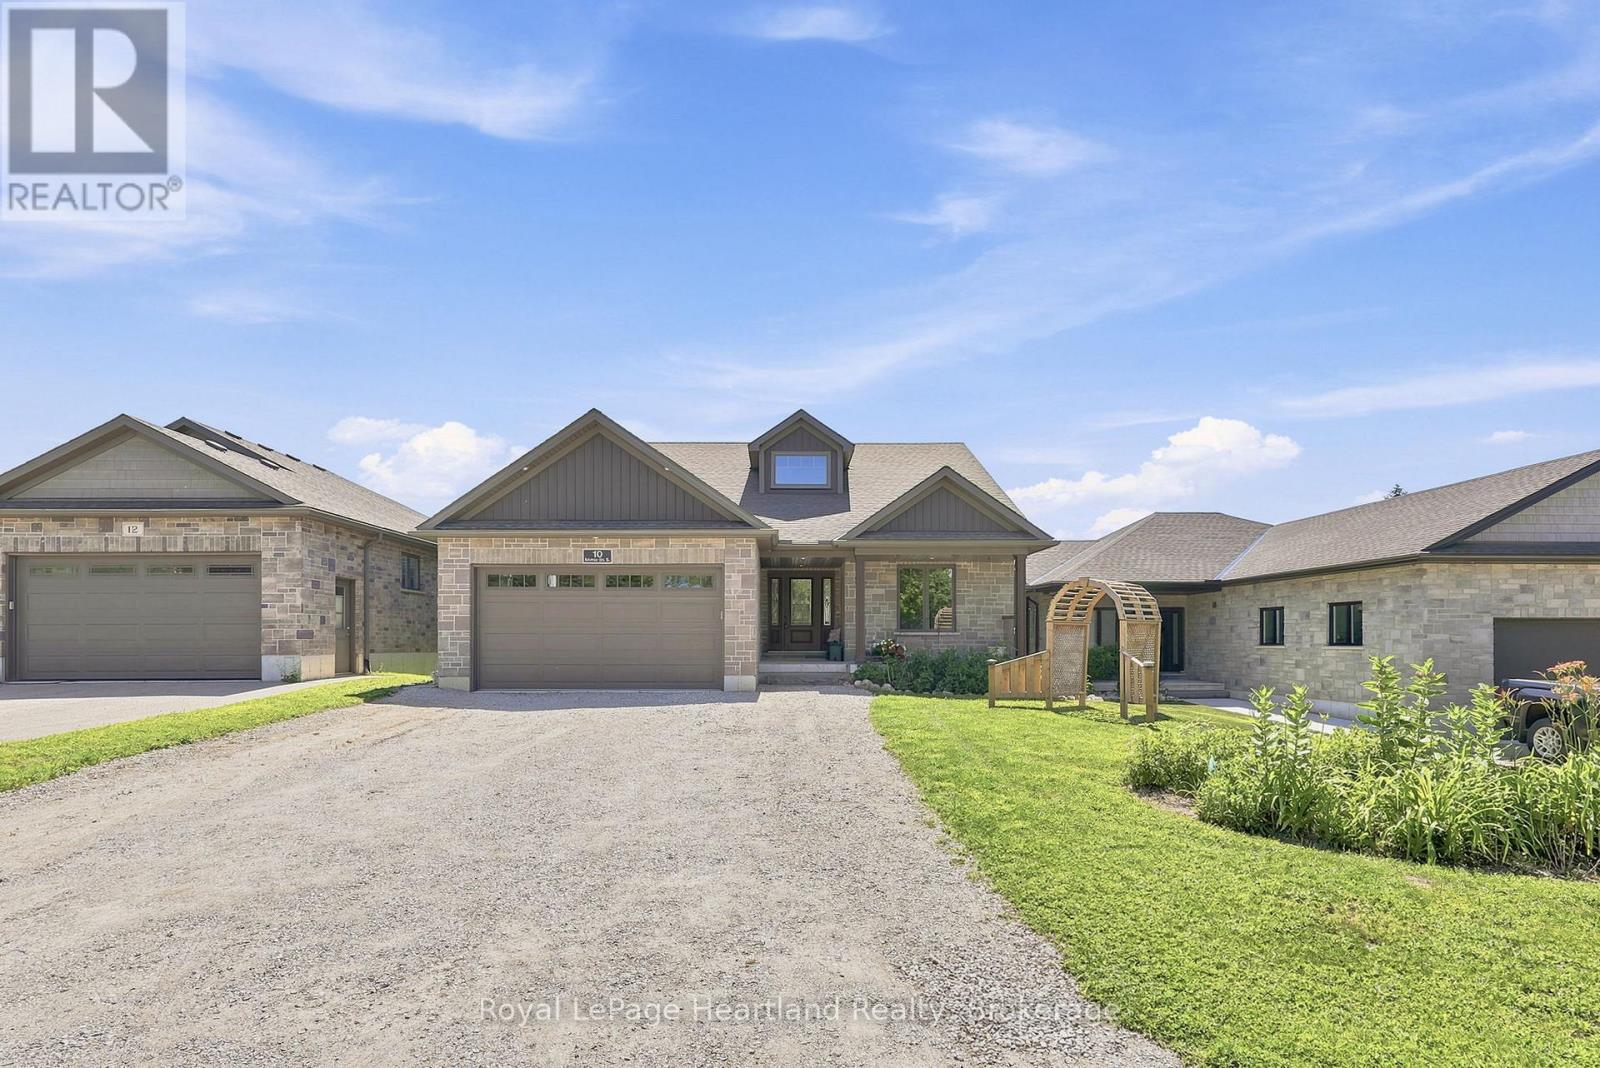
20 Queen Street West
Minto
2 months agoMLS® X13620870
Royal LePage Heartland Realty
310 Main Street West
Minto, Ontario N0G2P0
For sale· Added
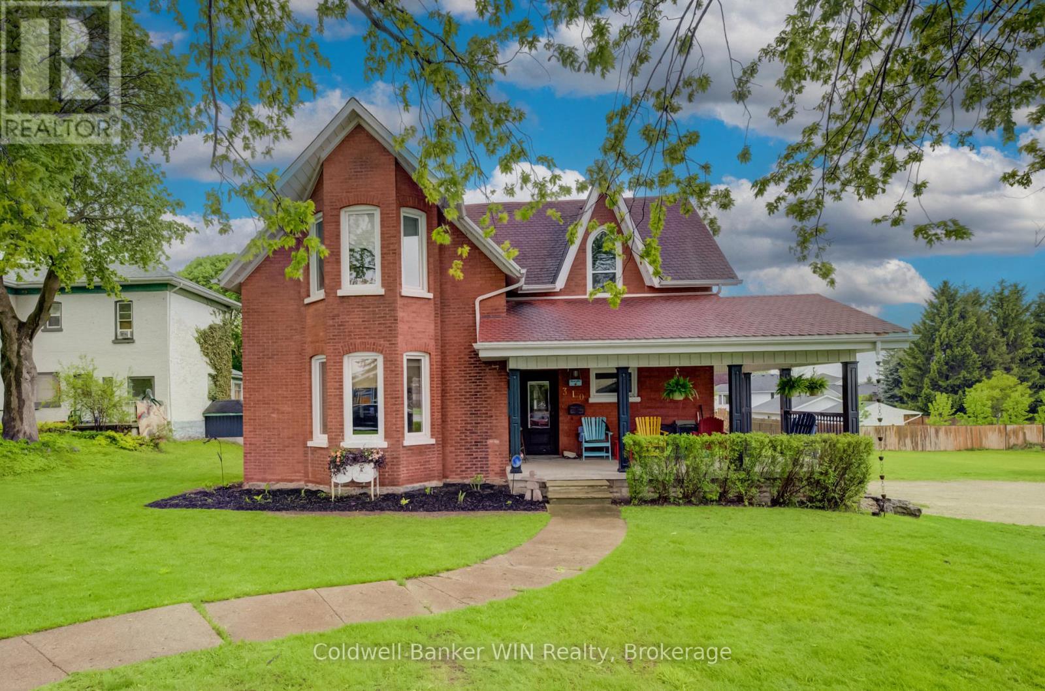
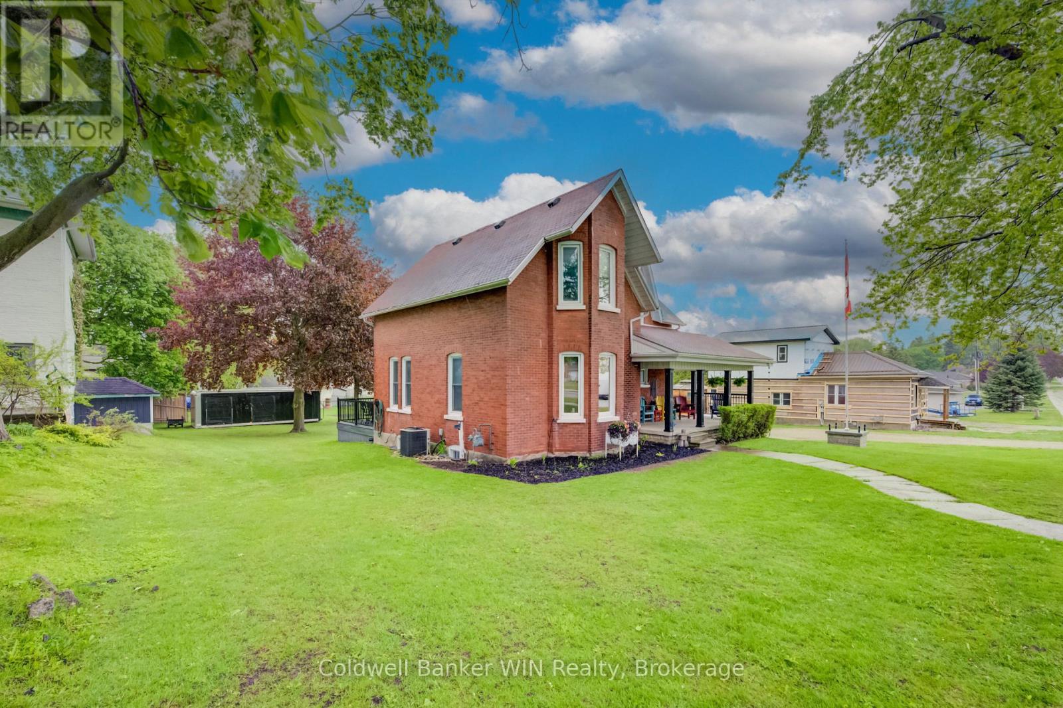
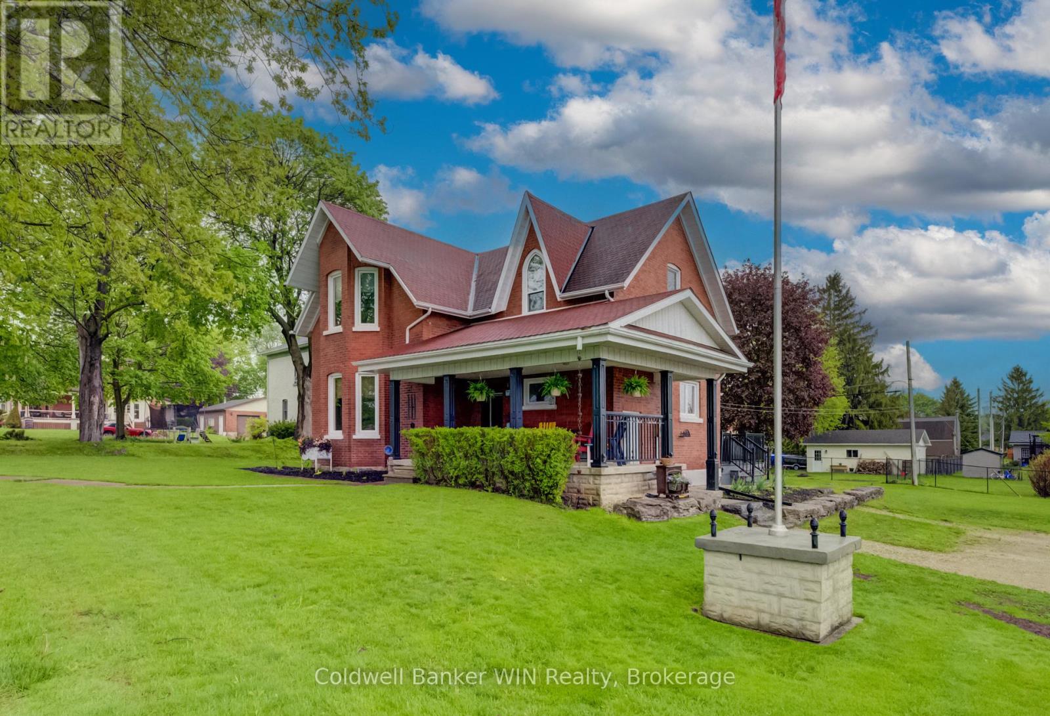
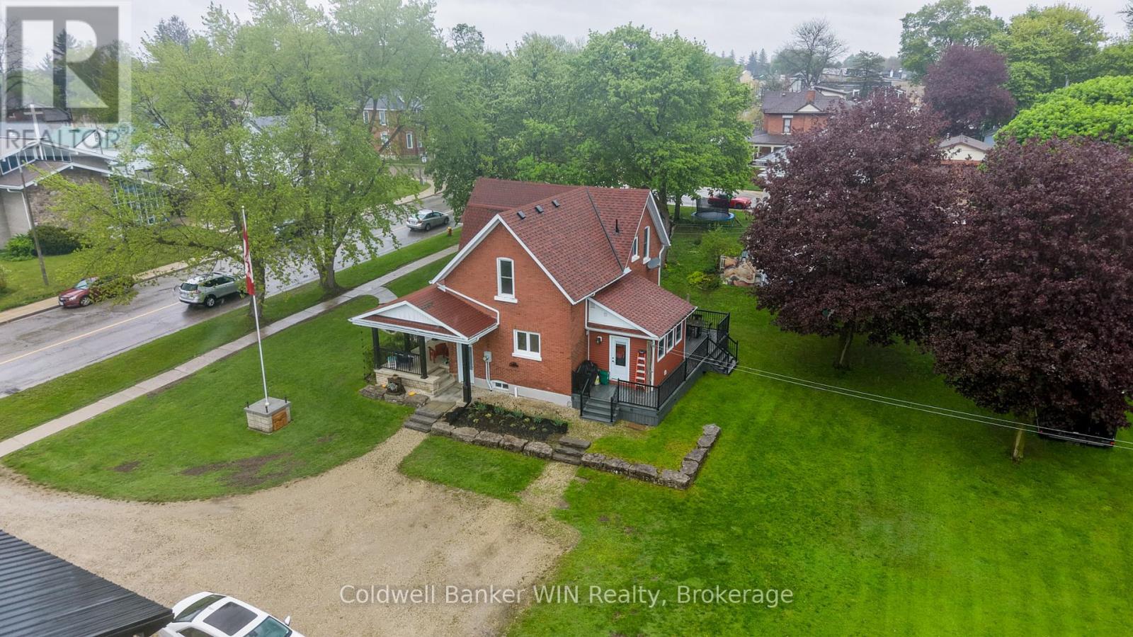
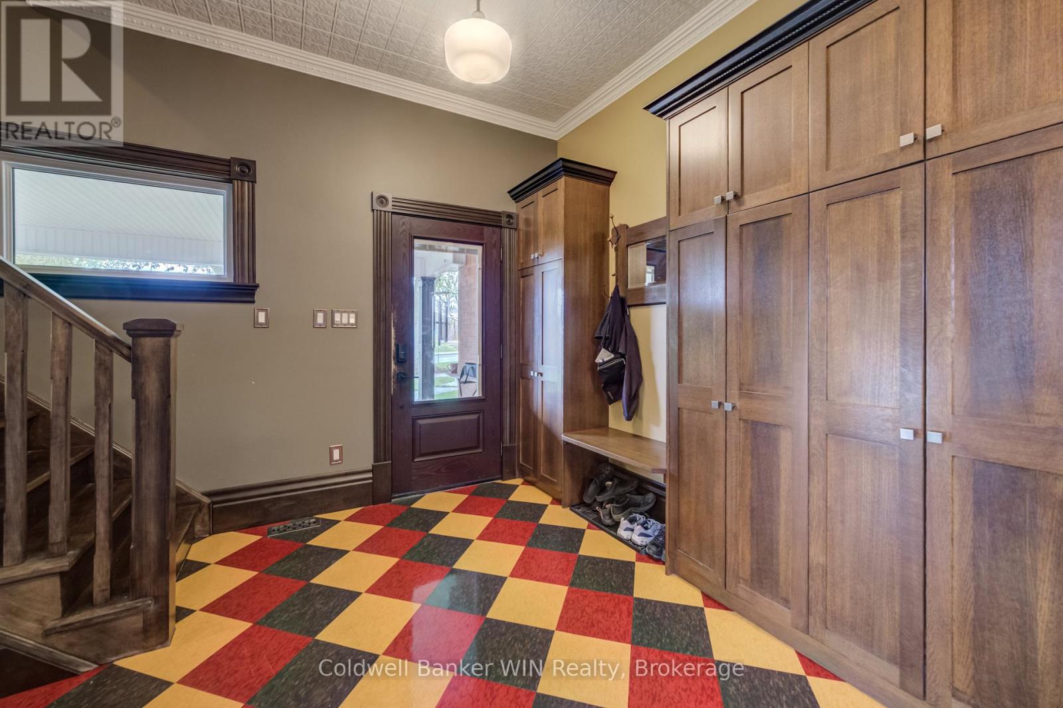
This stately 1920 home is situated on a 4/10-acre (132' x 132') lot bordered by mature shade trees. Although constructed 100 years ago, the home underwent a complete overhaul 12 years ago, thoughtfully combining the character of its era with the comforts of modern living. The entire interior finish was removed and replaced with new electrical, plumbing and heating. The walls were insulated with spray foam to provide a good seal for both heating efficiency and noise reduction. New drywall was installed, while all trim work and doors were replaced with handcrafted solid wood replica designs. All cabinetry throughout the home is also handcrafted from solid wood, adding warmth and timeless character. New flooring includes designer tile in the ample foyer, large kitchen and combined mudroom/laundry room, while the large dining/family room and living room feature modern hardwood. Cork flooring throughout the second floor adds both comfort and sound suppression. The brickwork was also repointed as part of the renovation. The flow of this unique home offers a wonderful balance between a bygone era and modern lifestyles. Relax in an Adirondack chair on the covered front porch, or step onto the modern deck from the dining/family room walkout and enjoy views of the ample, private rear yard. The ground-floor laundry adds to the convenience of a busy lifestyle, while the thoughtful updates throughout allow this distinctive home to offer the best of both worlds.
Map data © OpenStreetMap contributors
No open houses are scheduled for this home.
Can't make it? Request a private viewing.
| Foyer | Main level | 3.11 x 1.92 m |
| Utility room | Basement | 5.13 x 8.06 m |
| Utility room | Basement | 4.45 x 3.56 m |
| Other | Basement | 2.71 x 1.85 m |
| Living room | Main level | 5.32 x 4.64 m |
| Kitchen | Main level | 4.95 x 3.89 m |
| Dining room | Main level | 5.21 x 3.6 m |
| Mud room | Main level | 2.85 x 2.83 m |
| Bathroom | Main level | 1.37 x 1.75 m |
| Primary Bedroom | Second level | 3.96 x 3.45 m |
| Bedroom | Second level | 2.28 x 4.78 m |
| Bedroom | Second level | 3.89 x 3.7 m |
| Bathroom | Second level | 2.44 x 3.44 m |