 NewFor sale 50
$499,900
2 bed3 bath1,100–1,500 sq ft
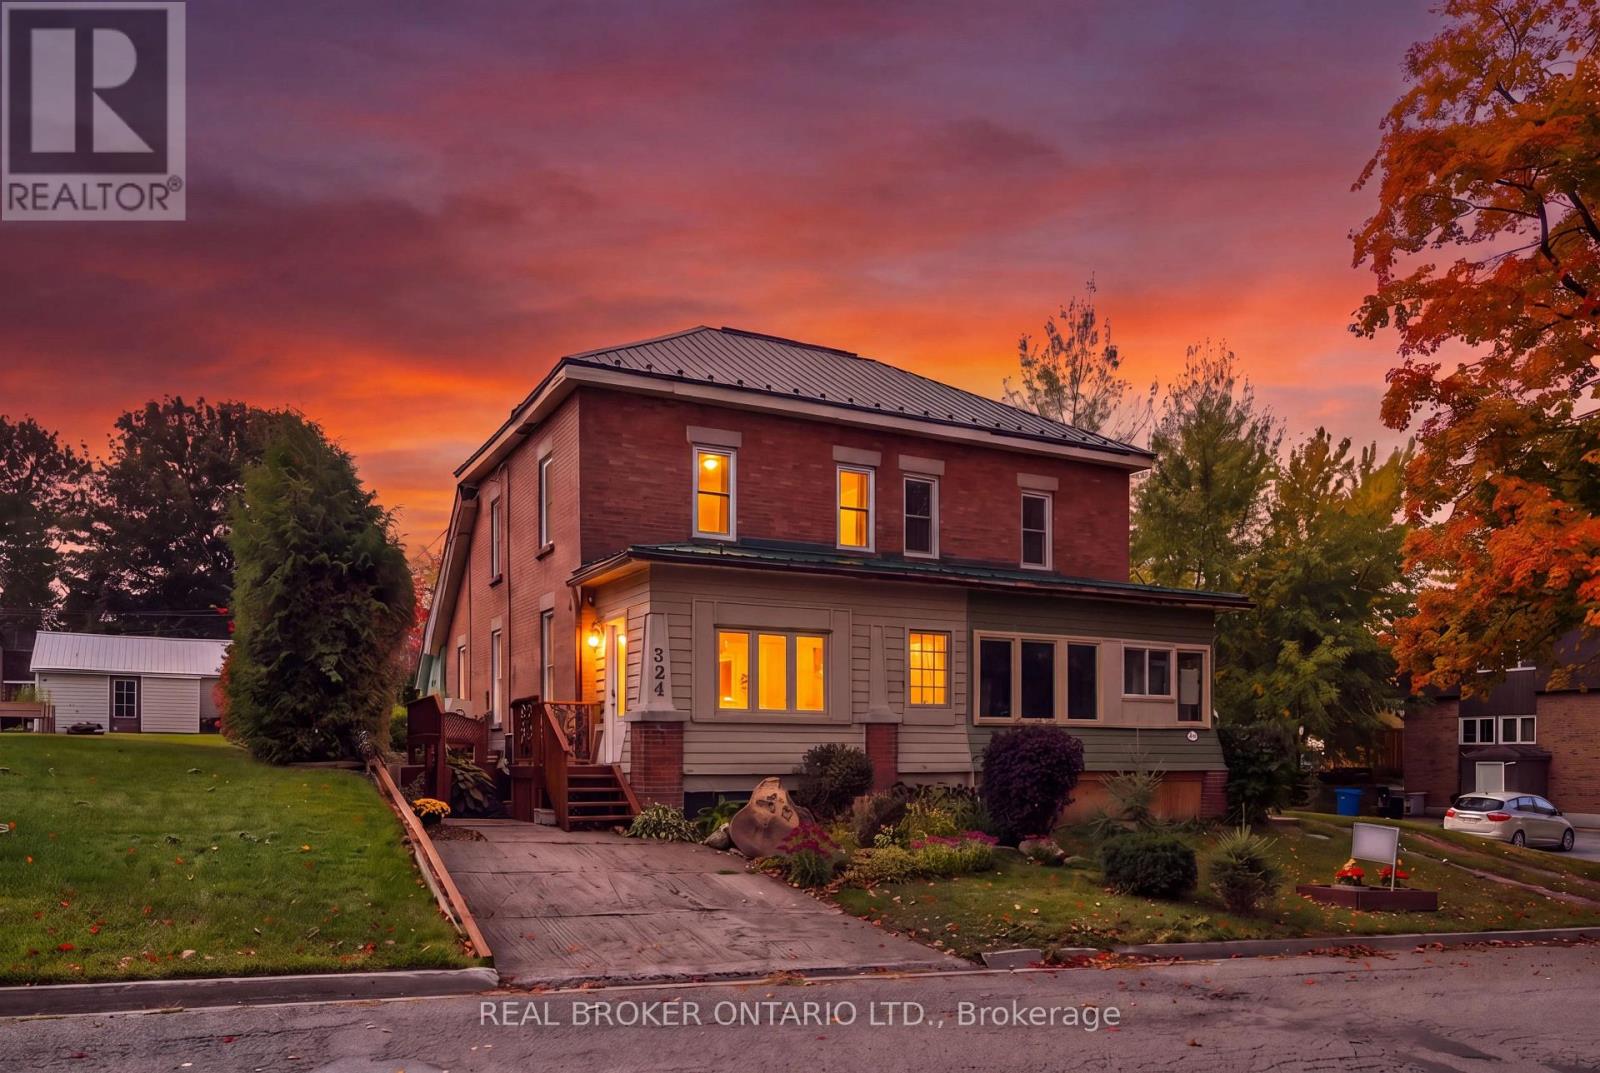
324 Daly Street
Minto
3 days agoMLS® X13882898
REAL BROKER ONTARIO LTD.
11 William Street North
Minto, Ontario N0G1M0
For sale· Added
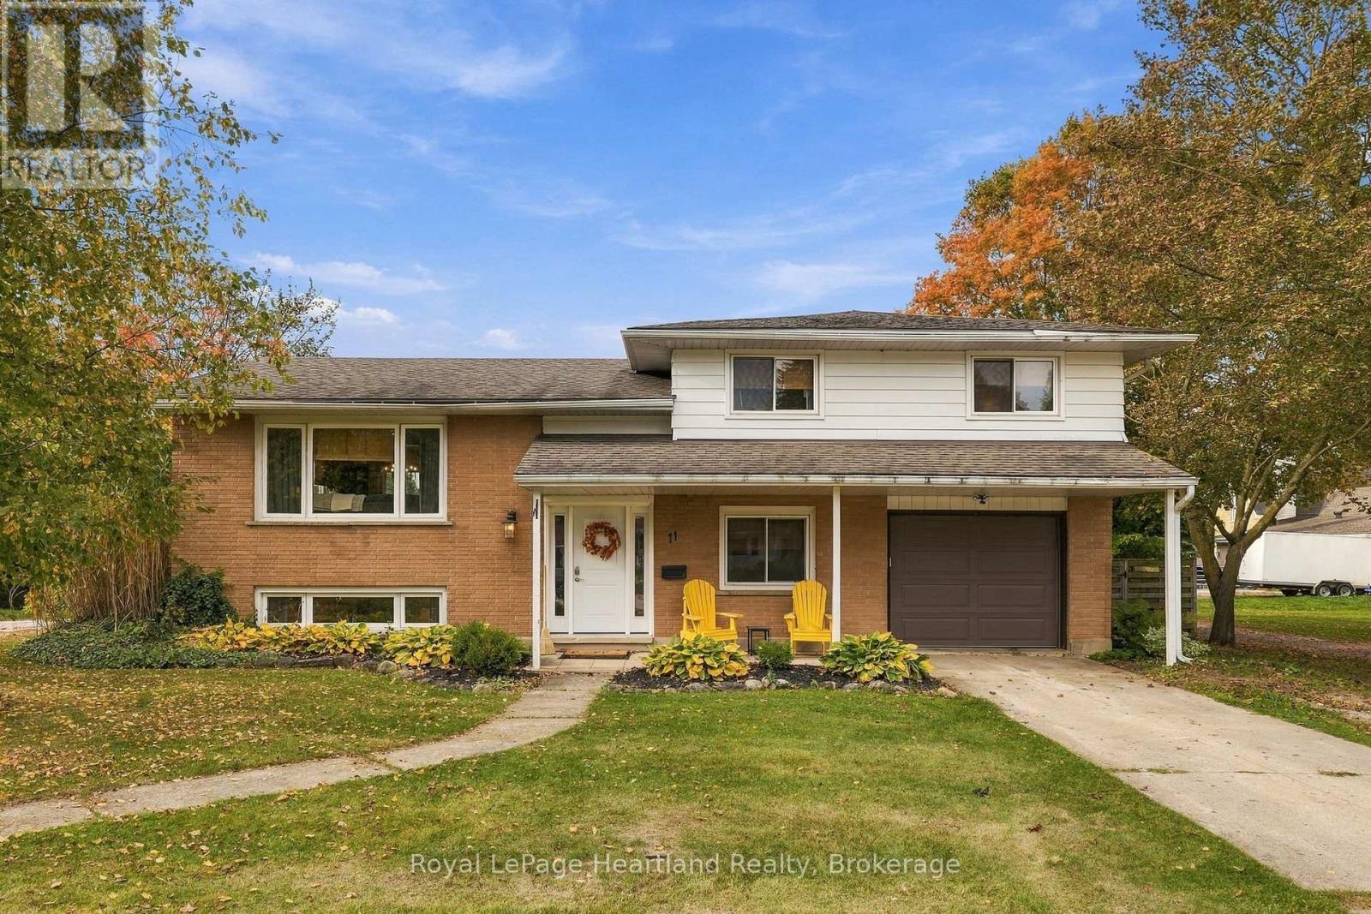
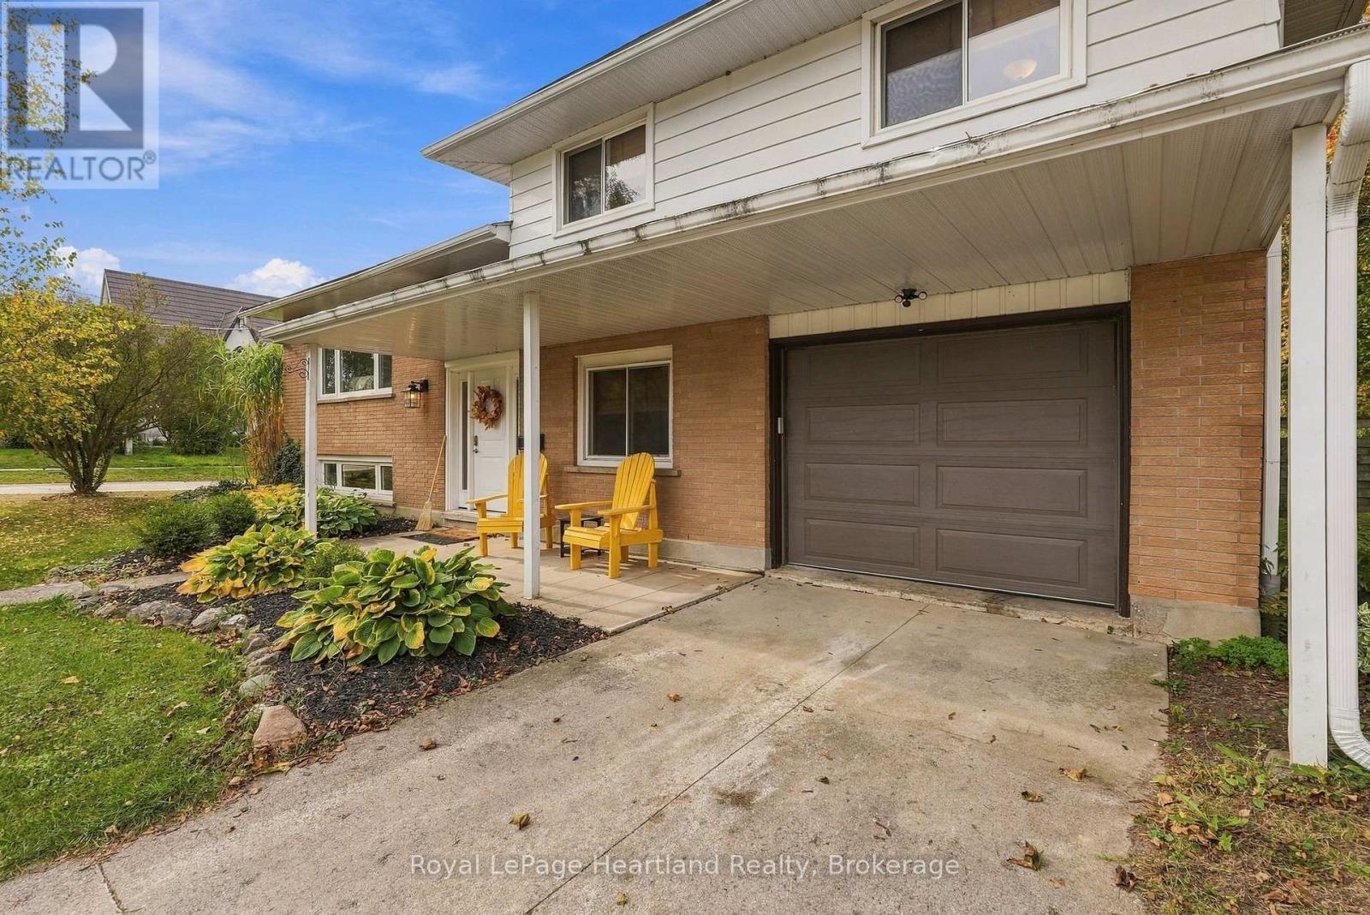
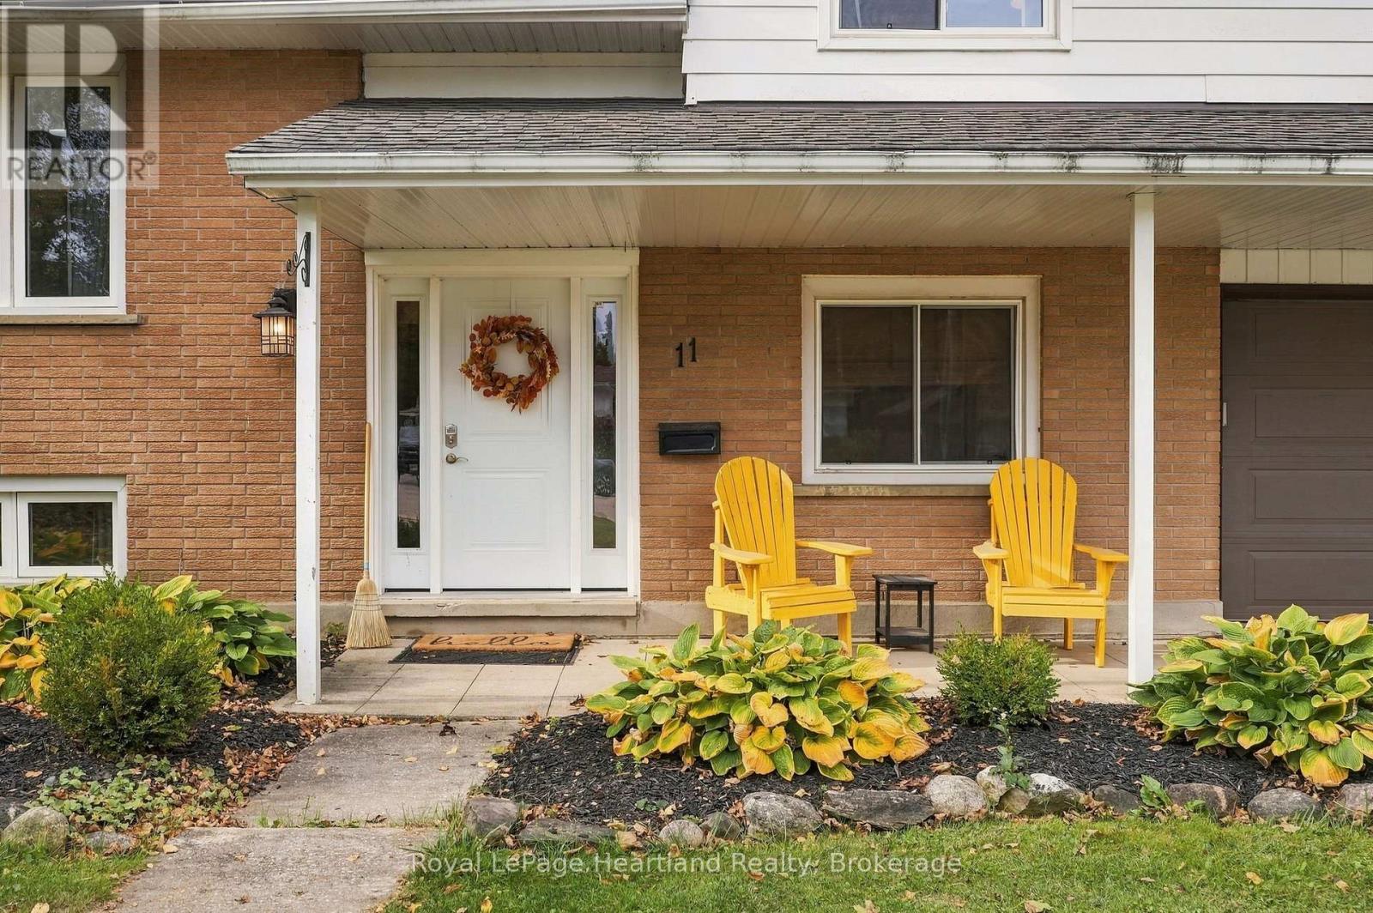
If you are looking for a spacious, fenced in yard for the kids and your pets to play safely, with massive deck that leads you from your dining room & kitchen to your outdoor entertainment space with a built in hot tub; or a home that features 3 well-sized bedrooms PLUS an office space, main floor laundry and a bright basement rec room; and you really wanted an attached garage to tinker, park or store your treasures in - you can stop your search here! Welcome to 11 William St N in Clifford, a sidesplit home that allows everyone to have their own space and boasts enough entertainment space to host the whole family and friends for memory making. Centrally located on a quiet back street within walking distance to the Post Office, Community Centre, Church, Baseball Diamond, Pavillion, Medical Centre, Library, Arena and Downtown Dining & Shopping, as well as the local Park and a short drive to Harriston, Hanover, Mount Forest or Listowel for bigger centre shopping. Call Your REALTOR Today To View What Could Be Your New Home at 11 William St N, Clifford.
Map data © OpenStreetMap contributors
No open houses are scheduled for this home.
Can't make it? Request a private viewing.
| Laundry room | Main level | 2.97 x 2.65 m |
| Bedroom | Second level | 4.11 x 3.77 m |
| Bathroom | Second level | 2.69 x 2.82 m |
| Bedroom | Second level | 3.13 x 4.31 m |
| Bedroom | Second level | 3 x 4.13 m |
| Bathroom | Main level | 1.89 x 1.53 m |
| Office | Main level | 2.98 x 2.45 m |
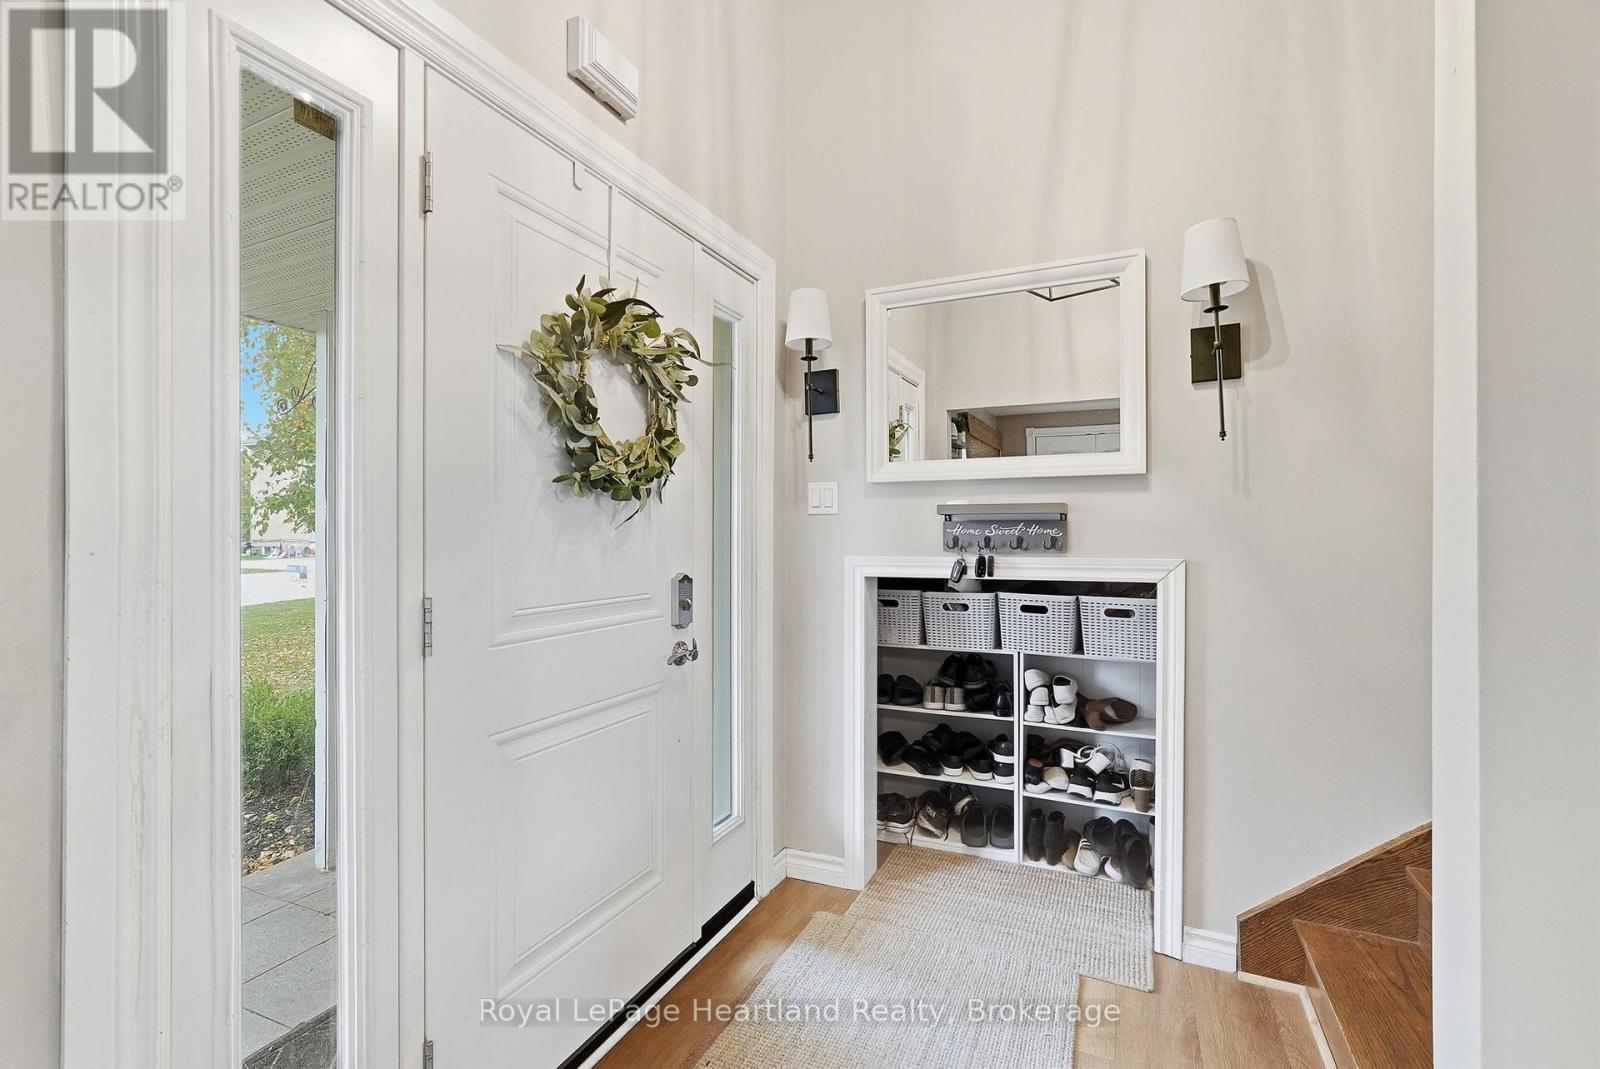
| Foyer | Main level | 2.47 x 7.62 m |
| Other | Basement | 3.59 x 3.77 m |
| Utility room | Basement | 4.22 x 3.76 m |
| Recreational, Games room | Basement | 5.38 x 4.31 m |
| Dining room | Main level | 3.25 x 3.77 m |
| Kitchen | Main level | 4.56 x 3.76 m |
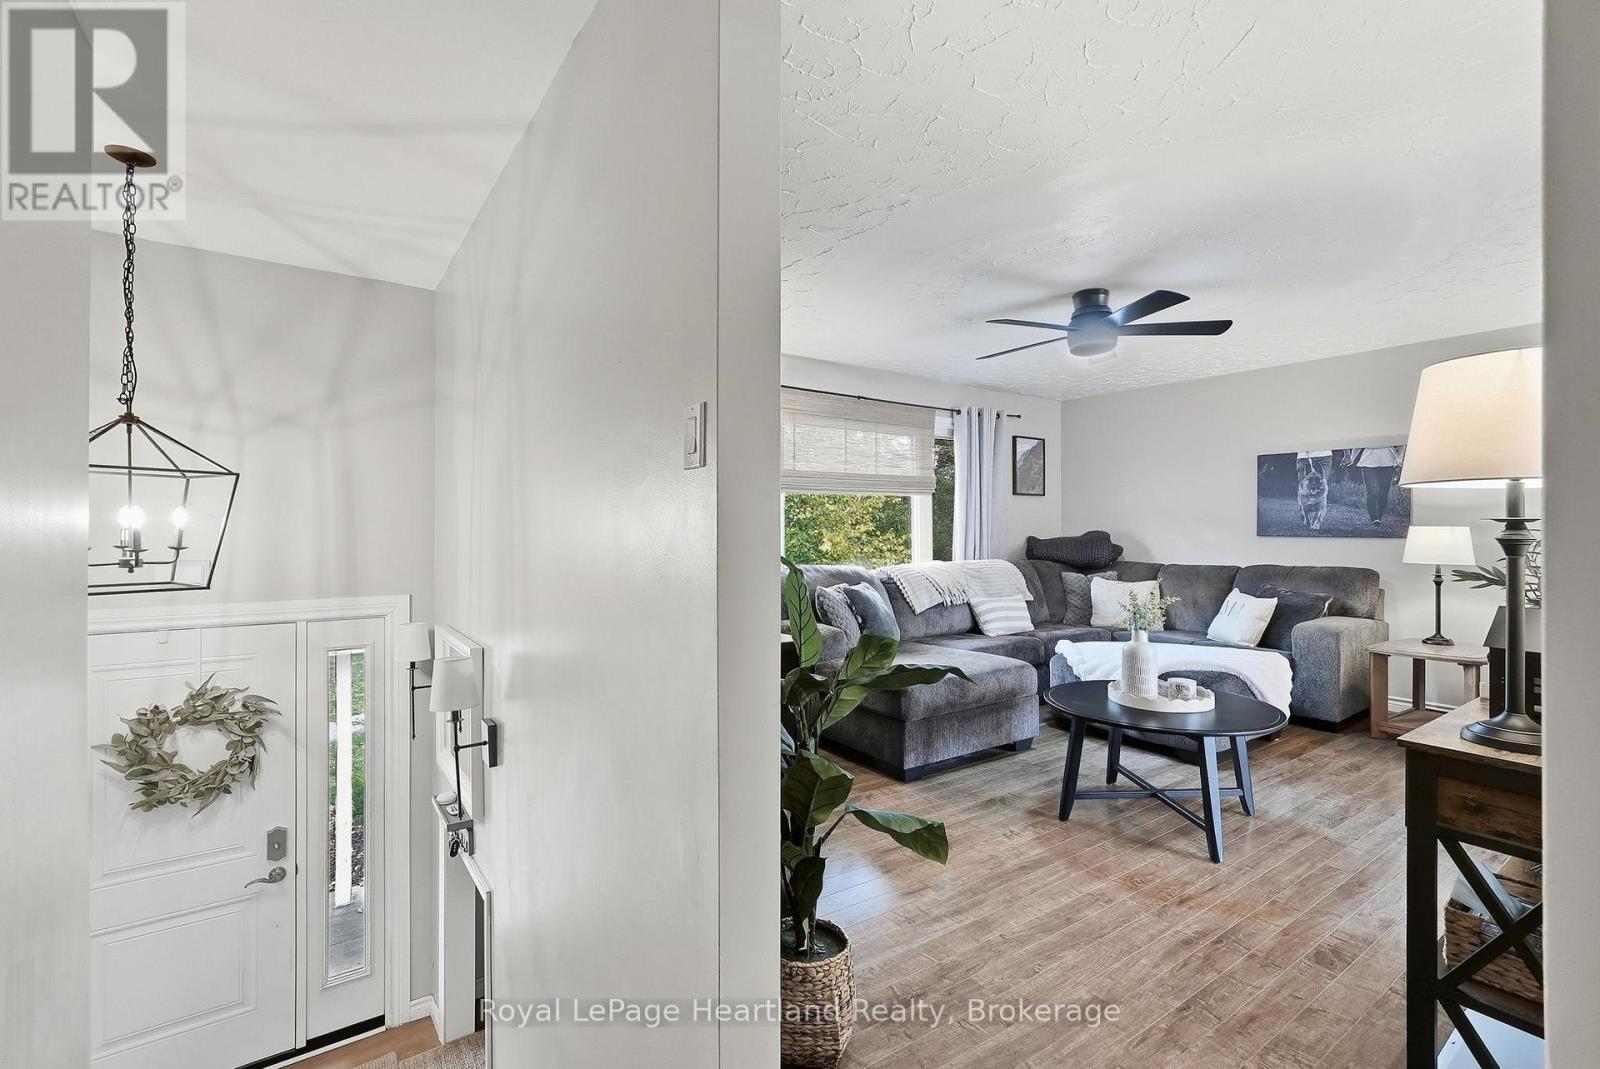
| Family room | Main level | 6.42 x 4.31 m |