 NewFor sale 50
$499,900
2 bed3 bath1,100–1,500 sq ft
324 Daly Street
Minto
4 days agoMLS® X13882898
REAL BROKER ONTARIO LTD.
13 Anne Street West
Minto, Ontario N0G1Z0
For sale· Added
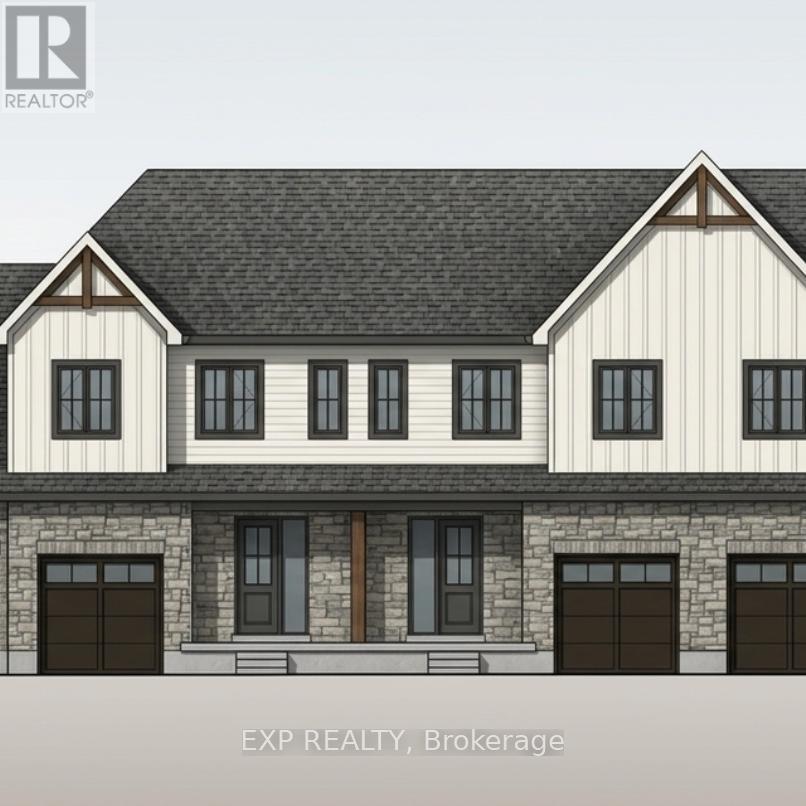
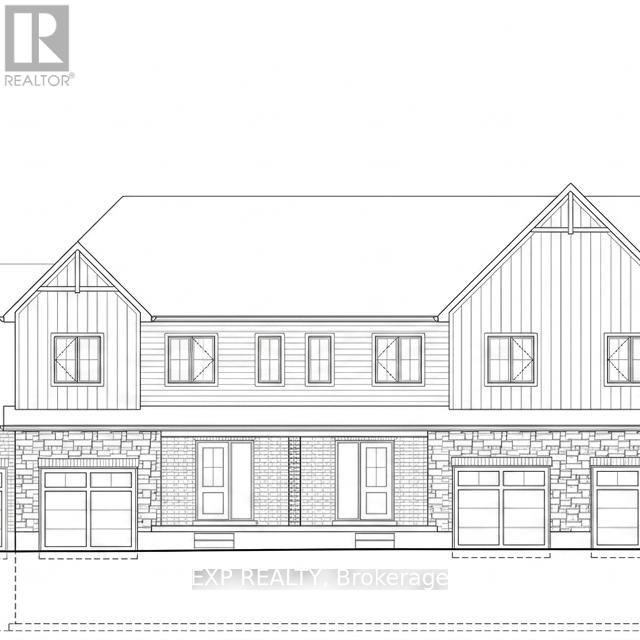
Some homes need work. This one is a fresh start. Welcome to Maitland Meadows in Harriston, where small town charm meets the ease of brand new living. This to be built townhome introduces a thoughtfully designed new floor plan created for buyers who want simplicity, style, and zero projects waiting for them on day one. Picture coming home to a space that feels like yours from the start. Three bedrooms, 2.5 baths, and an attached garage give you the function you need, while clean, modern finishes bring the kind of comfort you actually want to live in. No renos. No surprises. Just a turnkey home that fits your life. And right now, the builder is making it even easier to get started. For a limited time, this home comes complete with a 6 piece appliance package, central air conditioning, and a garage door opener, all included. The kind of extras that make day one feel effortless. Whether you are stepping into homeownership for the first time or adding a smart, low maintenance property to your portfolio, this is the kind of opportunity that makes sense. And the best part? You get to make it your own. Select your interior finishes and create a space that reflects your style before you even move in. Life in Harriston moves a little differently. It is quieter. Friendlier. More connected. The kind of place where you can slow down, breathe a little deeper, and still have everything you need close by. Why settle for someone else's updates when you can have brand new from the start? Buy now and be ready to move in by the end of 2026.
Map data © OpenStreetMap contributors
Eastern time. Can't make it? Request a private viewing.
| Foyer | Main level | 1.3 x 1.27 m |
| Laundry room | Second level | 1.8 x 1.07 m |
| Bathroom | Main level | 2.13 x 0.86 m |
| Living room | Main level | 3.68 x 3.43 m |
| Kitchen | Main level | 3.61 x 3.53 m |
| Primary Bedroom | Second level | 4.52 x 3.61 m |
| Bedroom 2 | Second level | 3.07 x 2.79 m |
| Bedroom 3 | Second level | 3.51 x 2.87 m |
| Bathroom | Second level | 2.54 x 1.52 m |
| Bathroom | Second level | 3.2 x 1.52 m |