 For sale 50
$799,900
2+2 bed2 bath1,100–1,500 sq ft
20 Queen Street West
Minto
2 months agoMLS® X13620870
Royal LePage Heartland Realty
213 Main Street East
Minto, Ontario N0G2P0
For sale· Added
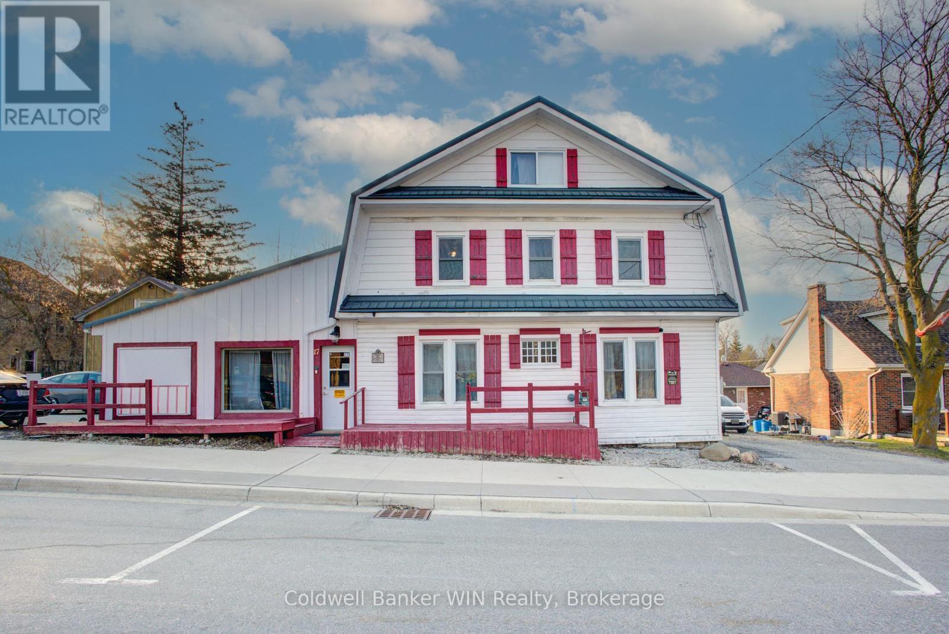
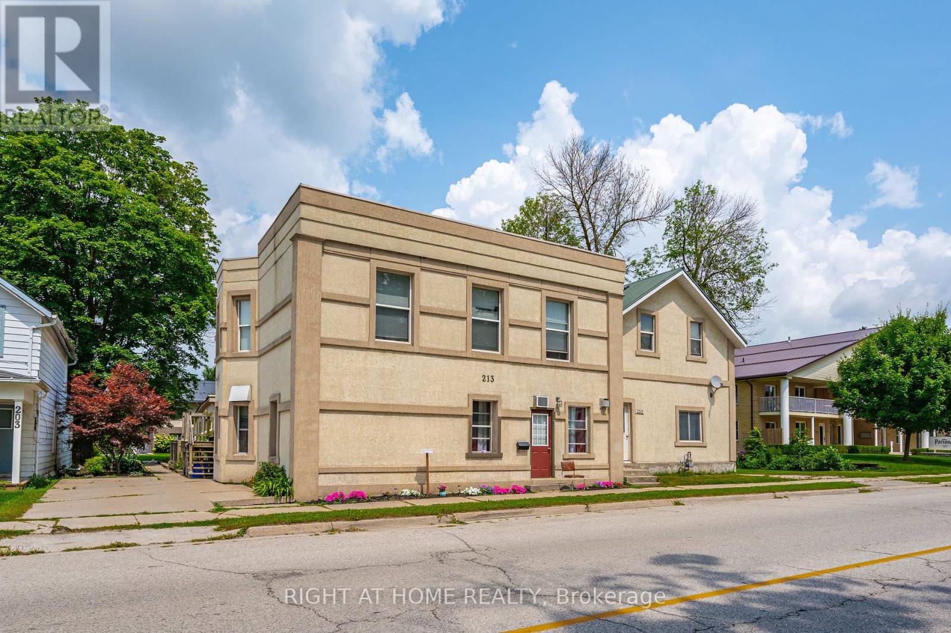
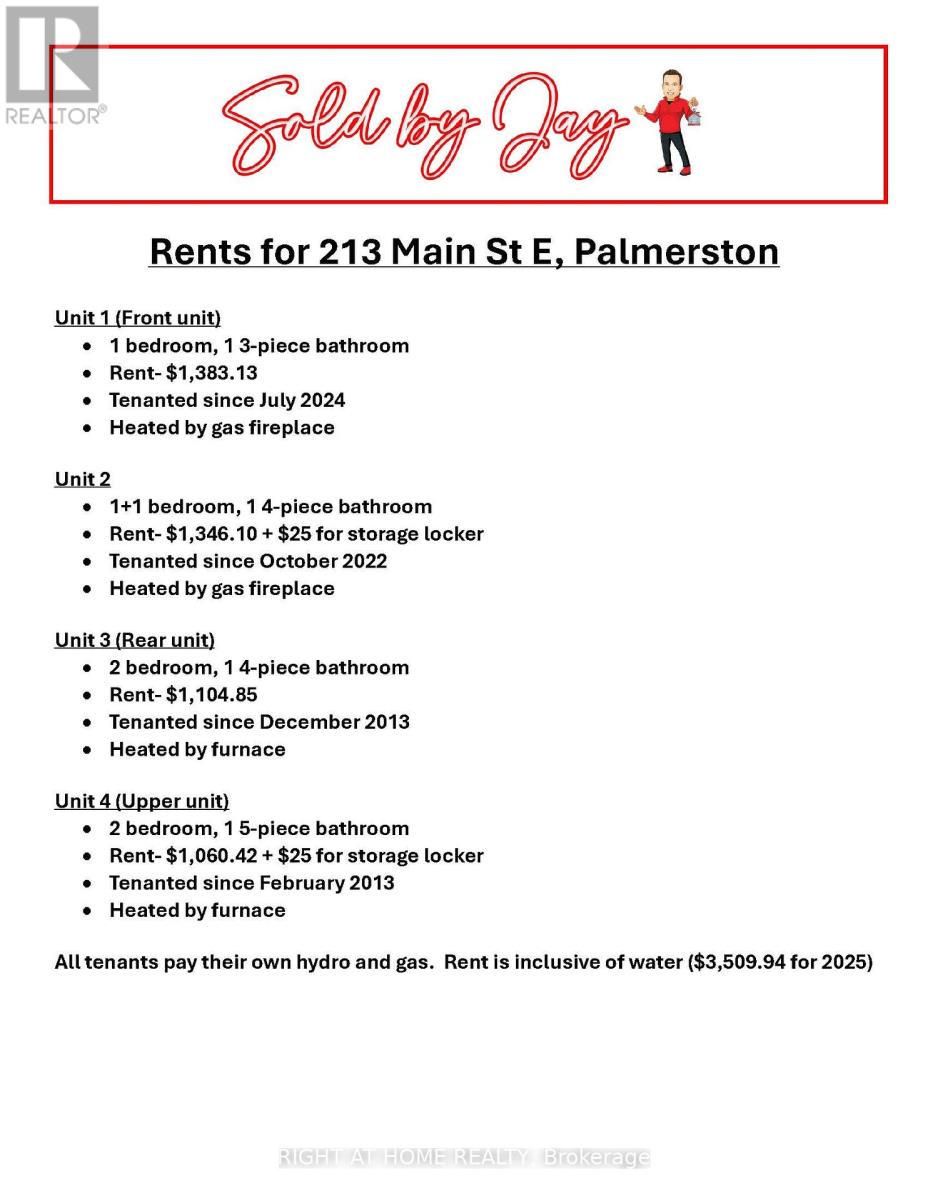
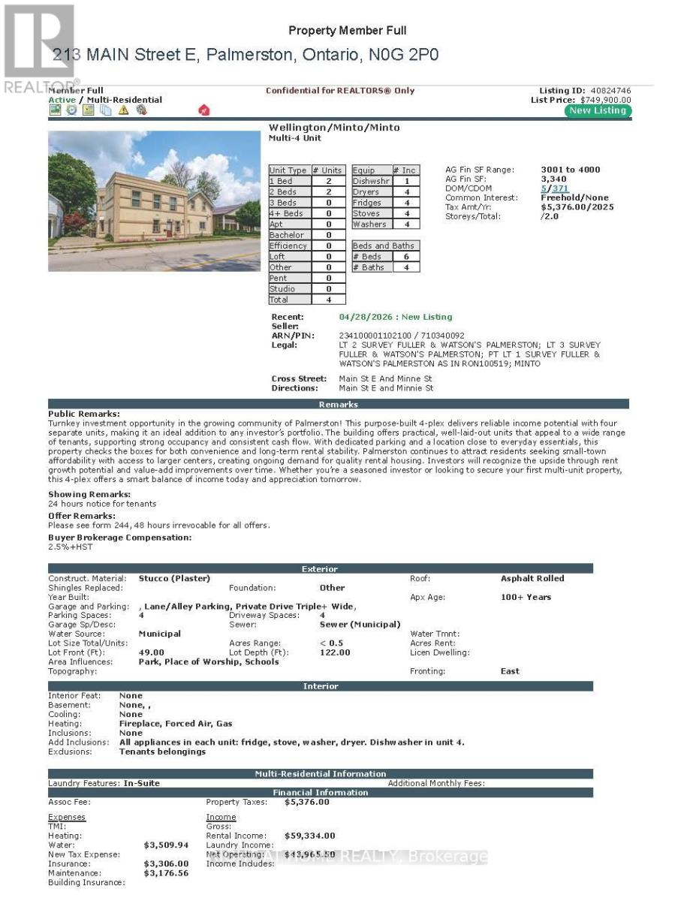
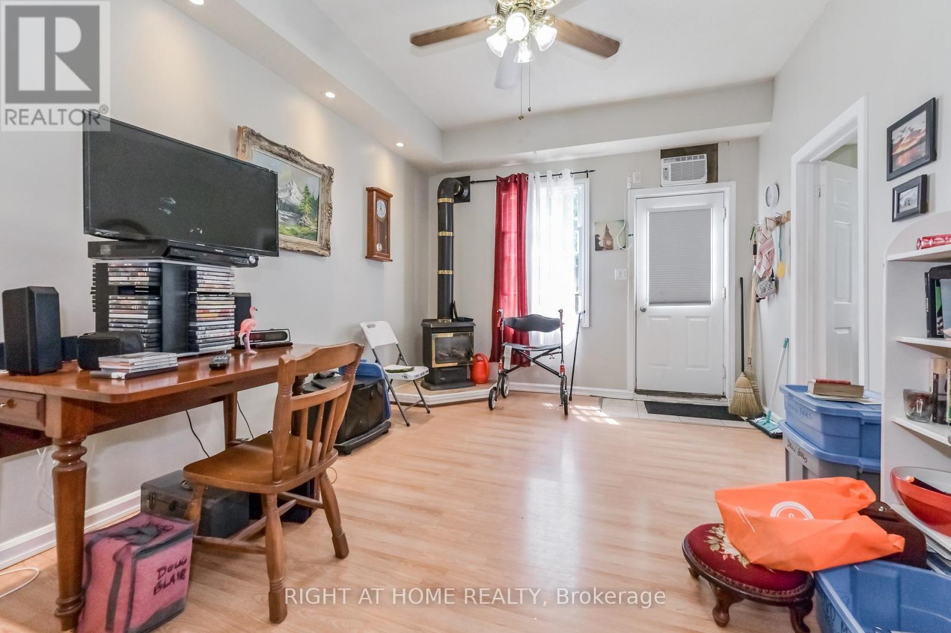
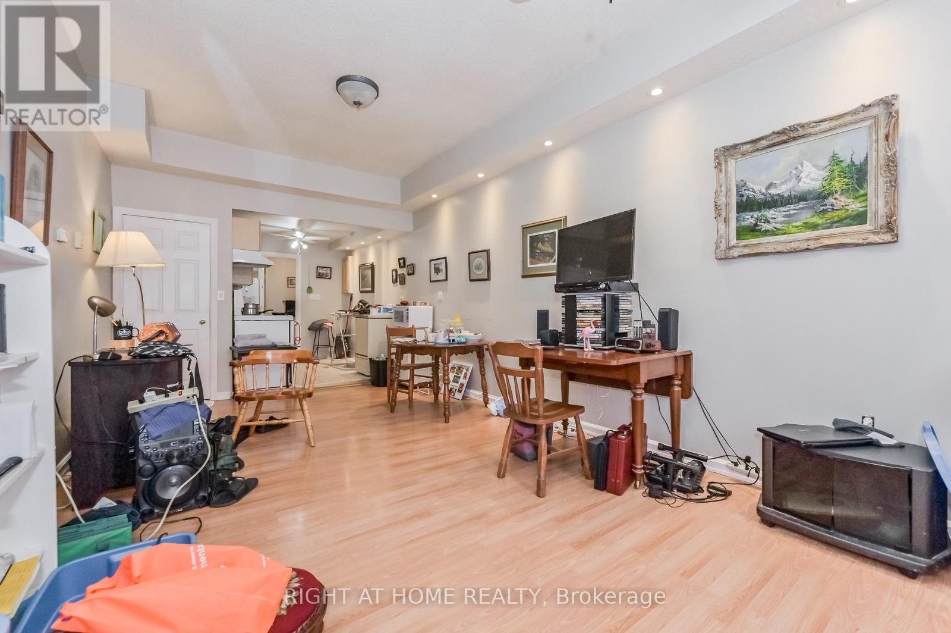
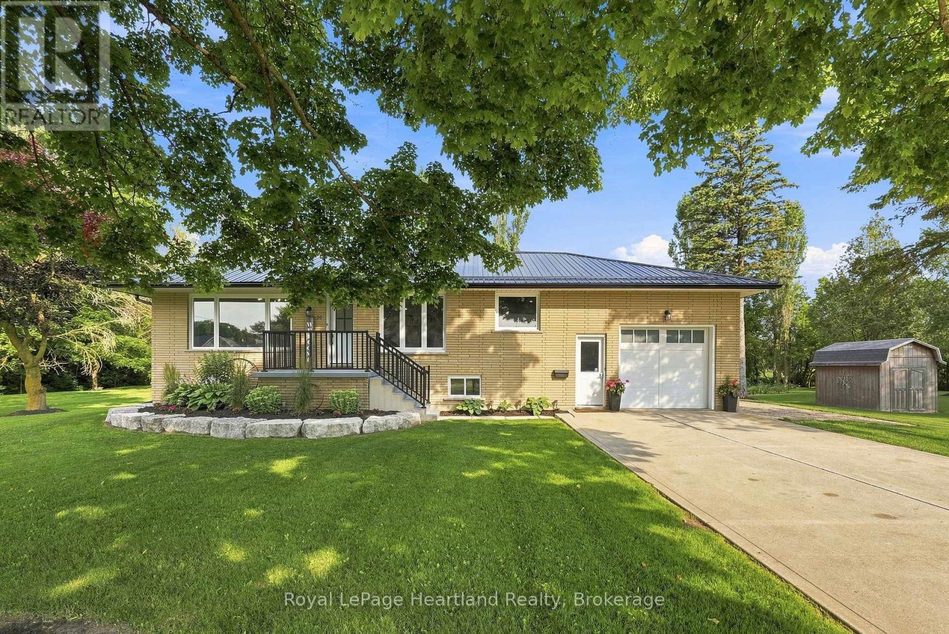
ATTENTION INVESTORS! Opportunity knocks in the heart of Palmerston with this substantial 4-unit property offering 3,340 sq. ft. of above-grade living space and four self-contained units under one roof. Whether you're looking to expand an existing portfolio or make your move into multi-residential investing, 213 Main Street E offers the diversification and income potential investors look for without having to purchase multiple properties. Each unit features a functional layout designed for everyday living, while four on-site parking spaces - one for each unit - plus individual storage lockers add valuable tenant conveniences. The property is ideally located close to downtown Palmerston amenities, schools, shopping and the Palmerston & District Hospital, helping support long-term tenant appeal. Behind the stucco exterior is a full brick exterior with added foam insulation. With four rental units, municipal services and MU2 zoning, this is a compelling opportunity to secure a multi-residential asset in a growing Southwestern Ontario community. Add it to your portfolio and let four doors work for you!
Map data © OpenStreetMap contributors
No open houses are scheduled for this home.
Can't make it? Request a private viewing.
| Living room | Ground level | 4.12 x 3.59 m |
| Dining room | Ground level | 3.03 x 4.8 m |
| Bedroom | Ground level | 4.78 x 3.24 m |
| Dining room | Ground level | 3.02 x 3.53 m |
| Kitchen | Ground level | 2.97 x 2.48 m |
| Bedroom | Ground level | 3.25 x 2.94 m |
| Living room | Ground level | 3.93 x 4.73 m |
| Den | Ground level | 2.01 x 3.54 m |
| Kitchen | Ground level | 3.28 x 3.42 m |
| Bedroom | Ground level | 4.02 x 3 m |
| Living room | Ground level | 4.87 x 3.7 m |
| Kitchen | Ground level | 2.74 x 3.43 m |