 NewFor sale 50
$499,900
2 bed3 bath1,100–1,500 sq ft
324 Daly Street
Minto
4 days agoMLS® X13882898
REAL BROKER ONTARIO LTD.
217 Elgin Street
Minto, Ontario N0G2P0
For sale· Added
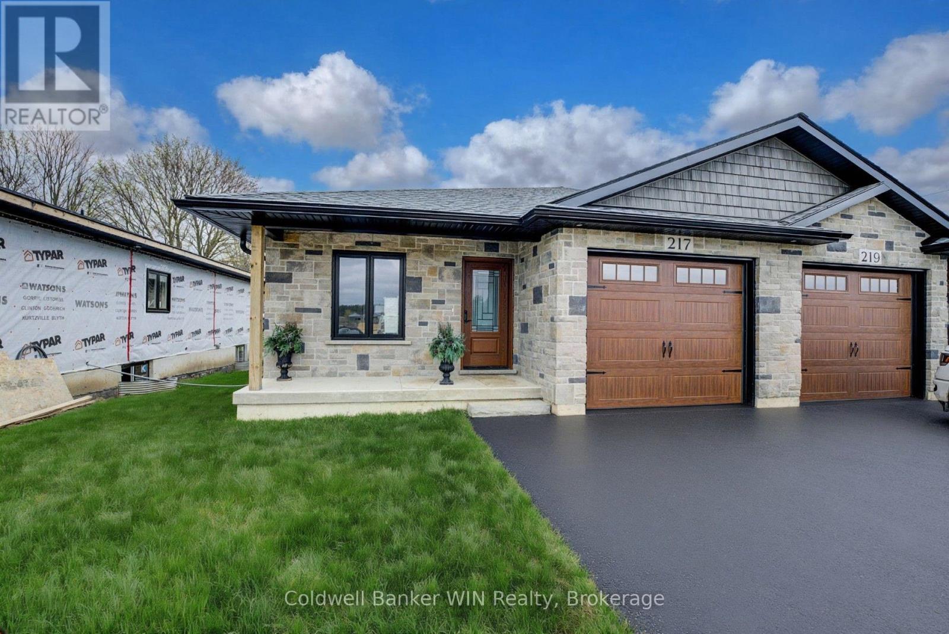
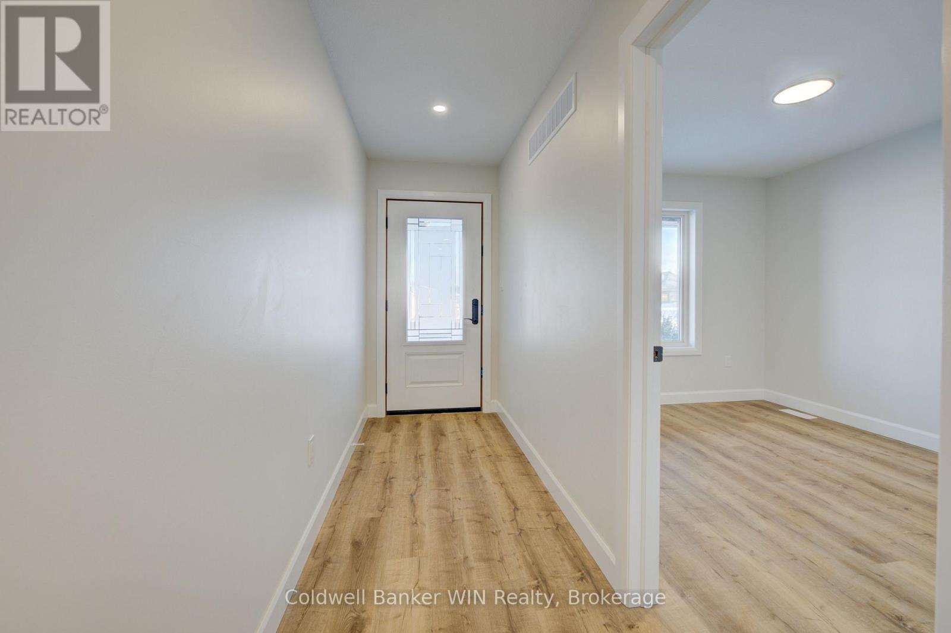
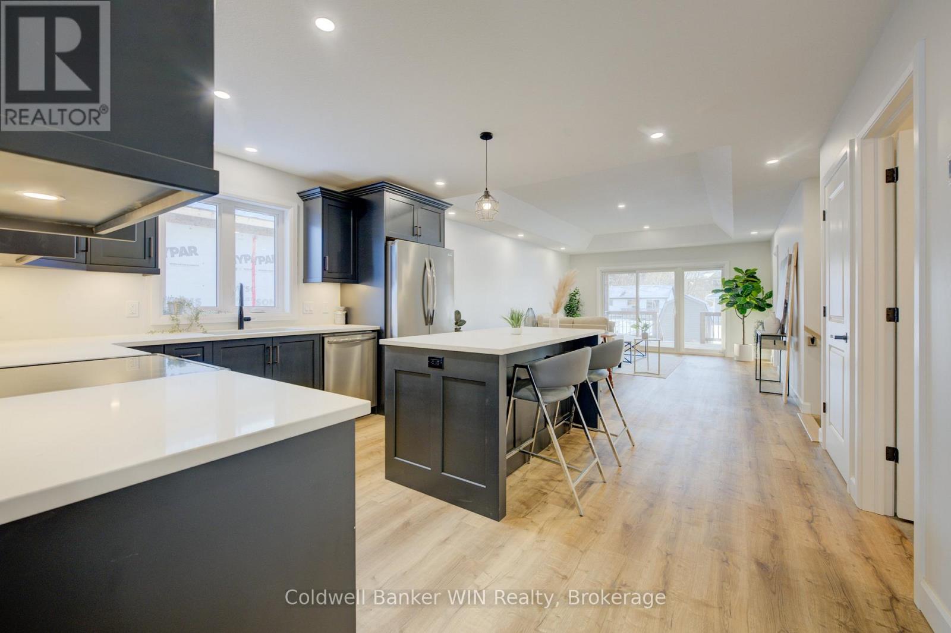
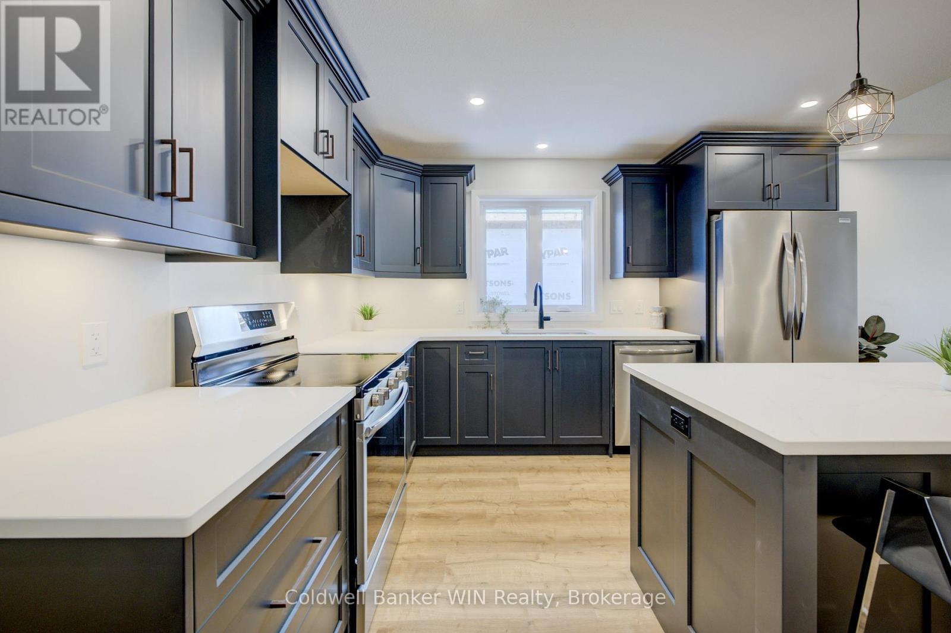
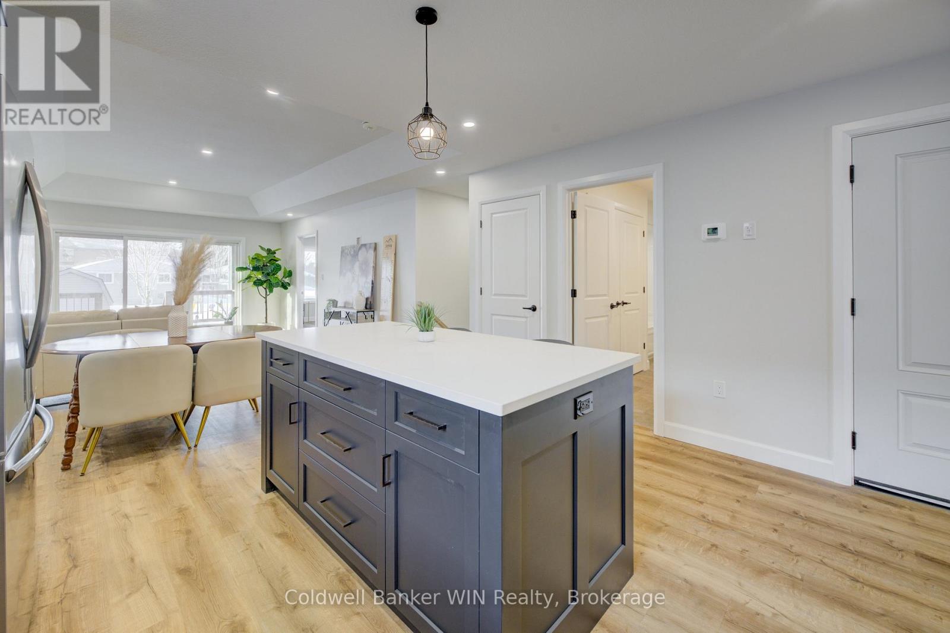
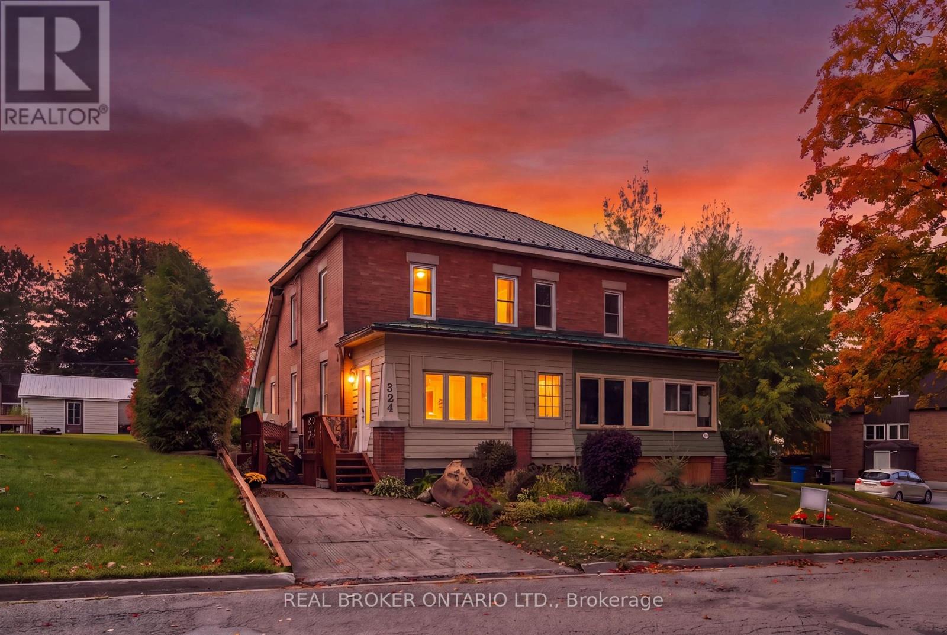
NEW AFTER HST PRICING!!! Picture yourself in this brand new 2 bedroom 2 bath semi-detached home located on a cul-de-sac with asphalt driveway, close to downtown shopping and many other amenities of the thriving town of Palmerston. Palmerston is a full-service community with its own hospital and ancillary medical services. It has a public, French immersion and high school. There are ample parks and recreation facilities to provide an enjoyable lifestyle. Some of the features of this home are a 4 pc ensuite washroom, walk in closet from the principal bedroom, main floor laundry, fully insulated and Trusscore lined garage, sodded front yard, air conditioning and spray foam insulated basement. You will enjoy relaxing on the covered front porch or the large covered deck at the rear overlooking the large rear yard. This comfortable home is ready for immediate occupancy. This is another quality JEMA home built by this Tarion registered builder. Ready for immediate occupancy.
Map data © OpenStreetMap contributors
No open houses are scheduled for this home.
Can't make it? Request a private viewing.
| Bedroom | Main level | 2.89 x 3.32 m |
| Kitchen | Main level | 2.99 x 4.2 m |
| Dining room | Main level | 4.26 x 2.06 m |
| Living room | Main level | 4.26 x 3.63 m |
| Bathroom | Main level | 3.74 x 2.53 m |
| Primary Bedroom | Main level | 3.75 x 3.94 m |
| Bathroom | Main level | 1.65 x 2.61 m |
| Other | Main level | 1.95 x 2.64 m |