 For sale 50
$799,900
2+2 bed2 bath1,100–1,500 sq ft
20 Queen Street West
Minto
2 months agoMLS® X13620870
Royal LePage Heartland Realty
59 Regency Drive
Minto, Ontario N0G1M0
For sale· Added
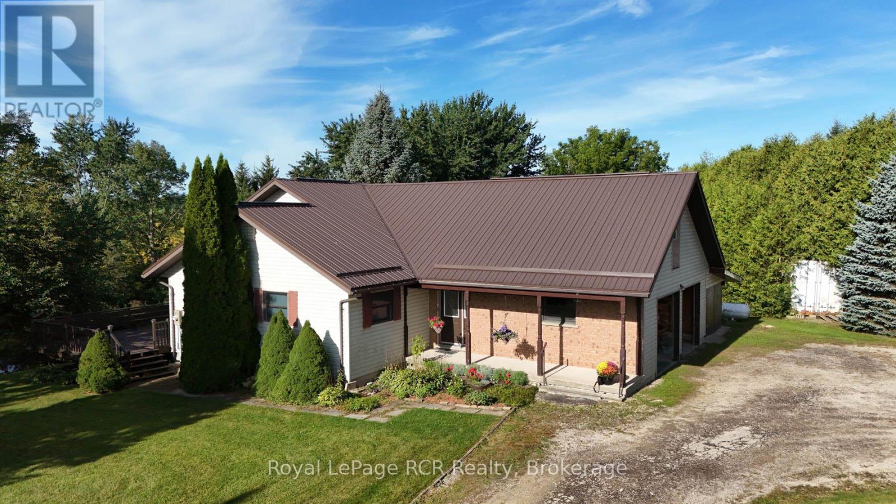
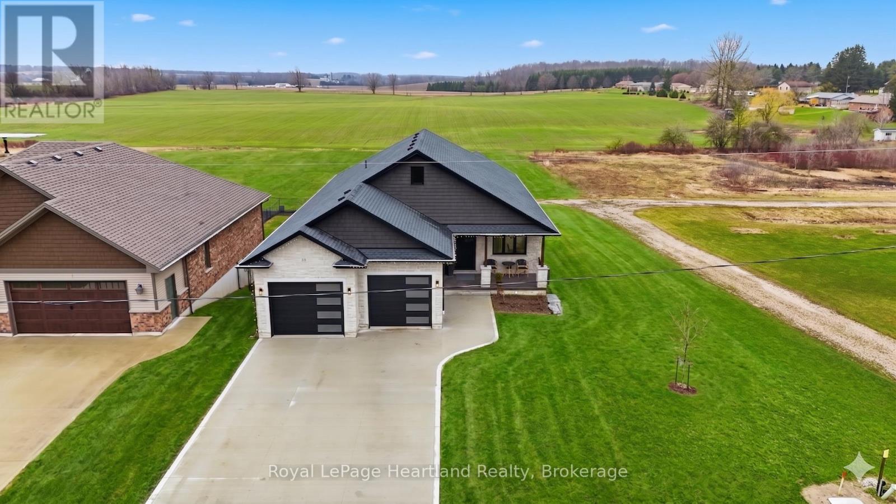
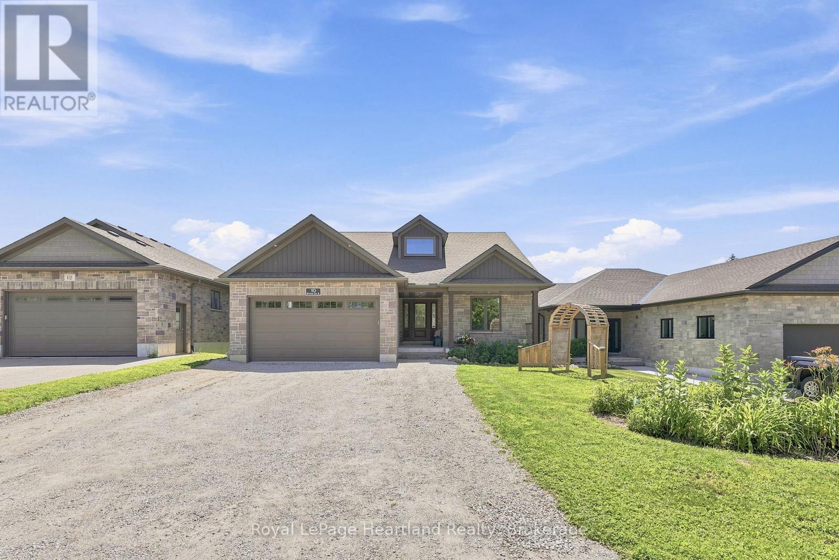
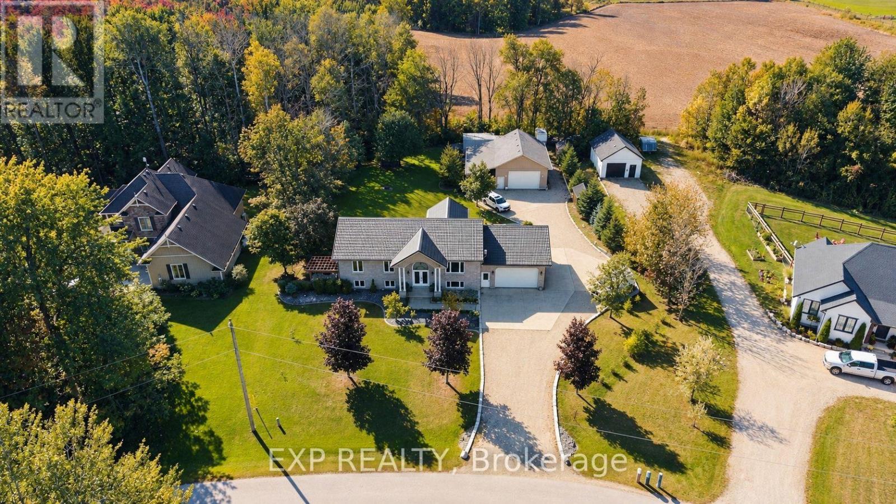
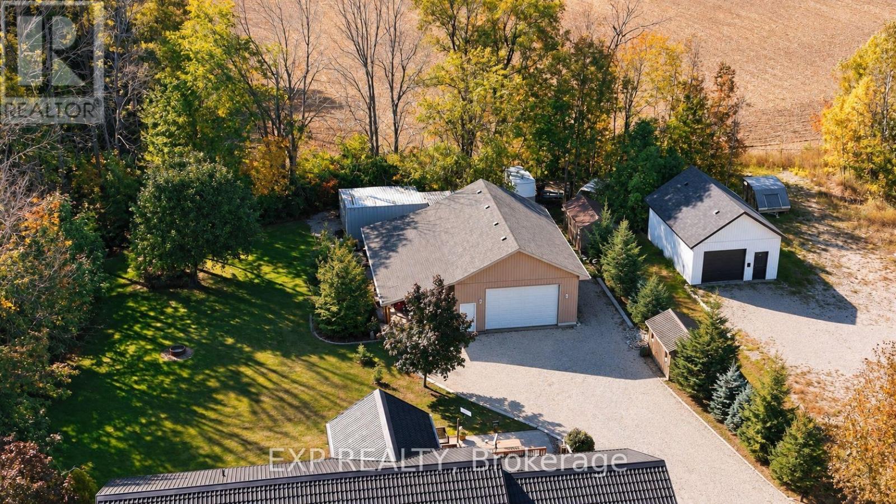
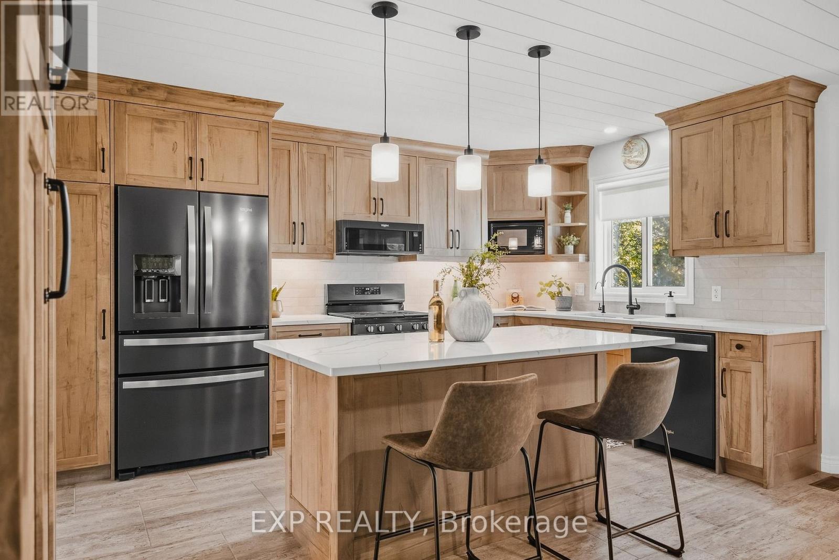
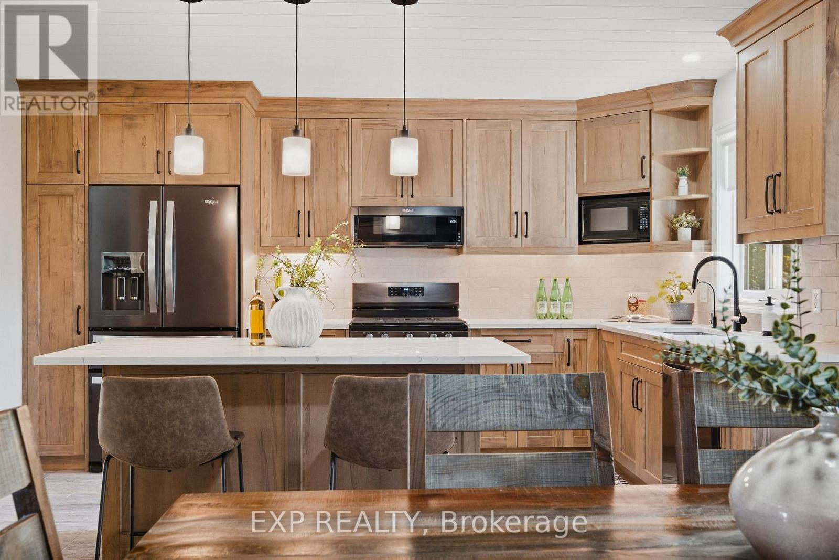
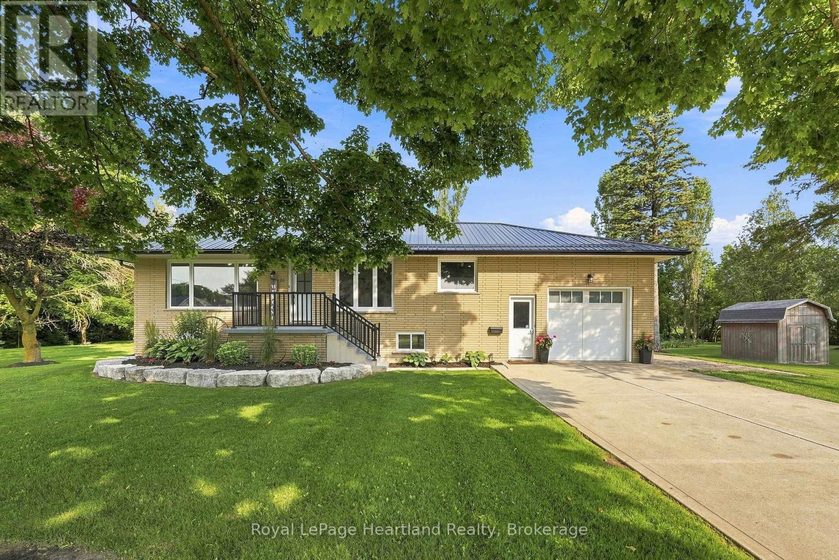
Room for everyone, and a place for everything. Set at the end of a quiet, tree-lined cul-de-sac in a private rural subdivision, this home offers the best of both worlds: the space and breathing room of a larger property, with the friendly feel of a neighbourhood where people still wave from the driveway. For the hobbyist, the tradesperson or the weekend tinkerer, the detached heated shop is the dream. It's big enough for the truck, the toys and every project on the list, with room to work in comfort all year long. No more fighting for garage space or packing up tools at the end of the day. Inside, there's space for the whole family to be together without being on top of each other. The lower level offers a true in-law setup with its own kitchen, bath and entrance, so grandparents, adult kids or guests have their own space and privacy under the same roof. Summer evenings on the deck, kids playing out back, and a shop light glowing across the yard. Updated, cared for and ready for its next chapter.
Map data © OpenStreetMap contributors
No open houses are scheduled for this home.
Can't make it? Request a private viewing.
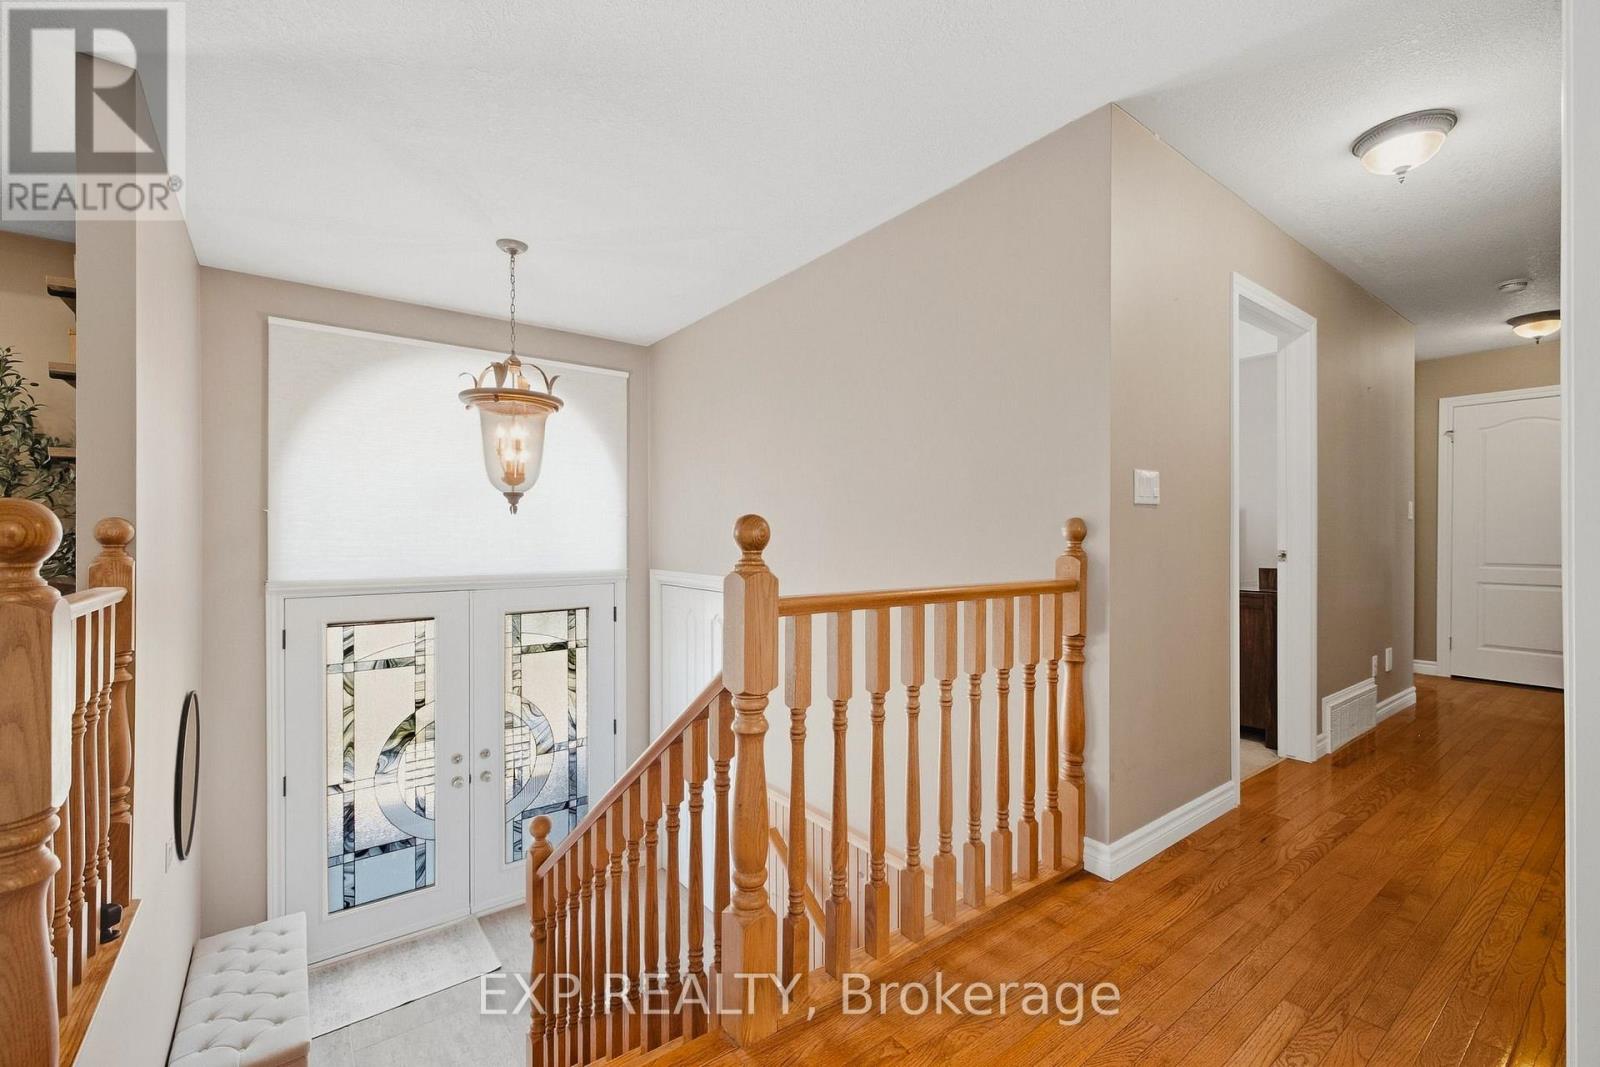
| Foyer | Main level | 2.44 x 1.68 m |
| Sunroom | Main level | 3.56 x 3.23 m |
| Bedroom 4 | Basement | 4.9 x 4.11 m |
| Kitchen | Basement | 5.13 x 4.39 m |
| Utility room | Basement | 2.39 x 3.05 m |
| Bathroom | Basement | 2.97 x 2.44 m |
| Recreational, Games room | Basement | 7.82 x 8.59 m |
| Living room | Main level | 5.23 x 4.42 m |
| Dining room | Main level | 4.88 x 3.66 m |
| Kitchen | Main level | 4.27 x 2.87 m |
| Primary Bedroom | Main level | 4.34 x 3.94 m |
| Bathroom | Main level | 2.87 x 1.88 m |
| Bedroom 2 | Main level | 3.84 x 3.05 m |
| Bedroom 3 | Main level | 3.3 x 3.02 m |
| Bathroom | Main level | 2.84 x 2.29 m |
| Laundry room | Main level | 1.75 x 1.65 m |