 NewFor sale 50
$499,900
2 bed3 bath1,100–1,500 sq ft
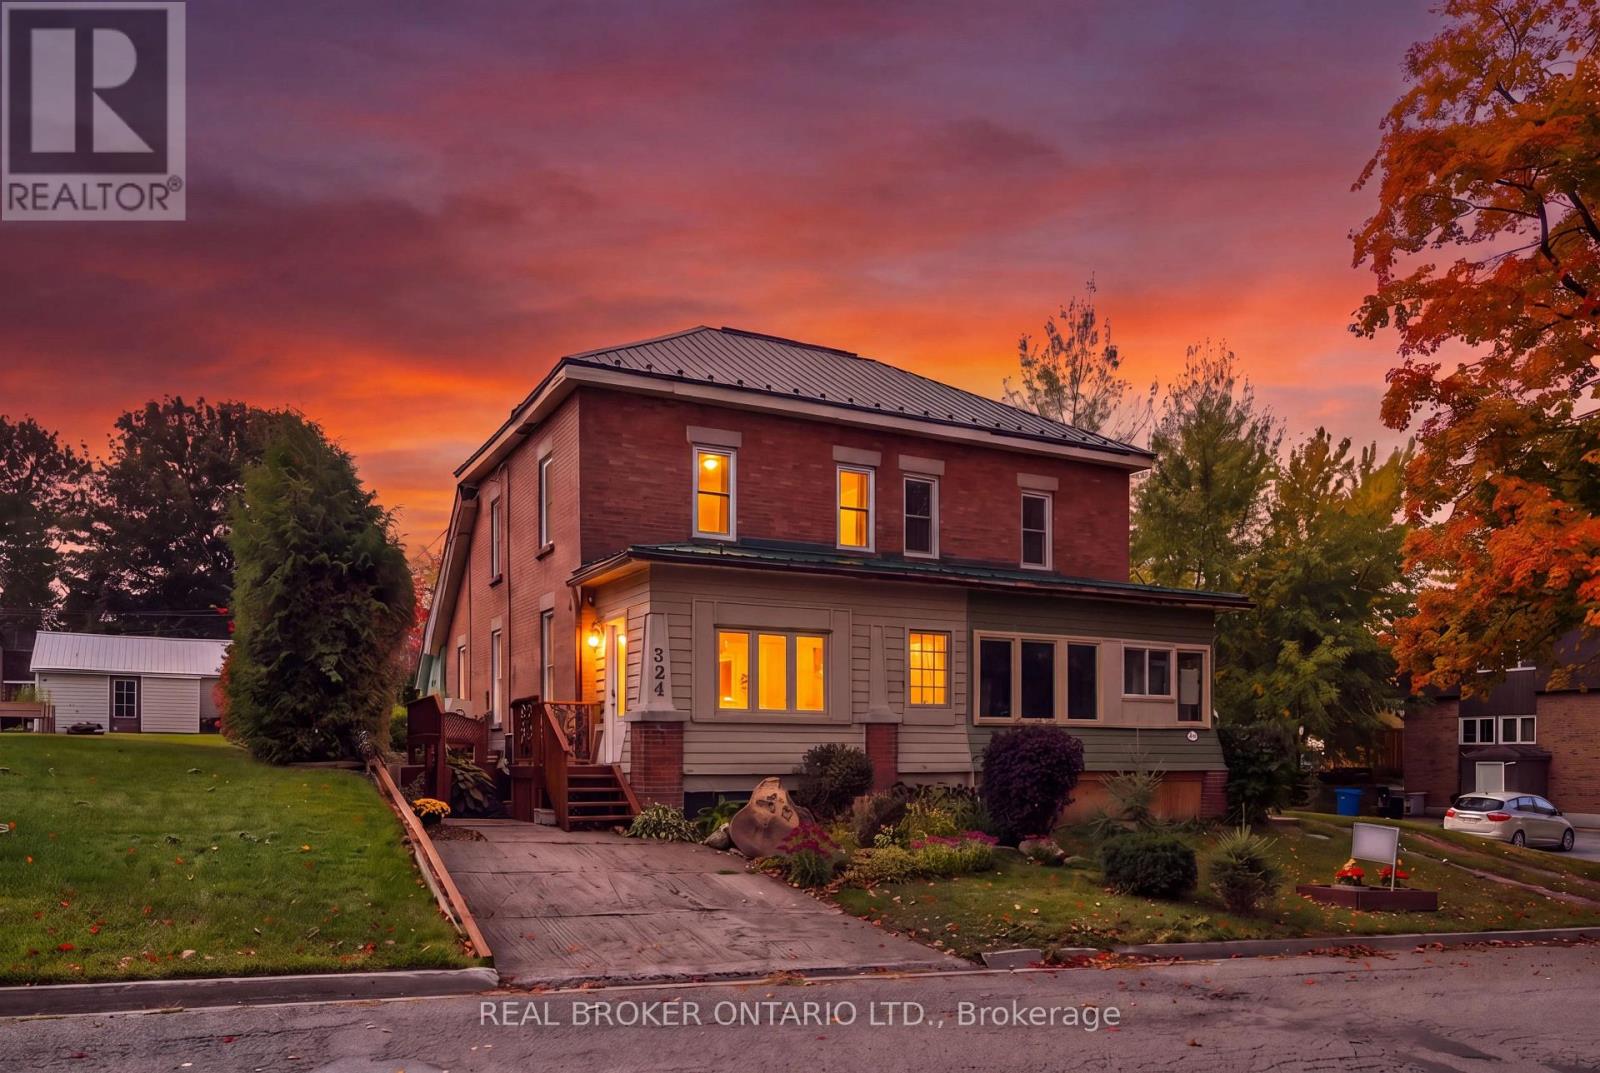
324 Daly Street
Minto
4 days agoMLS® X13882898
REAL BROKER ONTARIO LTD.
6512 Minto Line 12 #J-24
Minto, Ontario N0G1M0
For sale· Added
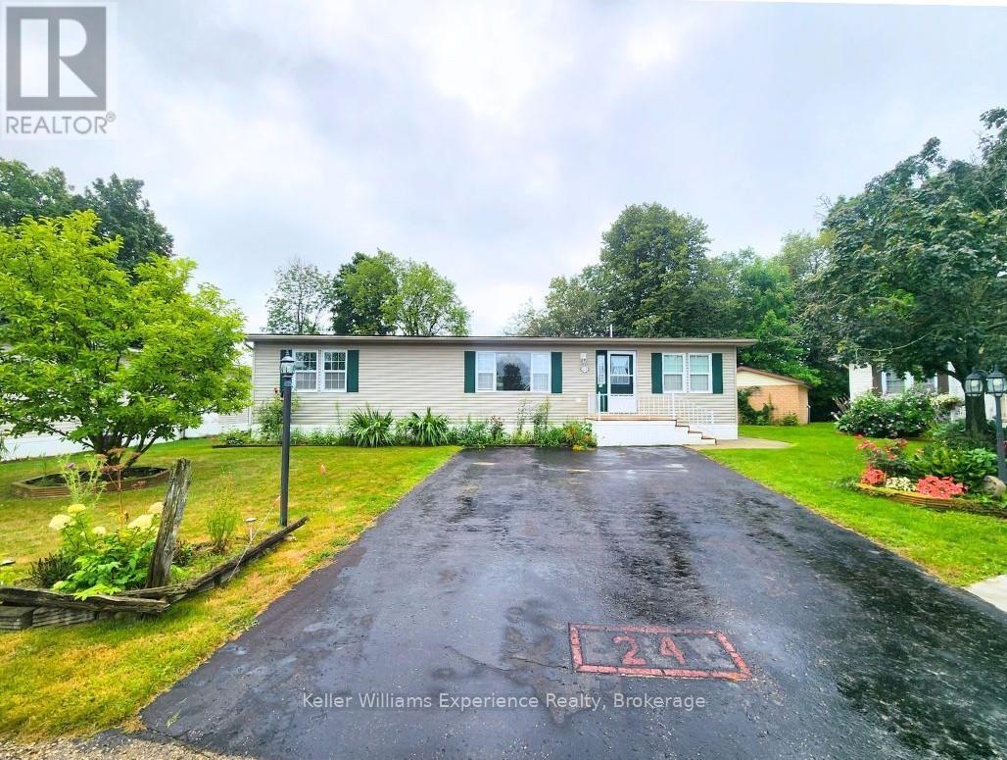
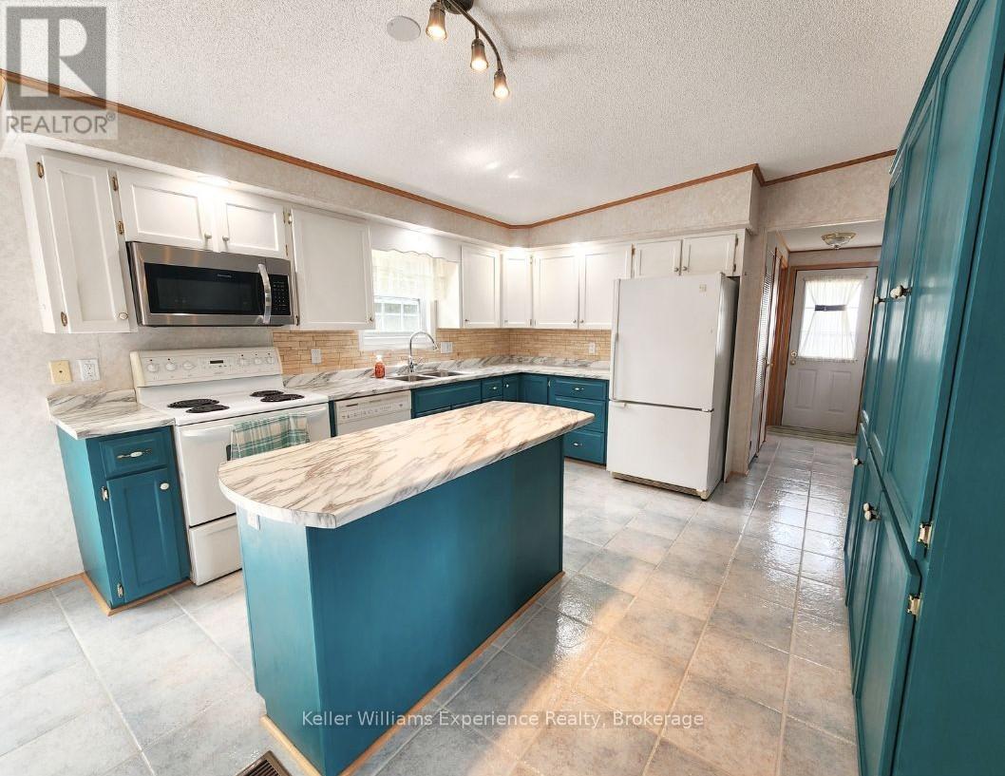
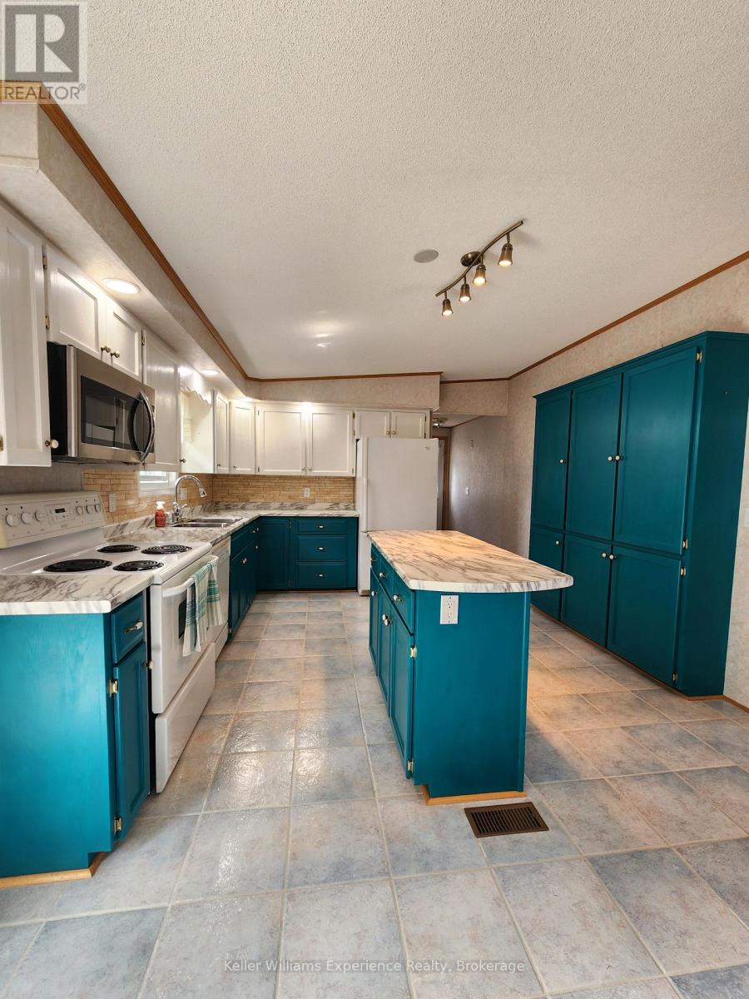
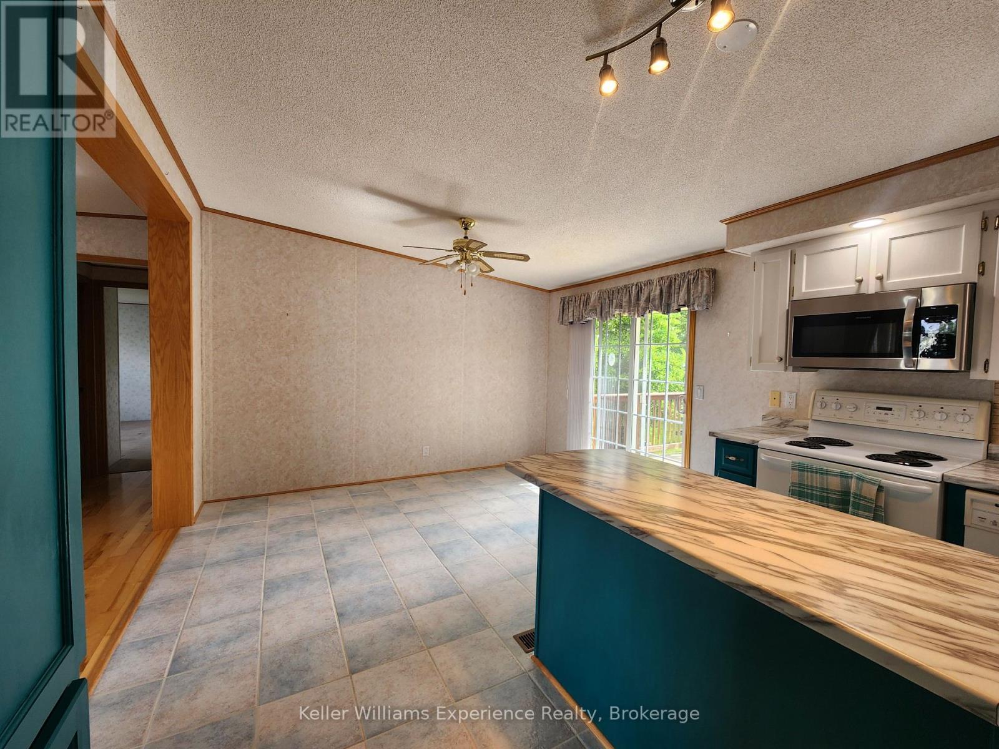
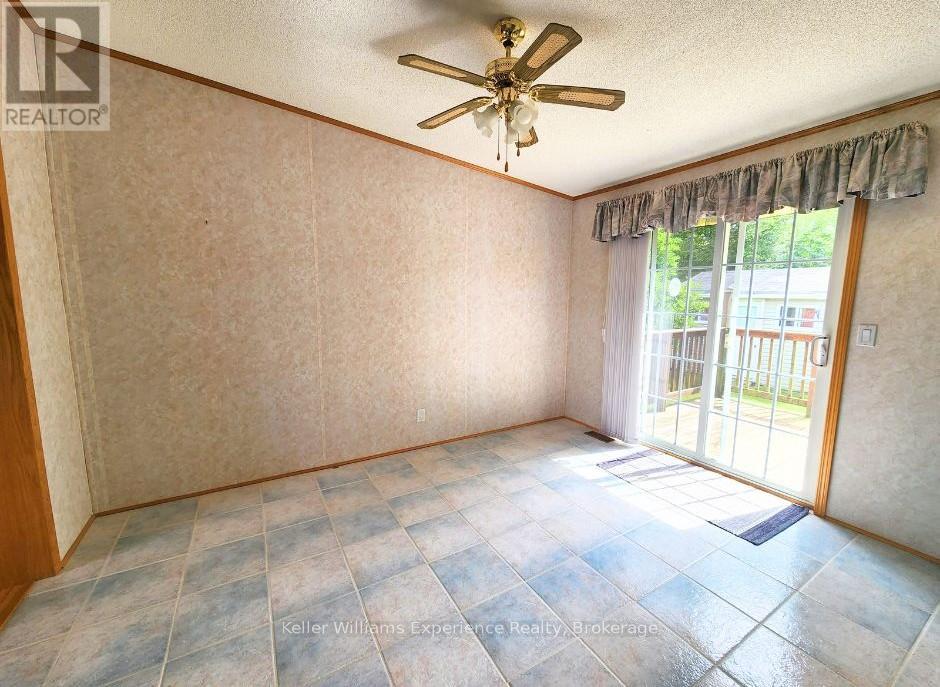
Fairway Estates is an inviting adult lifestyle community with private access, nestled alongside the rolling greens of Pike Lake Golf Course. This home backs onto the 9th hole, providing tranquil views and the perfect backdrop for your morning coffee or evening unwind on the expansive wrap around deck. This beautifully designed modular home features 2 spacious bedrooms and 2 full bathrooms as well as a den/office off the front entry. The primary bedroom has a full walk-in closet and ensuite bathroom. The open-concept layout is bright and welcoming, with a seamless flow from the kitchen and dining area. Fairway Estates offers more than just a home, its a lifestyle. Residents enjoy access to park amenities, a friendly community atmosphere, and the peace of mind that comes with low-maintenance living
Map data © OpenStreetMap contributors
No open houses are scheduled for this home.
Can't make it? Request a private viewing.
| Living room | Main level | 4.9 x 3.4 m |
| Dining room | Main level | 3.4 x 2.7 m |
| Kitchen | Main level | 4 x 3.7 m |
| Den | Main level | 4 x 3.7 m |
| Bedroom | Main level | 3.7 x 3.4 m |
| Bedroom 2 | Main level | 3.7 x 4.1 m |
| Bathroom | Main level | 2.6 x 1.5 m |
| Bathroom | Main level | 2.4 x 1.8 m |