 For sale 50
$939,000
3 bed2 bath1,100–1,500 sq ft
5274 Marblewood Drive
East Credit, Mississauga
27 days agoMLS® W13789284
CRIMSON ROSE REAL ESTATE INC.
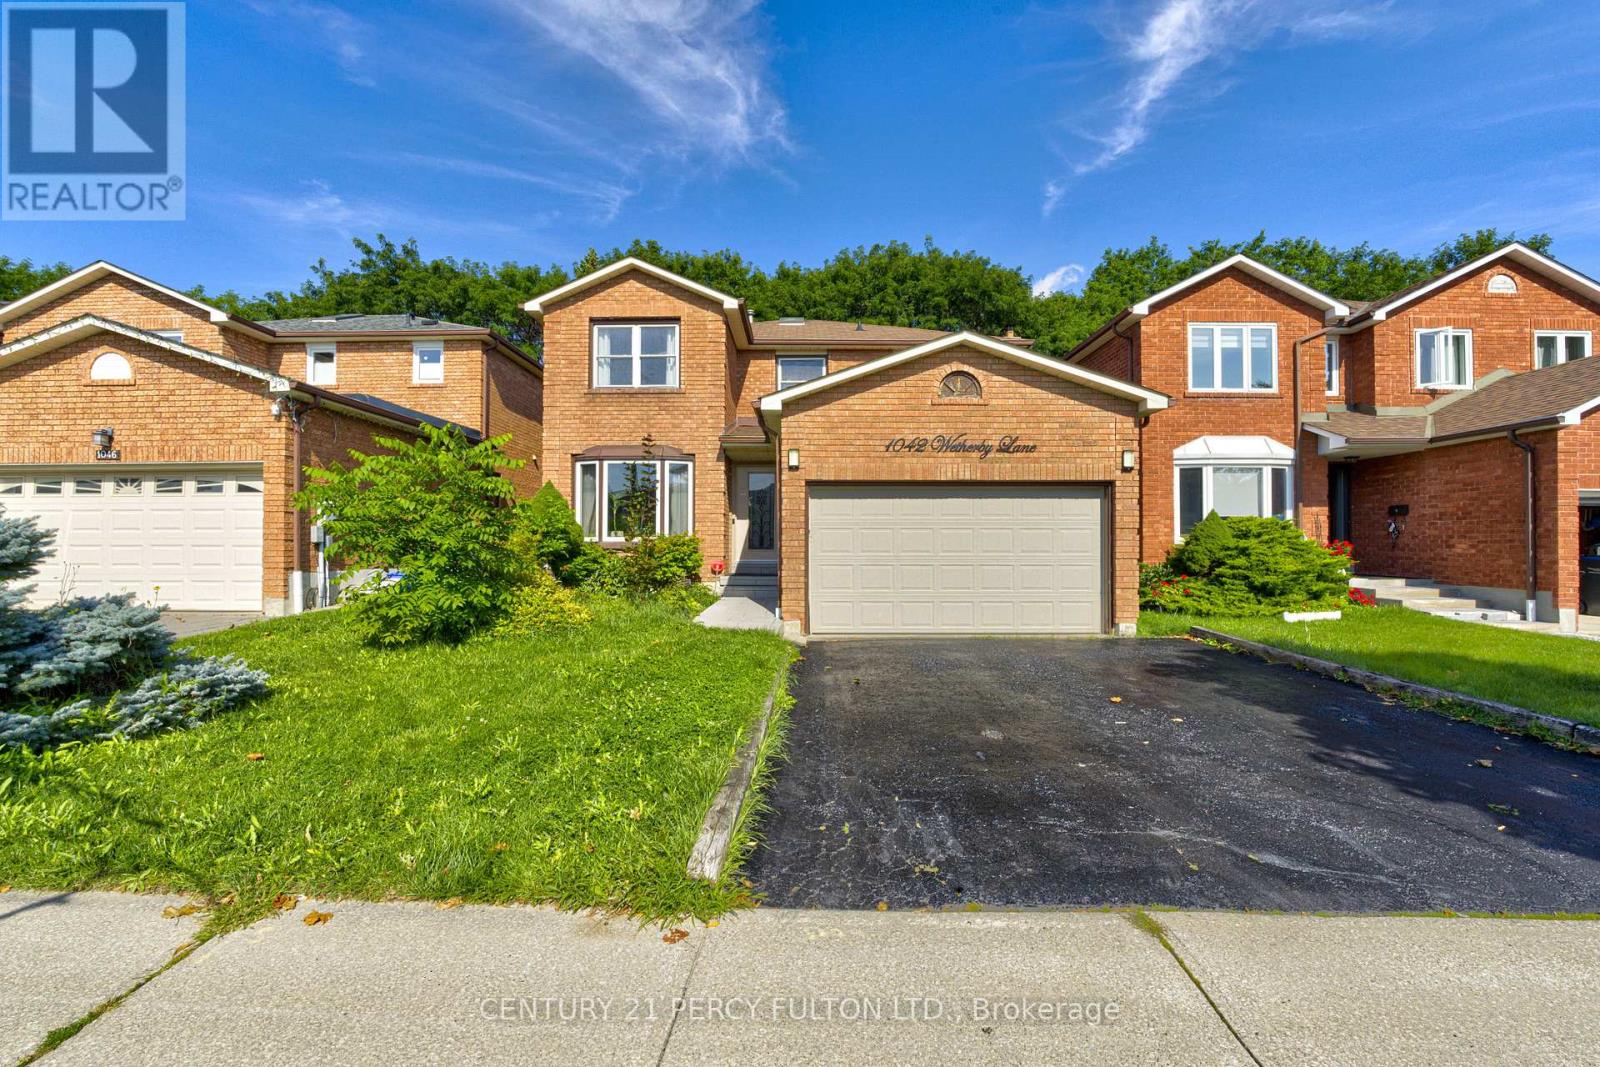
1042 Wetherby Lane
Rathwood, Mississauga, Ontario L4W4R8
For sale· Added
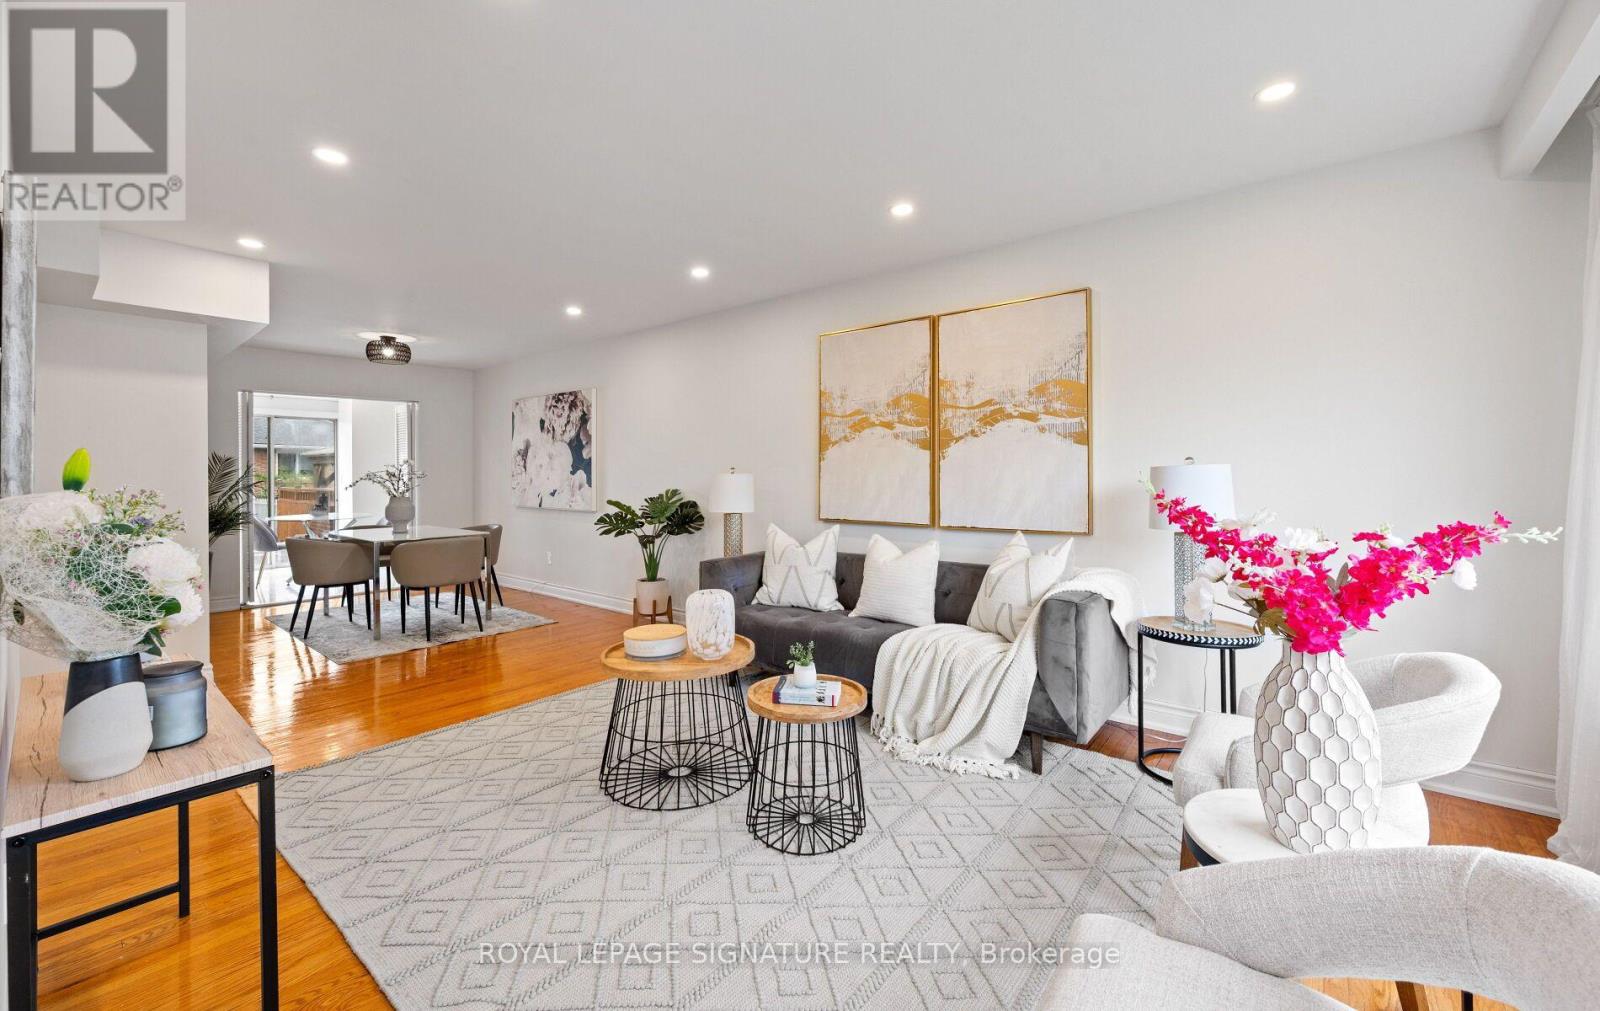
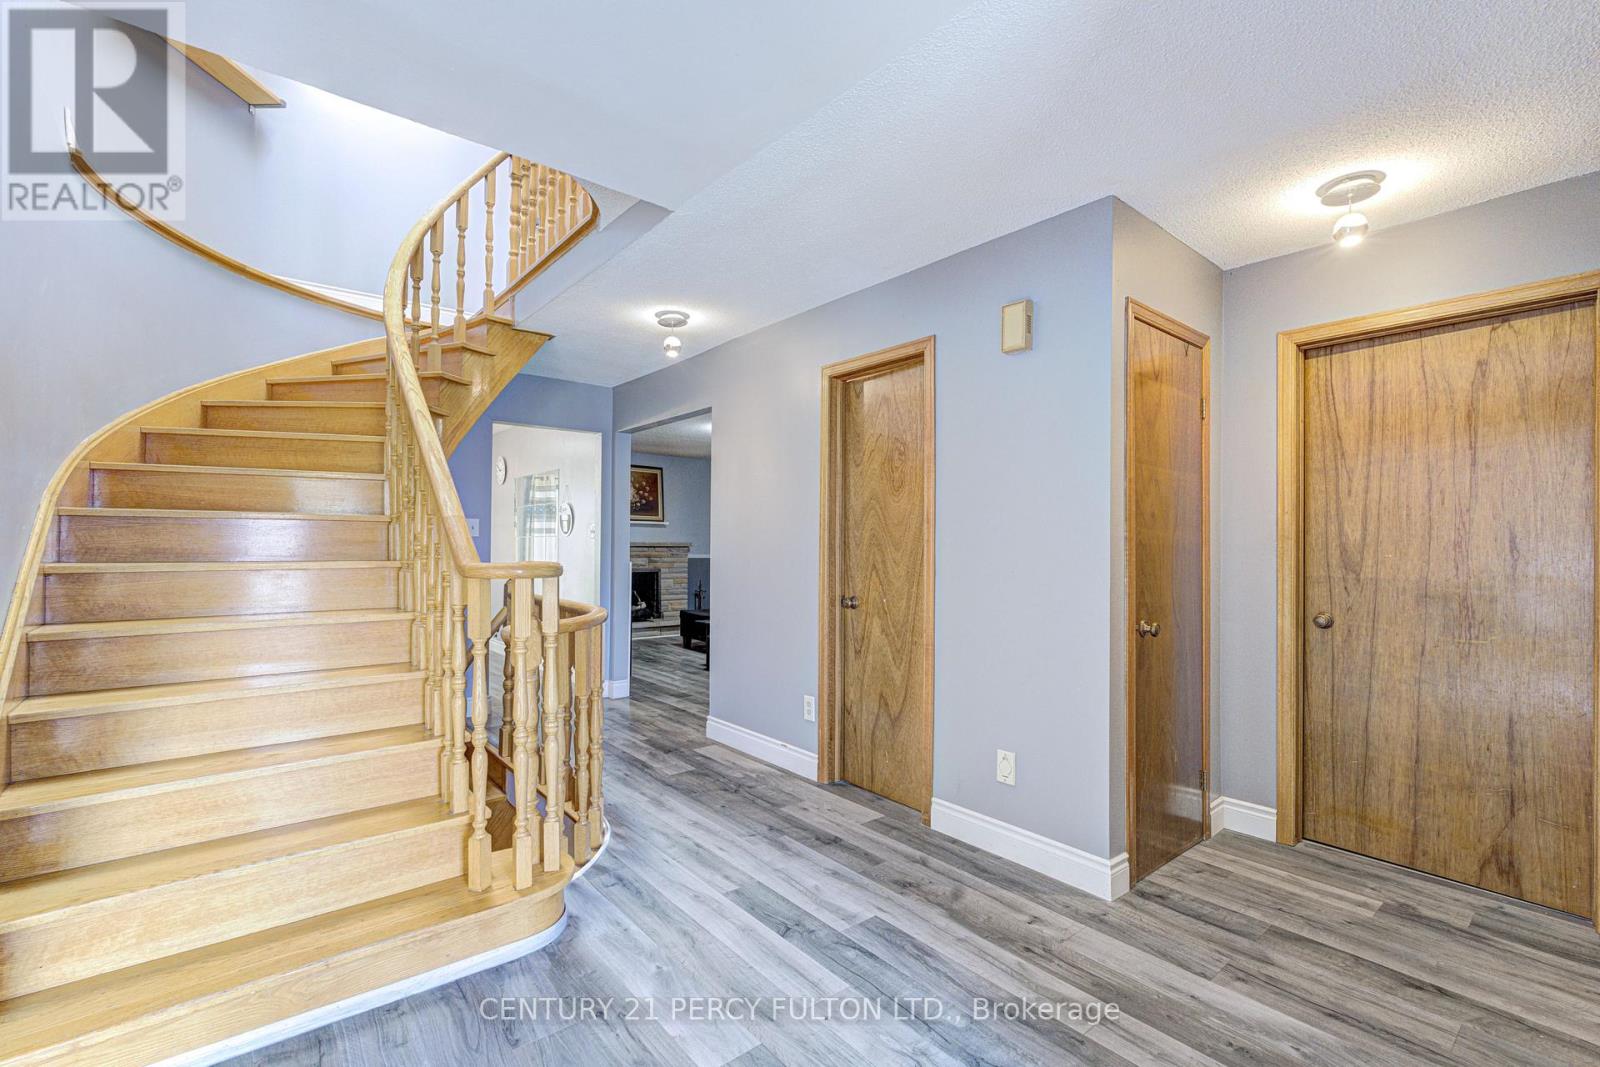
A Rare Opportunity to Own a Spacious Detached Home in the Heart of Rathwood, Mississauga.Welcome to 1042 Wetherby Lane, where space, comfort, and an established Mississauga location come together to create a home designed for everyday living, entertaining, and lasting memories.Offering approximately 2,400 sq. ft. of living space, this spacious 2-storey detached home features 4 generously sized bedrooms, comfortable principal living and dining areas, and a cozy family room withfireplace. The functional kitchen offers plenty of space for daily living, while the finished basement provides valuable additional space ideal for a recreation area, home office, or flexible family use. Additional features include main-floor laundry with convenient garage access and private outdoor space perfect for relaxing, entertaining, or enjoying time with family and friends. Set within the established Rathwood community, this home offers excellent access to schools, parks,grocery stores, shopping, restaurants, transit, and everyday essentials, giving you the convenience of city living while enjoying the comfort of a mature residential neighbourhood.If you have been waiting for a spacious detached home in a highly convenient Mississauga location, this is an opportunity you will want to see in person. Book your private showing today and discover why 1042 Wetherby Lane could be the perfect place to call home.
Map data © OpenStreetMap contributors
No open houses are scheduled for this home.
Can't make it? Request a private viewing.
| Sep 16, 2026 | $1,250,000 | ▼ $49,900 |
| Sep 9, 2026 | $1,299,900 | First recorded price |
Price changes since Sep 9, 2026.
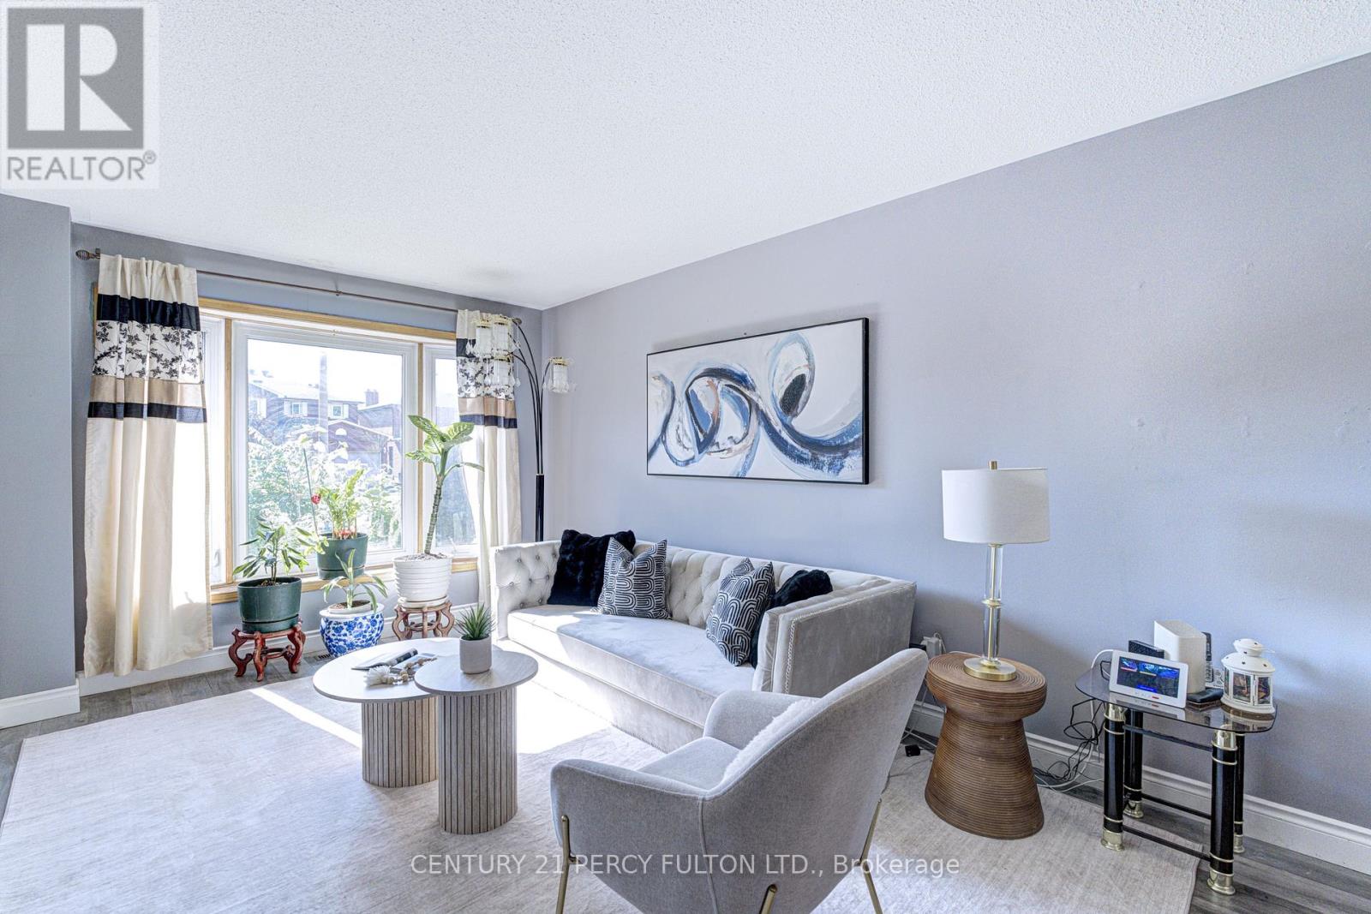
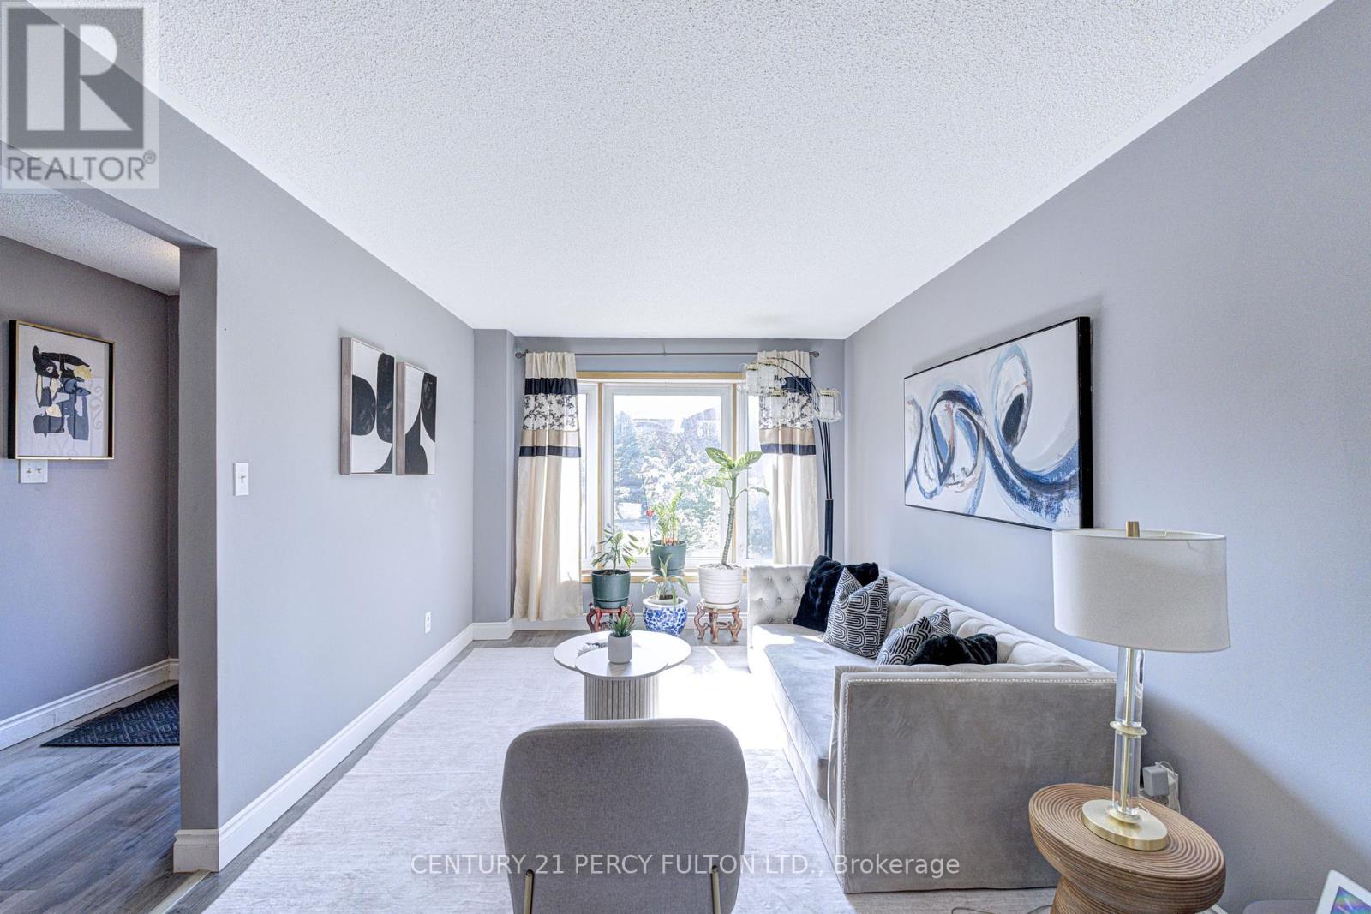
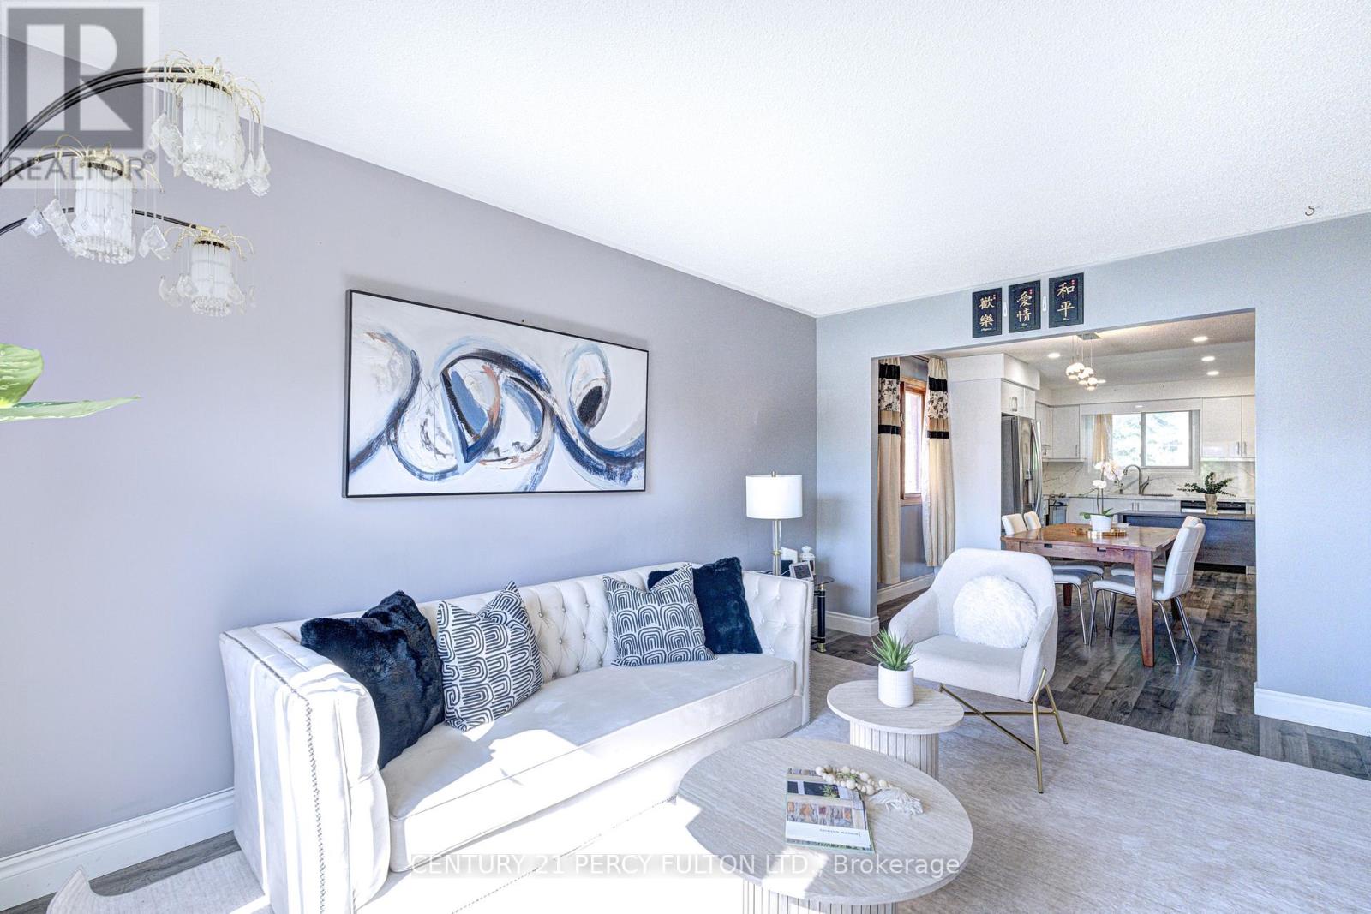
| Living room | Ground level | 4.96 x 3.05 m |
| Bedroom 2 | Basement | 3.92 x 2.82 m |
| Dining room | Ground level | 3.35 x 3.05 m |
| Kitchen | Ground level | 5.84 x 2.7 m |
| Family room | Ground level | 5.18 x 3.29 m |
| Primary Bedroom | Second level | 6.4 x 3.29 m |
| Bedroom 2 | Second level | 3.84 x 3.05 m |
| Bedroom 3 | Second level | 3.84 x 3.05 m |
| Bedroom 4 | Second level | 3.35 x 3.05 m |
| Recreational, Games room | Basement | 8.17 x 4.8 m |
| Bedroom | Basement | 5.4 x 2.75 m |