 For sale 50
$899,000
4+1 bed4 bath1,500–2,000 sq ft
351 Wildgrass Road
Cooksville, Mississauga
8 days agoMLS® W13861916
RE/MAX REAL ESTATE CENTRE INC.
1045 Deta Road
Lakeview, Mississauga, Ontario L5E2R4
For sale· Added
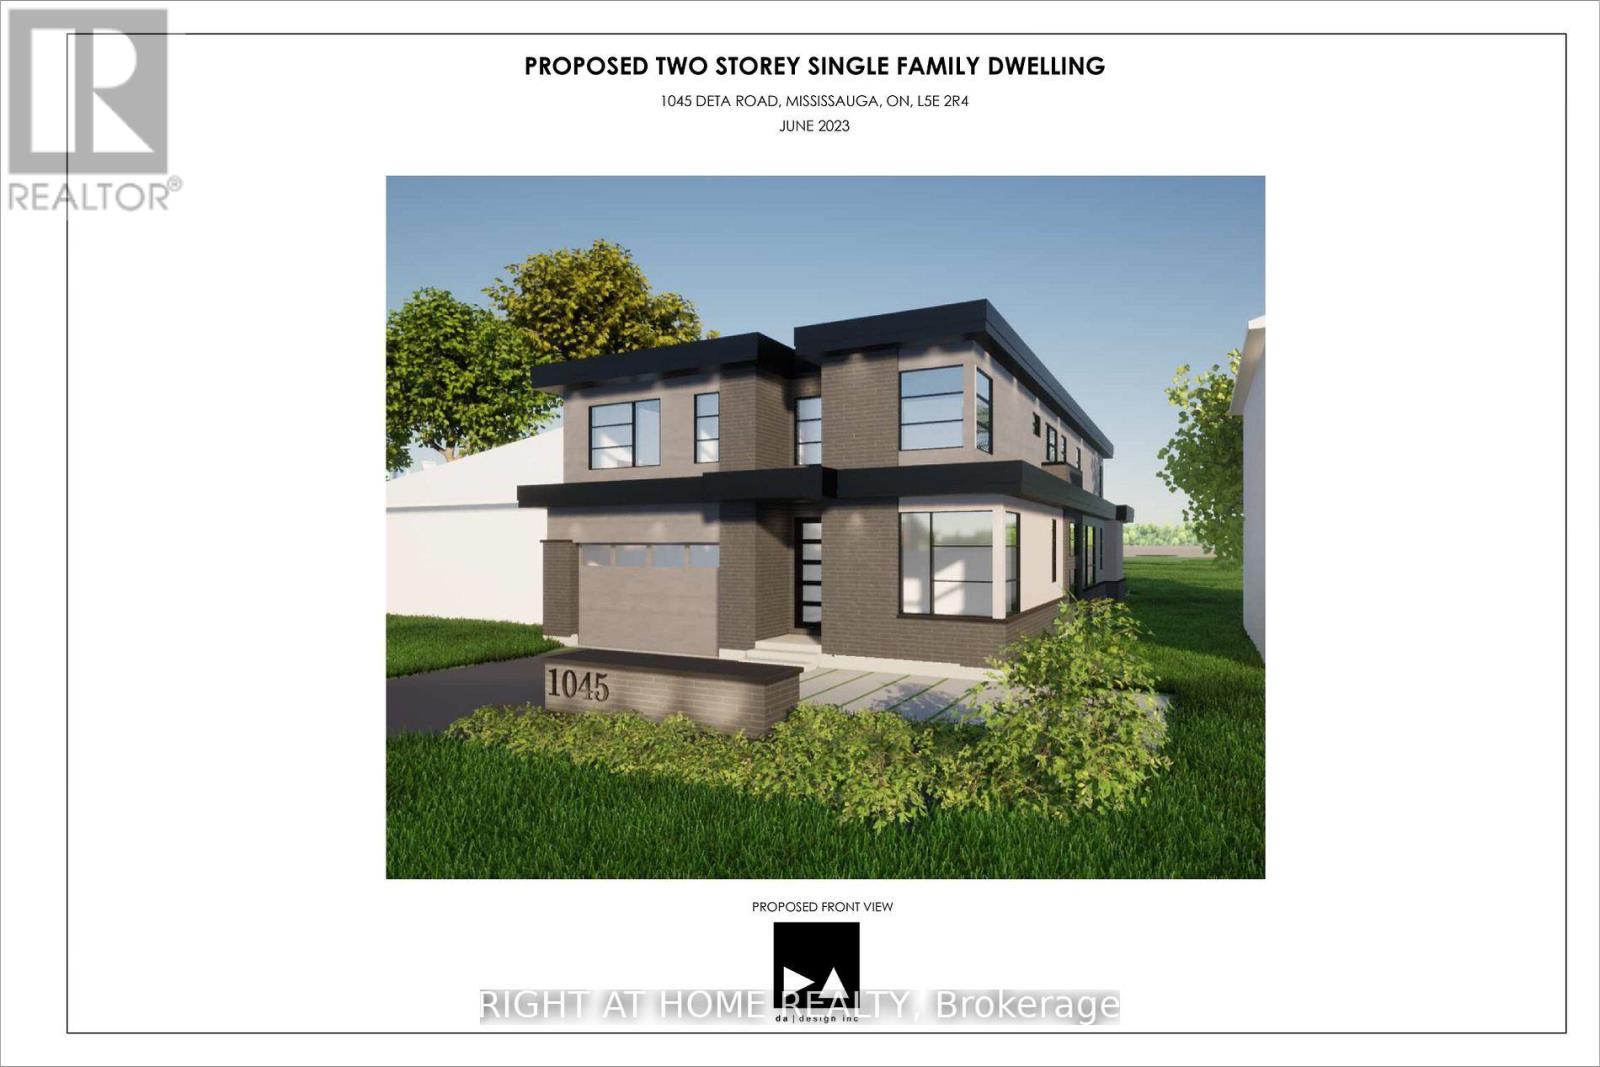
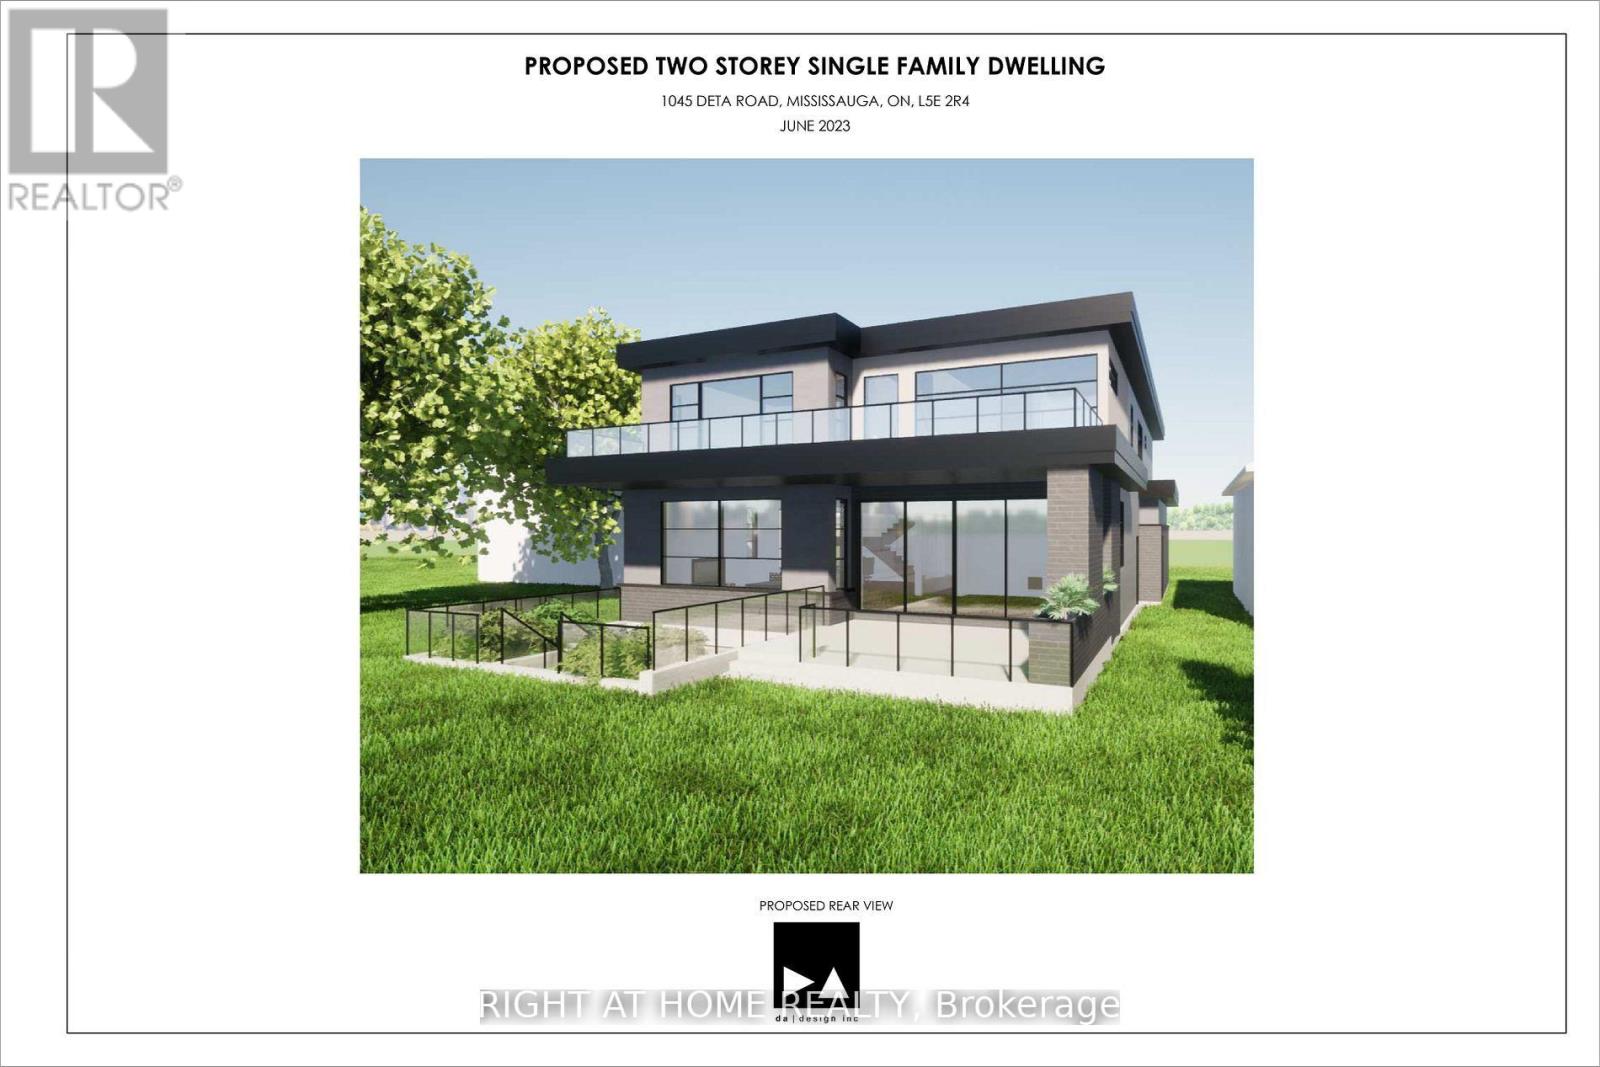
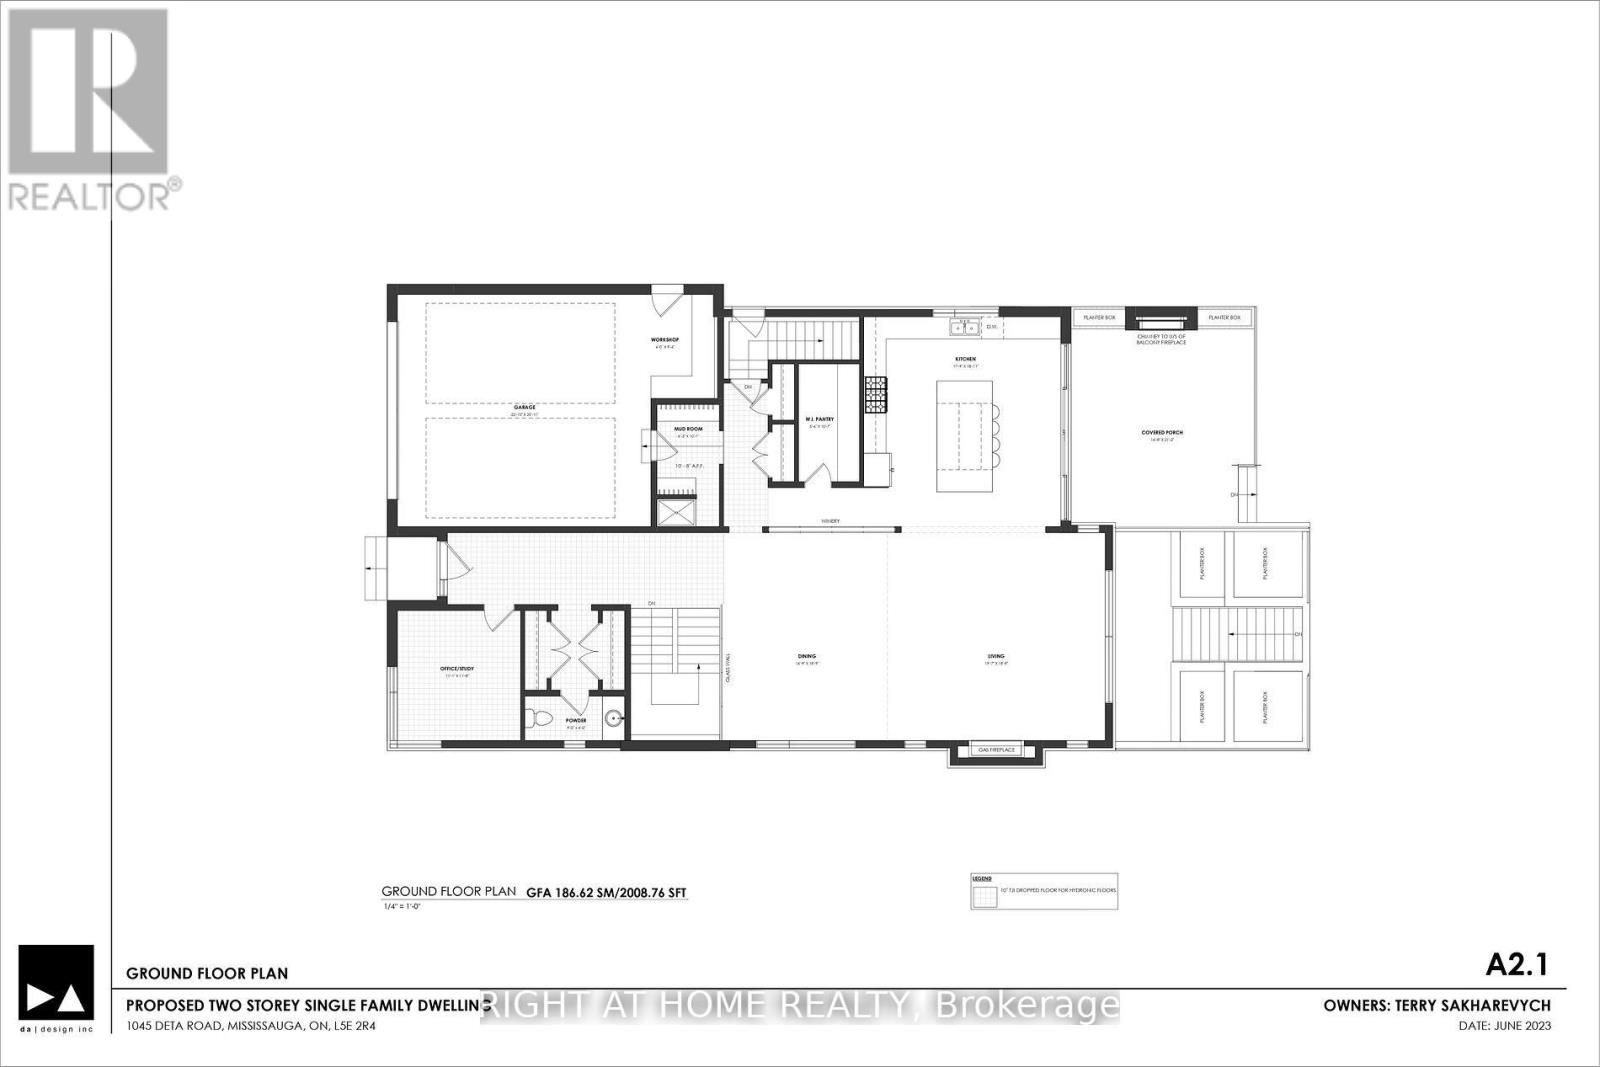
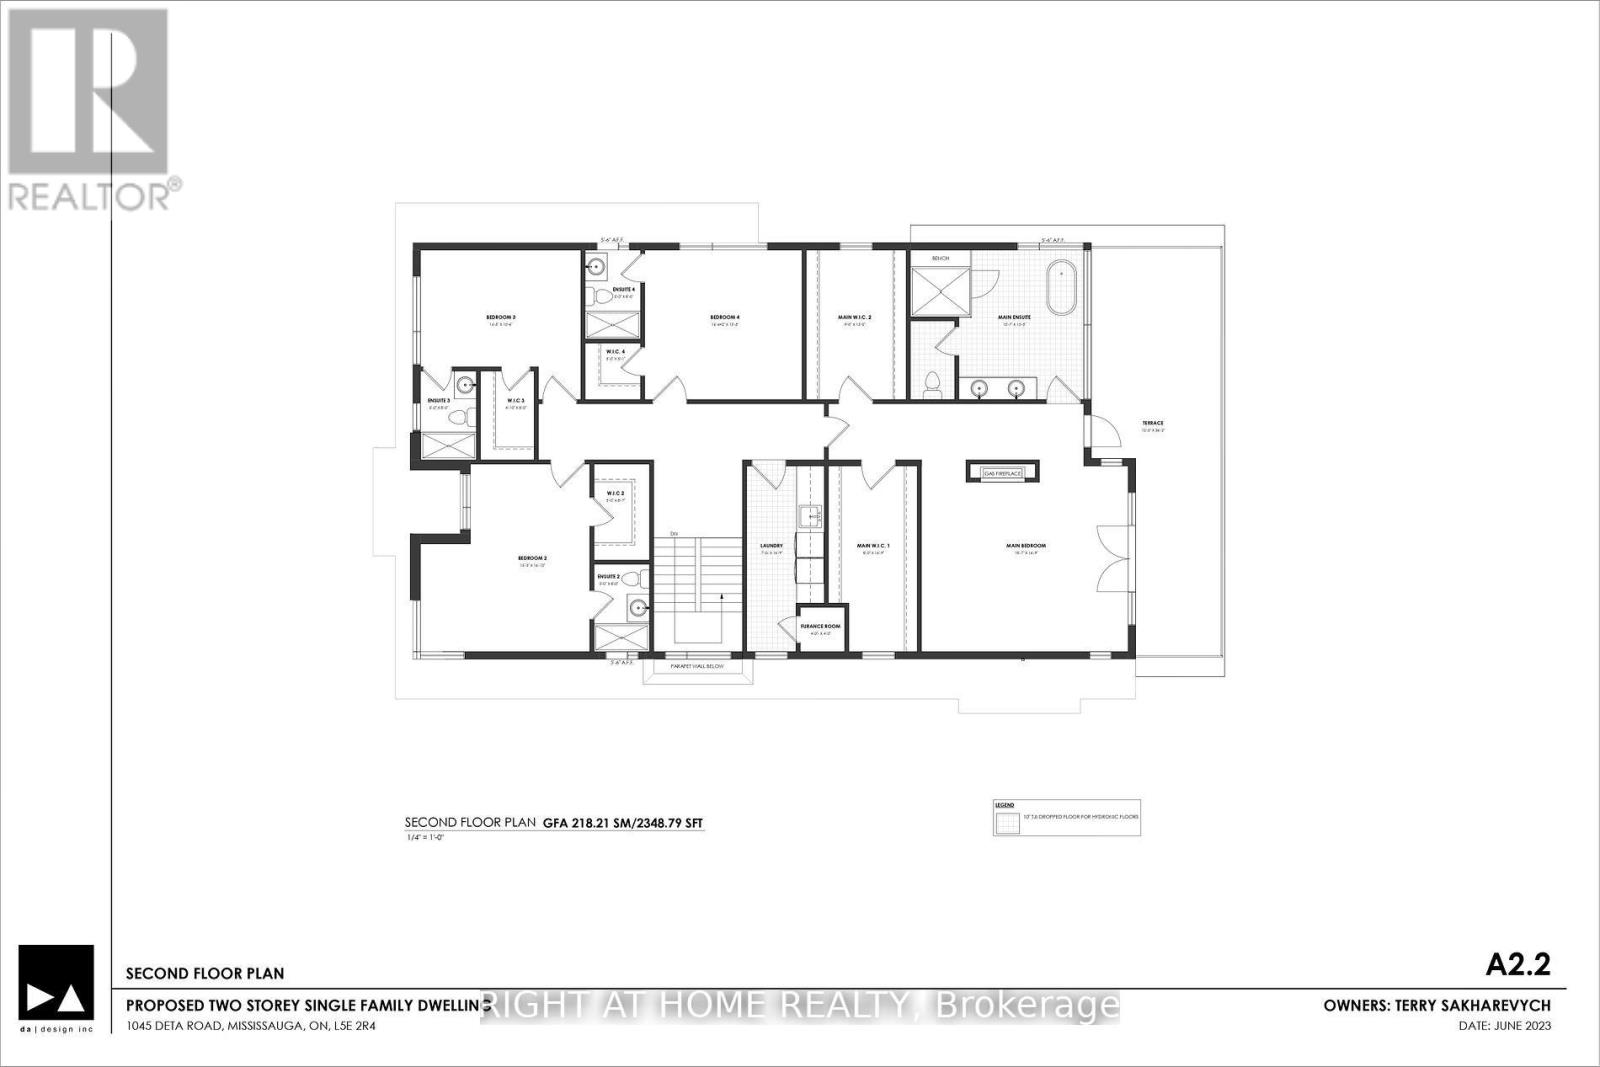
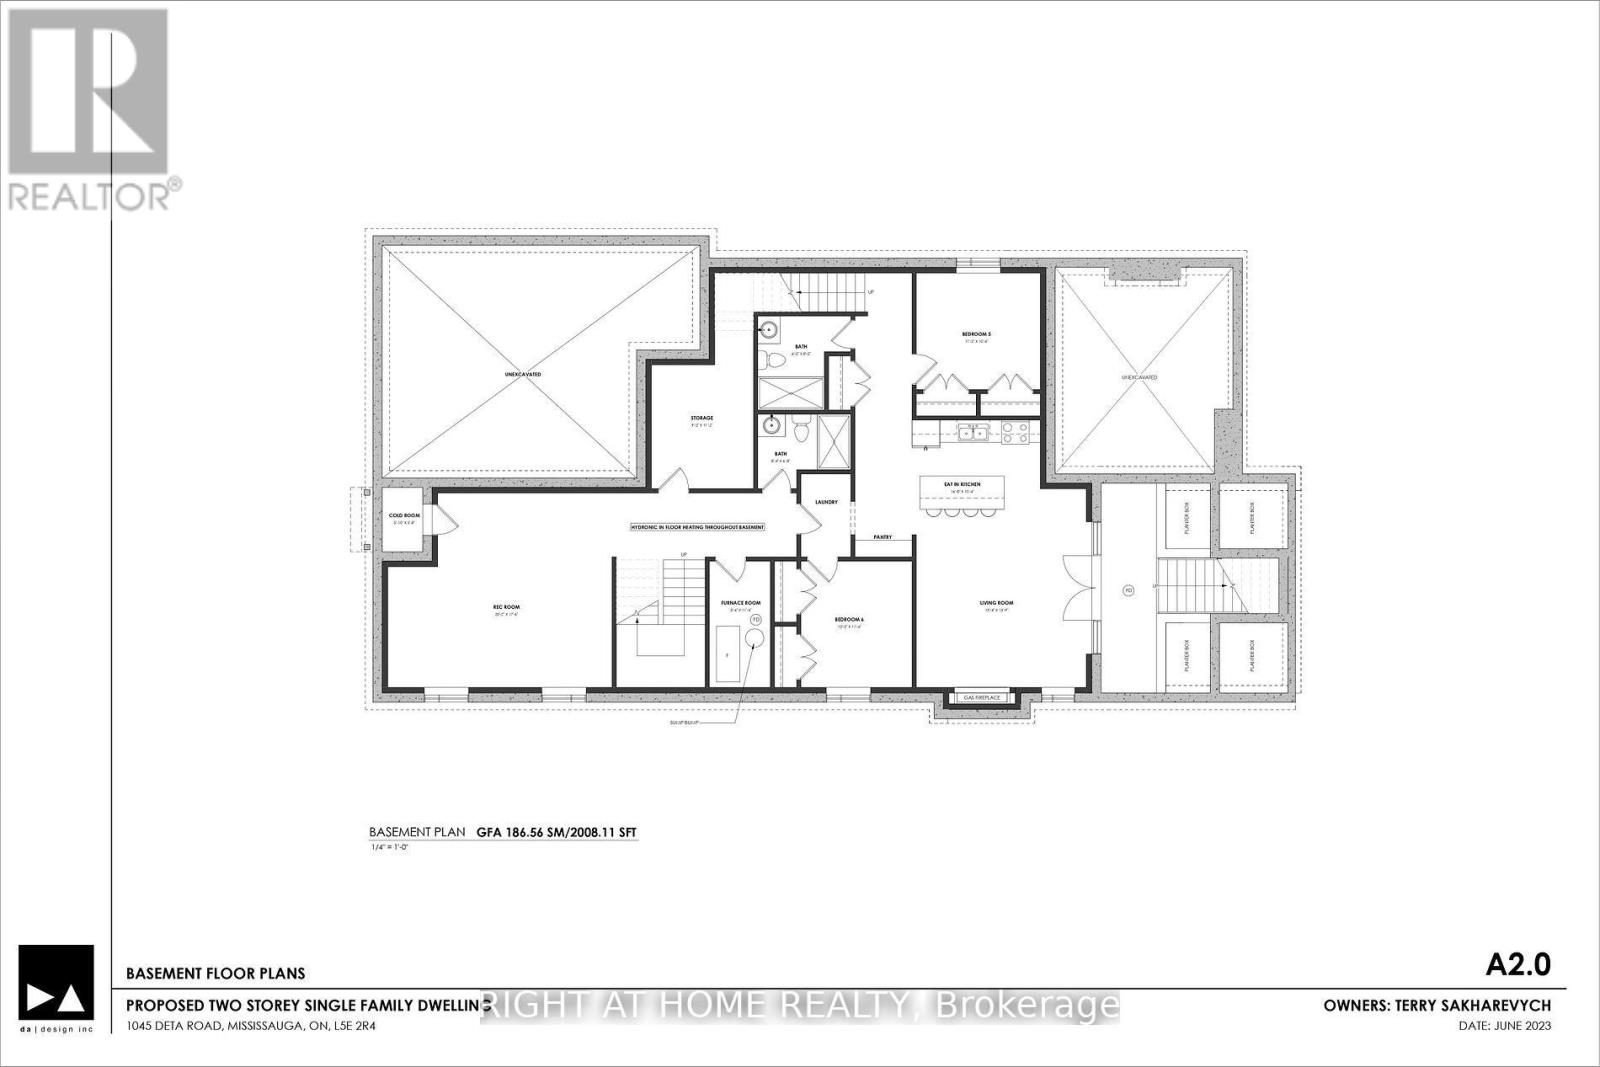
Amazing Opportunity To Build Brand New Custom Luxury Home With 4357 Sq Ft Above Grade With Separate 2Bedroom Basement Appartment (2008 Sq Ft) Could be Used For Potential Rent or In-law Suite With Separate Entrance. On Huge Ravine Like Lot ( 50 X 300-Foot ) On The Border Of Mississauga & Etobicoke. Fantastic Re-Development Opportunity. Many Multimillion Dollars Homes Already In The Area. Very Private Setting, Deep Yard With Many Trees. Easy Access To Schools, Sherway Gardens, Golf Course, Port Credit Yacht Club, Parks, Banks, Supermarket, Transports. Close To Qew And Hwys. Steps To Lake. Extremely Rare Opportunity For Builders, Renovators And End Users. Currently Month to Month Rented, Included Design Drawing, Survey, Structural Engineering, Mechanical (2 HVAC System), Ready For The Permit Submission.
Map data © OpenStreetMap contributors
No open houses are scheduled for this home.
Can't make it? Request a private viewing.
| Living room | Main level | 4.27 x 3.45 m |
| Dining room | Main level | 3.45 x 3.27 m |
| Kitchen | Main level | 3.66 x 2.9 m |
| Primary Bedroom | Main level | 3.65 x 2.95 m |
| Bedroom 2 | Main level | 3.25 x 2.45 m |
| Recreational, Games room | Basement | 7.5 x 4.4 m |
| Furnace | Basement | 4.5 x 3.25 m |