
 NewFor sale 50
$680,000
3+1 bed3 bath1,200–1,399 sq ft
6855 Glen Erin Drive #15
Meadowvale, Mississauga
2 days agoMLS® W13885826
INTERNATIONAL REALTY FIRM, INC.
1724 The Chase #15
Central Erin Mills, Mississauga, Ontario L5M4P2
For sale· Added
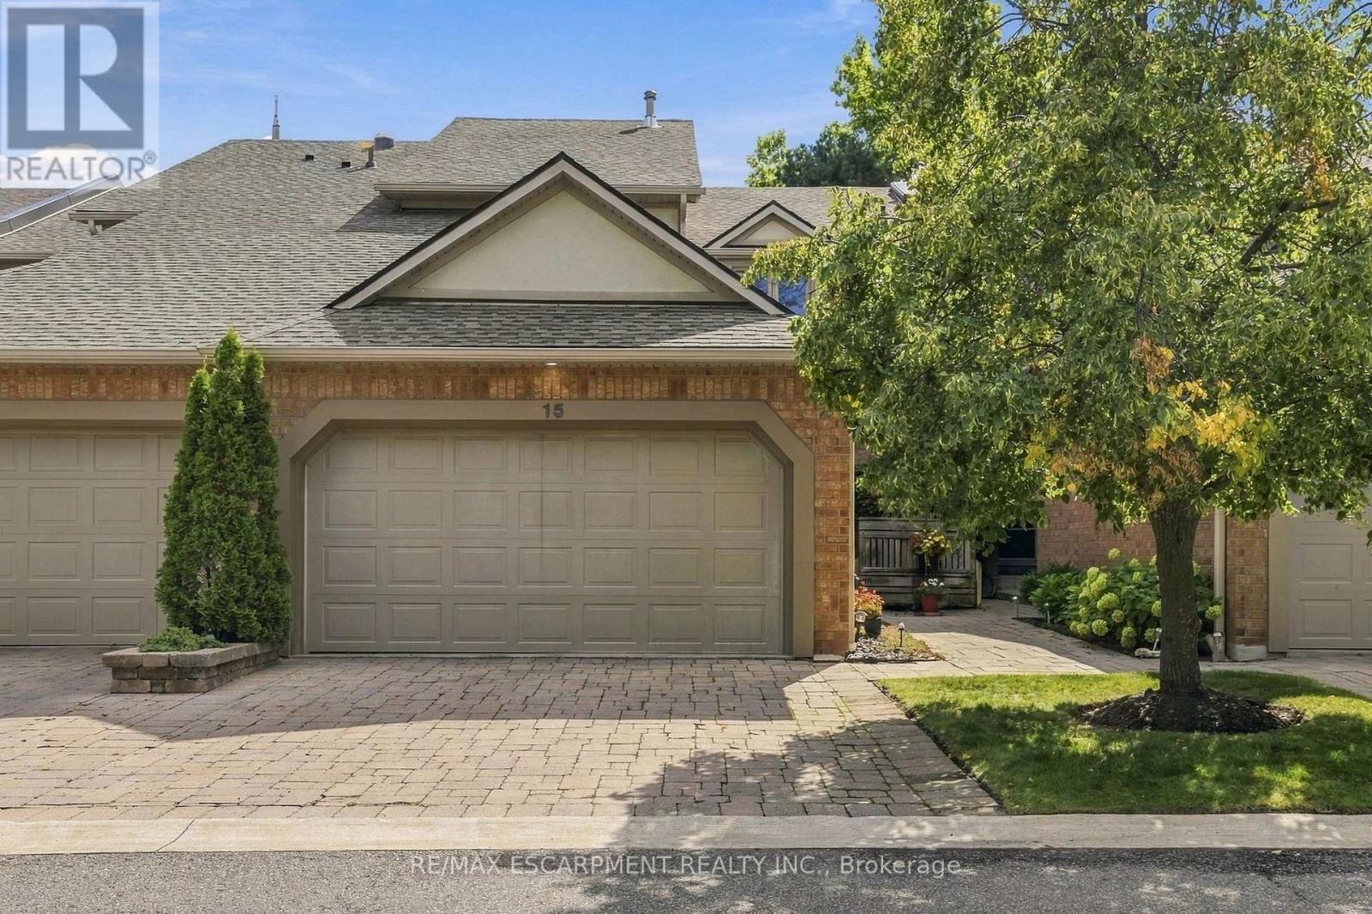
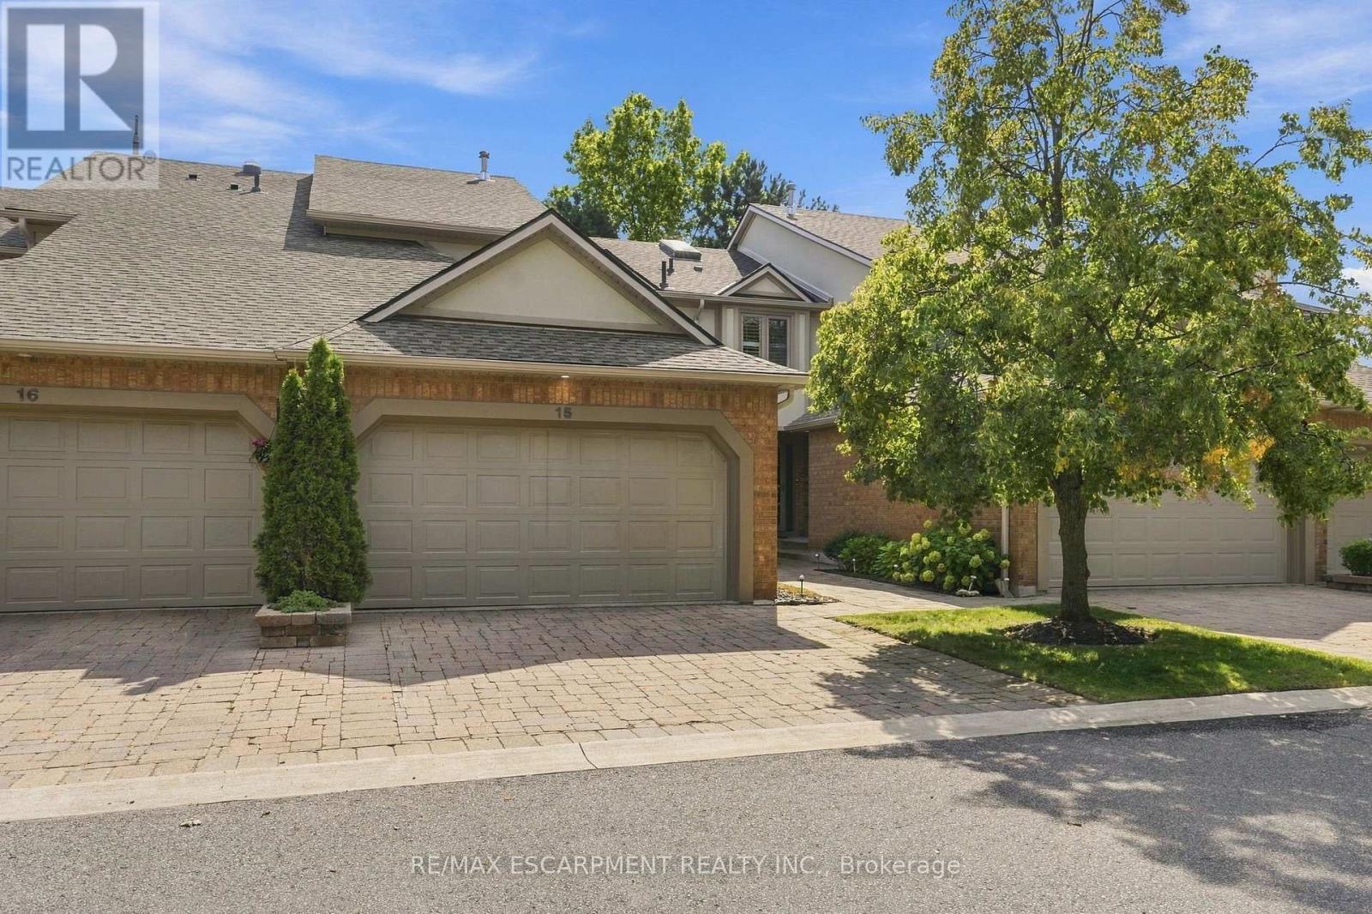
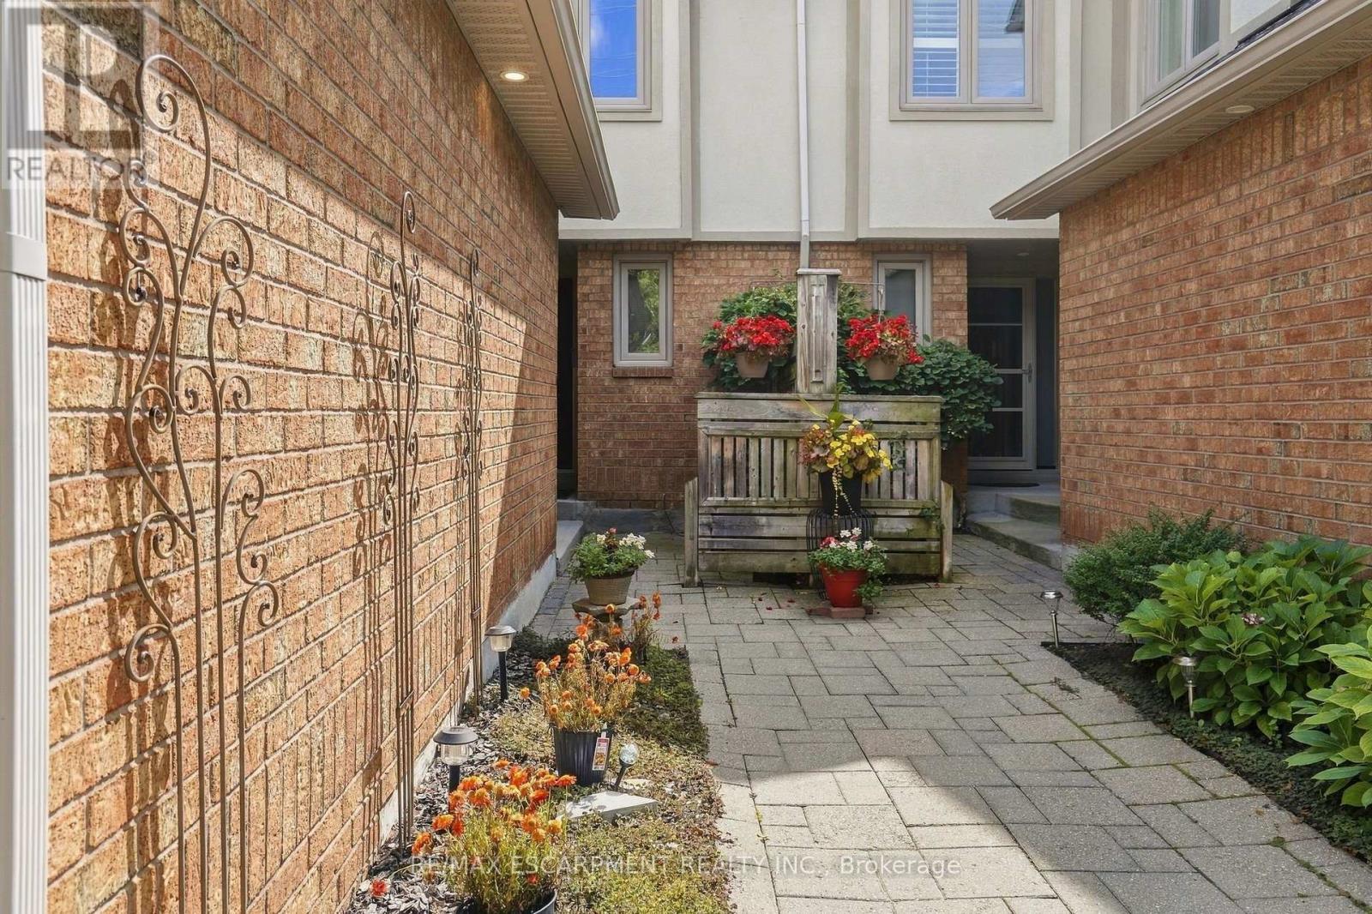
Welcome to this wonderfully maintained executive townhouse. Located in the Woodland chase community, close by to just about everything - parks, walking trails, quality schools, Streetsville Village, Erin Mills Town Centre, Credit Valley Hospital, Highway 403, QEW and the 401. Enjoy the abundance of space this lovely home has to offer, with its generous sized rooms on all three levels. On the main floor we have a large living room with attached dining area for family gatherings. Also on the main floor is a lovely eat in kitchen, two-piece bathroom and a cozy family room with a wood burning fireplace. Walk out from the family room to a beautiful patio, perfect for BBQing and entertaining. On the second floor is a spacious primary suite with a walk-in closet and a large ensuite bathroom. Also upstairs, find a four-piece family bathroom and two more good sized bedrooms. The lower level offers additional space with an impressive rec room complete with pool table for family fun, a three-piece bathroom and a laundry room. RSA.
Map data © OpenStreetMap contributors
No open houses are scheduled for this home.
Can't make it? Request a private viewing.
| Living room | Main level | 5.18 x 3.38 m |
| Dining room | Main level | 3.46 x 3.23 m |
| Kitchen | Main level | 3.55 x 3.46 m |
| Family room | Main level | 4.62 x 3.76 m |
| Primary Bedroom | Second level | 4.69 x 3.76 m |
| Bedroom | Second level | 4.05 x 3.73 m |
| Bedroom | Second level | 3.28 x 2.99 m |
| Recreational, Games room | Basement | 8.4 x 3.5 m |




