 For rent 50
$3,400/mo
3+1 bed4 bath1,500–2,000 sq ft
5125 Salishan Circle
Hurontario, Mississauga
28 days agoMLS® W13785824
ROYAL LEPAGE SIGNATURE REALTY
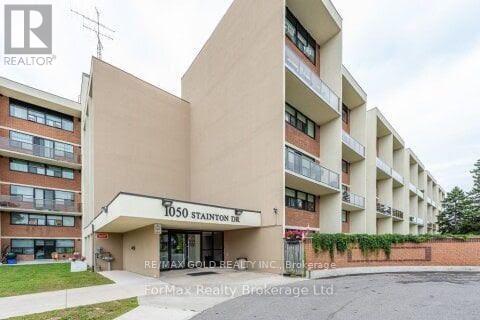
1050 Stainton Drive #312
Erindale, Mississauga, Ontario L5C2T7
For rent· Added
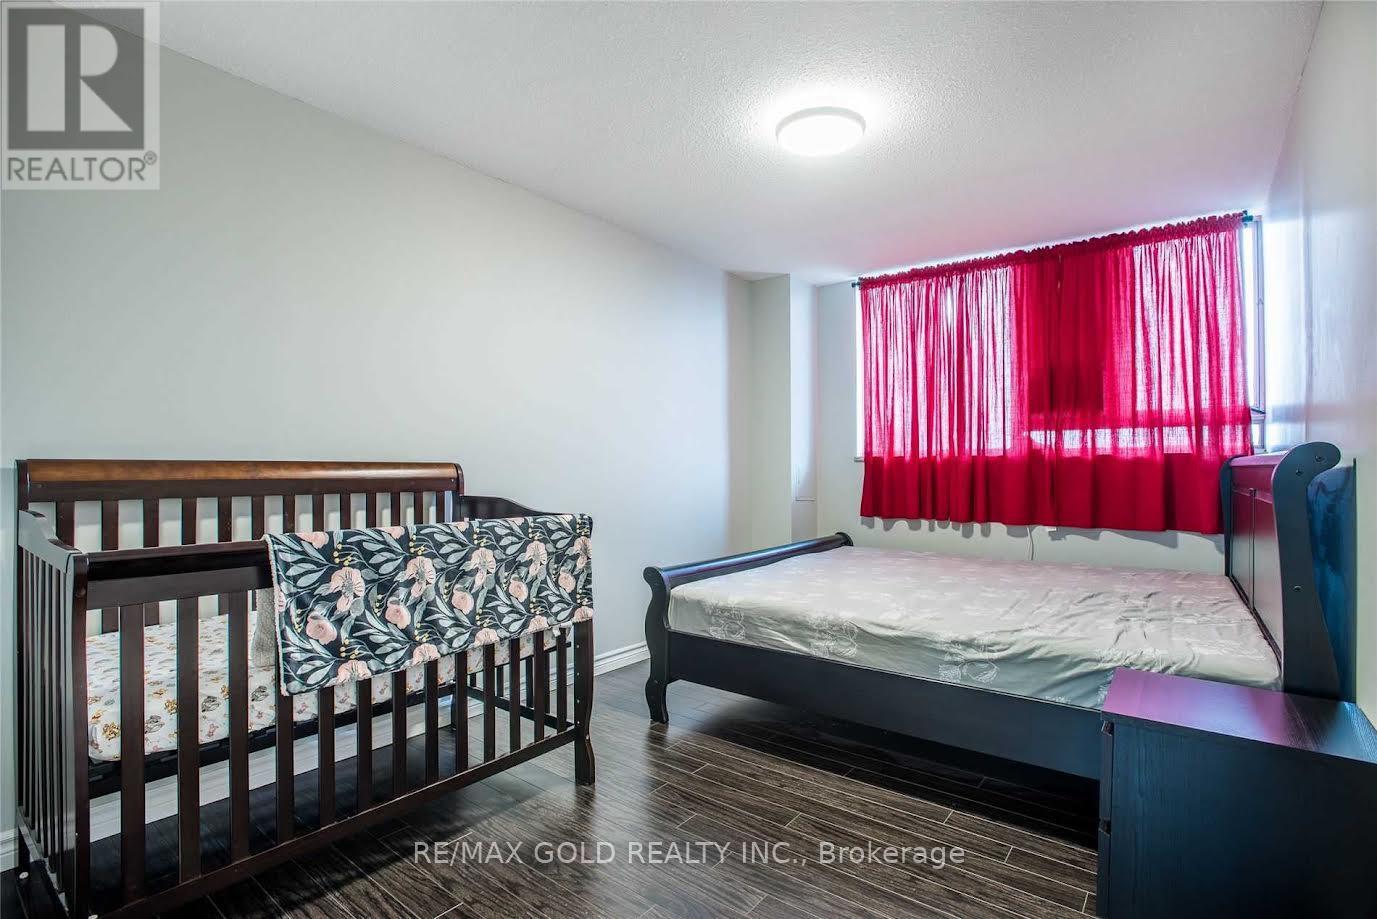
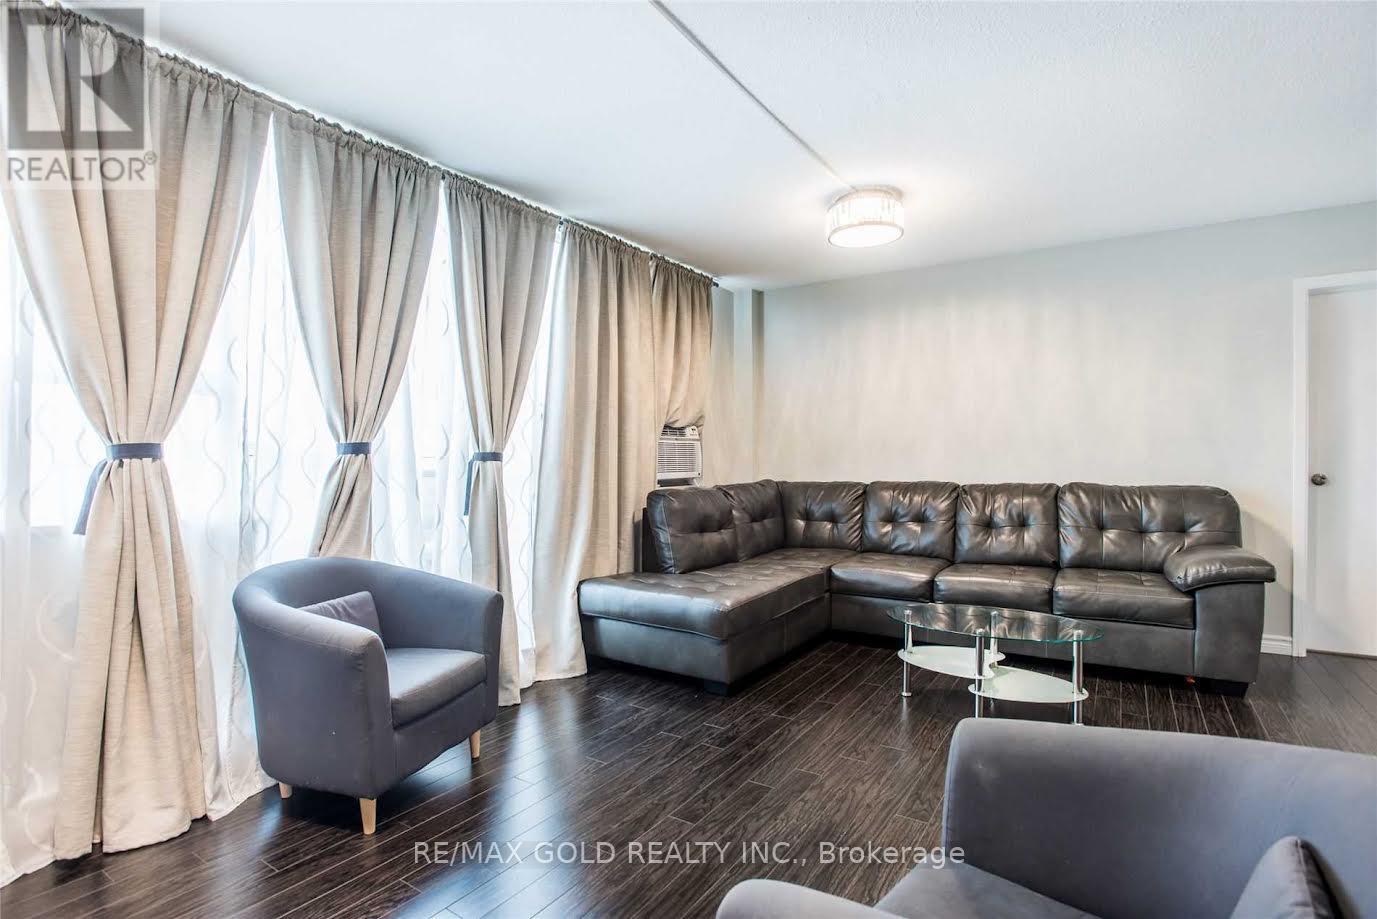
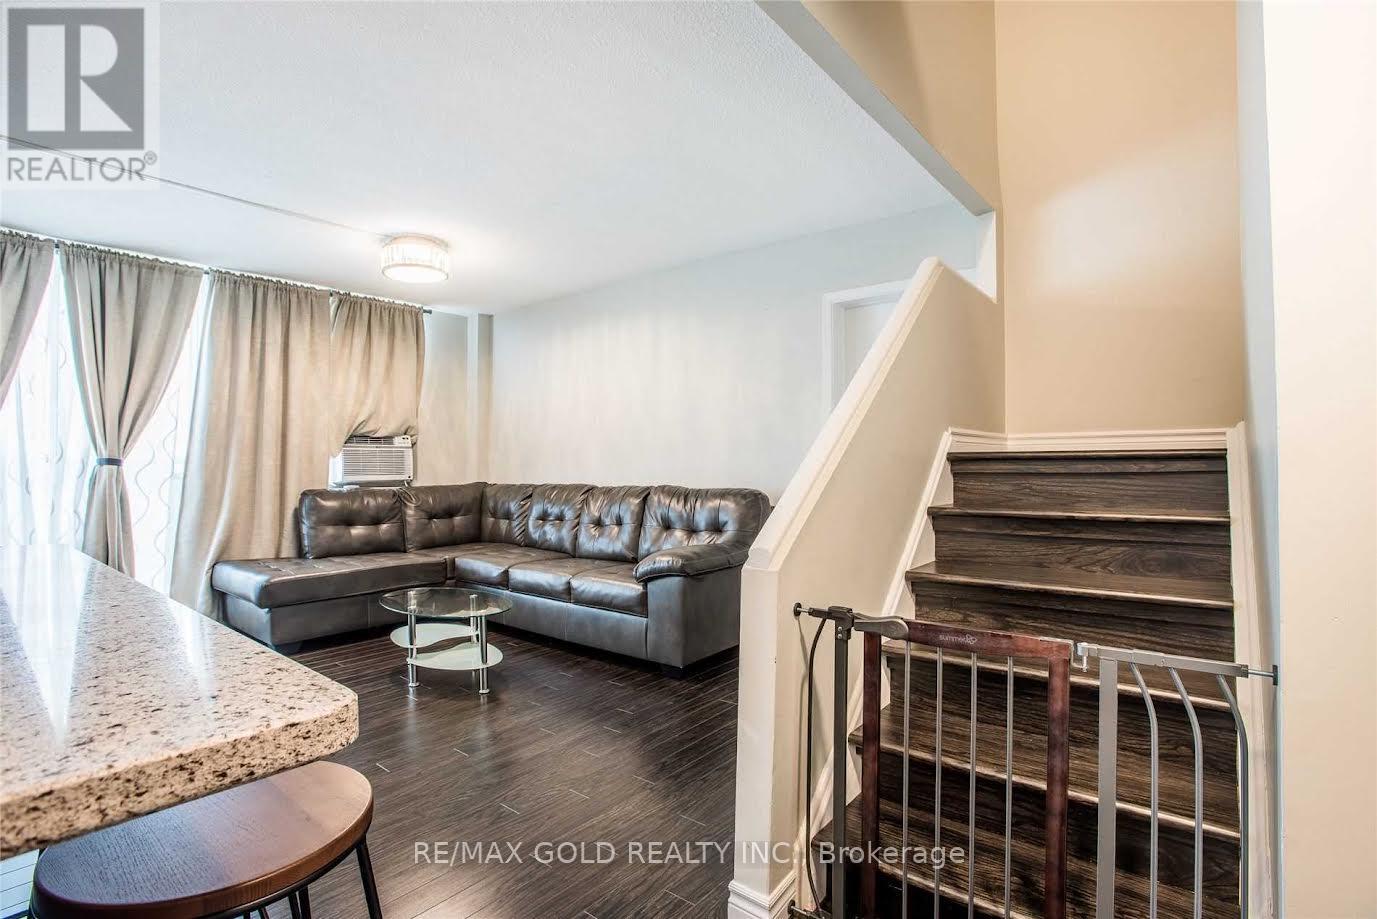
Welcome To This Bright And Spacious 3-Bedroom, 2-Bathroom Two-Storey Condo, Ideally Situated In A Convenient Mississauga Location. This Move-In-Ready Home Offers A Functional Layout With Generously Sized Principal Rooms And An Abundance Of Natural Light. The Main Level Features A Spacious Living And Dining Area With Large Windows, A Well-Appointed Kitchen, And A Primary Bedroom Complete With A Convenient 2-Piece Ensuite. The Upper Level Offers Two Additional Bedrooms, A Full 4-Piece Bathroom, And Convenient In-Suite Laundry. Enjoy The Open-Concept Feel, Large Windows, Freshly Updated Finishes, And Comfortable Living Spaces Throughout. Ideally Located Close To Schools, Parks, Shopping, Public Transit, Major Highways, And A Variety Of Everyday Amenities.
Map data © OpenStreetMap contributors
No open houses are scheduled for this home.
Can't make it? Request a private viewing.
| Living room | Main level | 3.6 x 2.99 m |
| Dining room | Main level | 1 x 1 m |
| Kitchen | Main level | 3.49 x 2.3 m |
| Primary Bedroom | Main level | 4.8 x 2.8 m |
| Bedroom 2 | Second level | 4.3 x 2.8 m |
| Bedroom 3 | Second level | 3.7 x 2.99 m |
| Laundry room | Second level | 1 x 1 m |