

 For rent 50
$3,800/mo
3+1 bed4 bath1,500–2,000 sq ft
4880 Yorkshire Avenue
Hurontario, Mississauga
1 month agoMLS® W13735152
SUTTON GROUP - SUMMIT REALTY INC.
5940 Glen Erin Drive #36A
Central Erin Mills, Mississauga, Ontario L5M5W9
For rent· Added
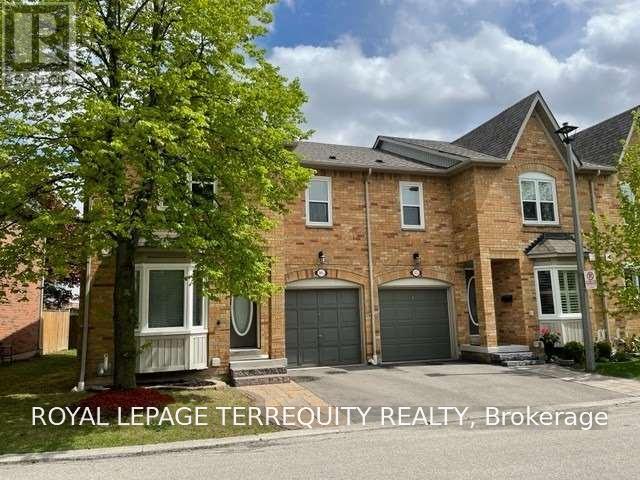
Beautiful end unit townhome in a quiet complex backing onto detached homes with southern exposure backyard. Units do not come up for lease often in this complex; In high demand central Erin Mills Community. Close to Erin Mills Town Centre, Hospital, High Ranking Schools, Community Centre/Library, GO Station anre more. Bright and open concept layout. Very generous sized bedrooms. Huge primary bedroom with 2 walkin closets and 5pc ensuite bath with jaccuzi tub. Finished recreation room in basement. Available after Nov 20th . Tenant is responsible/pays for heat, hydro, water, ac/furnace/hot water tank rental, lawn maintenance (mowing/watering) and snow removal. Note: Vacant listing photos taken prior to current tenant occupancy.
Map data © OpenStreetMap contributors
No open houses are scheduled for this home.
Can't make it? Request a private viewing.
| Living room | Ground level | 5.36 x 4.34 m |
| Dining room | Ground level | 5.36 x 4.34 m |
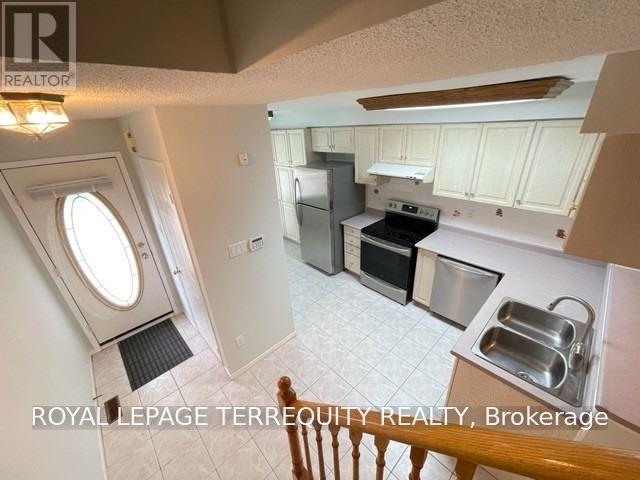
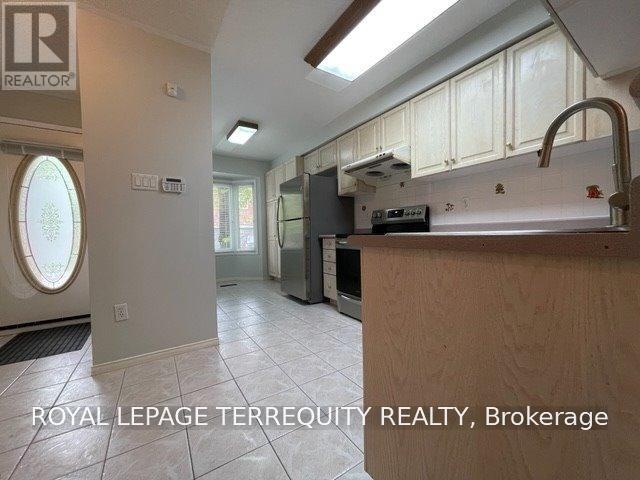
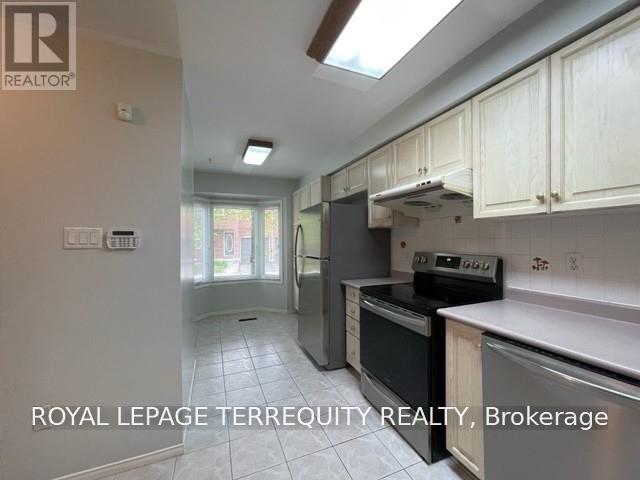
| Kitchen | Ground level | 5.29 x 2.52 m |
| Primary Bedroom | Second level | 3.86 x 3.86 m |
| Bedroom 2 | Second level | 3.89 x 2.86 m |
| Bedroom 3 | Second level | 3.13 x 2.74 m |
| Recreational, Games room | Basement | 7.07 x 3.7 m |




