 For sale 50
$559,900
2 bed2 bath700–799 sq ft
5033 Four Springs Avenue #1219
Hurontario, Mississauga
3 months agoMLS® W13526354
ROYAL LEPAGE TERREQUITY REALTY
1063 Douglas Mccurdy Comm #104
Lakeview, Mississauga, Ontario L5G0C5
For sale· Added
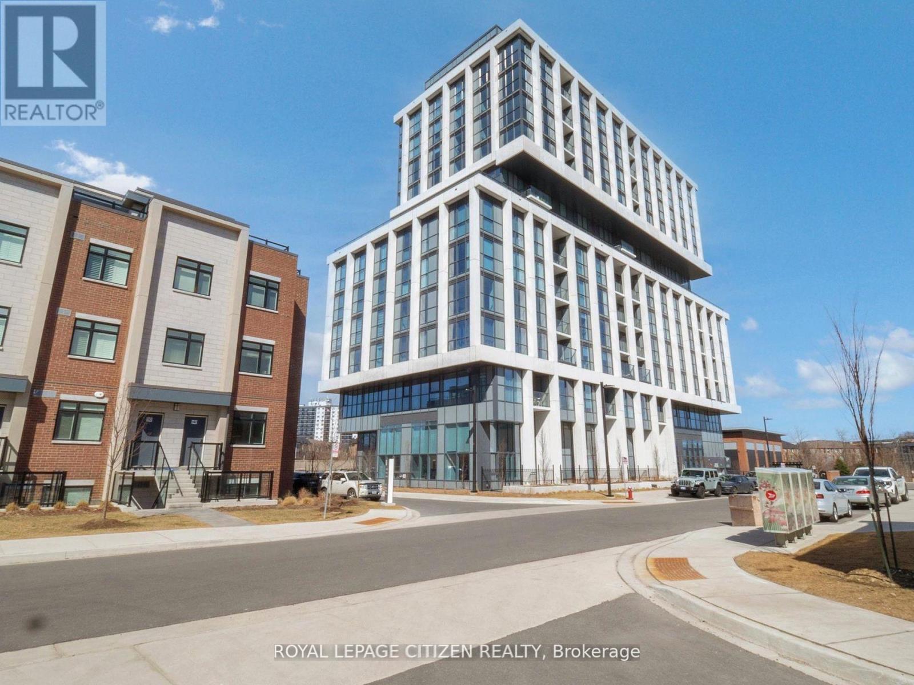
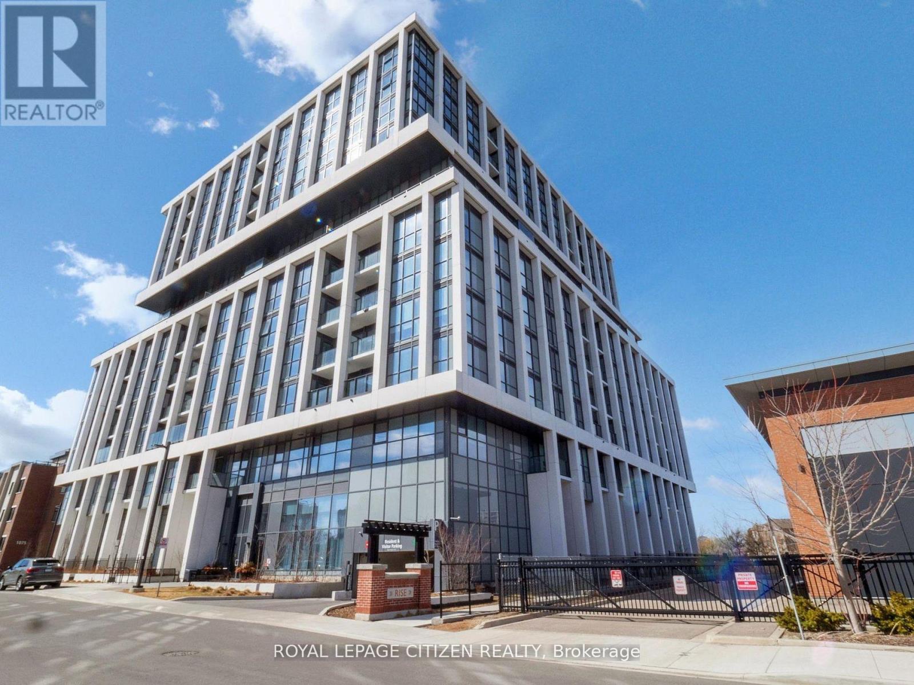
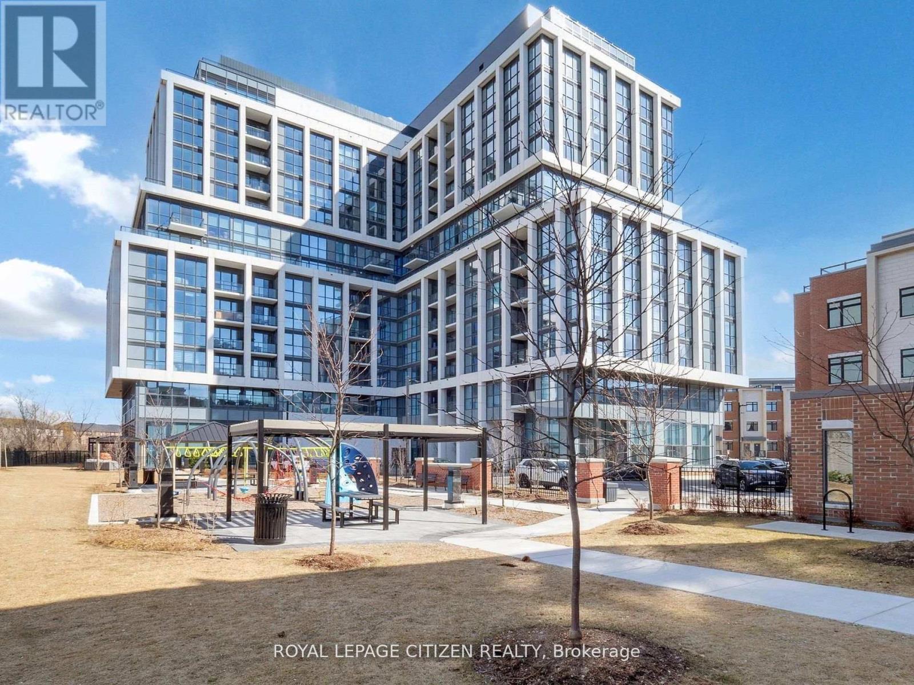
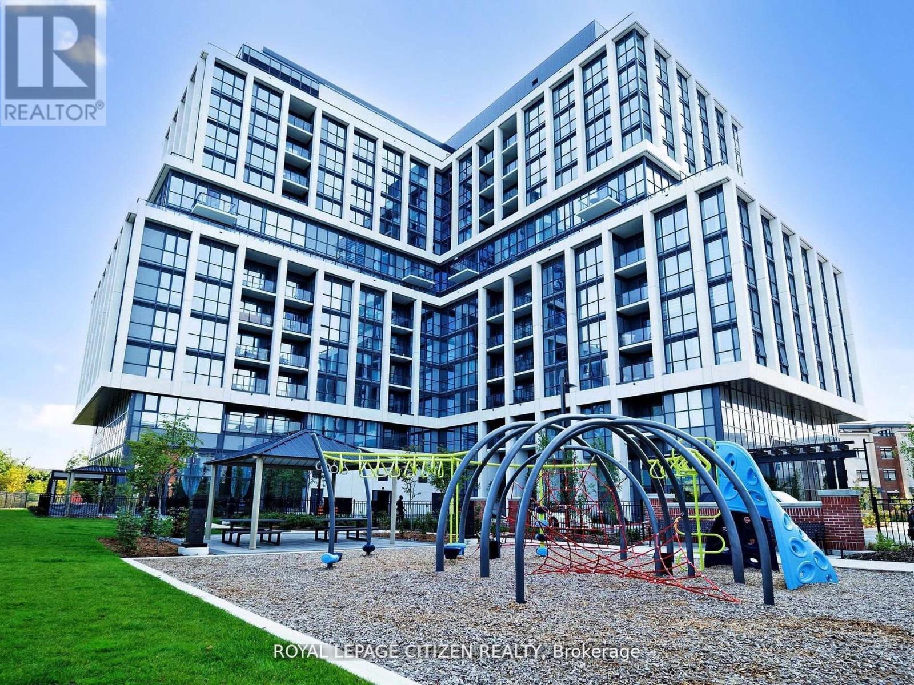
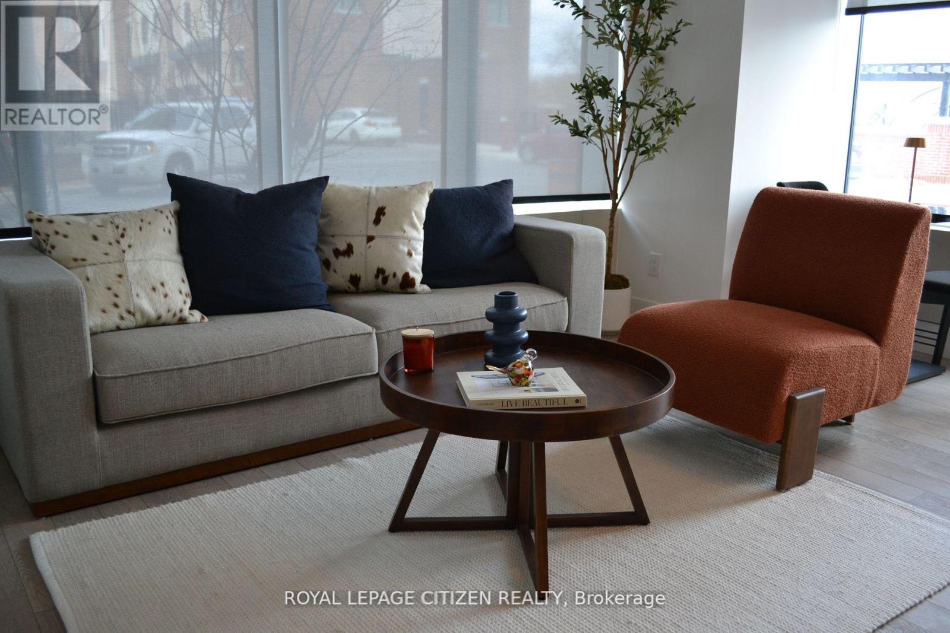
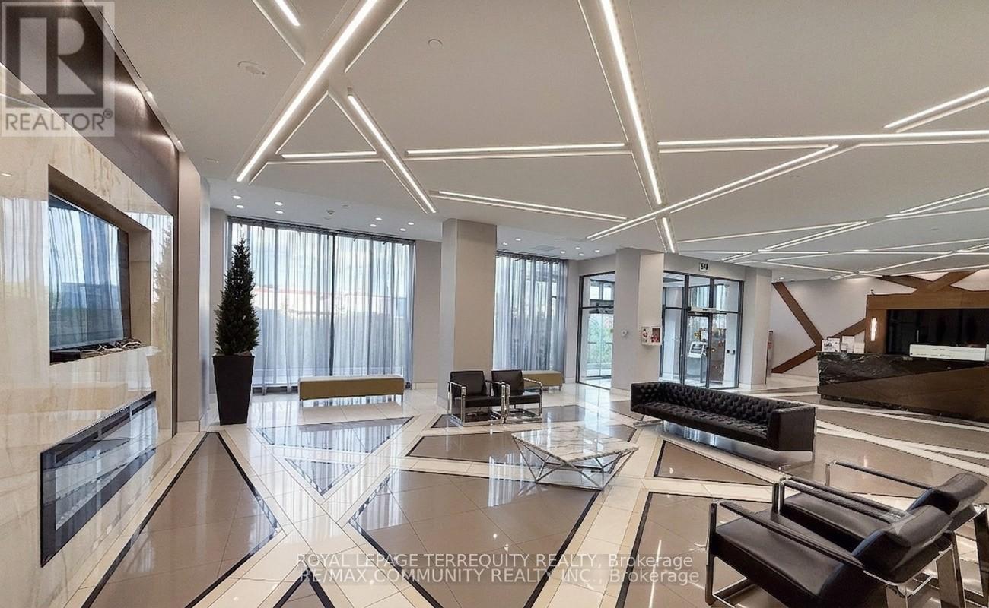
WELCOME to RISE AT STRIDE in Port Credit/Mississauga. Great no-non sense floor plan, 2 STOREY LOFT with 2 bedroom plus 2 full baths, HIGH CEILINGS, 1061 sq.ft, patio 121 sq.ft. High end building. Full floor to ceiling windows, Engineered laminate flooring throughout, W/O patio, modern finishes, NO carpet, comes with 1 parking & 1 locker, steps to Lakeshore, shops, entertainment, restaurants, Lake Ontario, Marina, as so so much more! Highly sought area - not to be overlooked. Main Floor Loft Style - High Ceilings with walk-out to Patio. Important Update: Following the government's announcement regarding the removal of HST from new home sales, we have adjusted our pricing accordingly. Please note that the purchase price now excludes HST (conditions apply).
Map data © OpenStreetMap contributors
No open houses are scheduled for this home.
Can't make it? Request a private viewing.
| Dining room | Main level | 5.79 x 5.02 m |
| Living room | Main level | 5.79 x 5.02 m |
| Kitchen | Main level | 5.79 x 5.02 m |
| Bedroom | Main level | 3.35 x 2.47 m |
| Laundry room | Main level | 1.21 x 1.21 m |
| Primary Bedroom | Second level | 4.02 x 3.04 m |