
 For sale 50
$658,800
2 bed2 bath800–899 sq ft
36 Elm Drive #2909
Fairview, Mississauga
2 months agoMLS® W13615012
RE/MAX REALTY SERVICES INC.
1063 Douglas Mccurdy Common #1104
Lakeview, Mississauga, Ontario L5G0C5
For sale· Added
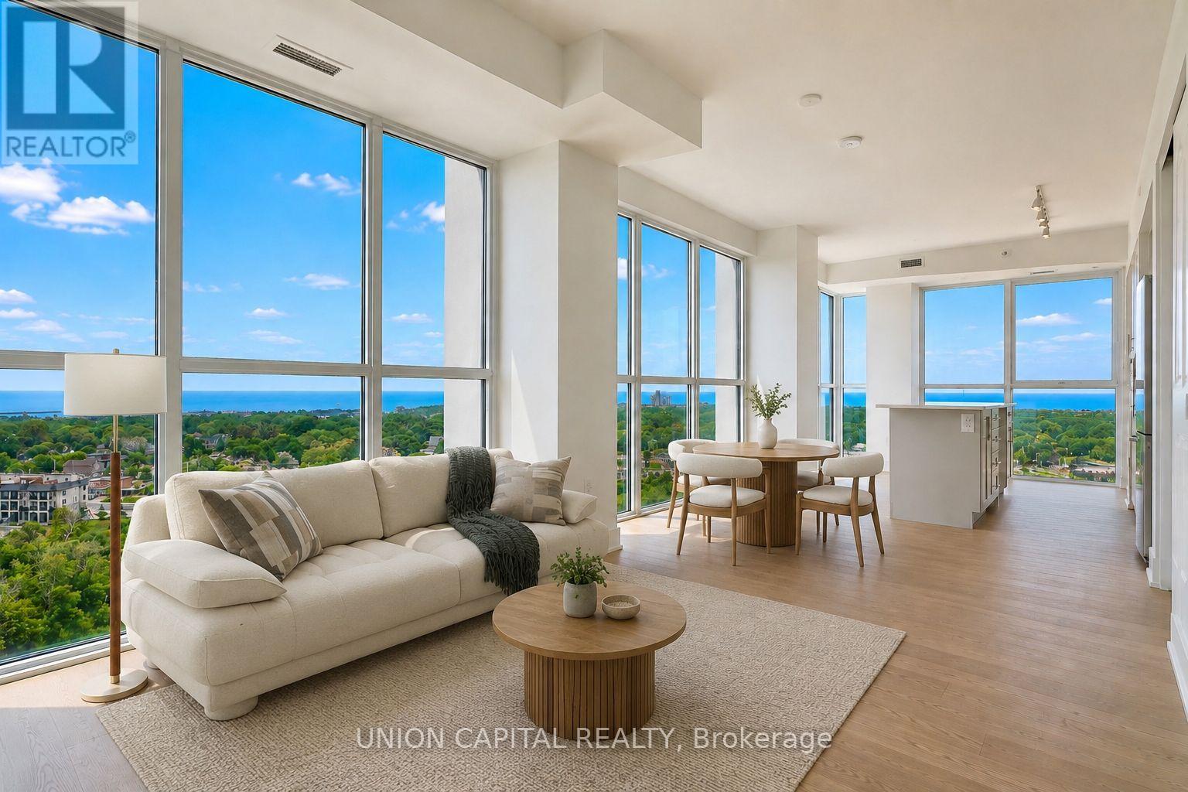
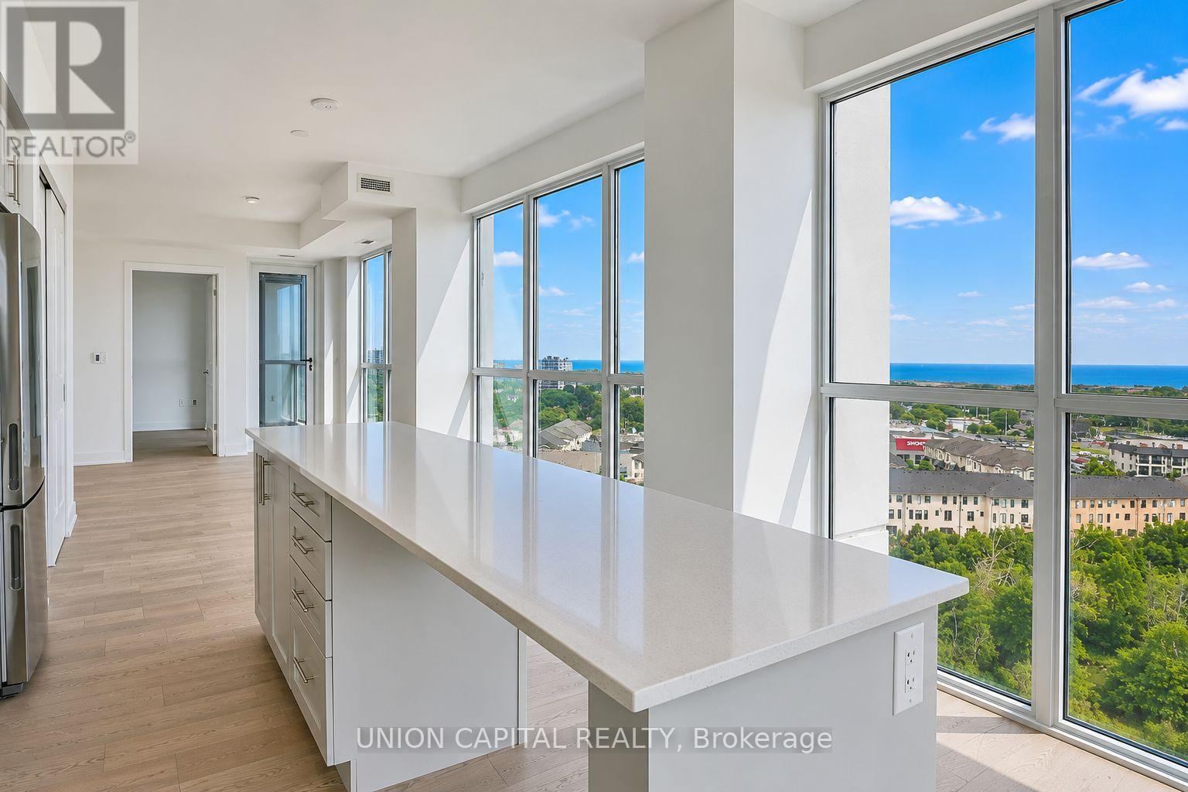
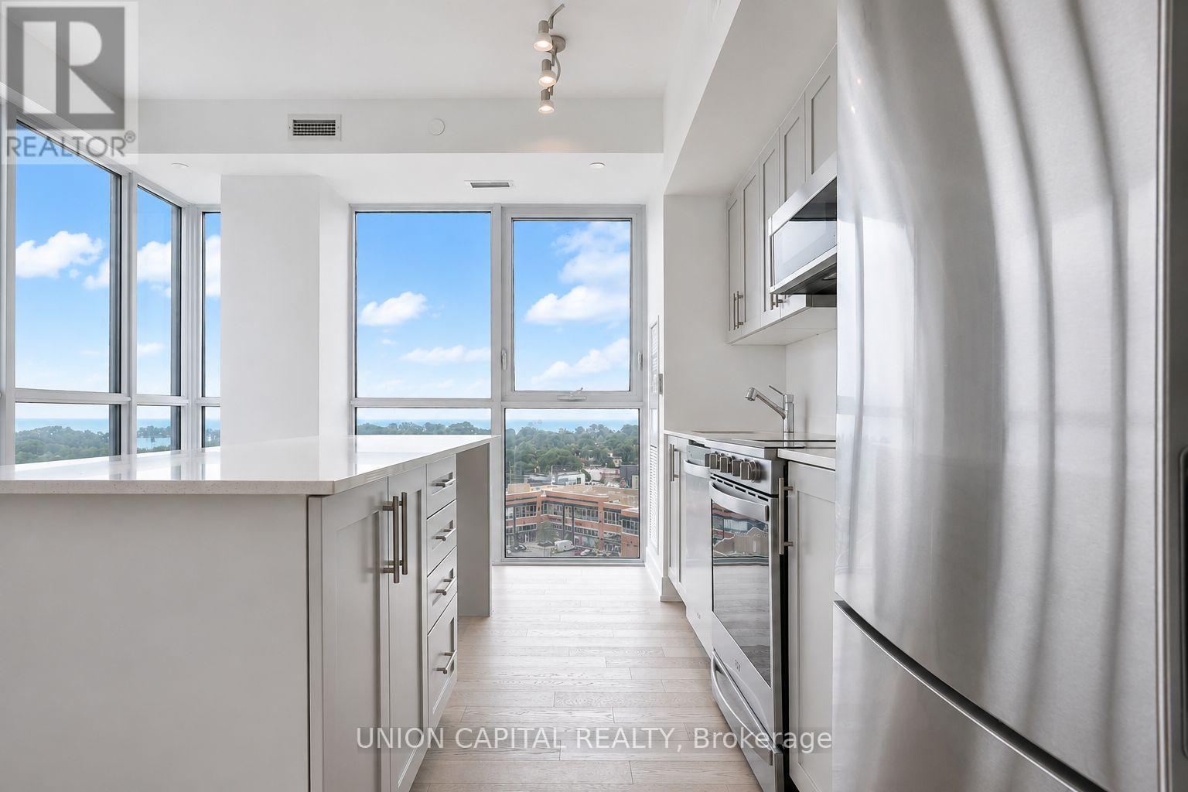
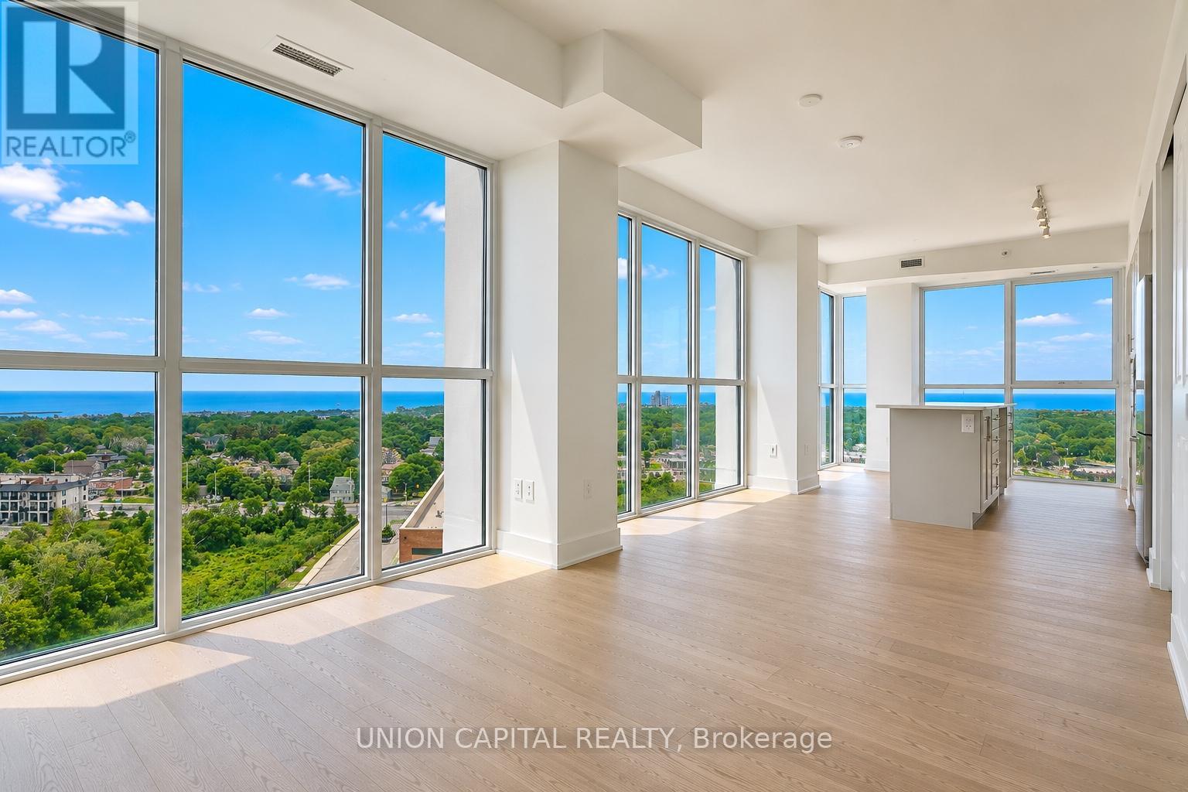
Experience elevated lakeside living with panoramic lake views from this exceptional 3-bedroom, 3-bathroom corner residence. Flooded with natural light, this thoughtfully designed suite offers an exceptional layout, two parking spaces, and a locker. Residents enjoy an impressive collection of amenities including concierge, a state-of-the-art fitness centre, yoga studio, party lounge, outdoor terrace with BBQs, and a children's play area. Ideally situated just steps to the waterfront, scenic trails, marinas, parks, golf courses, cafés, shopping, and everyday essentials, with seamless access to the GO Train, QEW, and Hwy 403. A rare opportunity to enjoy sophisticated, low-maintenance waterfront living.
Map data © OpenStreetMap contributors
No open houses are scheduled for this home.
Can't make it? Request a private viewing.
| Living room | Main level | 3.43 x 3.1 m |
| Dining room | Main level | 3.43 x 2.21 m |
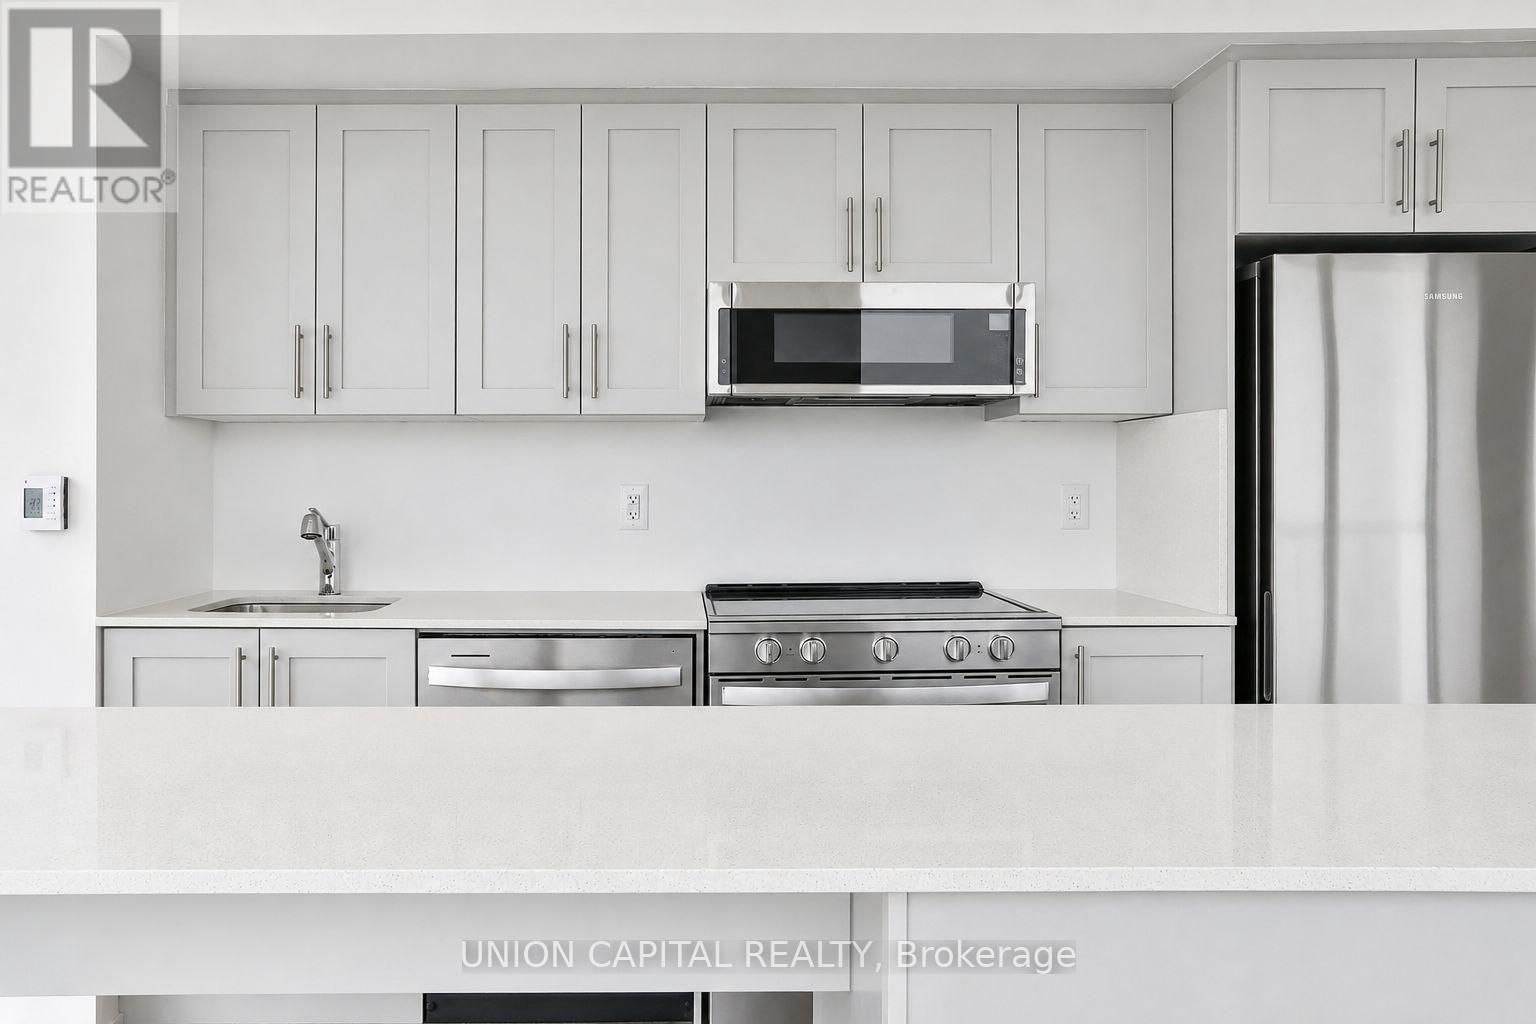
| Kitchen | Main level | 3.96 x 3.68 m |
| Primary Bedroom | Main level | 3.71 x 3.33 m |
| Bedroom 2 | Main level | 3.71 x 2.9 m |
| Bedroom 3 | Main level | 3.81 x 2.98 m |




