 For sale 50
$519,000
2+1 bed2 bath600–699 sq ft
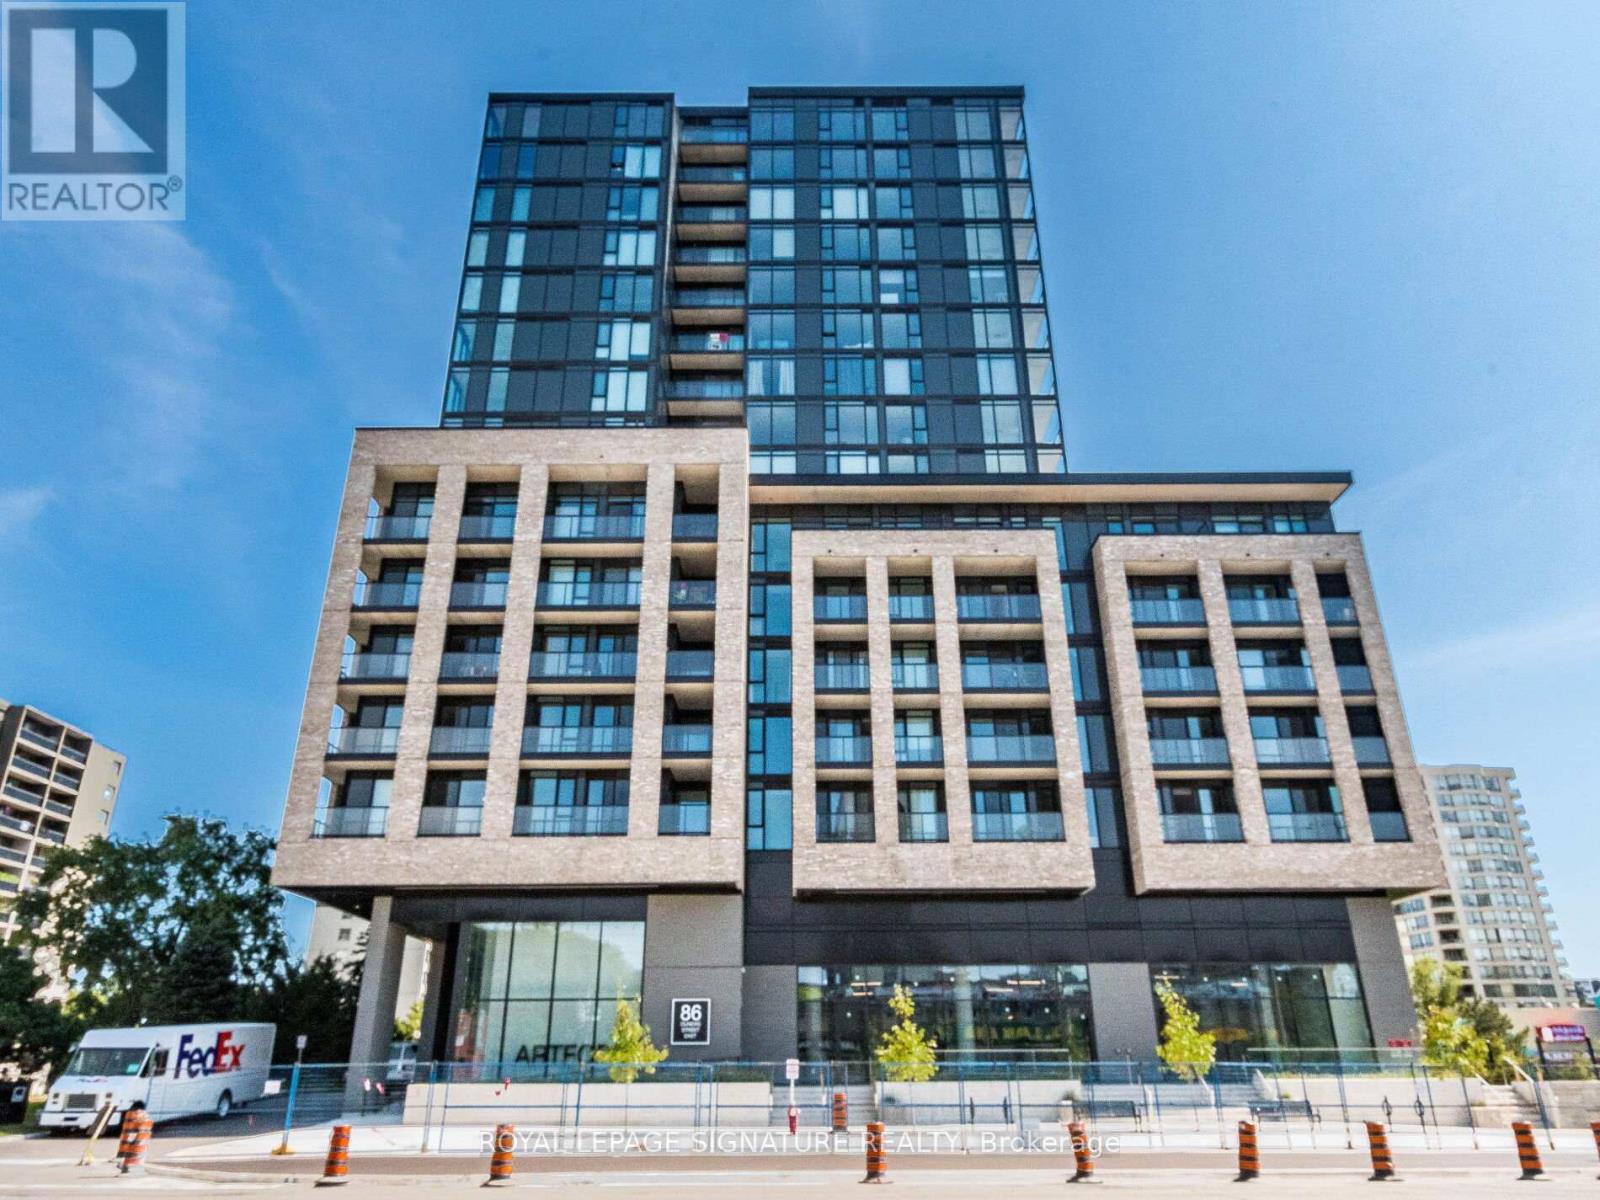
86 Dundas Street East #622
Cooksville, Mississauga
2 months agoMLS® W13577772
ROYAL LEPAGE SIGNATURE REALTY
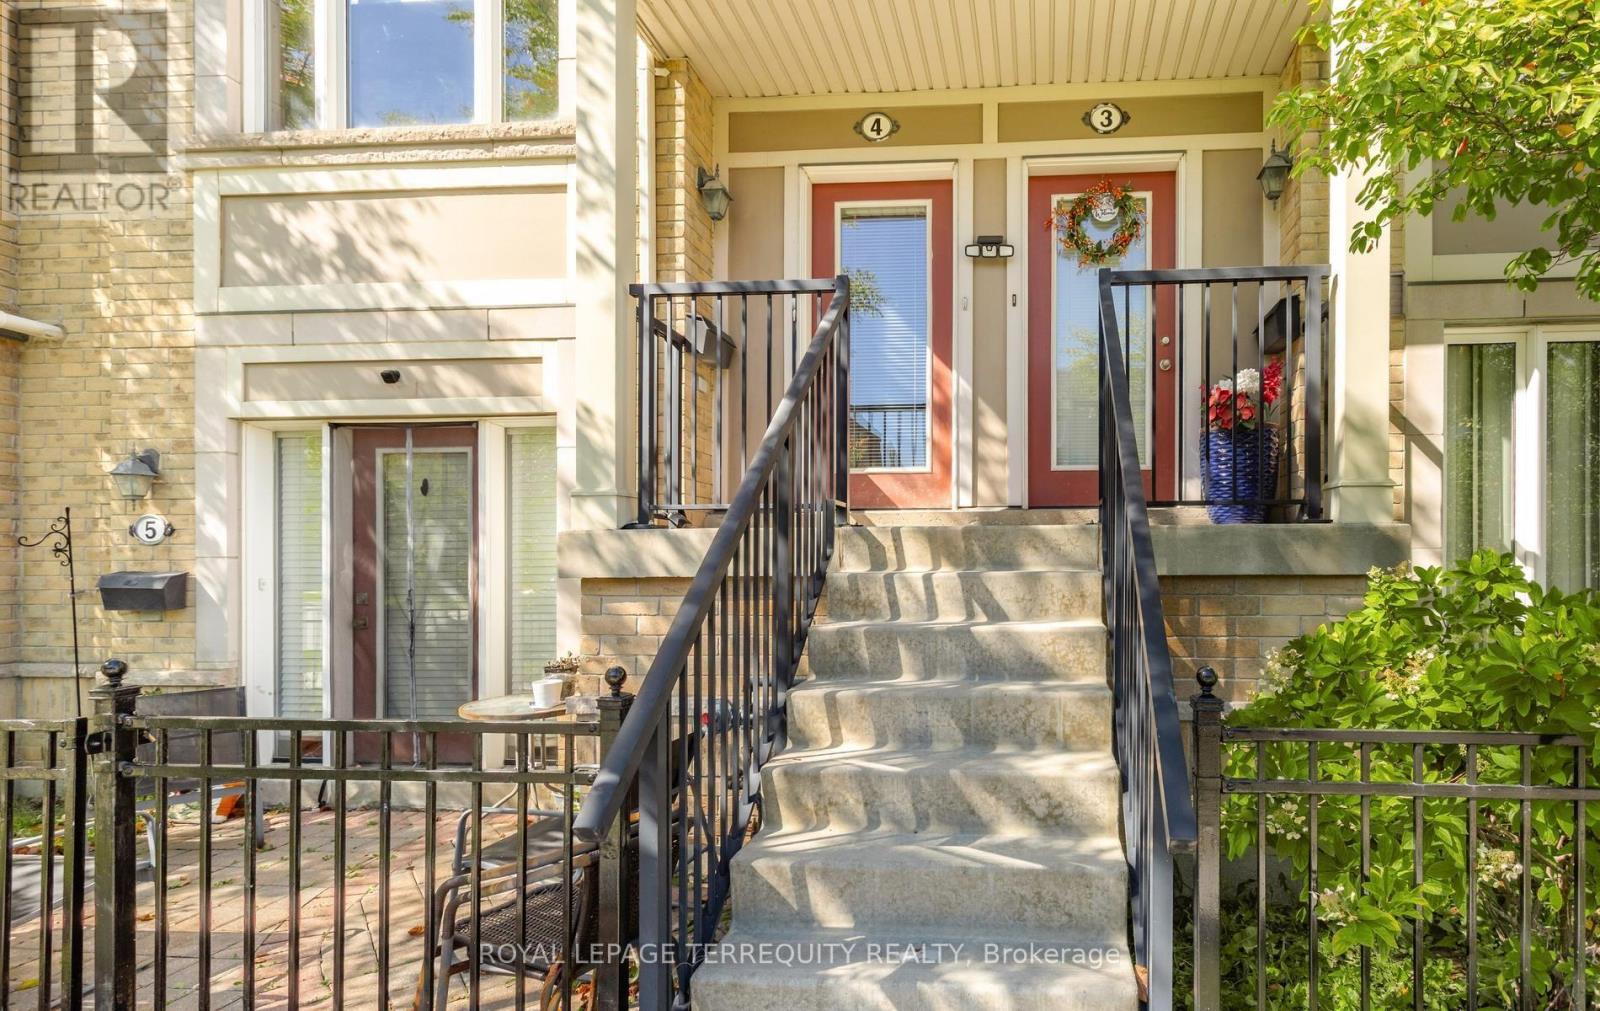
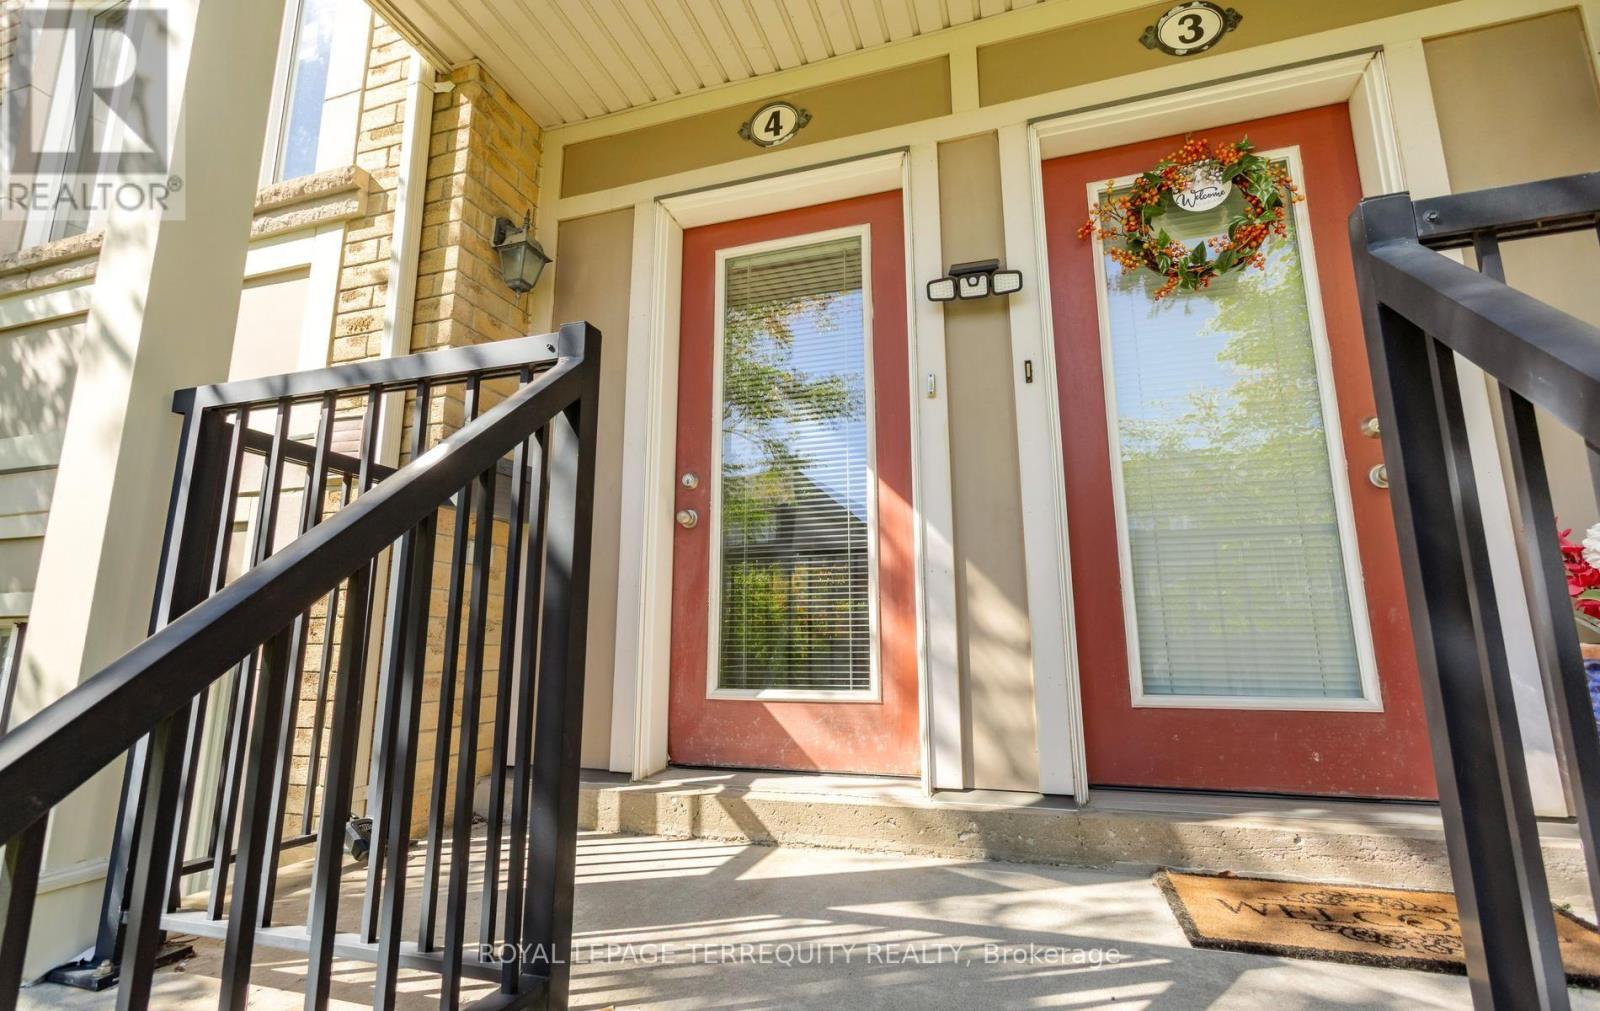
3025 Destination Drive #4
Churchill Meadows, Mississauga, Ontario L5M0P3
For sale· Added
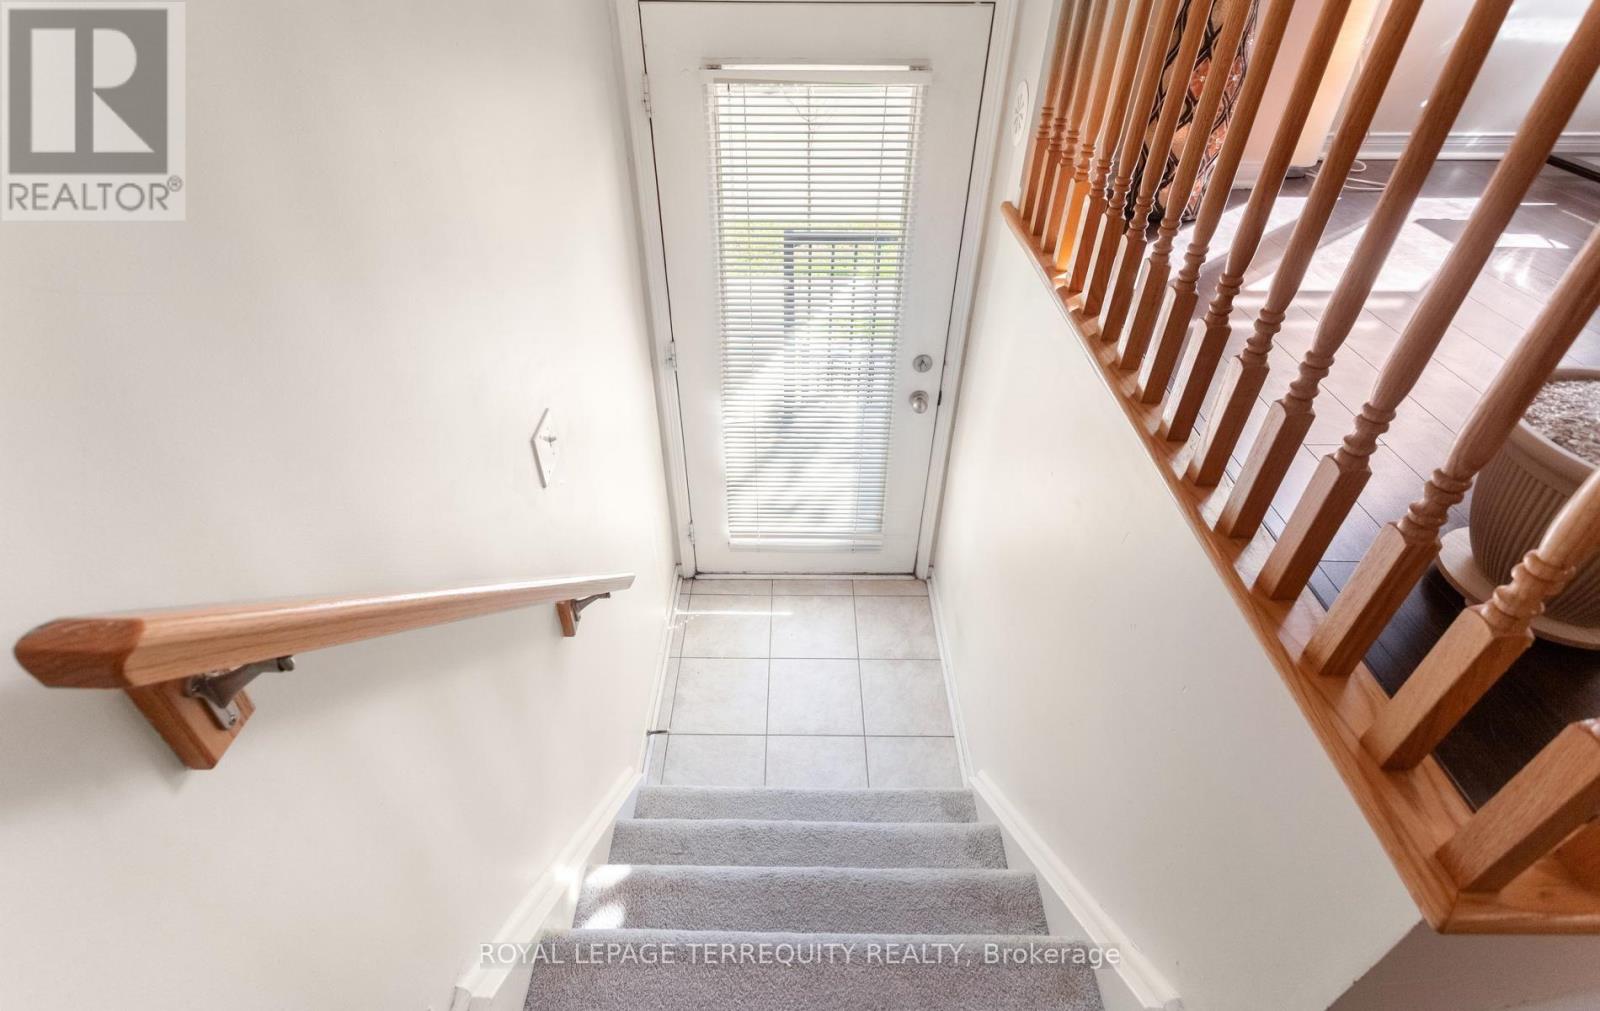
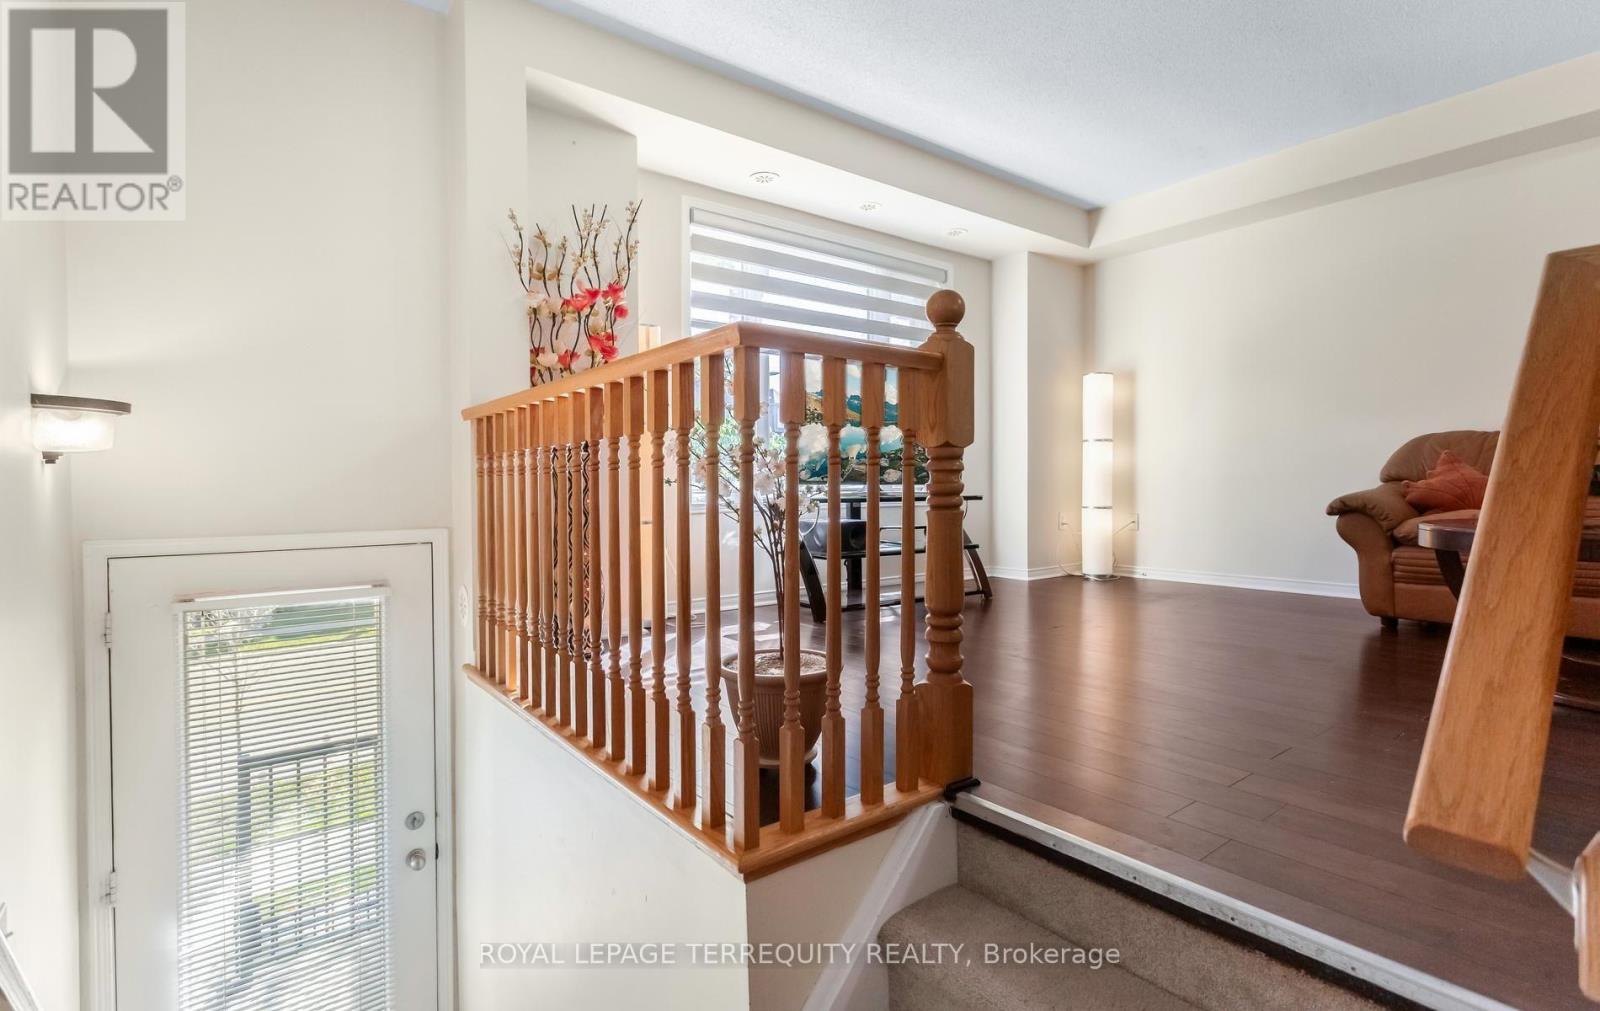
This lovely 3-bedroom, 3-bathroom upper level stacked condo townhouse offers two rare parking spaces; located in Mississauga's most highly sought-after, family-centric enclaves. Designed for seamless everyday living and entertaining, the bright, open-concept main level showcases an integrated living and dining area that flows into the kitchen outfitted with stainless steel appliances, a center island with a breakfast bar, and large pantry featuring a direct walk-out to a newly refreshed terrace deck. The thoughtfully designed upper level boasts a functional three-bedroom layout, including a primary bedroom with 3-piece ensuite bath and a walk-in closet; A a full 4-piece family bath servicing the remaining bedrooms; and a convenient upper-level laundry room. Positioned for maximum lifestyle convenience and commuting ease, this executive residence sits just minutes away from Erin Mills Town Centre, Credit Valley Hospital, top-rated schools, neighborhood retail, major highway arteries, and GO Transit corridors.
Map data © OpenStreetMap contributors
No open houses are scheduled for this home.
Can't make it? Request a private viewing.
| Living room | Main level | 4.11 x 5.28 m |
| Dining room | Main level | 4.11 x 5.28 m |
| Kitchen | Main level | 4.11 x 4.38 m |
| Primary Bedroom | Second level | 3.35 x 3.23 m |
| Bedroom 2 | Second level | 2.59 x 2.13 m |
| Bedroom 3 | Second level | 2.52 x 2.98 m |
| Laundry room | Second level | 1.6 x 1.05 m |