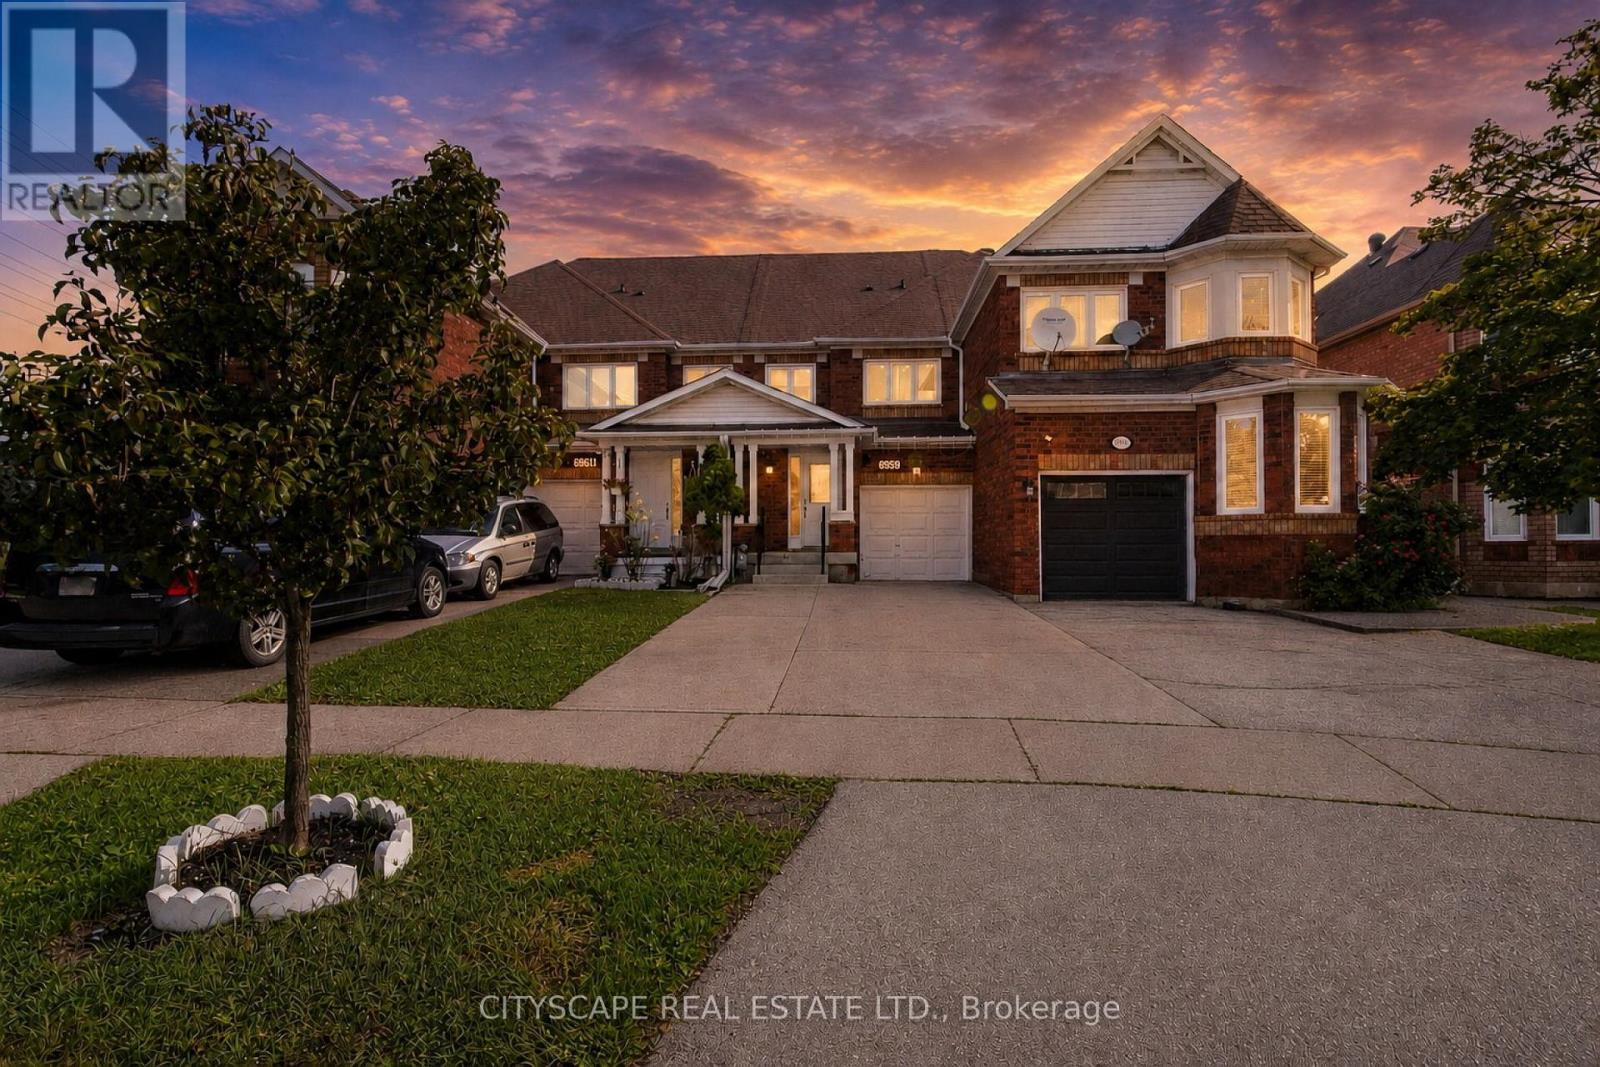
 For sale 50
$799,000
3+1 bed3 bath1,100–1,500 sq ft
6959 Guardian Court
Lisgar, Mississauga
1 month agoMLS® W13746630
CITYSCAPE REAL ESTATE LTD.
1115 Haig Boulevard #3
Lakeview, Mississauga, Ontario L5E2M6
For sale· Added
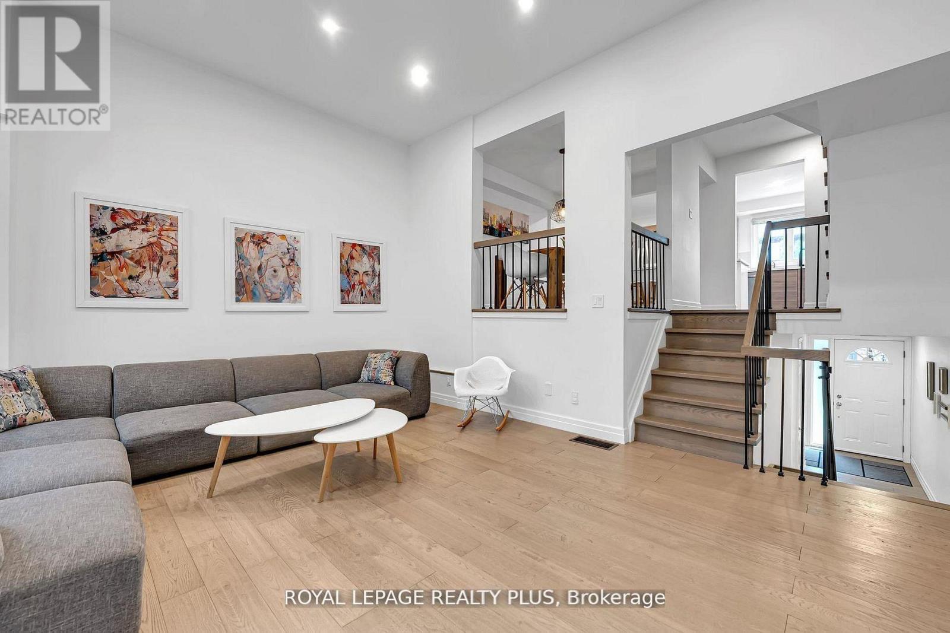
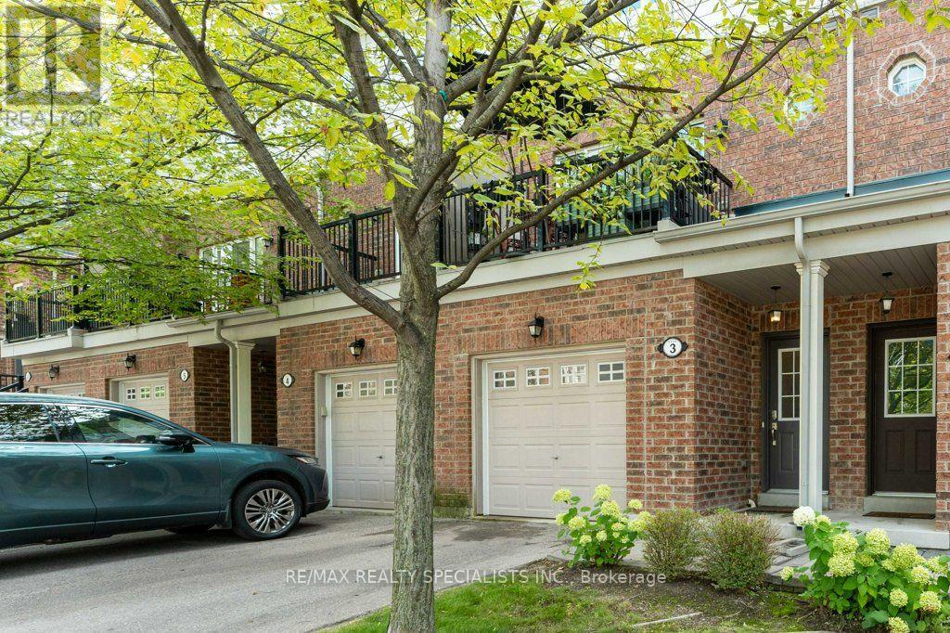
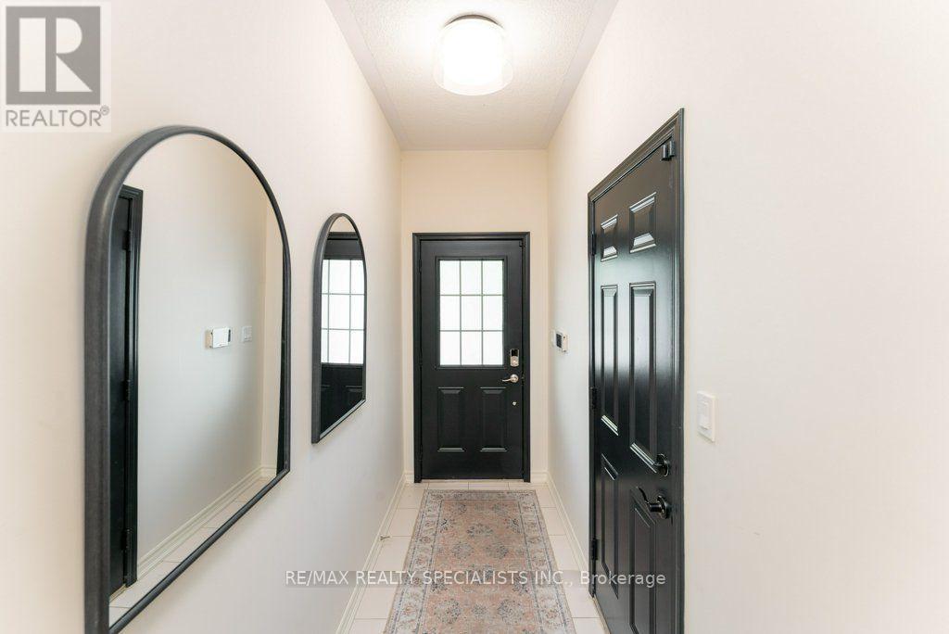
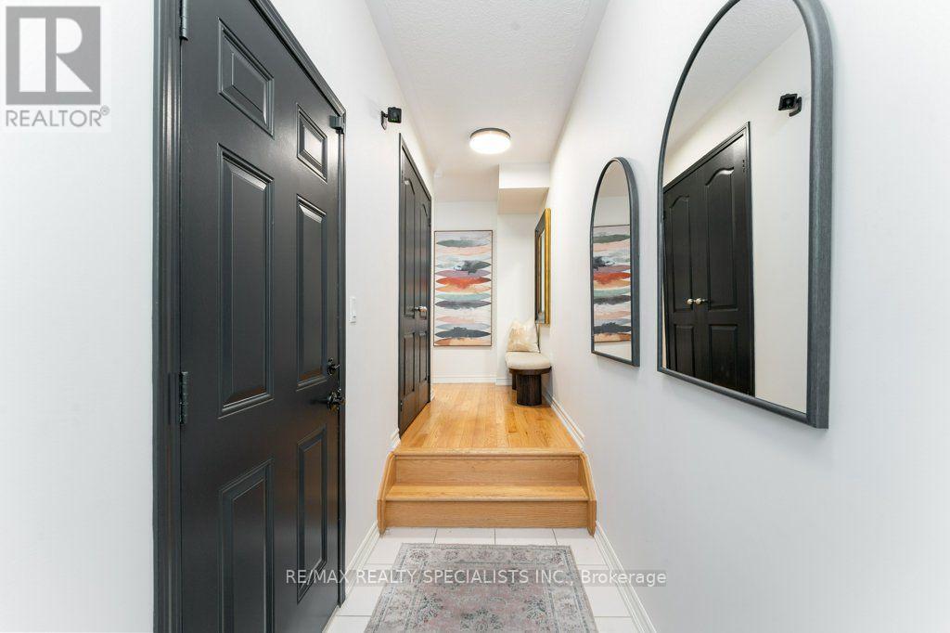
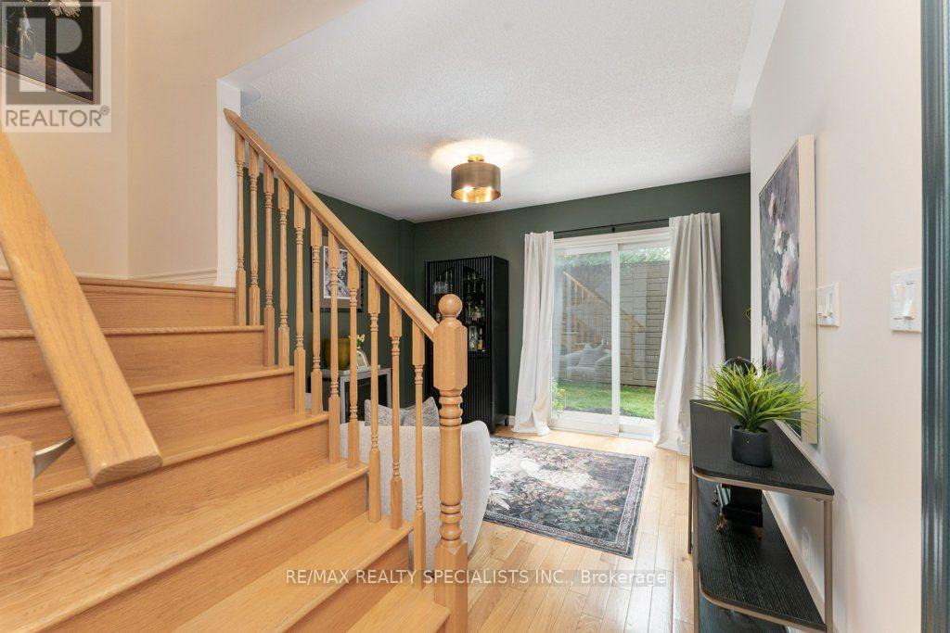
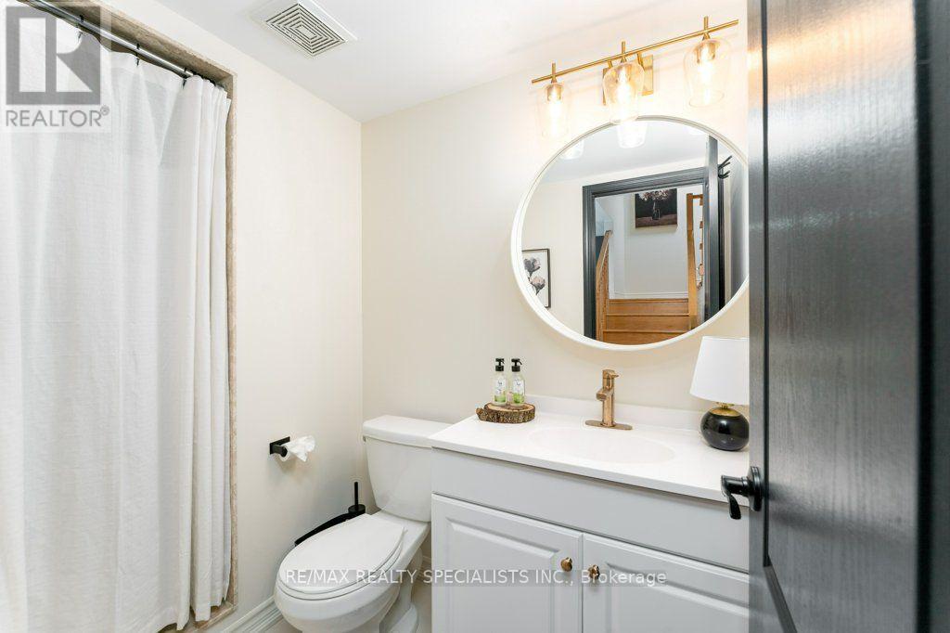
In a quiet, well-maintained complex in this highly sought after South Mississauga community, you'll find this special gem. Fall in love with over with 2,000 sqft of meticulously curated living space, including an unfinished basement with cold storage, high ceilings, & lots of potential ready for your ideas & finishing touches. Step inside the welcoming front foyer with interior garage access. The main level opens onto a bright & spacious den w/full 3 piece ensuite bath & walk out to a peaceful green retreat. Perfect in its current state as a den or an office, w/potential for a guest area, teen retreat, or multigenerational living. Upstairs you'll find the sophisticated & moody main living area, filled with natural light, high ceilings, & big windows. The modern eat in kitchen features stainless steel appliances, granite countertops, & an oversized pantry (which can otherwise be used as a second laundry). The living room is so large it can be used as is or as a living & dining space, perfect for entertaining. A powder room & sliding glass doors leading to a large walkout terrace surrounded by green complete this level. The upper level has a generous primary bedroom with additional huge wardrobe & semi-ensuite 5 piece bath, including two under mount sinks & granite countertops. The second bedroom could easily serve as a bedroom & office, with lots of light, overlooking the backyard. Min from Lake Ontario, the new Carmen Corbasson Community Centre, the Lakeview Library, Sherway Gardens, the GO Train station, schools, parks, the marina, the Port Credit Yacht Club, & both the Lakeview & Toronto Golf Clubs. Easy access to downtown Toronto, the airport, & the QEW make commuting a breeze. Also near the future Lakeview Village waterfront project! This easy to maintain, low maintenance fee condo townhome has been thoughtfully upgraded top to bottom with fresh paint, zero carpeting, top of the line fixtures, & the very best in finishes. Ready for the most discriminating buyer.
Map data © OpenStreetMap contributors
No open houses are scheduled for this home.
Can't make it? Request a private viewing.
| Foyer | Ground level | 1.25 x 2.95 m |
| Bathroom | Third level | 1.5 x 3.33 m |
| Utility room | Basement | 4.95 x 9.68 m |
| Living room | Ground level | 4.95 x 2.77 m |
| Bathroom | Ground level | 1.35 x 2.62 m |
| Kitchen | Second level | 2.36 x 2.77 m |
| Dining room | Second level | 2.59 x 2.77 m |
| Pantry | Second level | 1.45 x 0.91 m |
| Bathroom | Second level | 1.45 x 1.58 m |
| Family room | Second level | 4.93 x 4.6 m |
| Primary Bedroom | Third level | 4.93 x 3.66 m |
| Bedroom 2 | Third level | 4.93 x 2.77 m |