 For sale 50
$599,800
3+1 bed2 bath1,200–1,399 sq ft
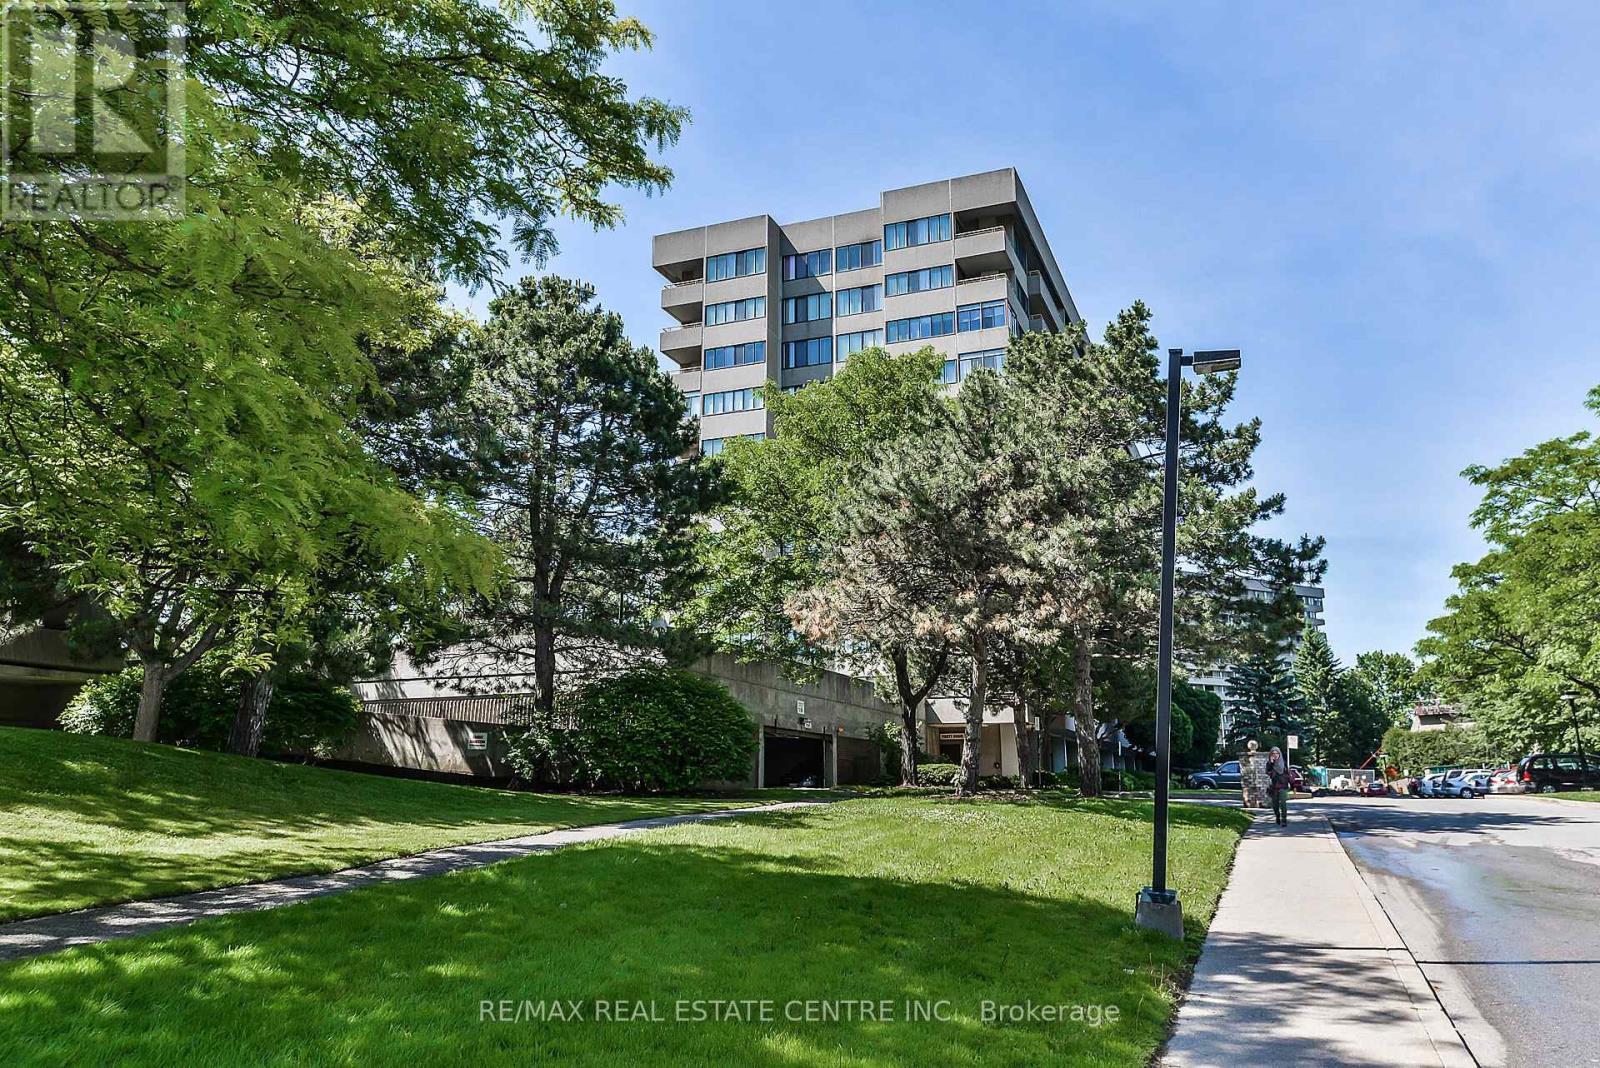
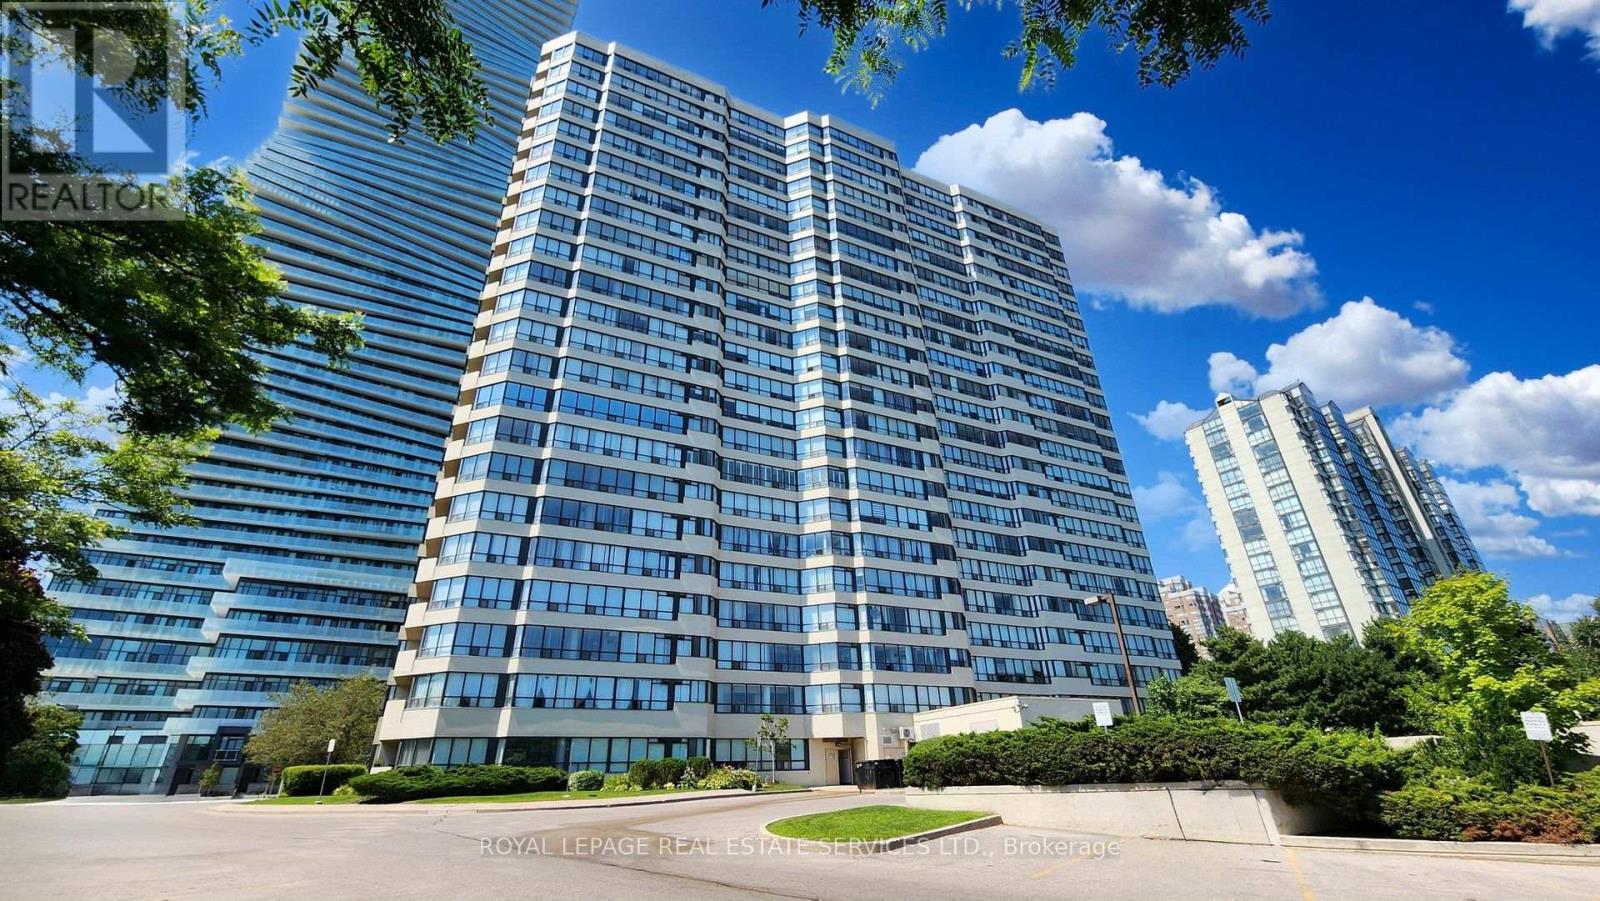
1580 Mississauga Valley Boulevard #906
Mississauga Valleys, Mississauga
1 month agoMLS® W13740090
ROYAL LEPAGE SIGNATURE REALTY
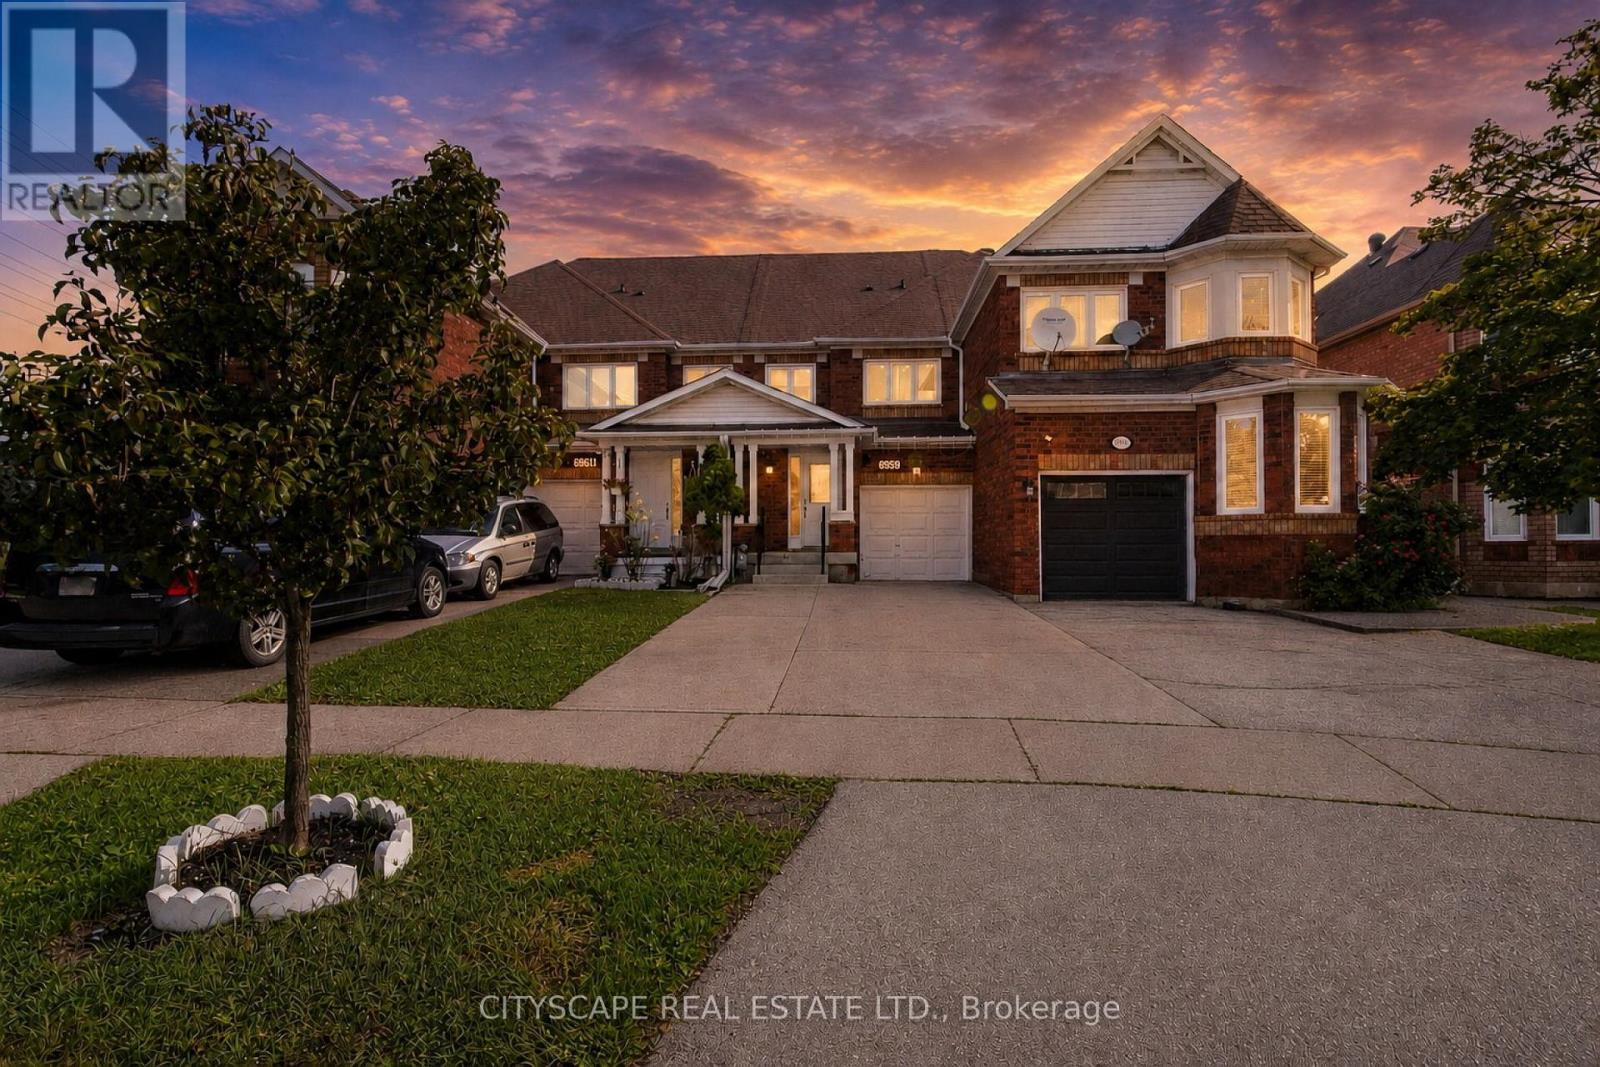
6959 Guardian Court
Lisgar, Mississauga, Ontario L5N7E3
For sale· Added
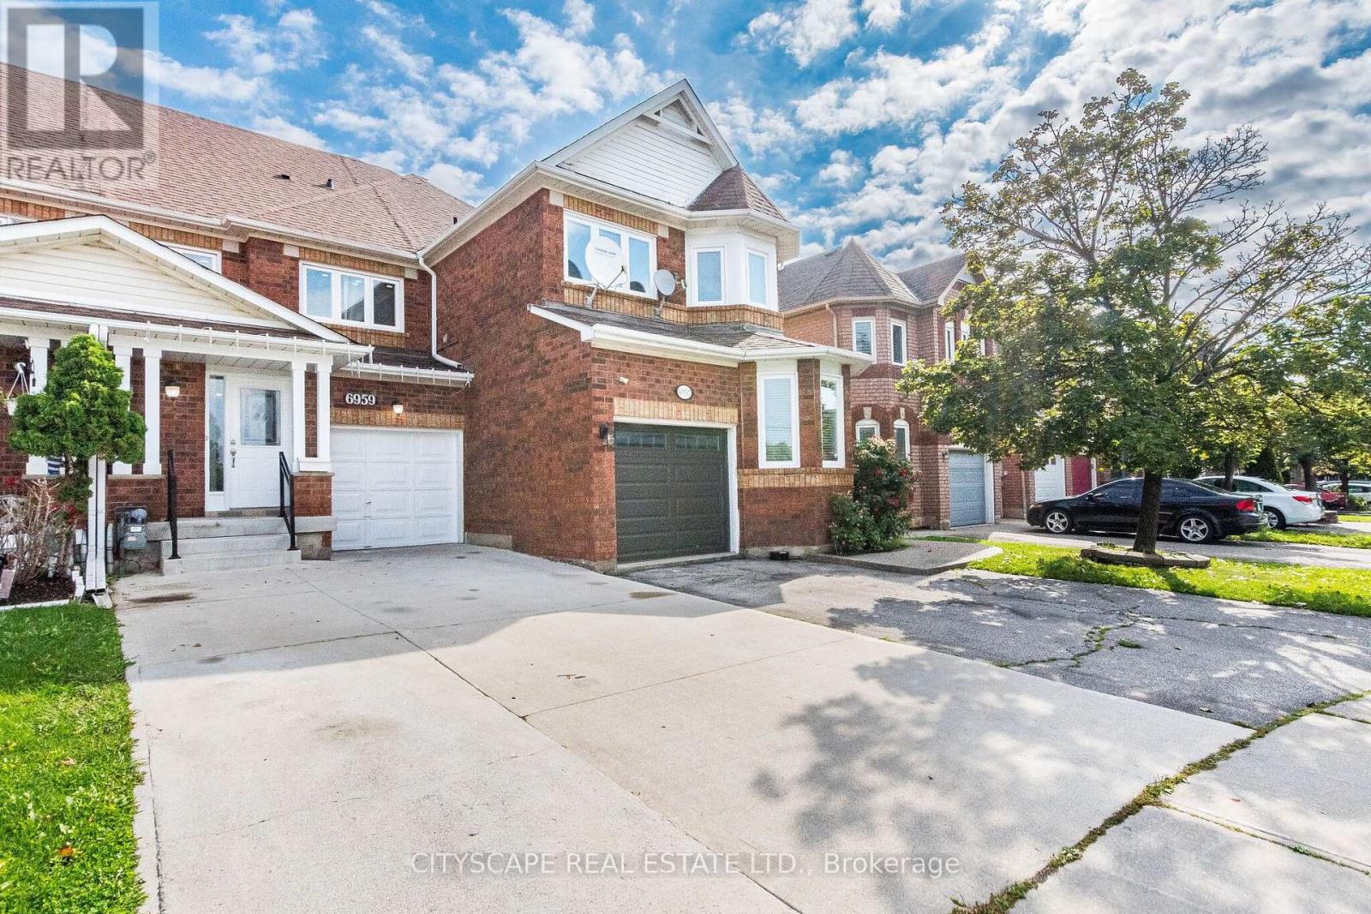
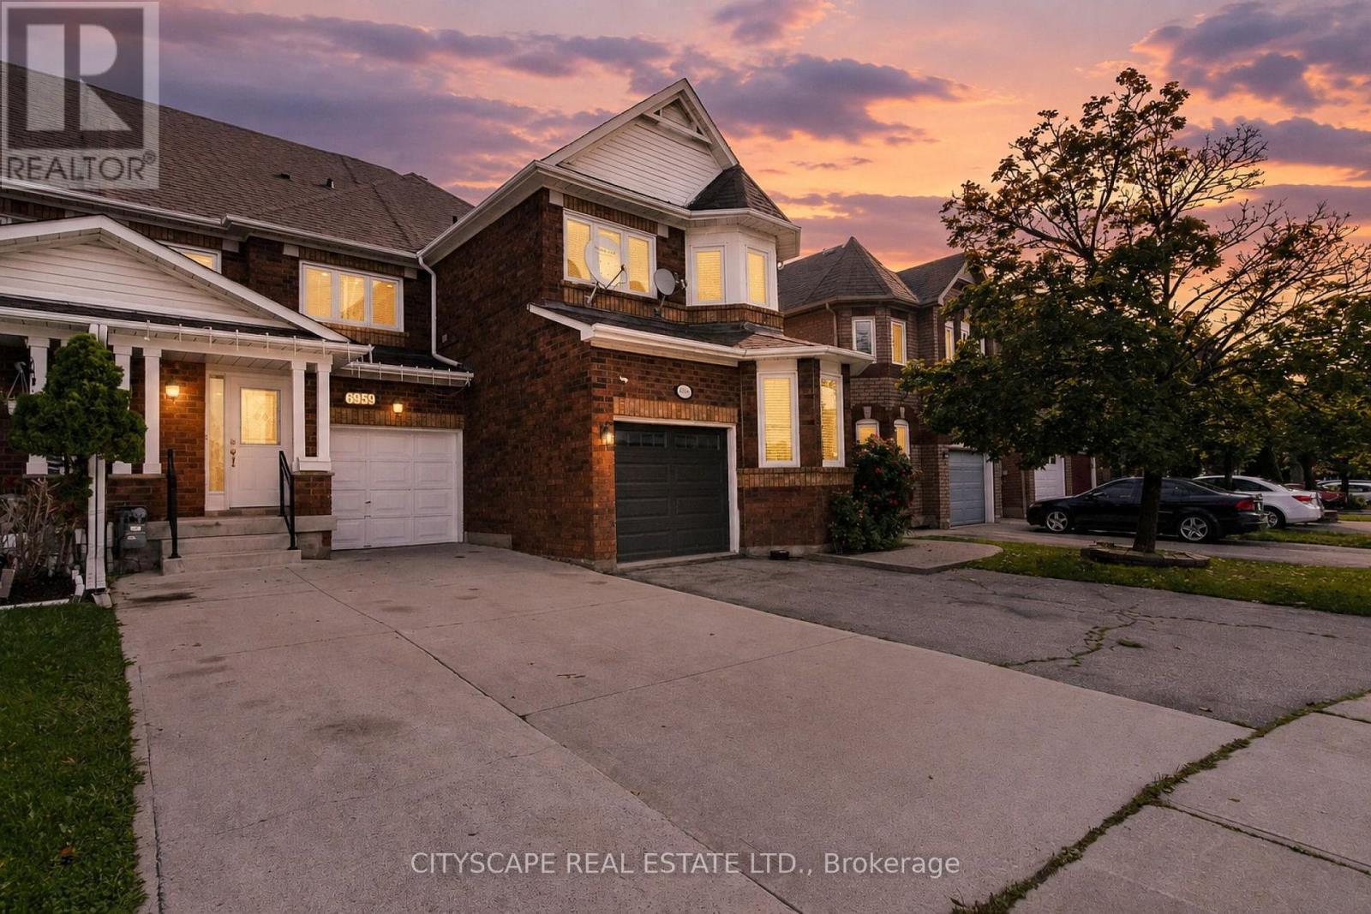
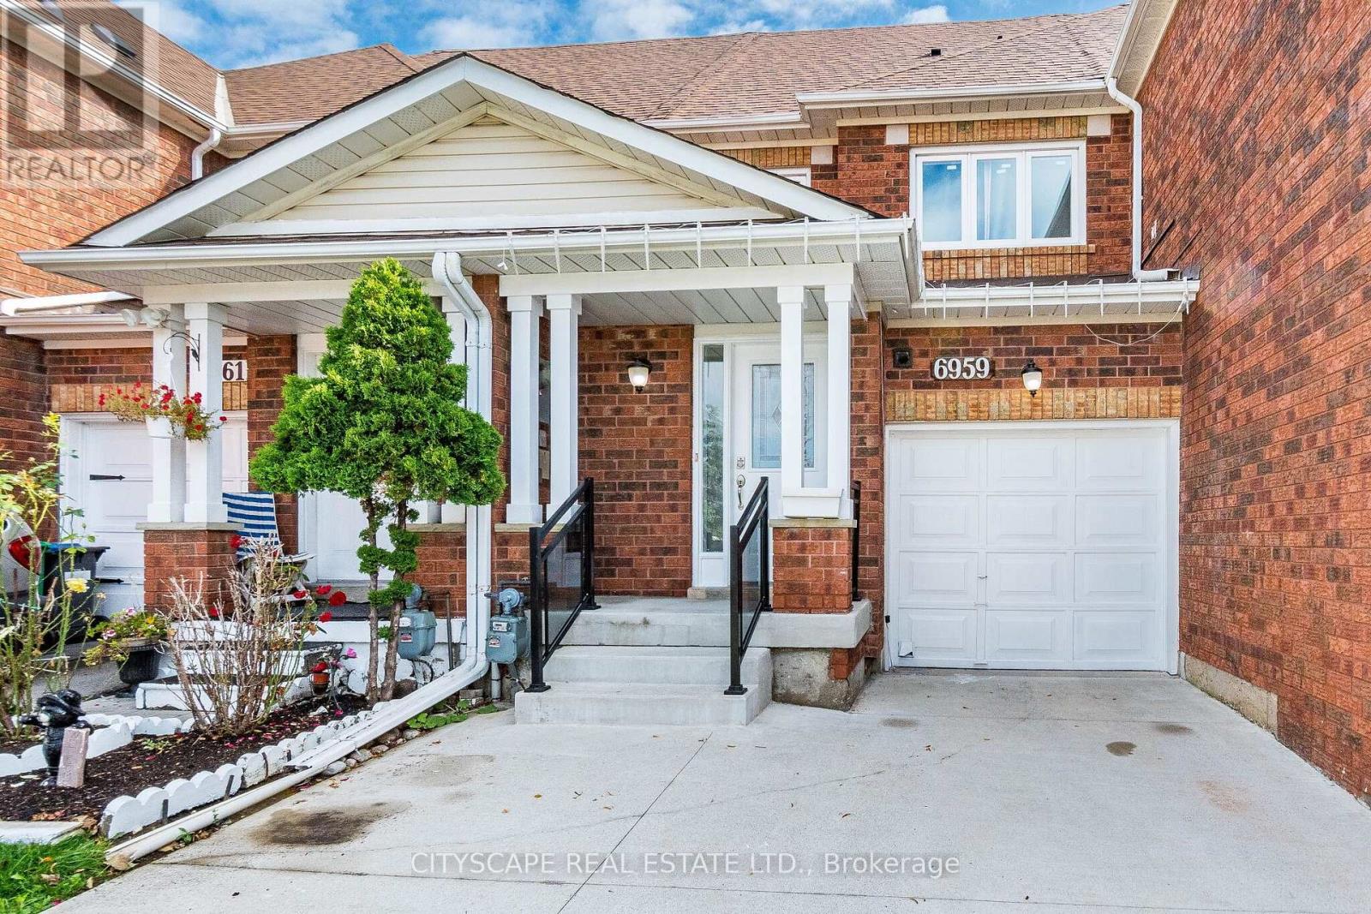
Charming 3+1 Bed, 2.5 Bath Townhome On A Quiet Family-Friendly Cul-De-Sac In The Fantastic Neighbourhood Of Lisgar. This Townhome Features Carpet Free Living On The Open Concept Main,UPGRADED KITCHEN, Quartz Counters In The Kitchen And Walk Out To Your Fenced In Backyard Complete With INTERLOCKING. smooth ceiling thorought and pot lights - freshly pained - Man door access tothe garage, 3 big cars can fir on this huge driveway - rare for towns in this area 3 Light Filled Bedrooms, Prm Bedrrom W/I Closet, And Updated Full Bath Completes The Second Floor. The Basement Is Finished With Bedroom W/Full Bath & Laundry Room. close to highway 401 and 407 very accessible.
Map data © OpenStreetMap contributors
No open houses are scheduled for this home.
Can't make it? Request a private viewing.
| Living room | Main level | 3.07 x 6.17 m |
| Kitchen | Main level | 2.14 x 3.15 m |
| Eating area | Main level | 2.14 x 2.42 m |
| Primary Bedroom | Second level | 2.87 x 4.3 m |
| Bedroom 2 | Second level | 2.24 x 3.17 m |
| Bedroom 3 | Second level | 2.88 x 2.56 m |
| Bedroom | Basement | 2.82 x 3.84 m |
| Laundry room | Basement | 2.14 x 2.57 m |