
 NewFor sale 50
$680,000
3+1 bed3 bath1,200–1,399 sq ft
6855 Glen Erin Drive #15
Meadowvale, Mississauga
2 days agoMLS® W13885826
INTERNATIONAL REALTY FIRM, INC.
1147 Saturnia Crescent
Applewood, Mississauga, Ontario L4Y2M2
For sale· Added
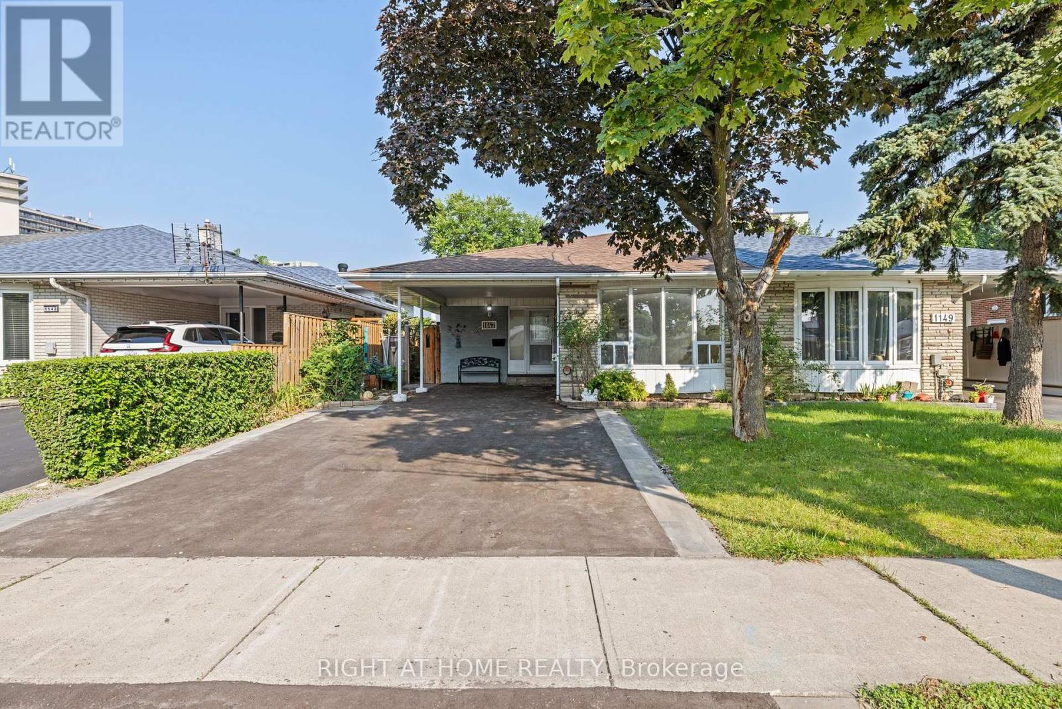
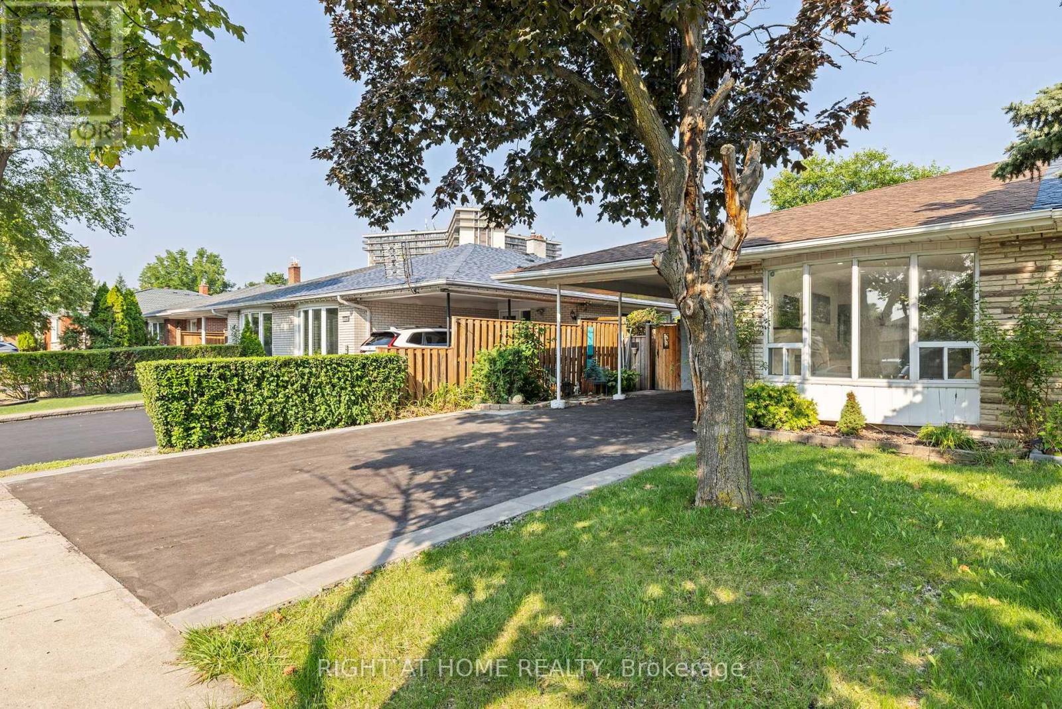
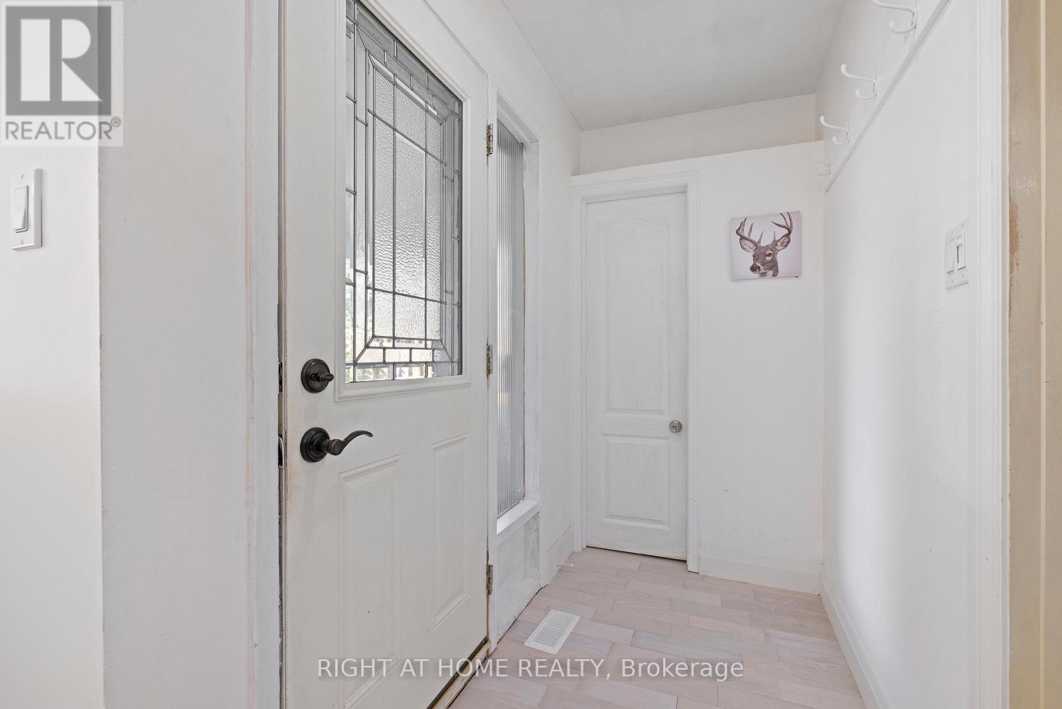
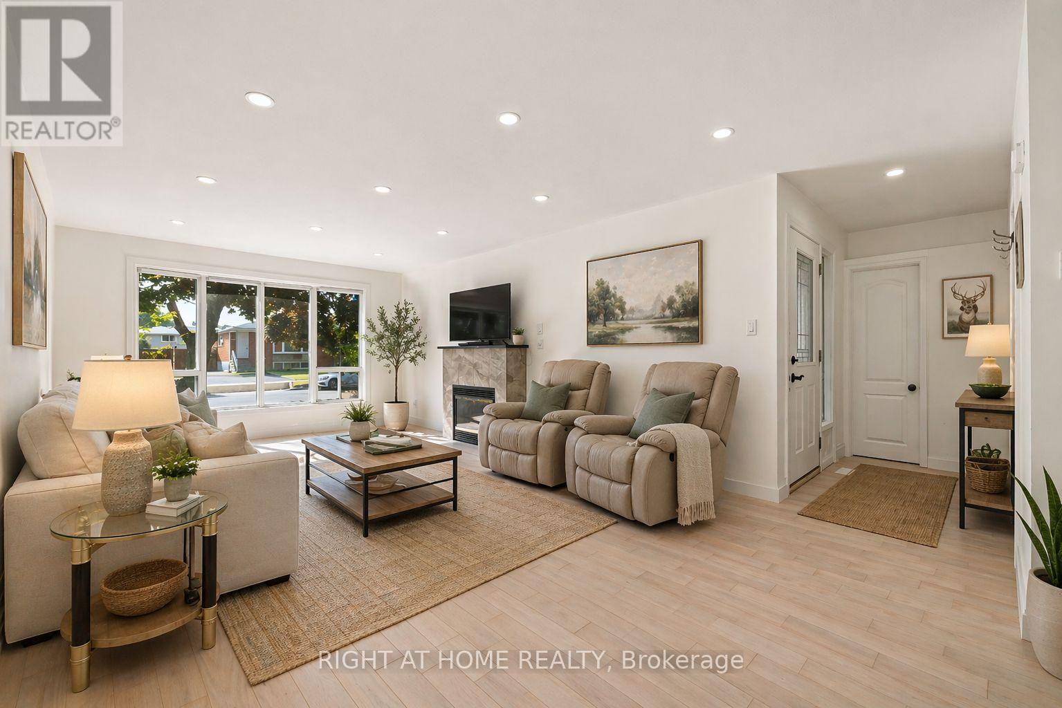
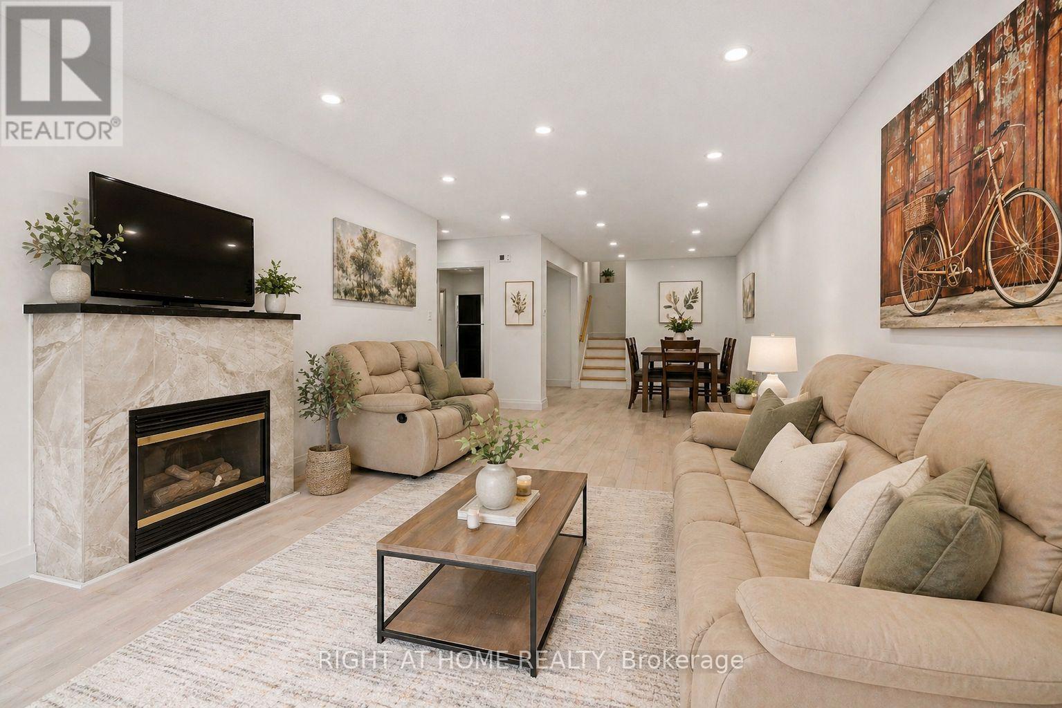
Welcome to this newly renovated 3-level backsplit located in Applewood, one of Mississauga's most sought-after neighborhoods. This modern semi-detached home features 3 spacious bedrooms, brand new hardwood flooring, and fully updated bathrooms and kitchens perfectly blending comfort and contemporary style. Enjoy the bright, open-concept living and dining areas that flow effortlessly into a sleek, updated kitchen. A Washroom on each level and Pot lights throughout with upper and lower laundry perfect for separating living quarters if desired. The home also boasts a newly paved driveway and a convenient carport for ample parking. One of the standout features is the separate entrance to a fully finished basement, offering excellent income potential or a private space for extended family living. Whether you're looking to generate rental income or accommodate multi-generational living, this versatile layout has you covered. Situated on quiet and mature street, you're just minutes away from top schools, parks, shopping, public transit, and major highways. This move-in ready gem is a rare find, don't miss your chance to own a modern home with built-in flexibility and value!
Map data © OpenStreetMap contributors
No open houses are scheduled for this home.
Can't make it? Request a private viewing.
| Sep 17, 2026 | $888,000 | ▲ $89,000 |
| Sep 4, 2026 | $799,000 | First recorded price |
Price changes since Sep 4, 2026.
| Kitchen | Main level | 4.51 x 3.12 m |
| Living room | Main level | 6.94 x 3.9 m |
| Dining room | Main level | 3.46 x 2.84 m |
| Primary Bedroom | Upper Level | 4.07 x 3.02 m |
| Bedroom 2 | Upper Level | 3.55 x 2.77 m |
| Bedroom 3 | Upper Level | 3.32 x 2.67 m |
| Recreational, Games room | Basement | 0 x 0 m |
| Kitchen | Basement | 0 x 0 m |
| Bedroom | Basement | 0 x 0 m |




