
 NewFor sale 50
$680,000
3+1 bed3 bath1,200–1,399 sq ft
6855 Glen Erin Drive #15
Meadowvale, Mississauga
2 days agoMLS® W13885826
INTERNATIONAL REALTY FIRM, INC.
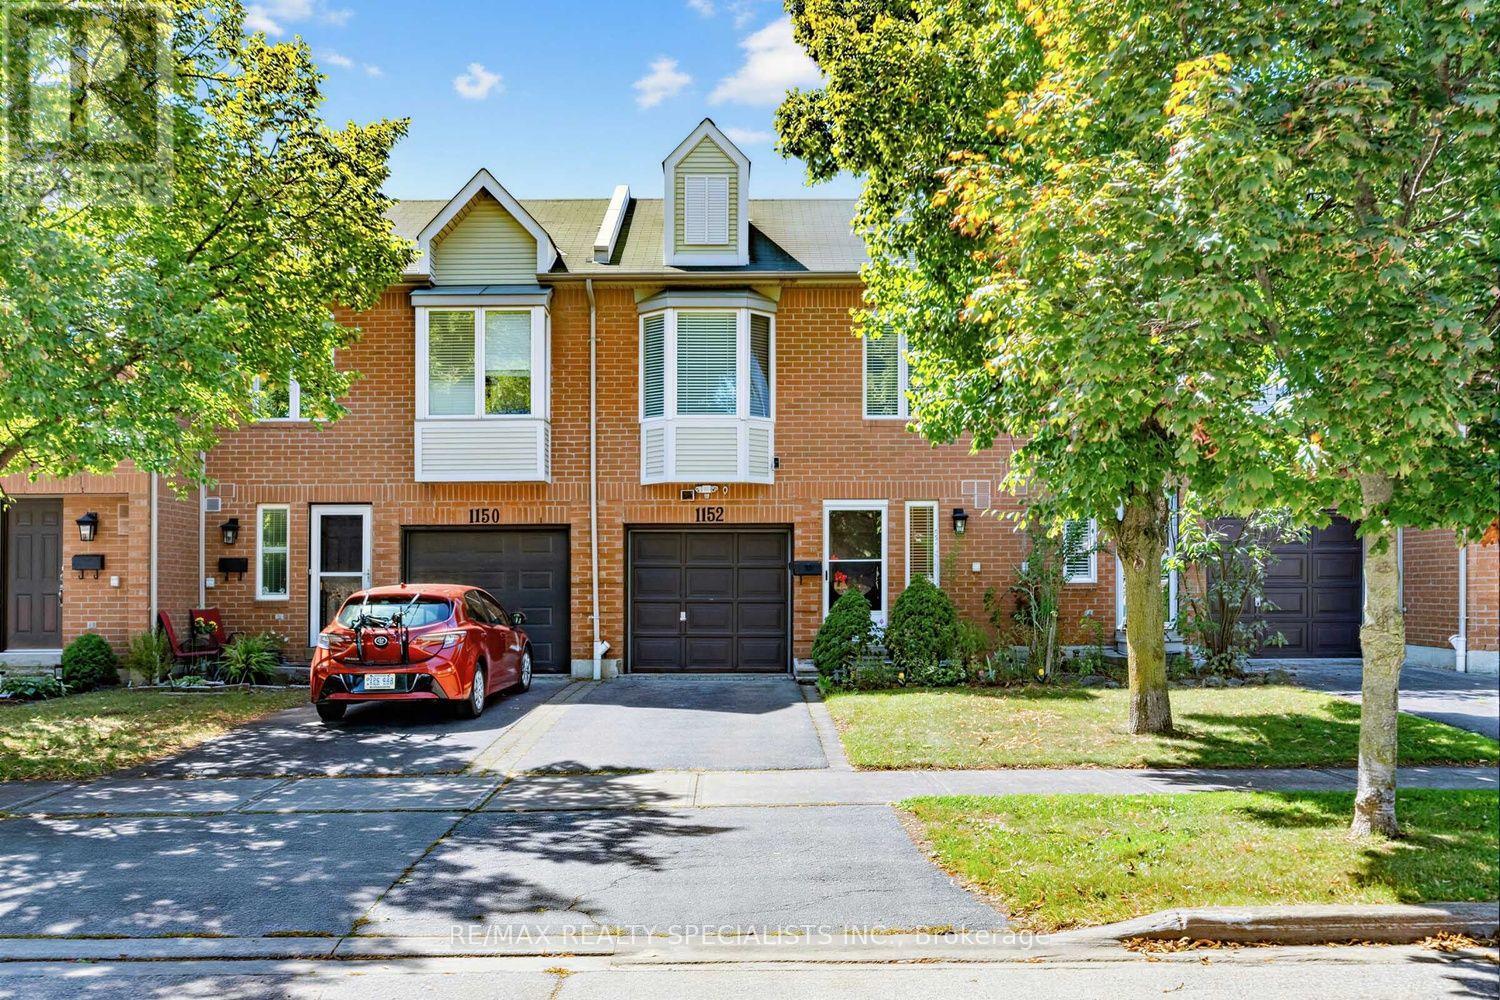
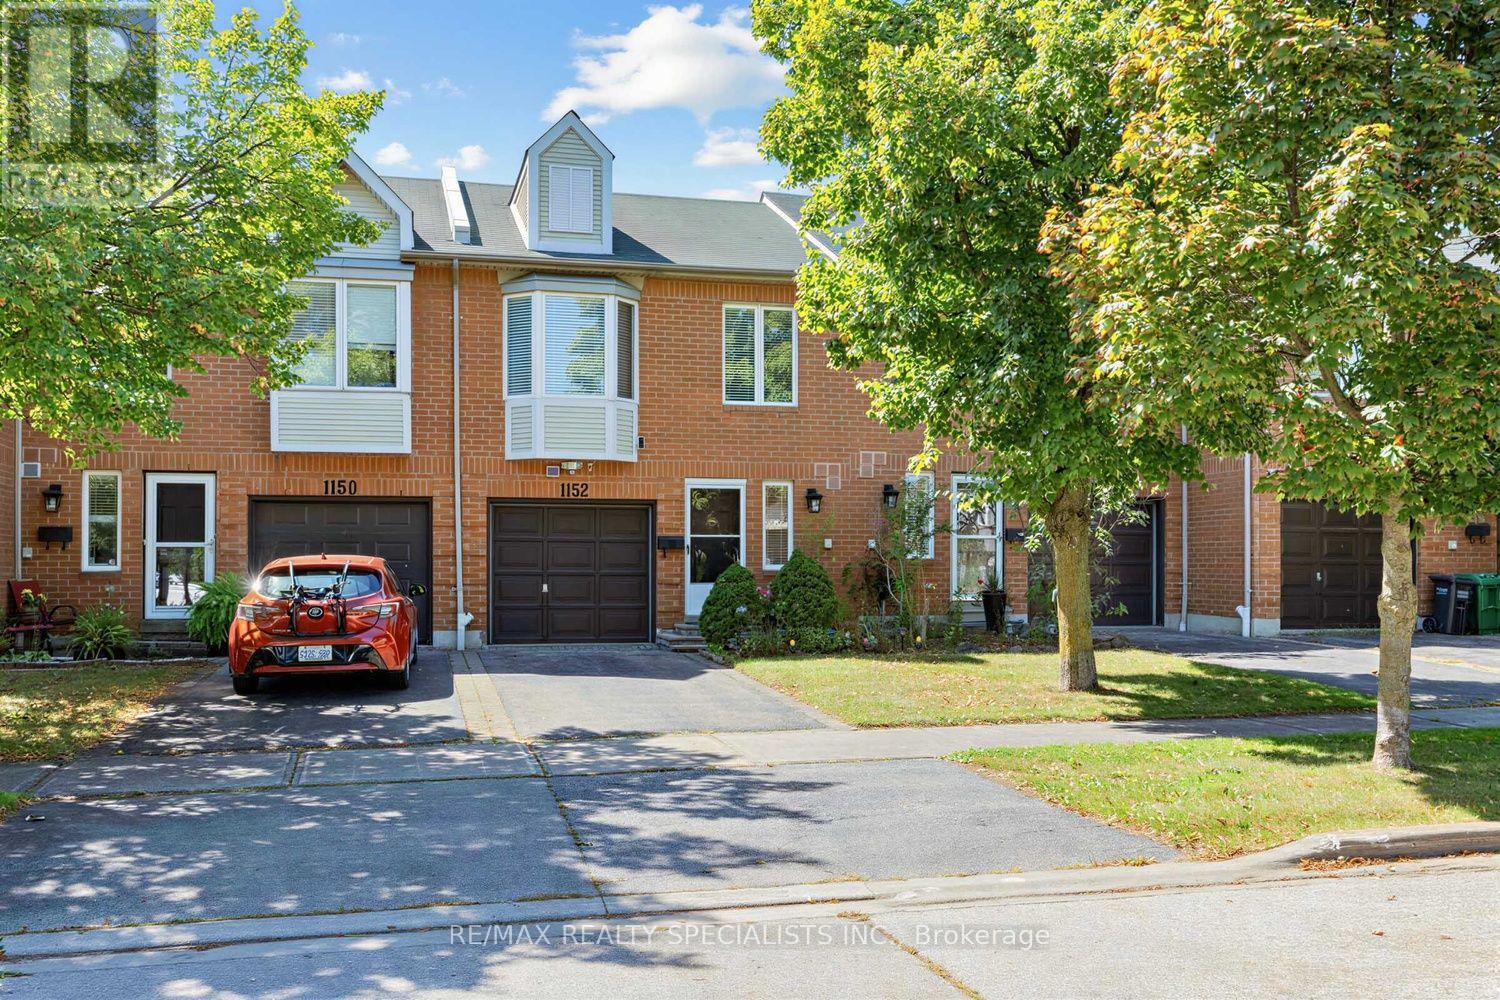
1152 West Shore Drive
Lakeview, Mississauga, Ontario L5E3H8
For sale· Added
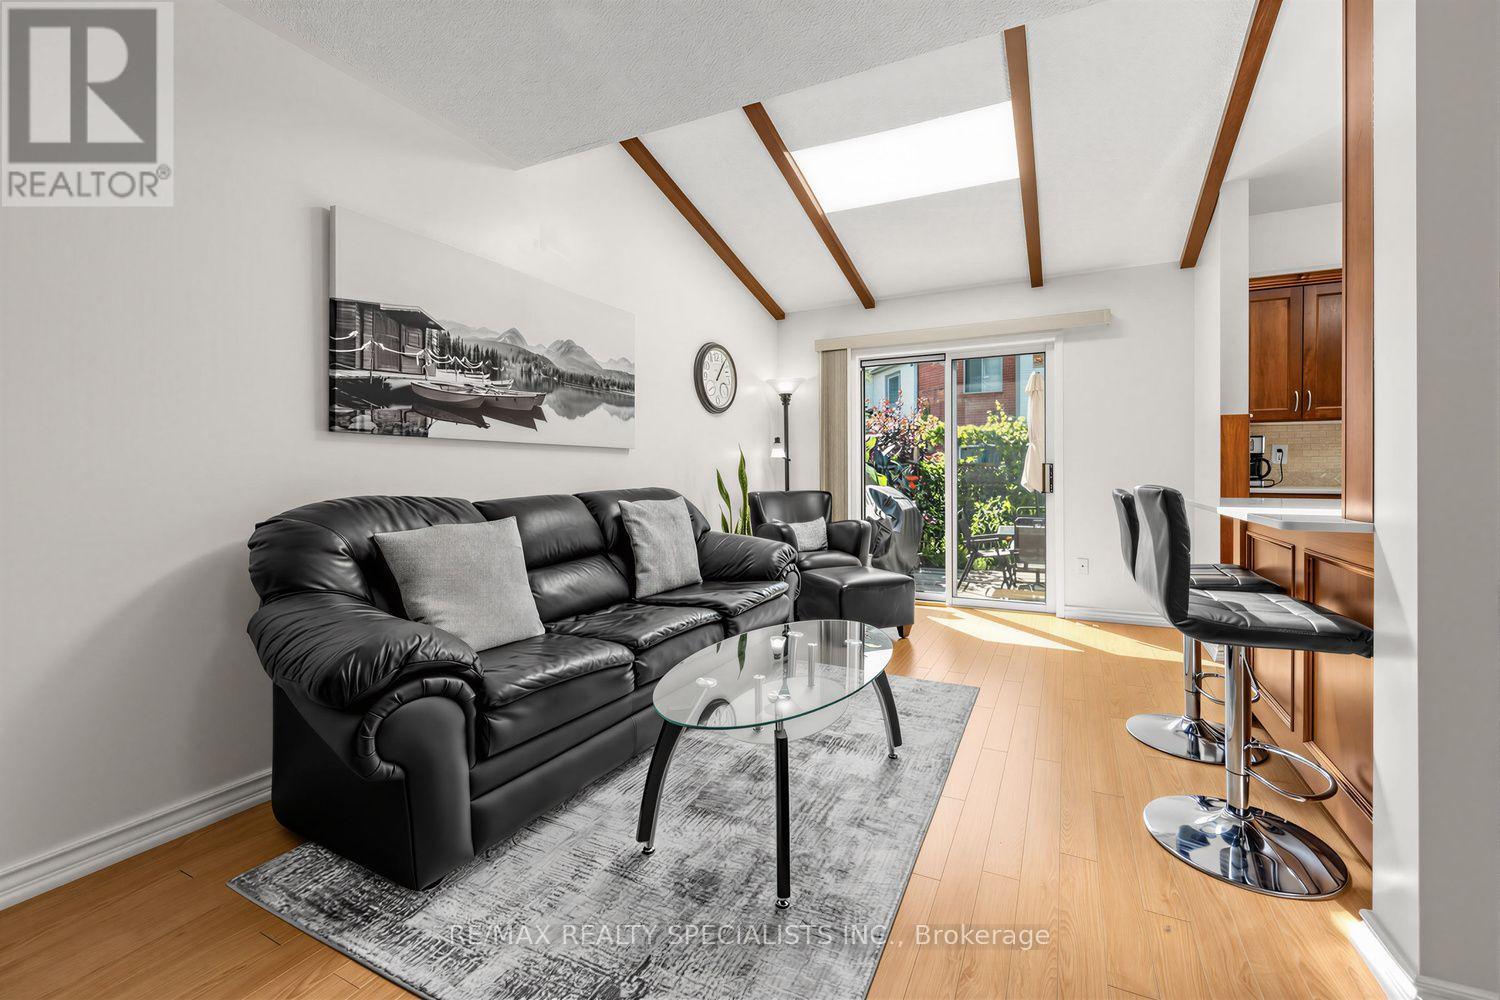
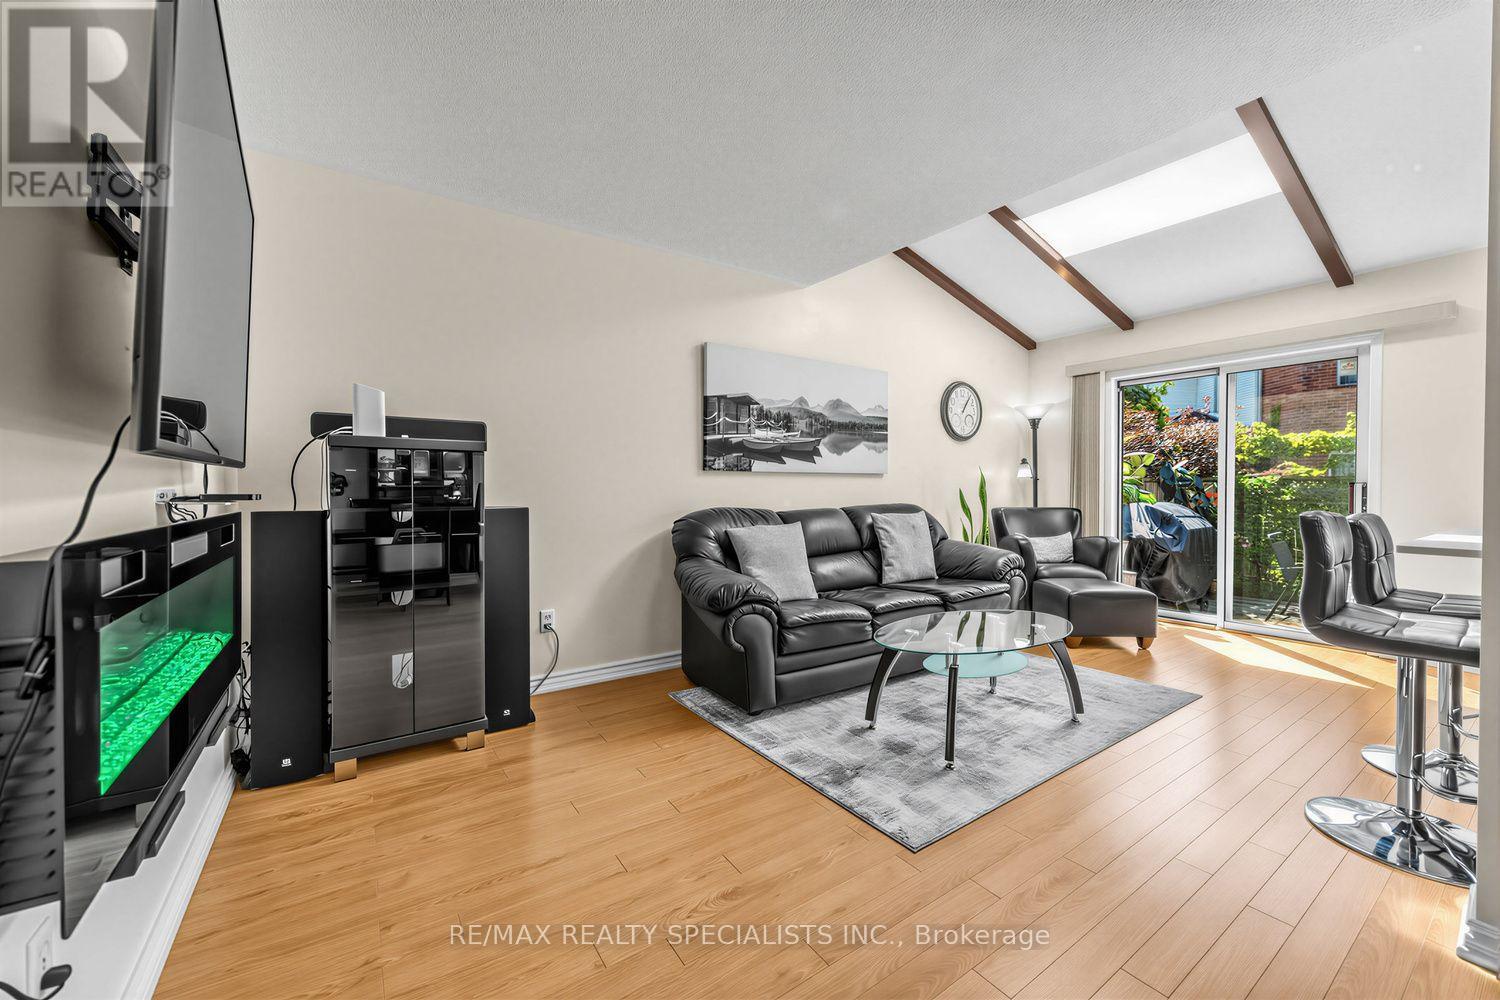
Location! Location! Welcome to 1152 West Shore Dr.! This lovely townhouse features two spacious bedrooms, an open-concept office, and three conveniently located bathrooms (one on each floor). The primary bedroom includes a walk-in closet and a semi-ensuite bath. On the main floor, the kitchen offers a breakfast area, quartz countertops, and a window overlooking the garden. The cozy living room walks out onto a relaxing patio, ideal for entertaining and barbecuing. The basement includes a recreation room for gatherings, a fitness area, 3 pc bathroom in laundry room and plenty of storage. Additionally, all light fixtures and bathrooms have been recently updated. The property is situated in a great location just minutes from Lake Ontario, waterfront parks, the marina, a prestigious golf course, Port Credit Yacht Club, vibrant shops, cafes, restaurants, top-rated schools, the library, Sherway Gardens, and the GO Station, with easy access to QEW and downtown Toronto. Move In and Enjoy!
Map data © OpenStreetMap contributors
No open houses are scheduled for this home.
Can't make it? Request a private viewing.
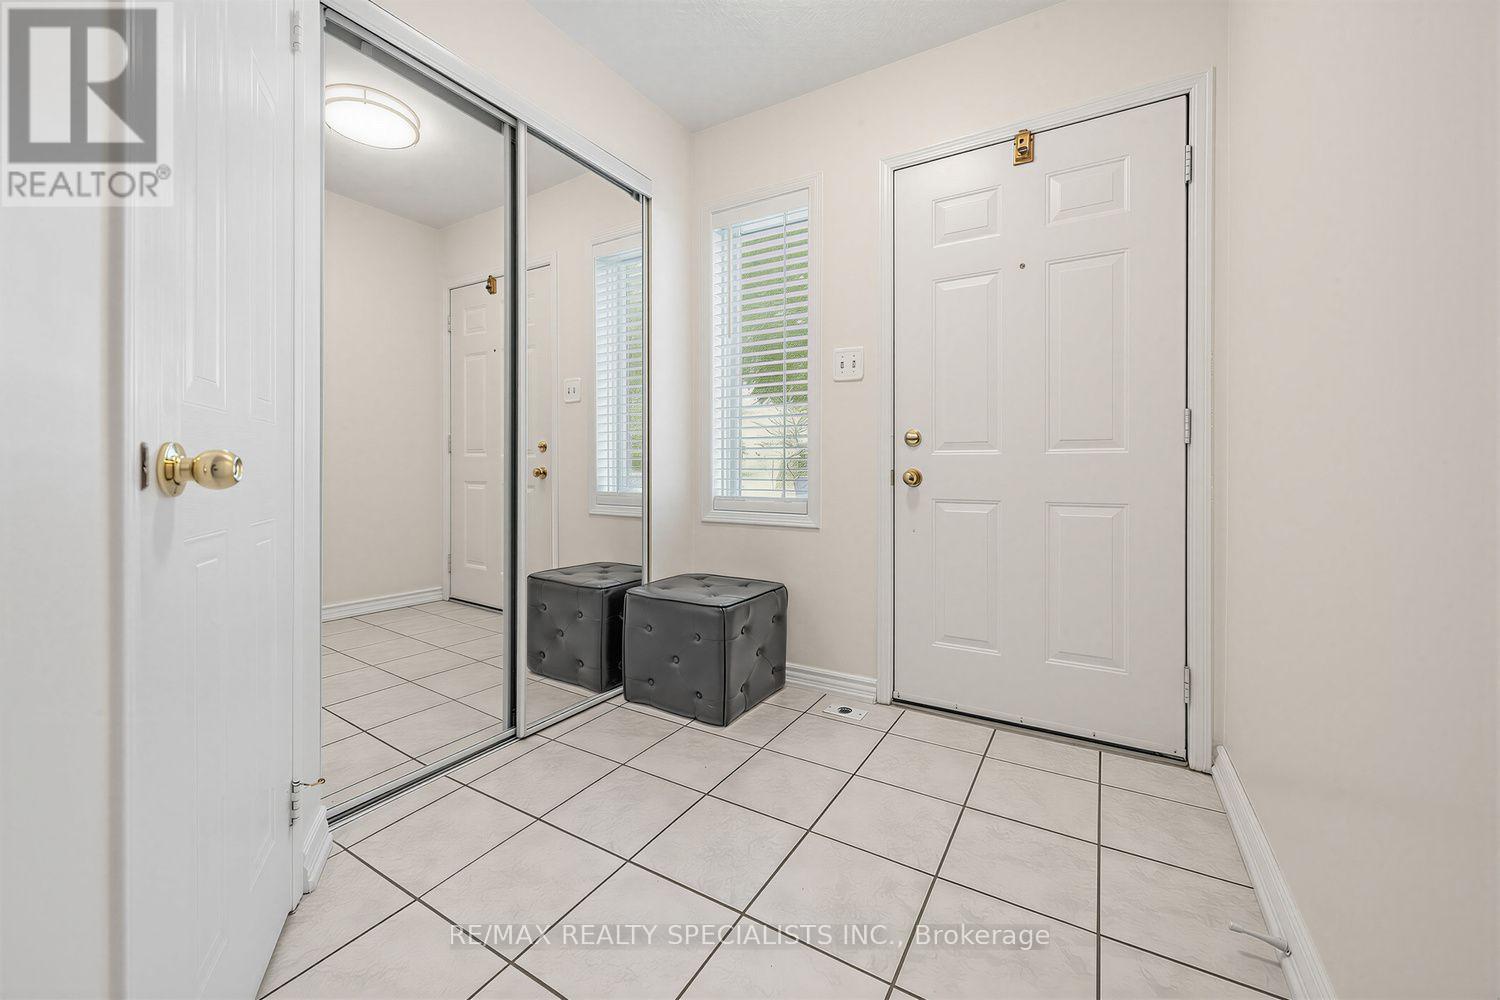
| Foyer | Main level | 2.2 x 1.9 m |
| Living room | Main level | 5.56 x 3.7 m |
| Dining room | Main level | 3.82 x 2.76 m |
| Kitchen | Main level | 3.14 x 2.67 m |
| Primary Bedroom | Second level | 4.52 x 3.15 m |
| Bedroom 2 | Second level | 3.12 x 3.95 m |
| Office | Second level | 3.23 x 2.54 m |
| Recreational, Games room | Basement | 5.27 x 4.4 m |
| Other | Basement | 2.9 x 1.25 m |




