 For sale 50
$899,000
4+1 bed4 bath1,500–2,000 sq ft
351 Wildgrass Road
Cooksville, Mississauga
8 days agoMLS® W13861916
RE/MAX REAL ESTATE CENTRE INC.
1180 Cawthra Road #105
Mineola, Mississauga, Ontario L5G0A5
For sale· Added
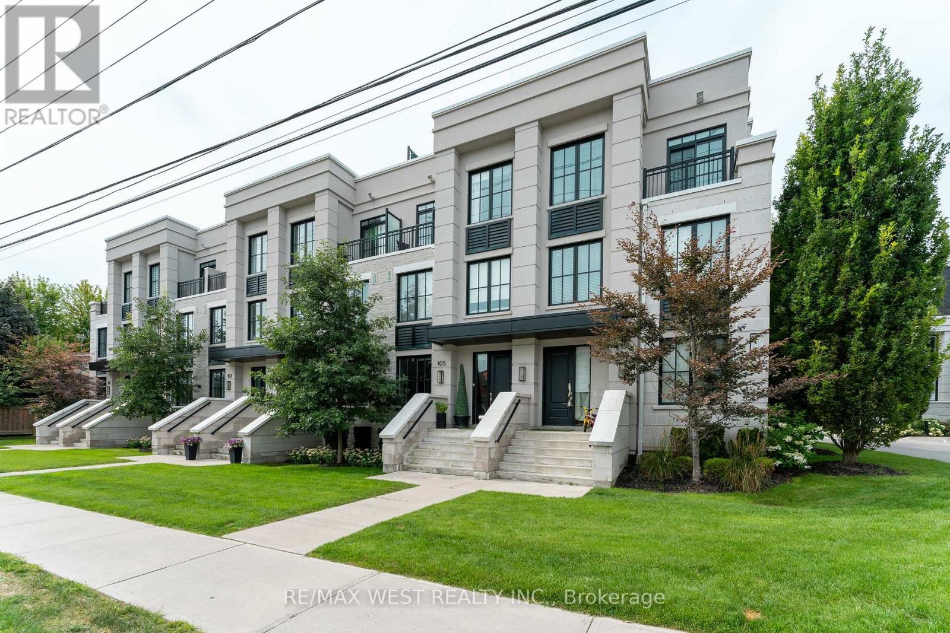
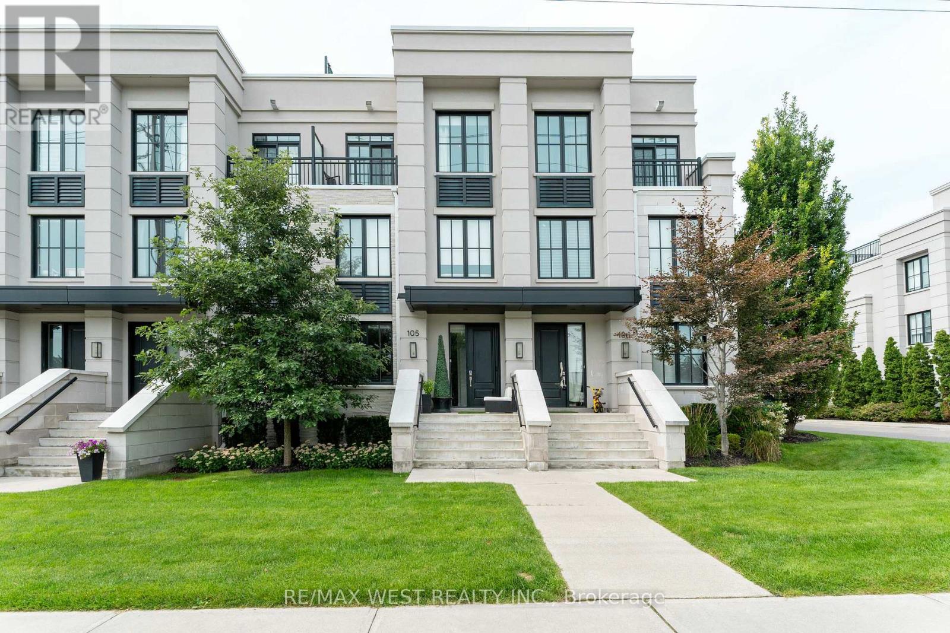
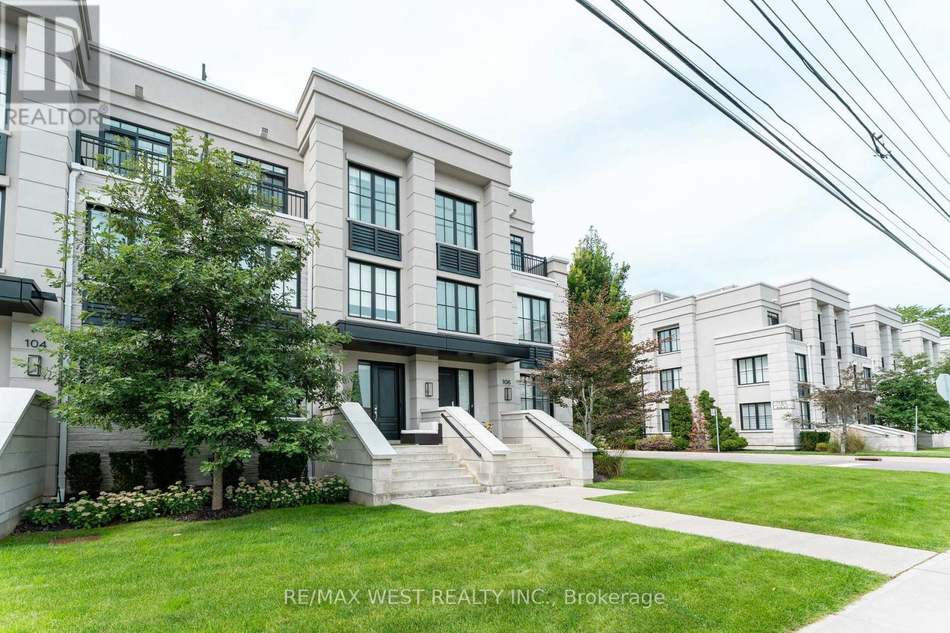
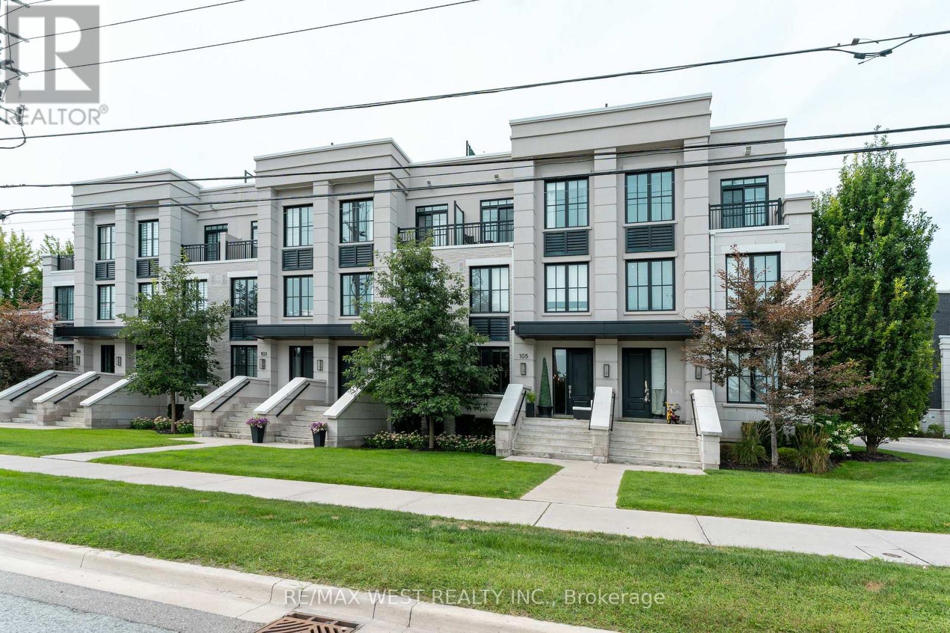
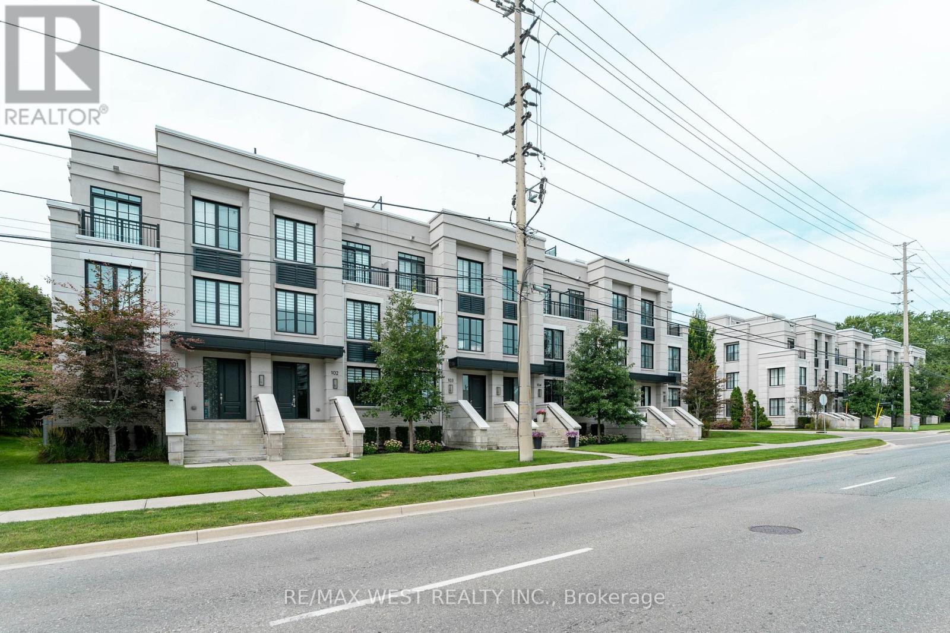
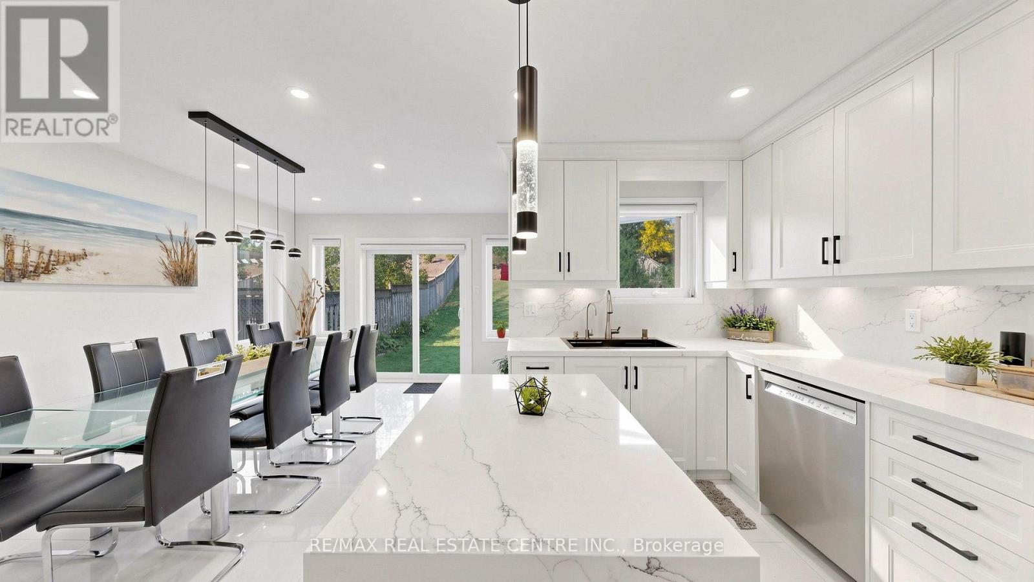
Stunning executive townhouse located in Mississauga's coveted, family-friendly Mineola East. Featuring soaring high ceilings and expansive windows, this superbly planned floor plan offers3 bedrooms + den, 3 bathrooms, and over $50,000 in premium upgrades (by previous owner).Property Highlights Gourmet Kitchen: Chef-inspired space with full-sized appliances, upgraded Fisher & Paykel fridge with water dispenser, stylish backsplash, and abundant cabinet/counter space. Primary Suite: Fits a king-size bed, complete with his-and-hers custom built-in closets in its own area of 1.5 m x 1.95 m and an ensuite featuring a frameless glass shower. Additional Bedrooms & Den: Second bedroom features a private walk out balcony, large window, and walk-in closet. Functional den provides ideal home office space. Rooftop Terrace: Oversized outdoor oasis equipped with gas and water hookups-perfect for entertaining. Premium Finishes: Wide-plank hardwood flooring throughout, custom built-in closets, roller blinds, and custom mirrors. Unbeatable Location: Transit & Access: Quick connection to the QEW and GO Transit (30-minute ride to Union Station).Lifestyle: Steps to Port Credit Village, Lake Ontario, top-rated schools, and scenic parks.
Map data © OpenStreetMap contributors
No open houses are scheduled for this home.
Can't make it? Request a private viewing.
| Living room | Main level | 3.95 x 3.65 m |
| Dining room | Main level | 4.55 x 2.45 m |
| Kitchen | Main level | 4.35 x 2.45 m |
| Partial bathroom | Main level | 1.35 x 1.45 m |
| Primary Bedroom | Second level | 5.55 x 4.35 m |
| Bathroom | Second level | 2.7 x 2 m |
| Bedroom 2 | Third level | 2.7 x 4.1 m |
| Bedroom 3 | Third level | 2.8 x 4.1 m |
| Bathroom | Third level | 3.25 x 1.5 m |
| Den | Third level | 1.8 x 1.65 m |