 For sale 50
$690,000
2 bed2 bath700–799 sq ft
28 Ann Street #414
Port Credit, Mississauga
2 months agoMLS® W13639190
Royal LePage Real Estate Associates
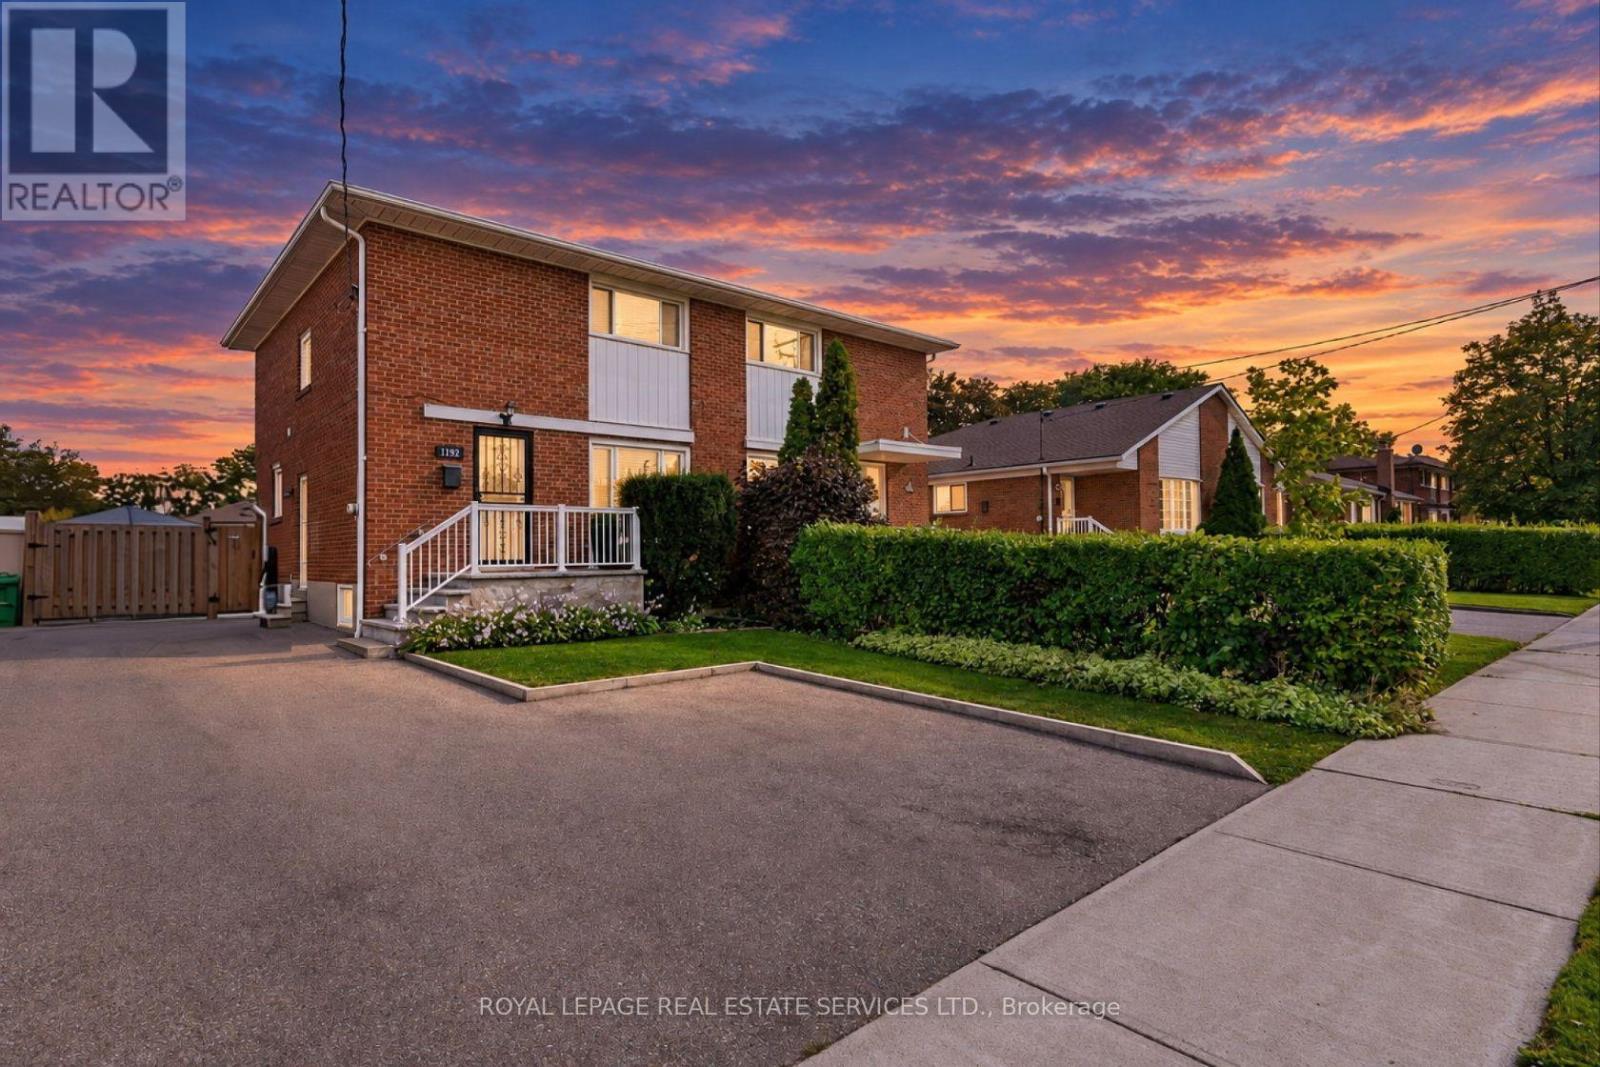
1192 Flagship Drive
Applewood, Mississauga, Ontario L4Y2K1
For sale· Added
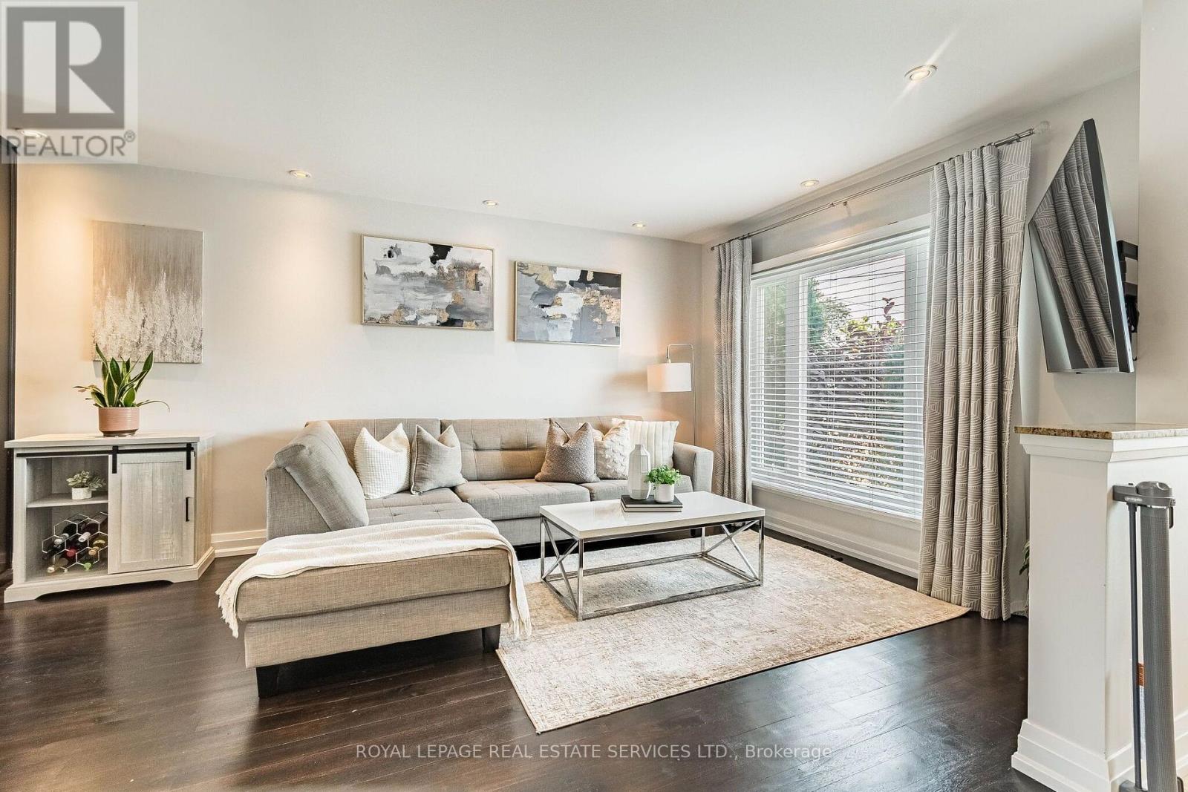
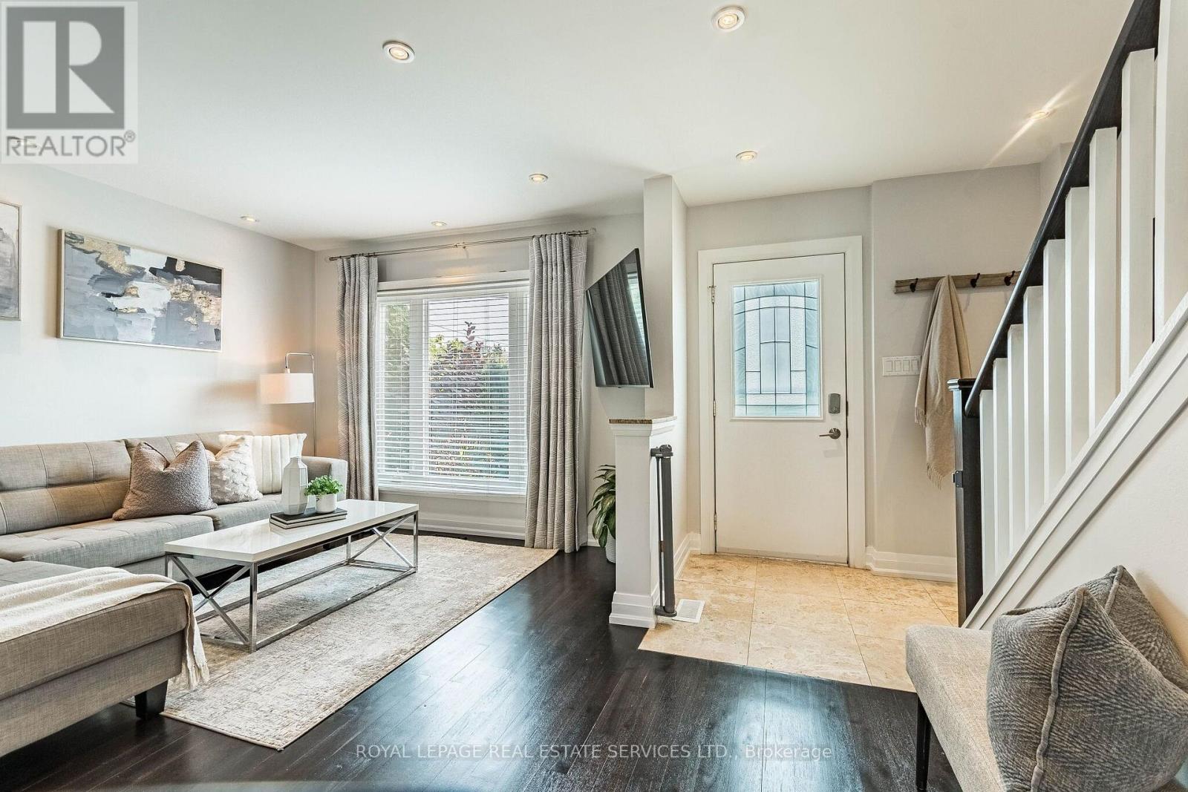
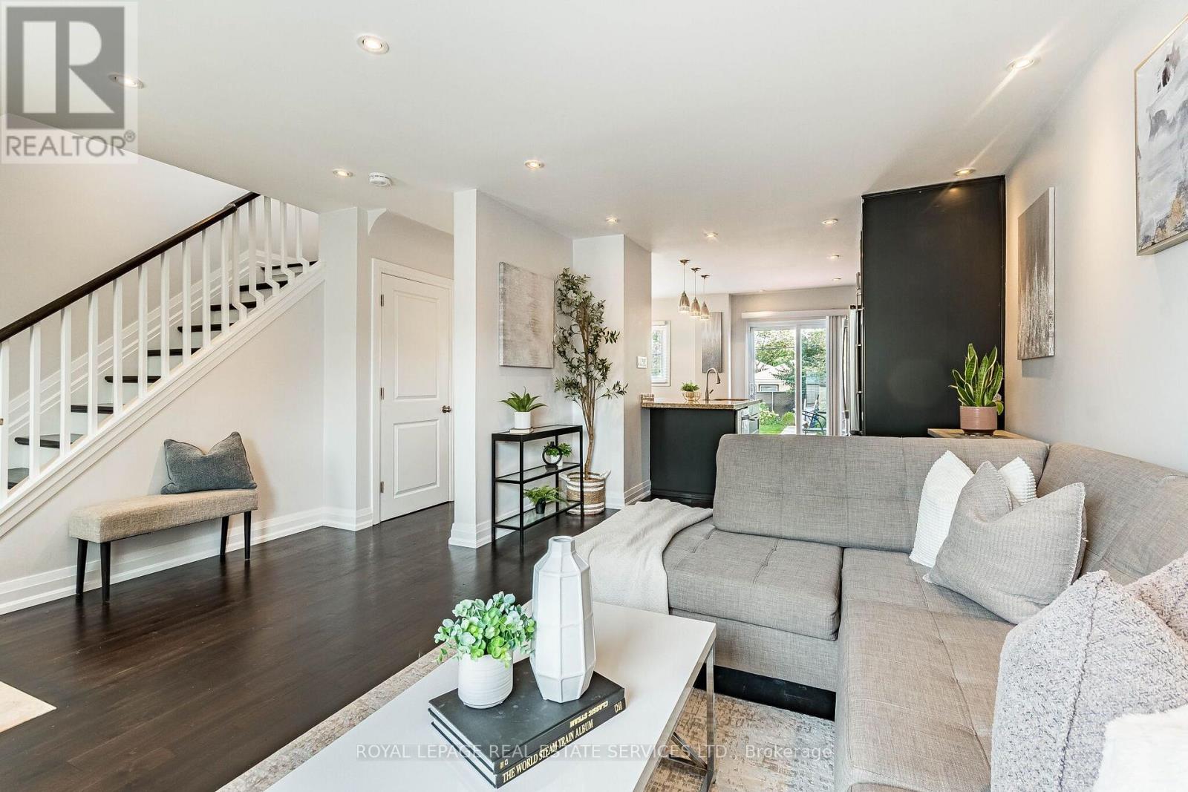
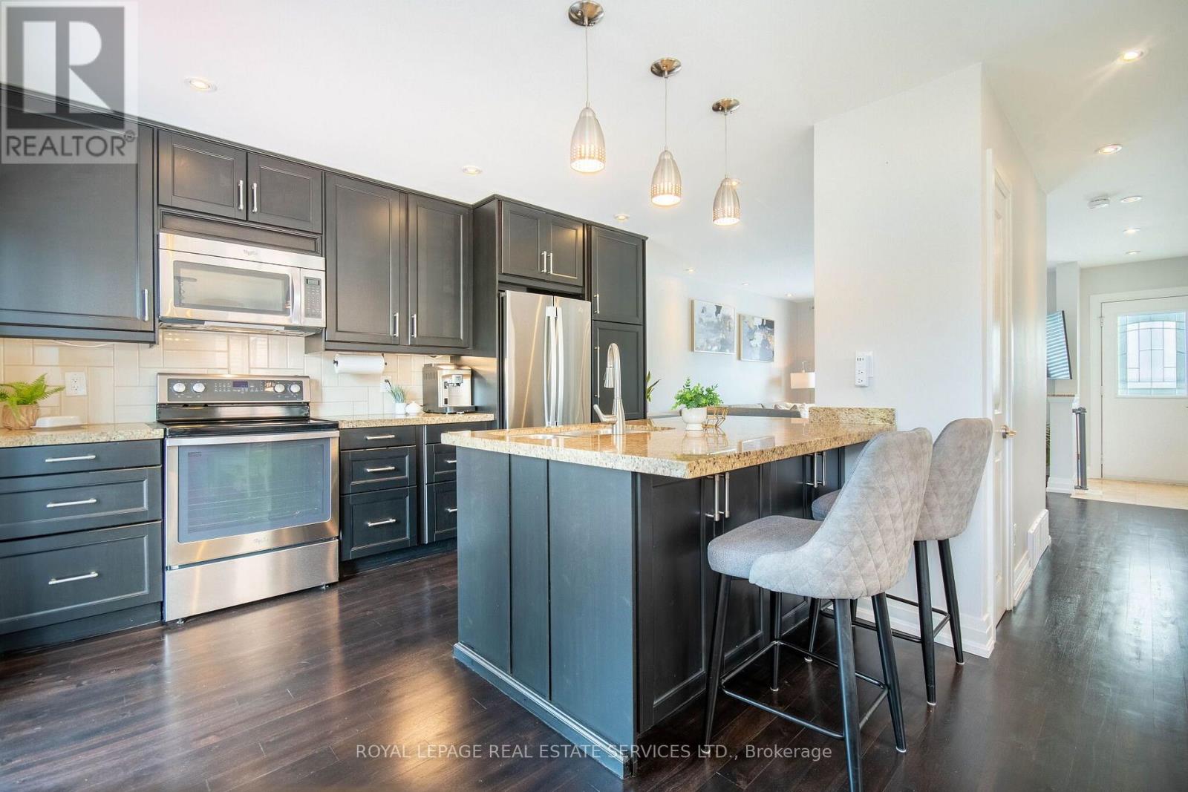
Beautifully maintained home in the heart of Applewood! Nestled among the tree-lined streets of Applewood and surrounded by top-ratedschools, parks and walking areas, this 3-bedroom home boasts the following features: 1800 sq. ft. of finished living space, a spacious livingroom with oversized windows overlooking the front yard, an open-concept kitchen with stainless steel appliances and a breakfast bar, a diningarea with walkout to a private deck and rear yard, and a powder room. Upstairs offers three excellent-sized bedrooms and a 4-piece bath. Theprimary bedroom features large south-facing windows and a private 3-piece ensuite. The lower level offers an excellent income-producingapartment or in-law suite with a separate kitchen space, spacious family room, above-grade windows, a 3-piece washroom and high ceilings.room. Situated on an expansive 3,788 sq. ft. (31x120) lot, enjoy an oversized driveway with at least 4 parking spaces and a professionallylandscaped front and rear yard. Conveniently located close to Dixie GO Station, Sherway Gardens, top-rated schools, parks, shopping, andeveryday amenities.
Map data © OpenStreetMap contributors
No open houses are scheduled for this home.
Can't make it? Request a private viewing.
| Bedroom 2 | Second level | 3.4 x 2.92 m |
| Recreational, Games room | Lower level | 5.38 x 2.74 m |
| Kitchen | Lower level | 3.17 x 2.66 m |
| Living room | Main level | 4.72 x 3.22 m |
| Utility room | Lower level | 2.81 x 1.9 m |
| Primary Bedroom | Second level | 3.7 x 3.04 m |
| Kitchen | Main level | 3.65 x 3.04 m |
| Bedroom 3 | Second level | 3.96 x 2.59 m |
| Dining room | Main level | 2.69 x 2.51 m |
| Foyer | Main level | 3.53 x 2.23 m |