 For sale 50
$538,000
2 bed2 bath1,000–1,199 sq ft
3250 Bentley Drive #68
Churchill Meadows, Mississauga
8 days agoMLS® W13863032
HOMELIFE LANDMARK REALTY INC.
200 Robert Speck Parkway #PH1
City Centre, Mississauga, Ontario L4Z1S3
For sale· Added
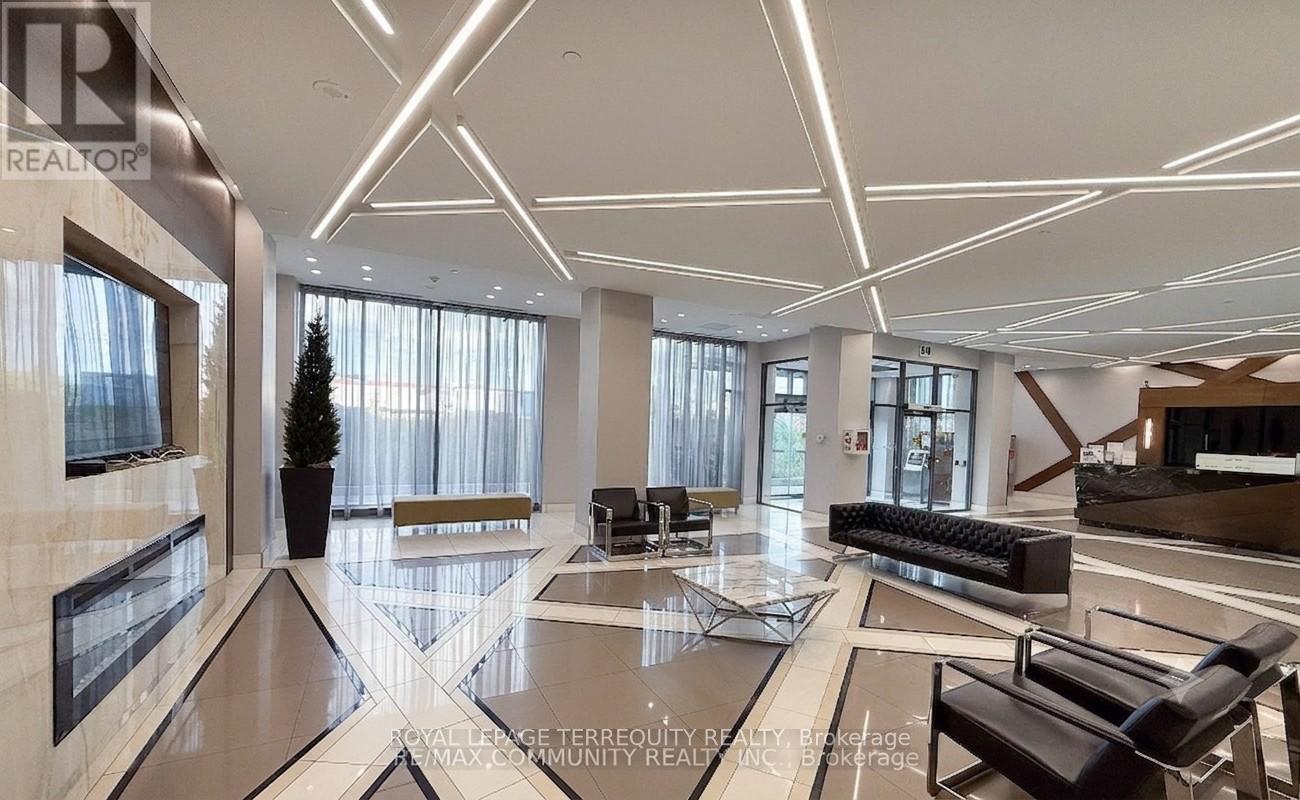
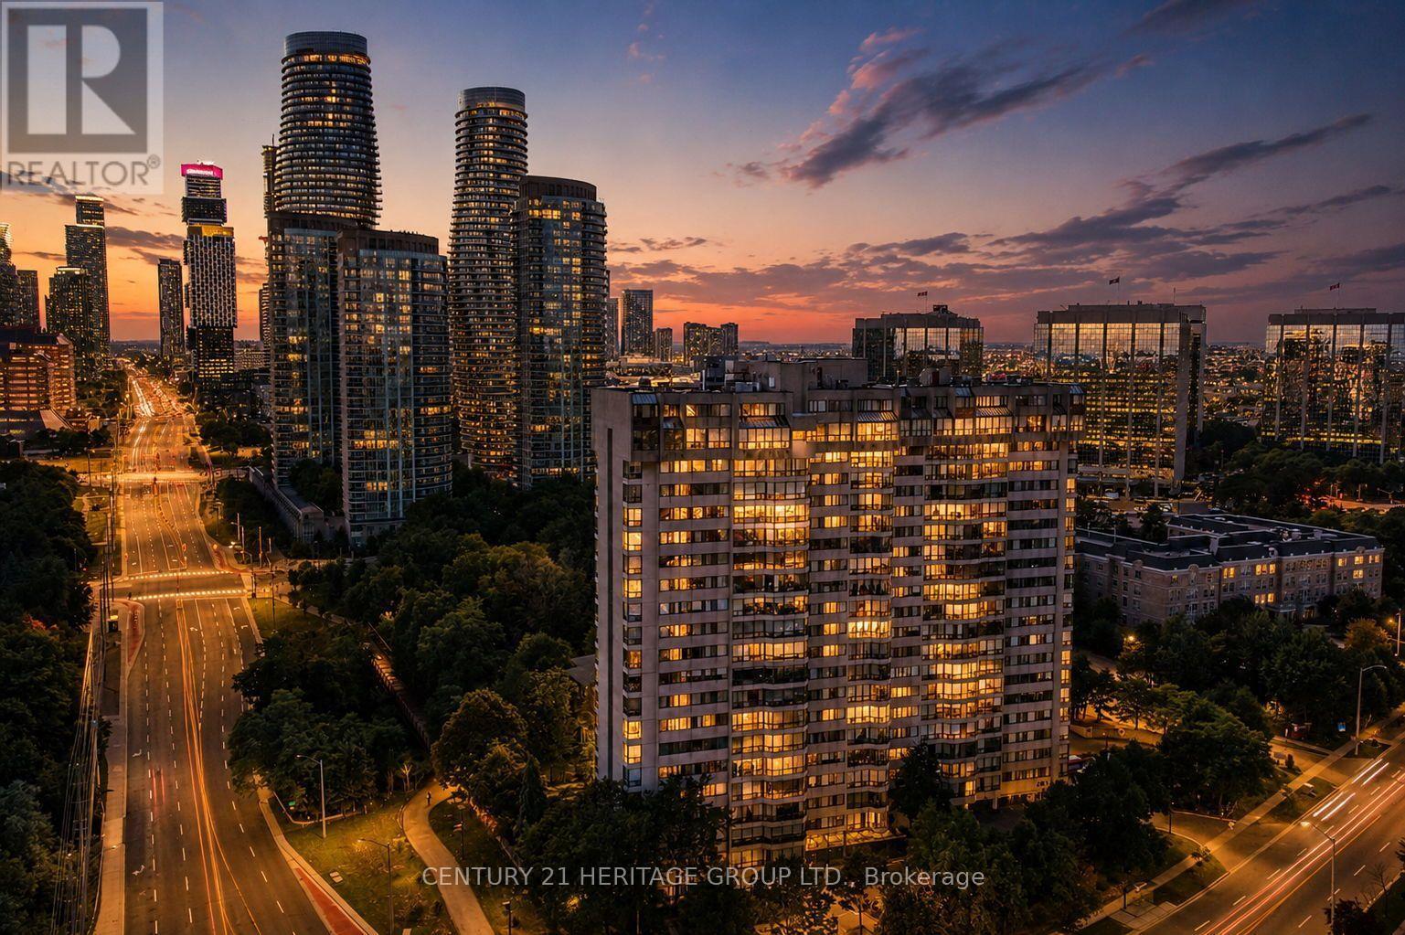
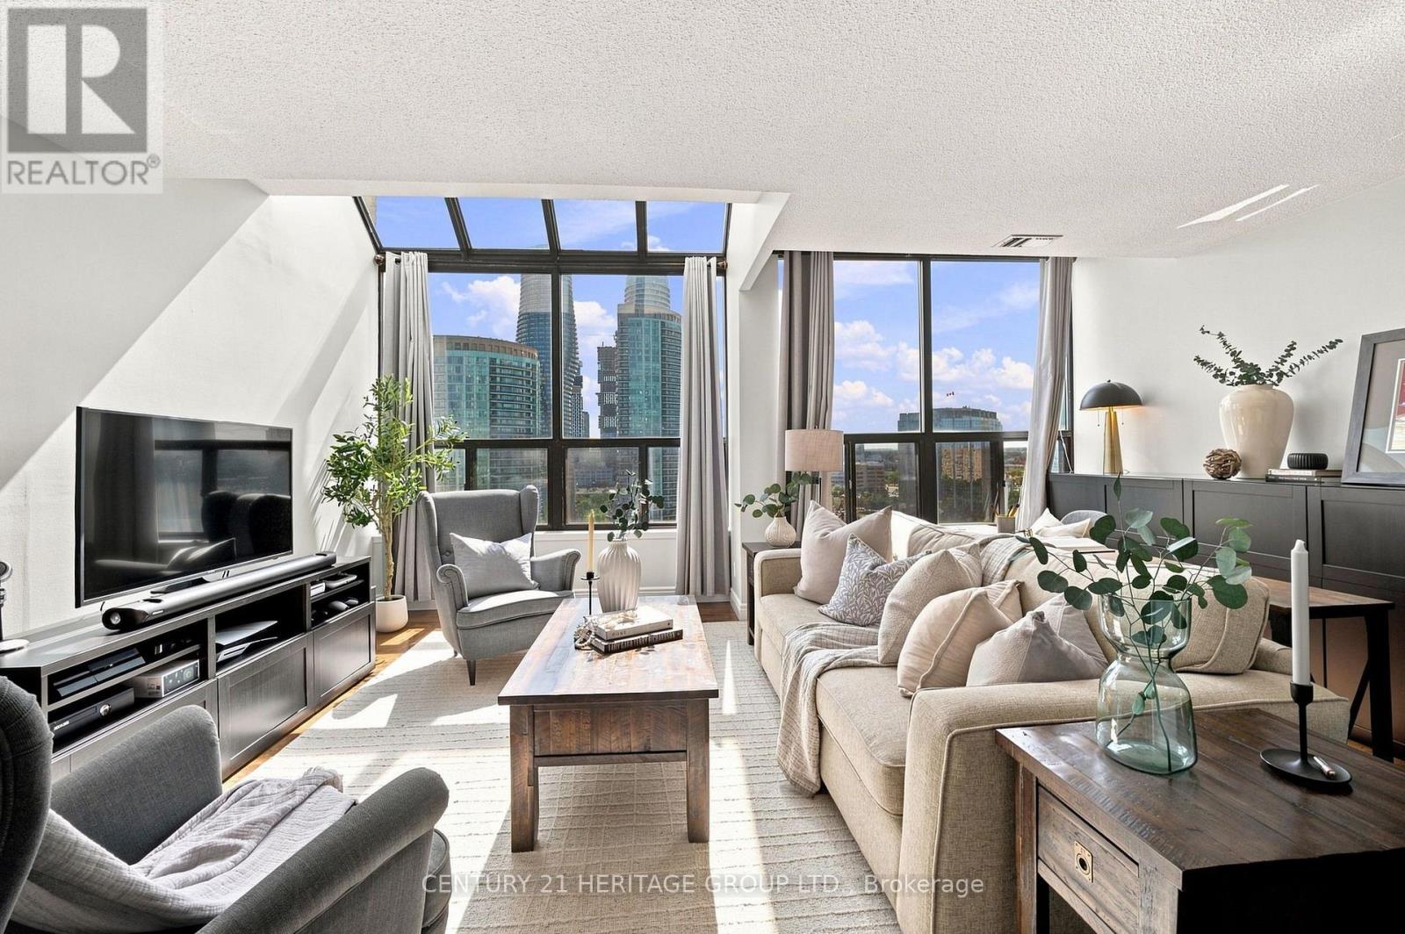
Welcome to elevated living at 200 Robert Speck Parkway! This rare two-storey penthouse offers the space, comfort and layout of a townhouse with all the convenience of condo living in one of Mississauga's most sought-after locations. Bright, open and spacious, this beautifully updated 3 bedroom, 3 bathroom home is filled with natural sunlight and showcases impressive views of the Mississauga skyline. The open-concept main living space is designed for both everyday living and entertaining, seamlessly connecting the living room, dining area and updated kitchen. Generous principal rooms provide plenty of space to relax, gather and enjoy the views, while the versatile den can serve as a home office, guest space or additional living area. Updated kitchen and bathrooms add style and move-in-ready appeal, while in-suite laundry provides everyday convenience. The two-storey design creates a wonderful separation between living and private spaces, giving this home a unique townhouse-like feel rarely found in condo living. Two underground parking spaces add exceptional value and convenience. Residents enjoy access to fantastic building amenities, including an indoor pool and fitness centre/gym. Ideally located in the heart of Mississauga, you're minutes from Square One, restaurants, shopping, entertainment, parks, transit and major highways, making commuting throughout the GTA easy. Bright, spacious, updated and exceptionally located, this is a rare opportunity to enjoy penthouse living with the convenience of everything Mississauga has to offer right at your doorstep. Don't miss it!
Map data © OpenStreetMap contributors
No open houses are scheduled for this home.
Can't make it? Request a private viewing.
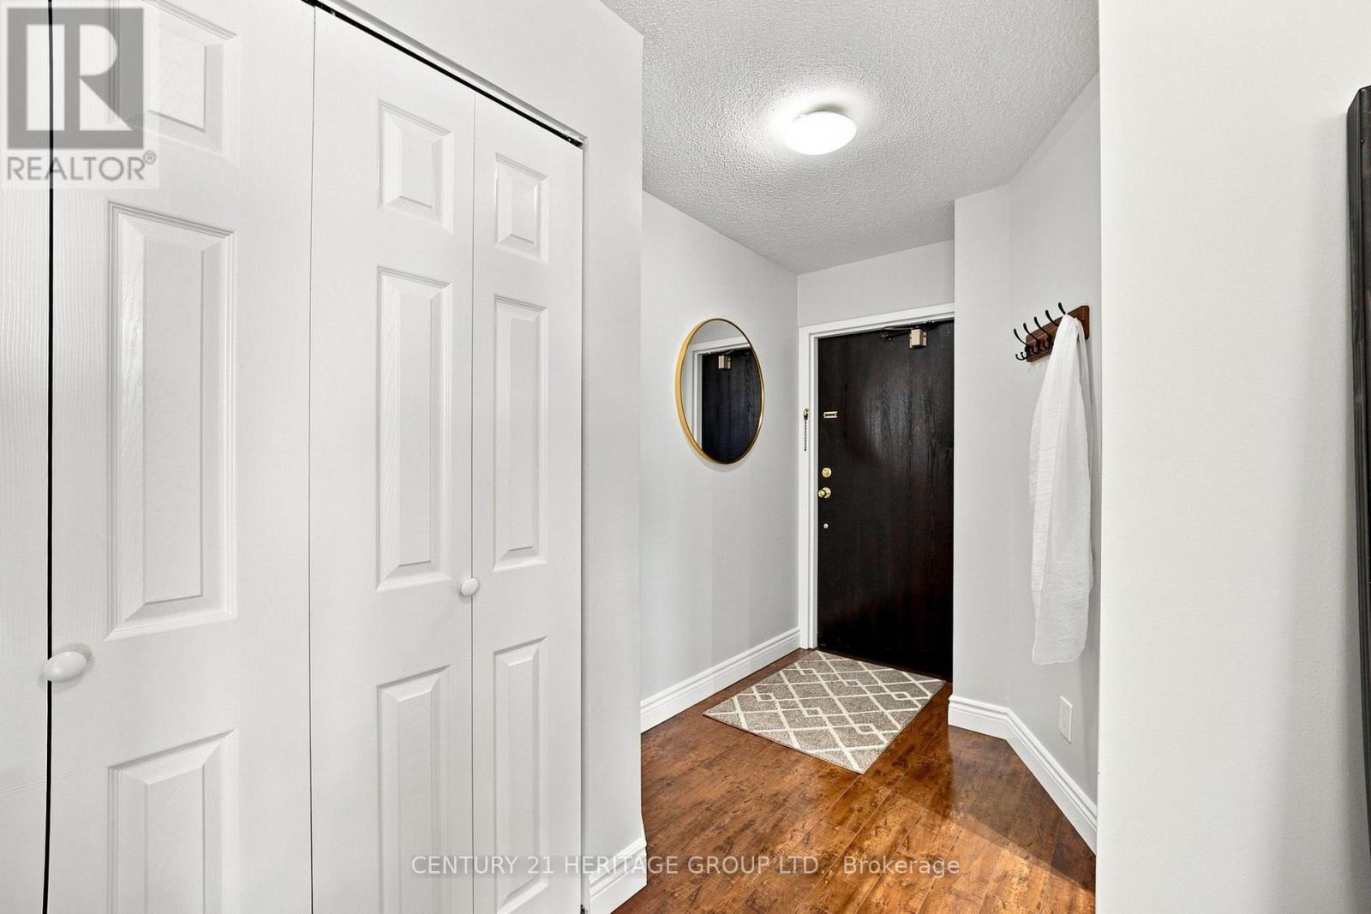
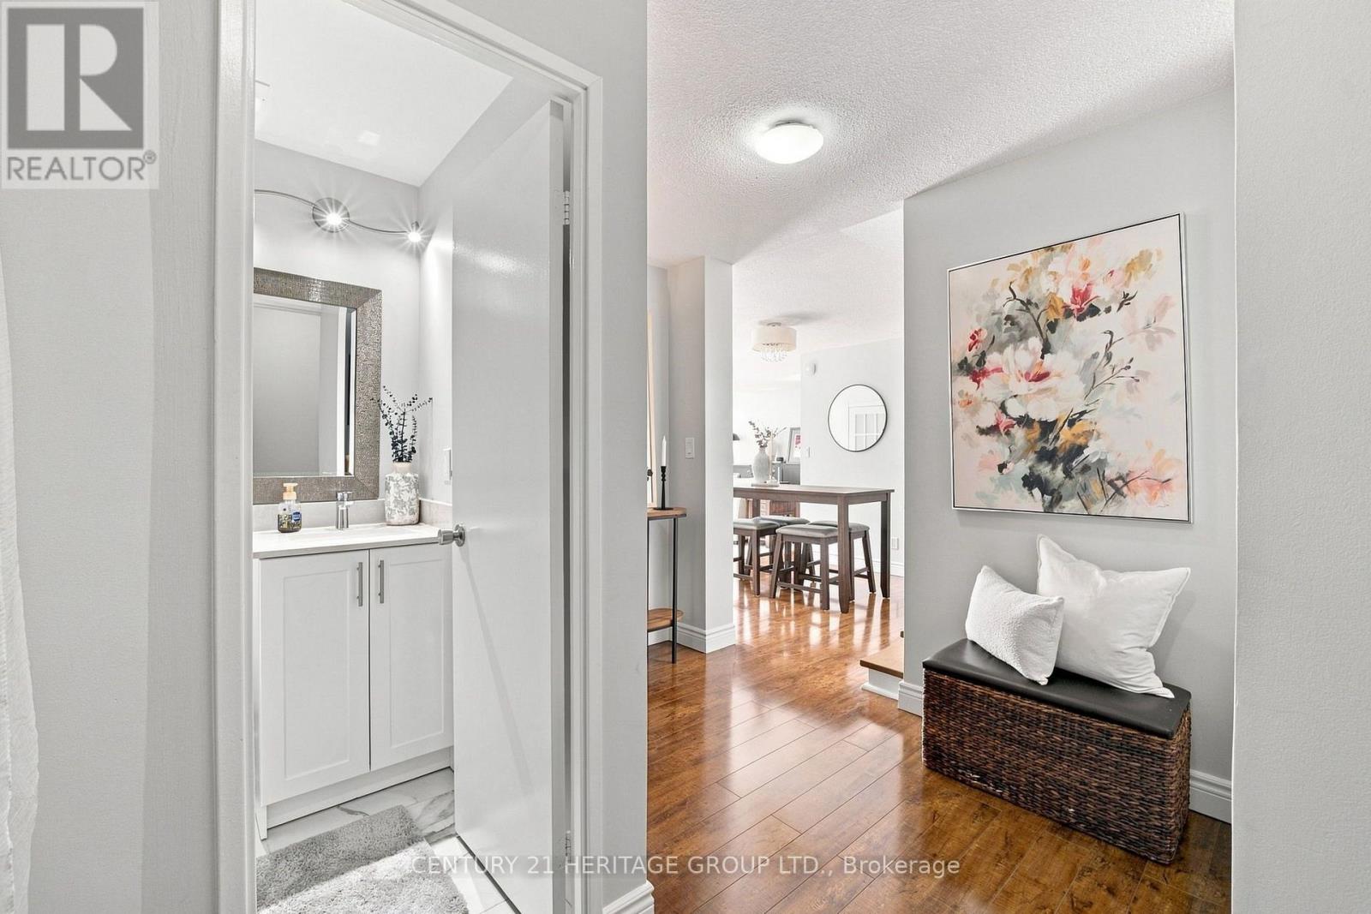
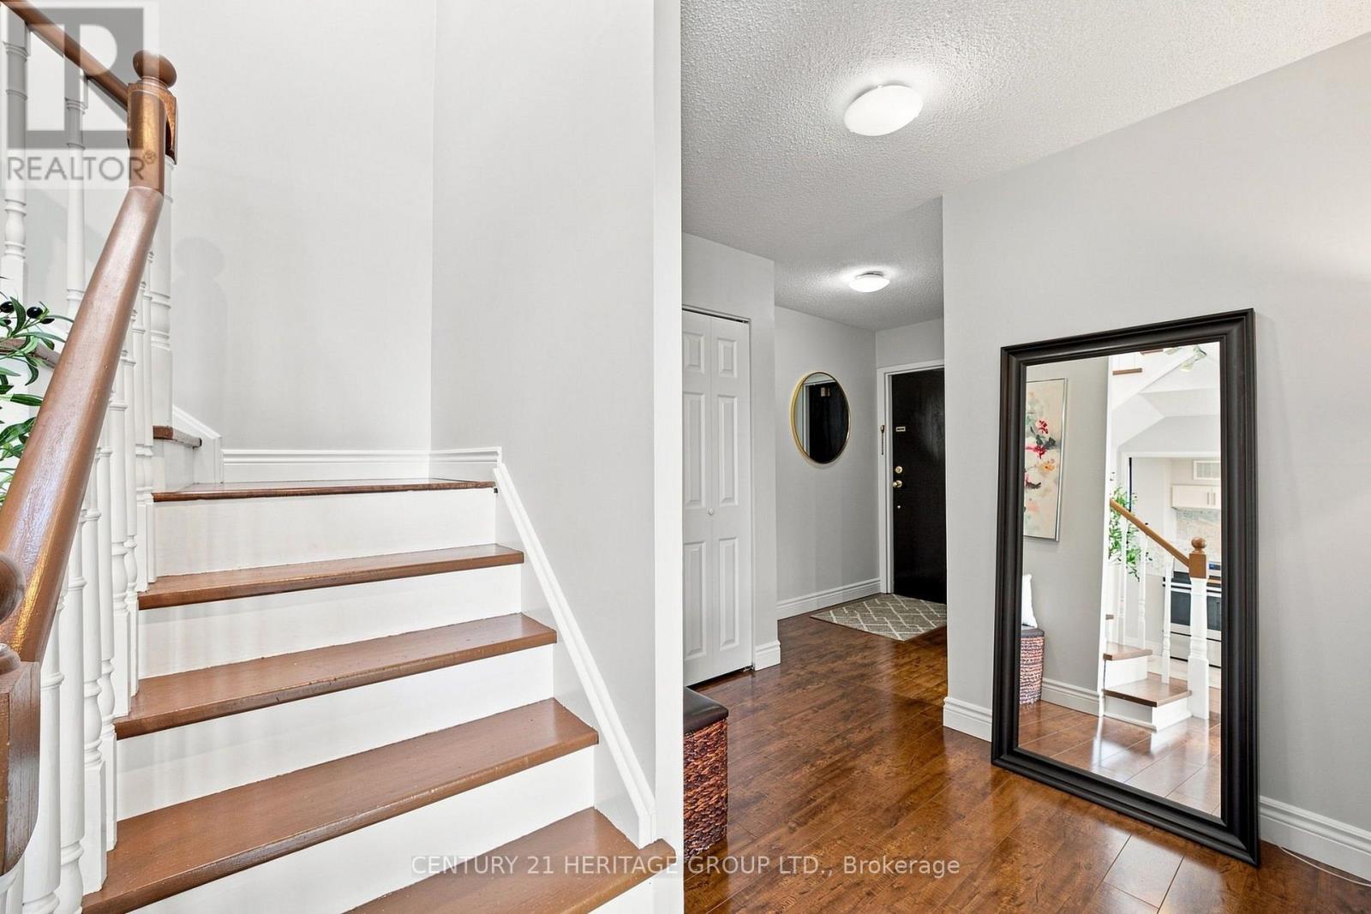
| Foyer | Main level | 3.86 x 3.28 m |
| Dining room | Main level | 3.61 x 2.74 m |
| Kitchen | Main level | 4.24 x 2.64 m |
| Living room | Main level | 5.54 x 4.95 m |
| Bedroom | Main level | 4.44 x 3.07 m |
| Bathroom | Main level | 1.83 x 1.55 m |
| Primary Bedroom | Second level | 4.24 x 3.17 m |
| Bathroom | Second level | 2.18 x 1.5 m |
| Bedroom | Second level | 5.03 x 2.31 m |
| Bathroom | Second level | 2.67 x 1.5 m |