 For sale 50
$979,000
4+1 bed3 bath1,500–2,000 sq ft
2574 Council Ring Road
Erin Mills, Mississauga
1 month agoMLS® W13699970
LPT REALTY
1209 Owls Head Road
Lakeview, Mississauga, Ontario L5E0A6
For sale· Added
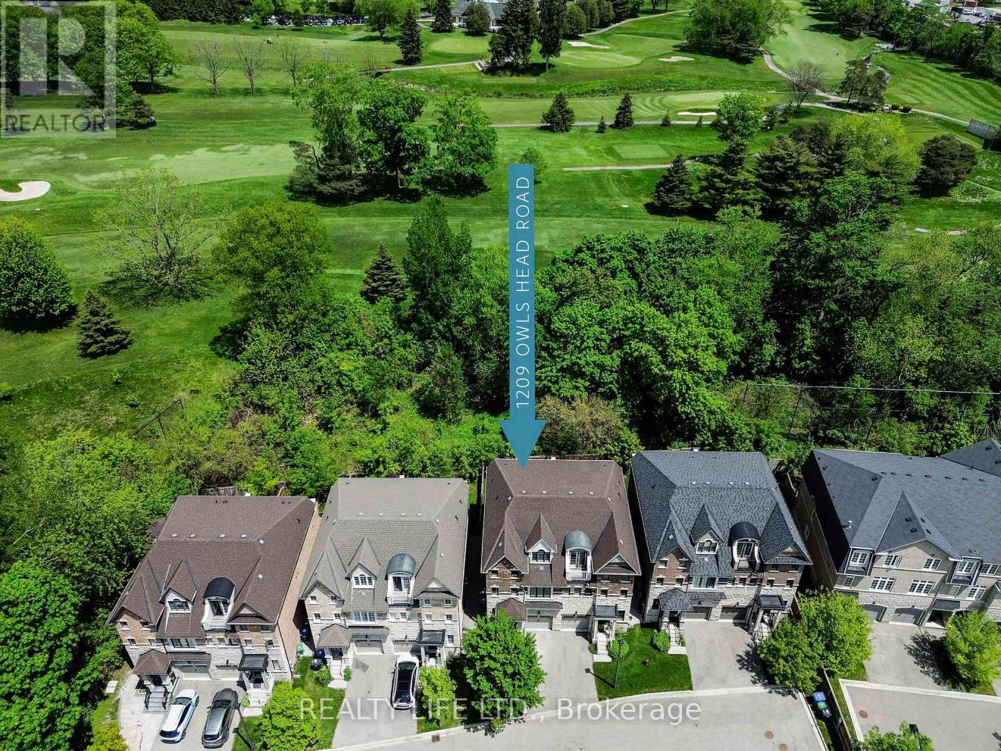
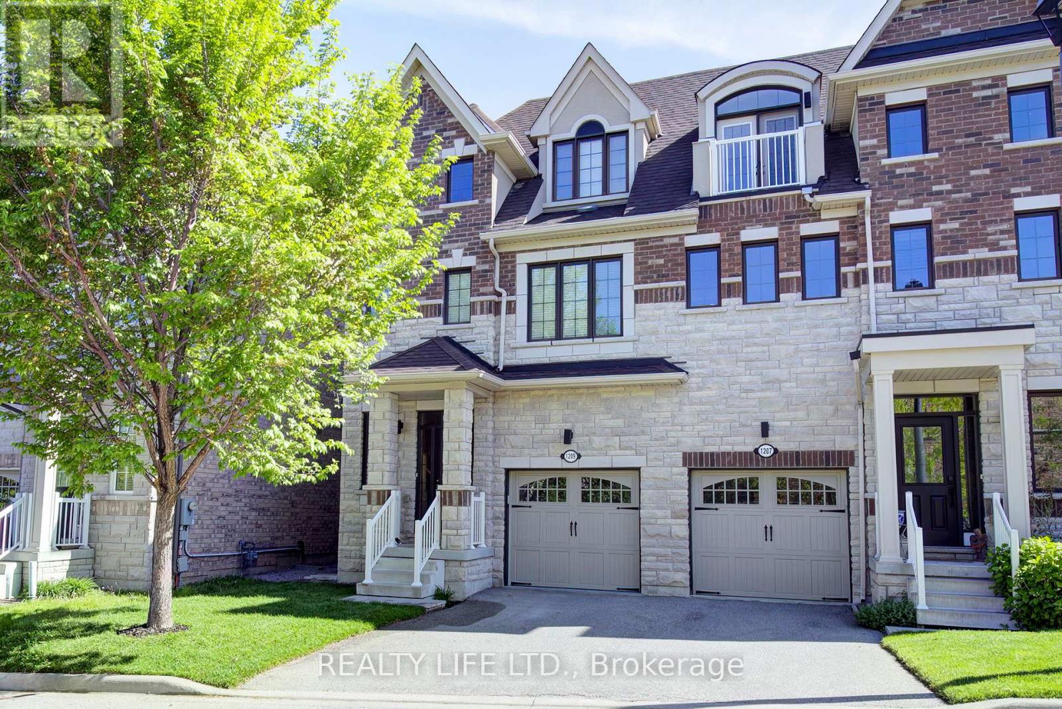
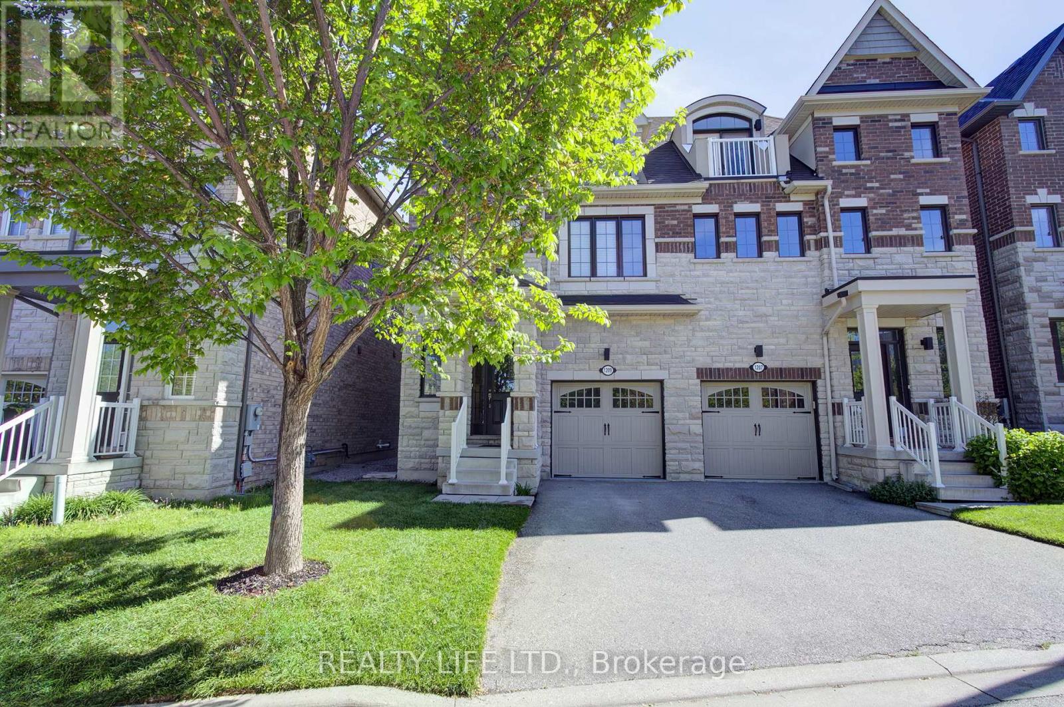
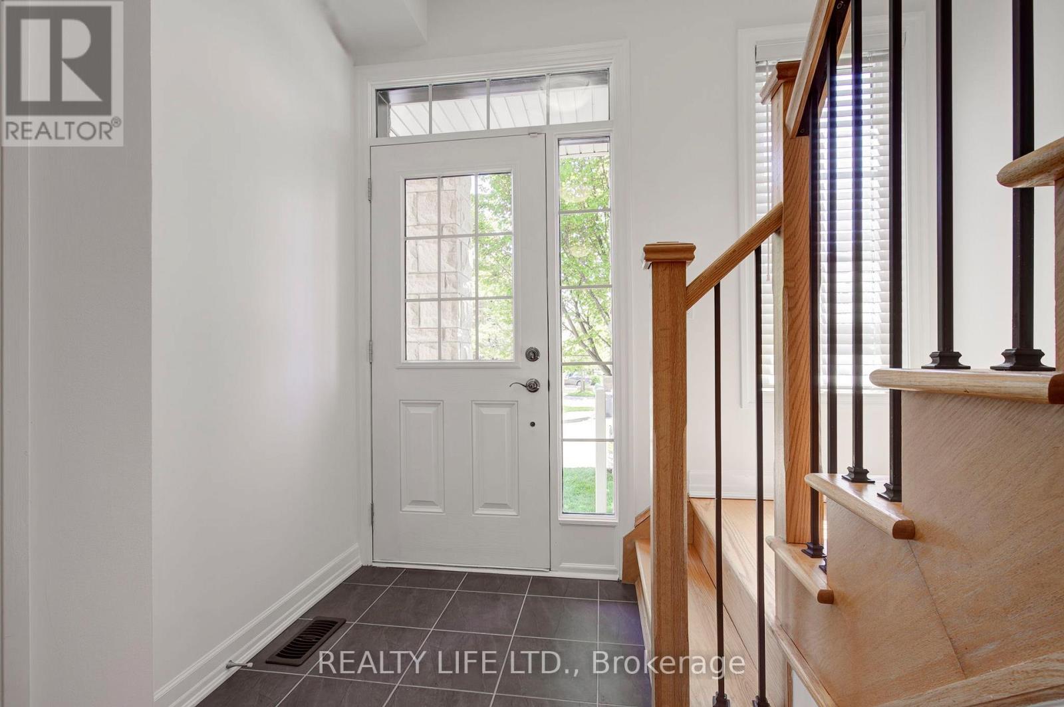
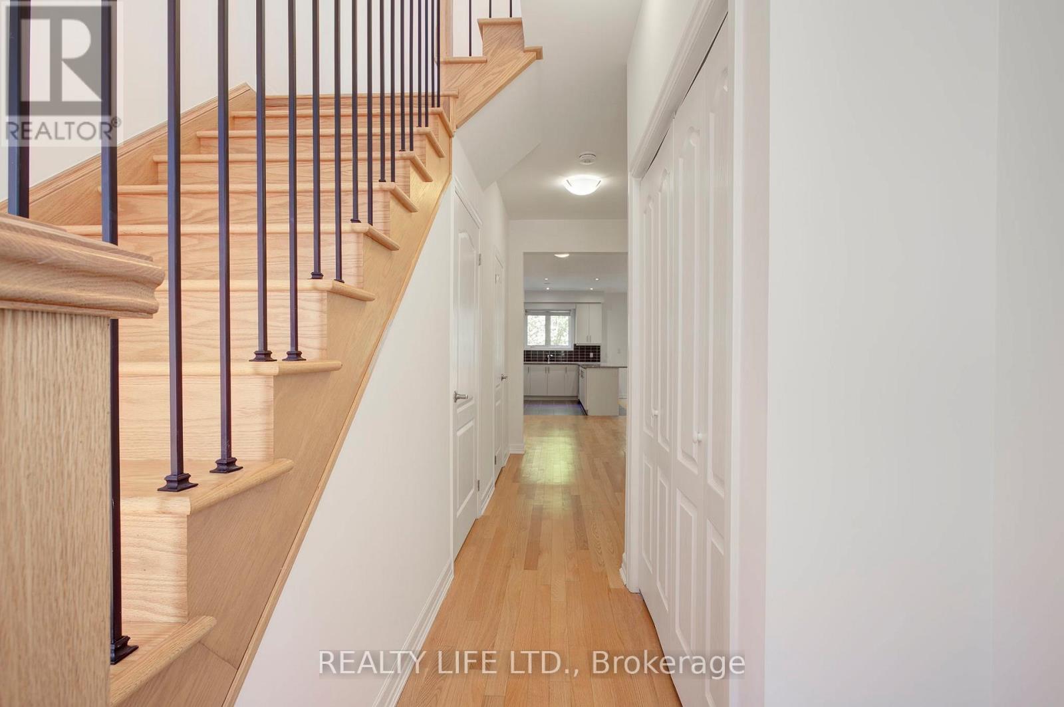
Backing Onto Treed Open Space & Overlooking the Lakeview Golf Course! Luxurious 3 Storey Home - 4 Levels of Living Space - Shows Well! Three Large Bedrooms "Plus" The Home Also Features An Open Concept Den/Loft on the 3rd Floor! 5 Bathrooms. Desirable Lakeview Neighborhood! Superb Floor Plan. Bright & Spacious. Large Gourmet Kitchen With Breakfast Bar Island, Beautiful Granite Counters, Ceramic Backsplash & Stainless Steel Appliances. Modern Open Concept Design. Main Floor Living Room With Electric Fireplace And Walk-Out To Yard. Hardwood Floors On Main Floor. Large Primary With His and Hers Walk In Closets & 5Pc Ensuite (Separate Glass Shower and Tub, and Large Vanity With 2 Sinks). 3rd Floor Bedroom Has 4Pc Ensuite And Walk Out To Balcony Overlooking Yard & Golf Course. Convenient 2nd Floor Laundry. Finished Rec Room In Basement With 4 Pce Bathroom. Beautiful Wood Staircase With Iron Pickets From Main Floor To 3rd Floor. New Broadloom on 2nd and 3rd Floors. Fenced Rear Yard. Great Curb Appeal! Excellent Location. Close To Shopping, Schools, Parks, Trails and Lake.
Map data © OpenStreetMap contributors
No open houses are scheduled for this home.
Can't make it? Request a private viewing.
| Sep 24, 2026 | $1,299,000 | ▼ $20,000 |
| Sep 9, 2026 | $1,319,000 | First recorded price |
Price changes since Sep 9, 2026.
| Living room | Main level | 6.87 x 2.85 m |
| Dining room | Main level | 3.33 x 3.06 m |
| Kitchen | Main level | 3.52 x 3.04 m |
| Primary Bedroom | Second level | 5.6 x 4.22 m |
| Bedroom 2 | Second level | 4.76 x 3.16 m |
| Laundry room | Second level | 2.19 x 1.55 m |
| Bedroom 3 | Third level | 4.85 x 4.07 m |
| Loft | Third level | 5.9 x 5.62 m |
| Recreational, Games room | Basement | 5.71 x 4.93 m |