 For sale 50
$488,888
2 bed1 bath800–899 sq ft
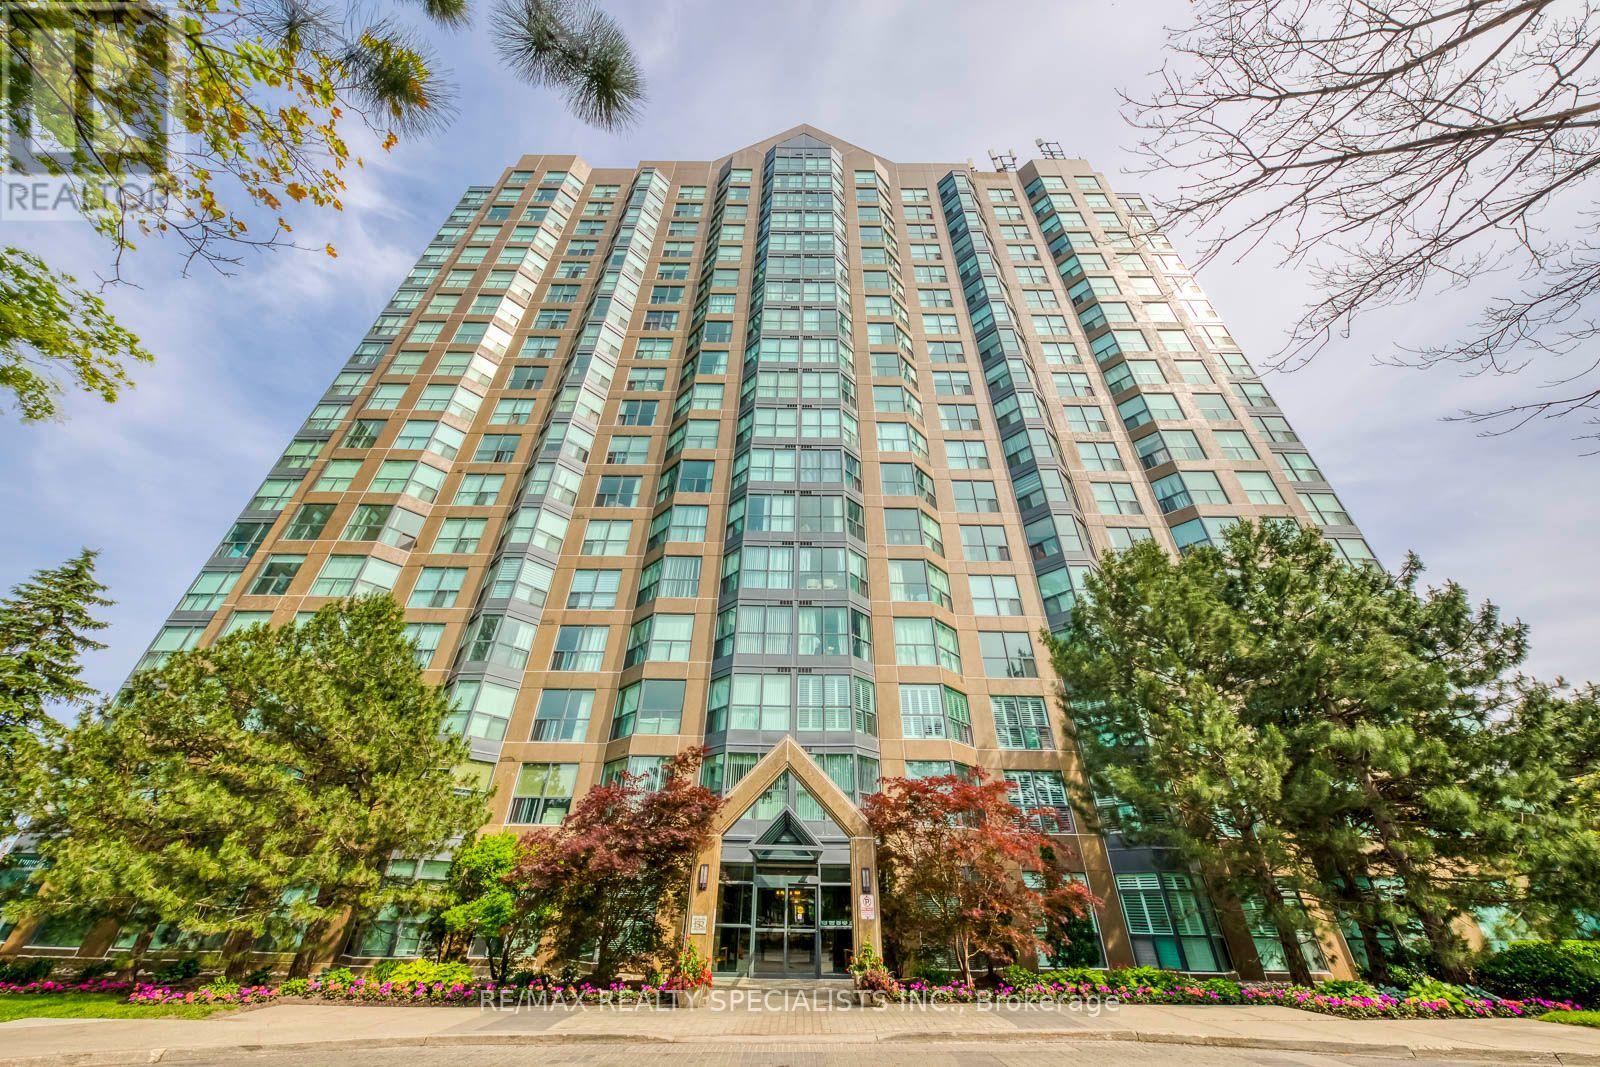
300 Webb Drive #303
City Centre, Mississauga
1 month agoMLS® W13753156
EXP REALTY
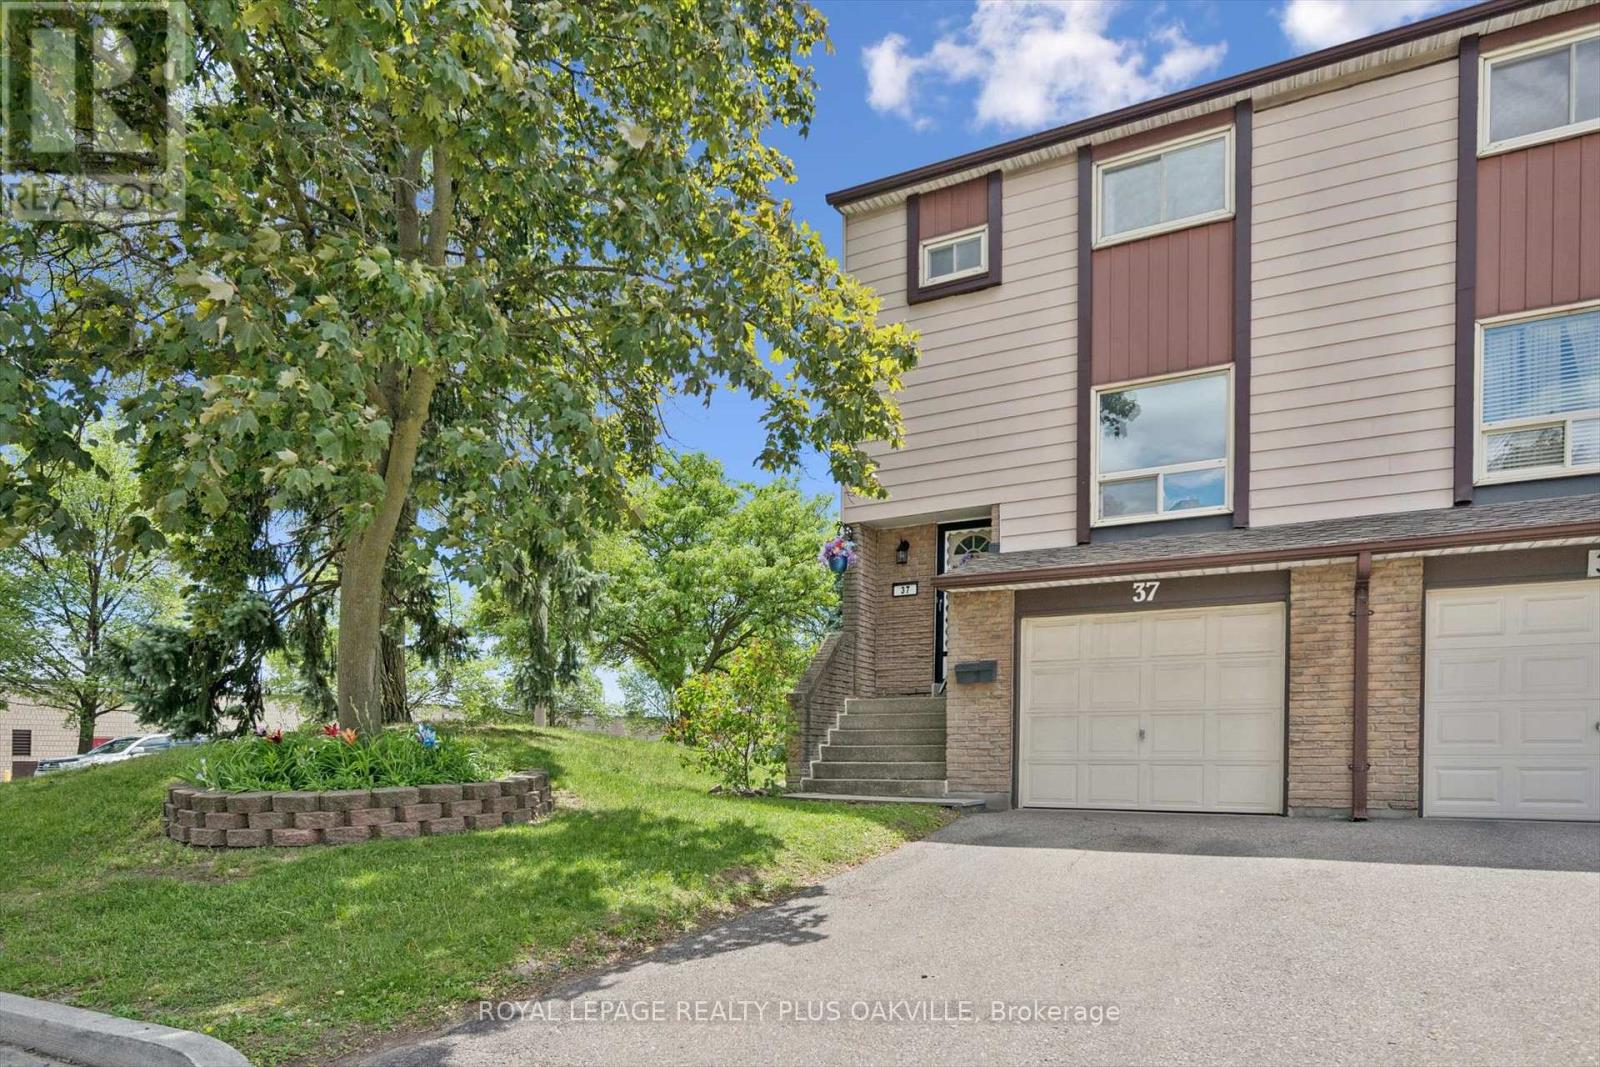
1221 Dundix Road #37
Applewood, Mississauga, Ontario L4Y3Y9
For sale· Added
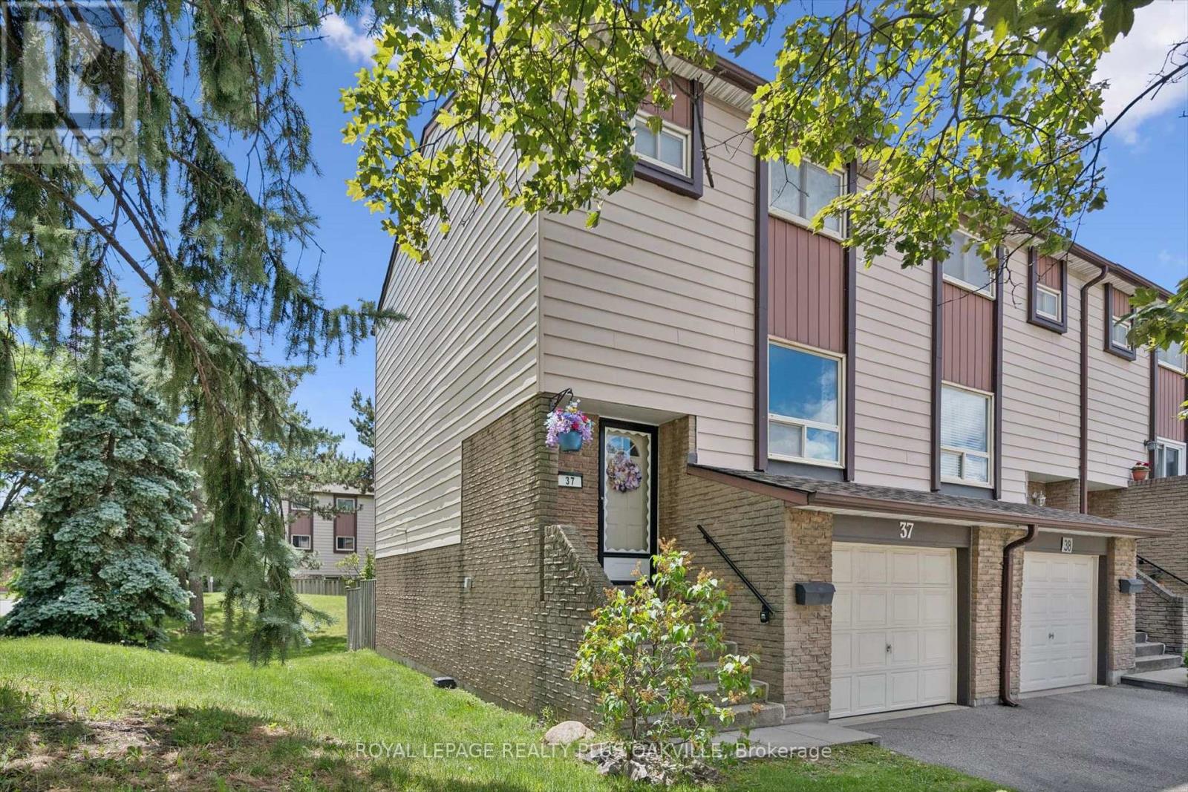
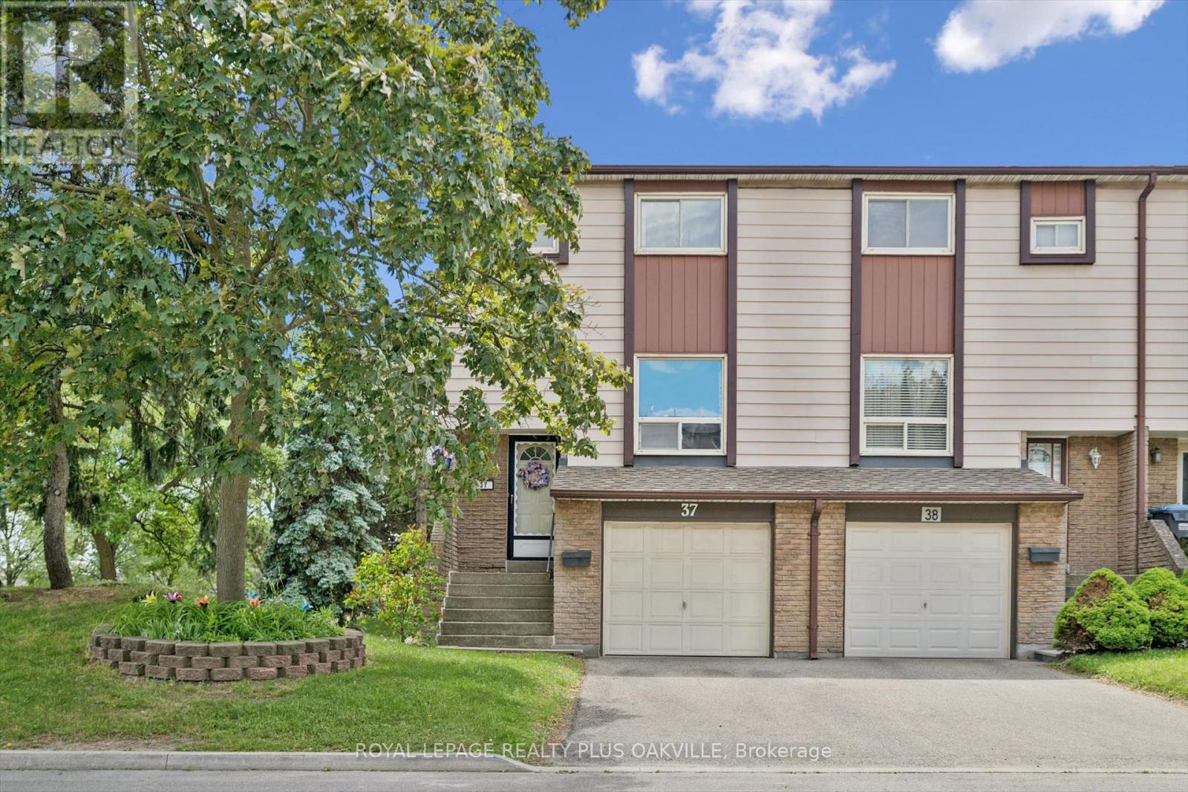
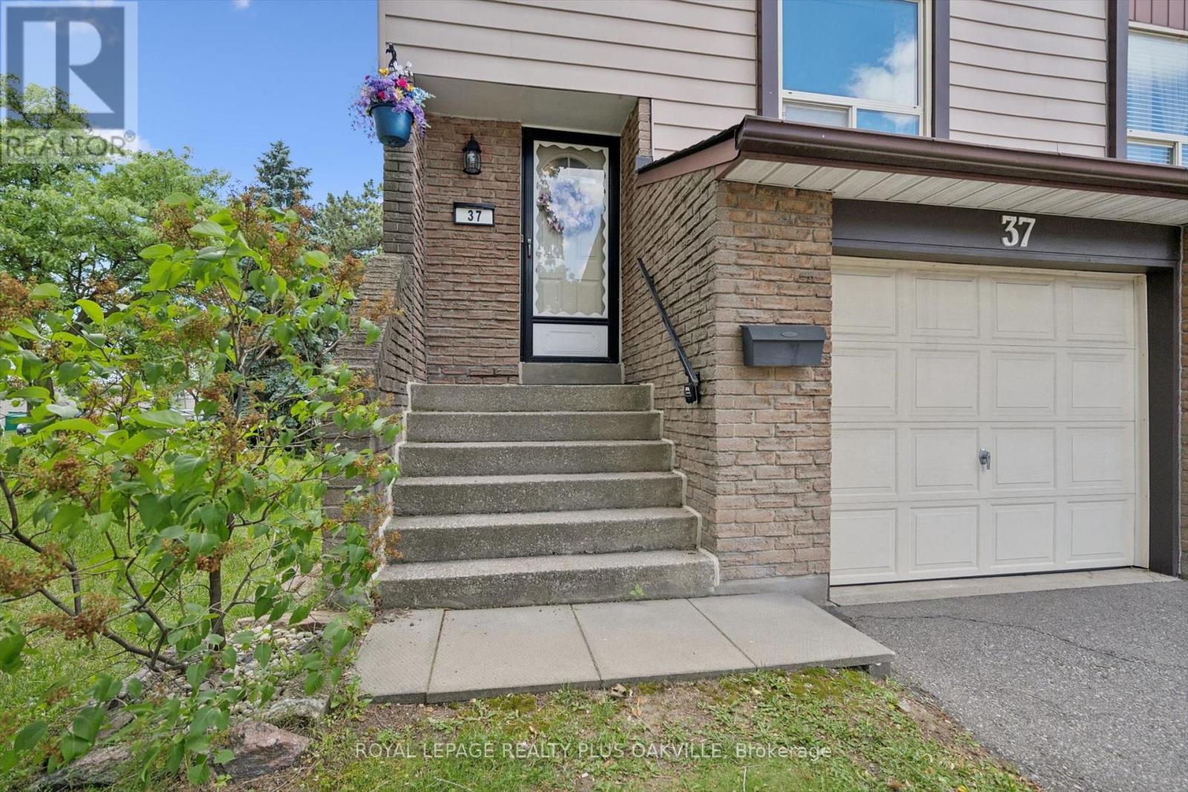
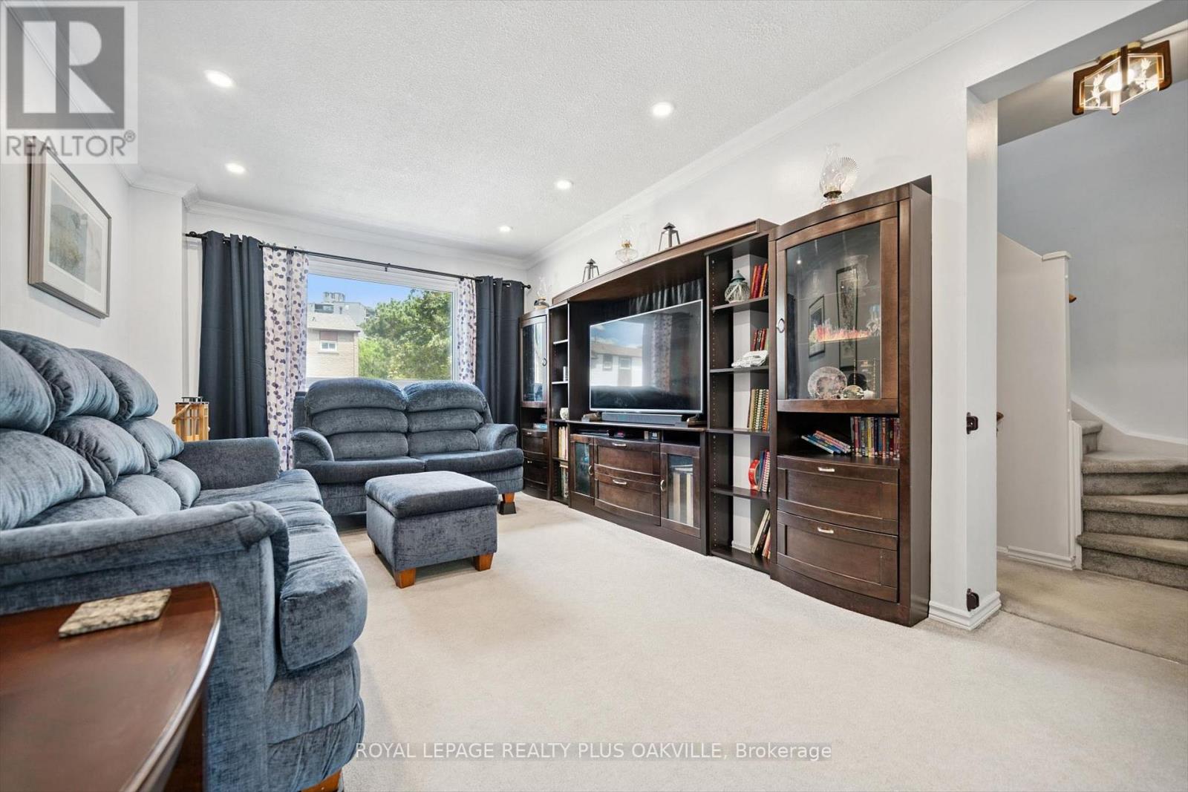
LOVINGLY CARED FOR FAMILY HOME BY THE SAME OWNERS FOR MANY YEARS, THIS END-UNIT TOWNHOME OFFERS A WONDERFUL OPPORTUNITY TO MOVE INTO A CONVENIENT SOUGHT-AFTER APPLEWOOD COMMUNITY AND MAKE IT YOUR OWN OVER TIME. FILLED WITH PRIDE OF OWNERSHIP, THE HOME HAS BEEN LOVINGLY MAINTAINED AND FEATURES A SPACIOUS AND VERSATILE LAYOUT WITH THREE GENEROUS BEDROOMS, BRIGHT PRINCIPAL ROOMS, AND A WALK-OUT LOWER LEVEL THAT CAN EASILY SERVE AS A FAMILY ROOM, HOME OFFICE, GYM, GUEST SPACE, OR PLAYROOM. ENJOY THE CONVENIENCE OF DIRECT GARAGE ACCESS AND A PRIVATE FENCED BACKYARD WITH PATIO, PERFECT FOR RELAXING OR ENTERTAINING. THIS HOME HAS BEEN EXCEPTIONALLY CARED FOR, PROVIDING A SOLID FOUNDATION FOR BUYERS LOOKING TO PERSONALIZE THEIR NEW HOME TO THEIR OWN TASTES AND STYLE. SET WITHIN A WELL-MANAGED COMPLEX WITH MULTIPLE PLAYGROUNDS, RESIDENTS ALSO ENJOY EASY ACCESS TO A NEARBY COMMUNITY POOL AND THE POPULAR APPLEWOOD TRAIL, OFFERING KILOMETRES OF SCENIC PATHWAYS FOR WALKING, RUNNING, AND CYCLING. IDEALLY LOCATED CLOSE TO SHOPPING, RESTAURANTS, SCHOOLS, PARKS, PUBLIC TRANSIT, DIXIE GO STATION, SHERWAY GARDENS, AND MAJOR HIGHWAYS INCLUDING THE QEW, 401, 403, AND 427, THIS IS A LOCATION THAT MAKES EVERYDAY LIVING AND COMMUTING EFFORTLESS.A RARE OPPORTUNITY TO OWN A VERSATILE HOME WITH ENDLESS POTENTIAL IN ONE OF MISSISSAUGA'S MOST ESTABLISHED AND CONVENIENT NEIGHBOURHOODS.
Map data © OpenStreetMap contributors
No open houses are scheduled for this home.
Can't make it? Request a private viewing.
| Sep 21, 2026 | $635,000 | ▼ $14,900 |
| Sep 19, 2026 | $649,900 | First recorded price |
Price changes since Sep 19, 2026.
| Living room | Main level | 5.59 x 4.34 m |
| Other | Lower level | 6.19 x 3.63 m |
| Dining room | Main level | 3.2 x 3.24 m |
| Kitchen | Main level | 2.79 x 2.22 m |
| Partial bathroom | Main level | 2.1 x 1.02 m |
| Primary Bedroom | Second level | 4.4 x 3.38 m |
| Bedroom 2 | Second level | 4.17 x 3.37 m |
| Bedroom 3 | Second level | 3.14 x 2.54 m |
| Bathroom | Second level | 2.1 x 1.52 m |
| Family room | Lower level | 4.27 x 3.85 m |
| Laundry room | Lower level | 3.85 x 0.88 m |