 For sale 50
$584,900
2+1 bed2 bath800–899 sq ft
310 Burnhamthorpe Road West #1203
City Centre, Mississauga
10 days agoMLS® W13858726
CENTURY 21 MILLER REAL ESTATE LTD.
1241 Parkwest Place #5
Lakeview, Mississauga, Ontario L5E3J3
For sale· Added
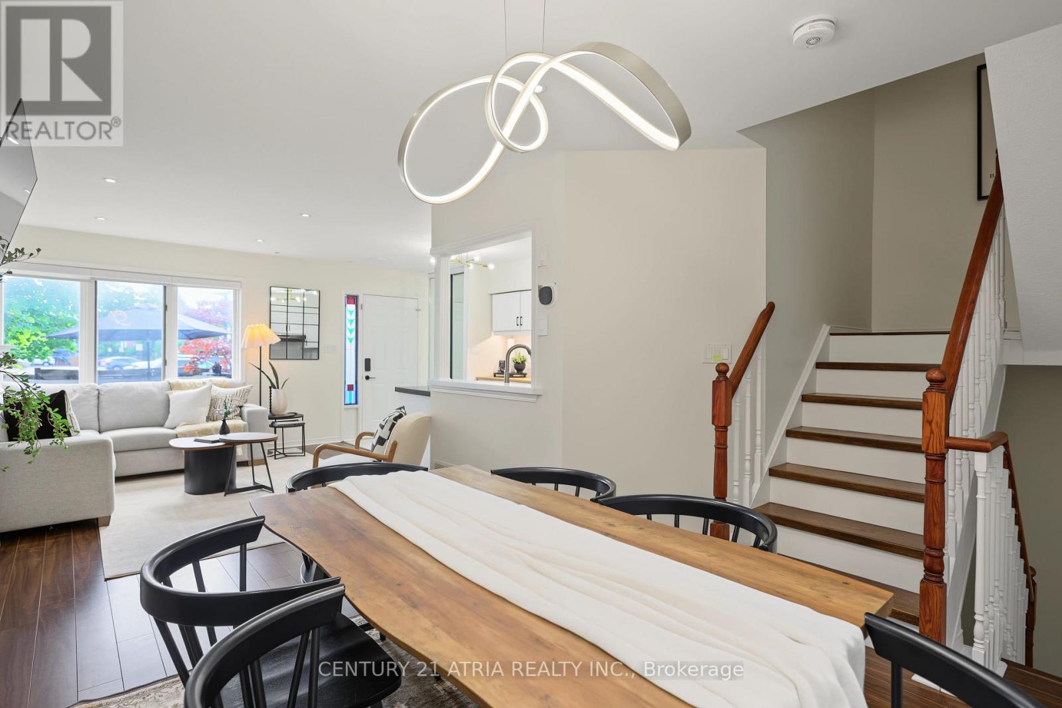
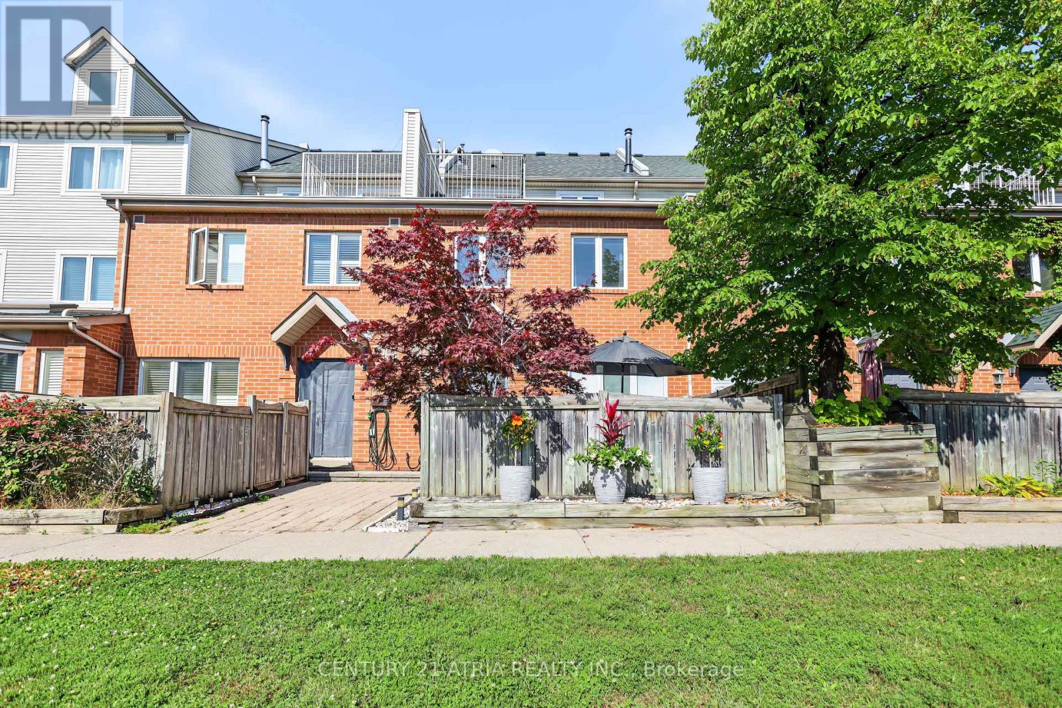
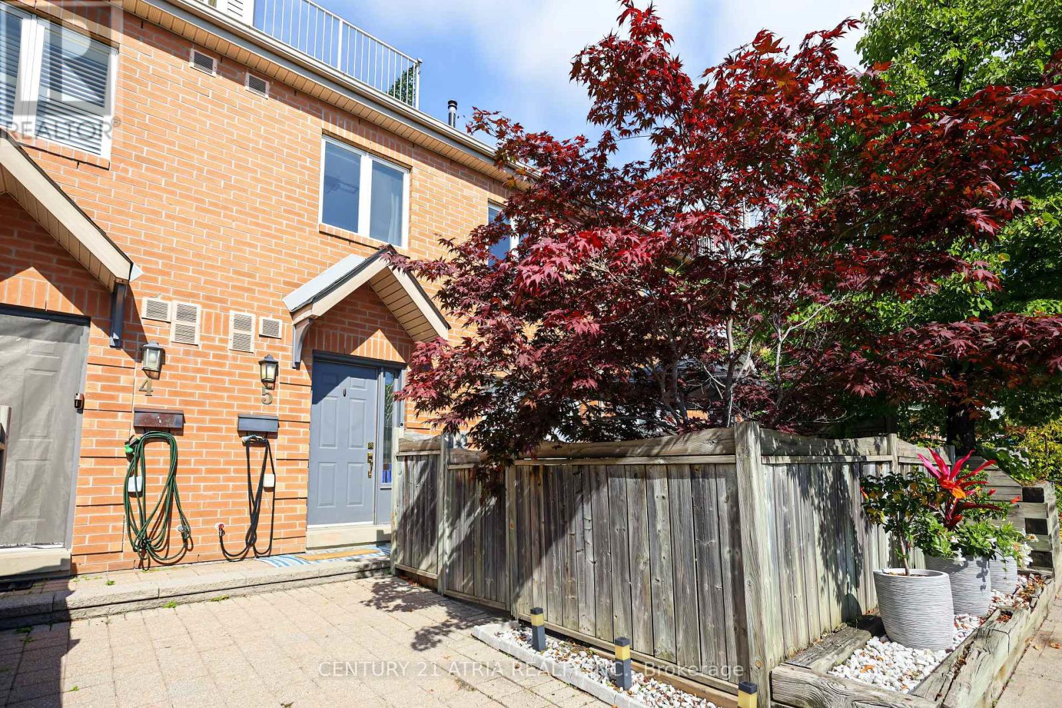
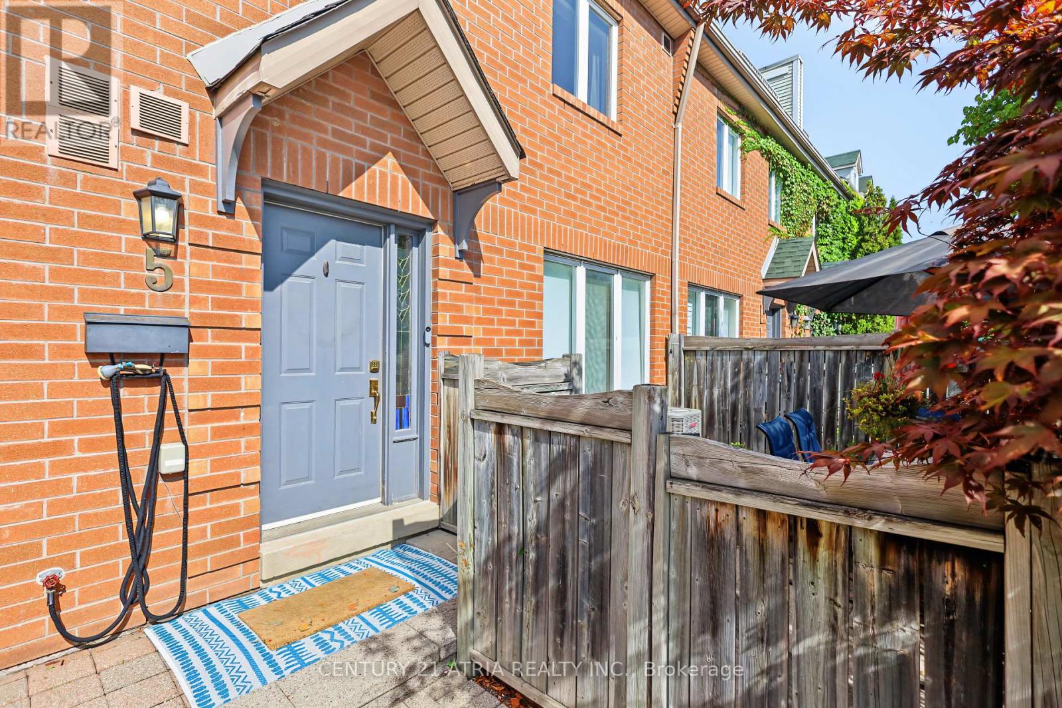
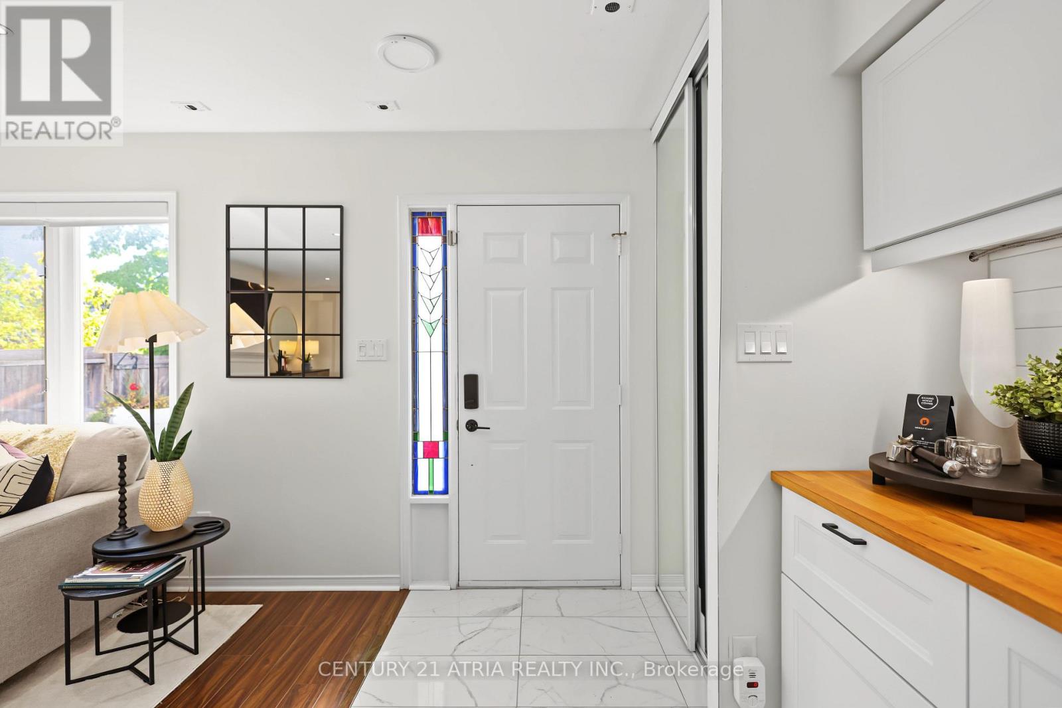
Welcome to a different kind of condo living in the heart of Lakeview! Offering 1,602 above ground feet + finished basement of living, this spacious townhome combines the convenience of condominium living with the space and functionality of a traditional home.Step inside to discover a thoughtfully designed layout featuring generous principal rooms, an updated kitchen, and plenty of room to entertain. Enjoy your own private outdoor patio, perfect for morning coffee, summer barbecues, or simply unwinding after a long day.The upper levels offer comfortable bedrooms and a flexible primary suite, while the private rooftop terrace provides an additional outdoor retreat. The lower level offers versatile space that can accommodate a home office, recreation room, or additional living area. Two underground parking spaces complete this exceptional offering.Located in the highly desirable Lakeview community, you're surrounded by an abundance of parks, trails, and recreational amenities. Enjoy easy access to the waterfront, Lakefront Promenade Park, Lakeview Library, and Carmen Corbasson Community Centre.Commuters will appreciate the convenience of nearby Long Branch and Port Credit GO Stations, MiWay transit, and quick access to the QEW and Lakeshore Road, making travel throughout the GTA a breeze.With shopping, restaurants, schools, and everyday essentials just minutes away, this is a fantastic opportunity to enjoy spacious, low-maintenance living in one of Mississauga's most established waterfront communities.Four levels of living, private outdoor spaces, and an unbeatable Lakeview location. Welcome home!
Map data © OpenStreetMap contributors
No open houses are scheduled for this home.
Can't make it? Request a private viewing.
| Sep 30, 2026 | $759,000 | ▲ $80,000 |
| Sep 22, 2026 | $679,000 | First recorded price |
Price changes since Sep 22, 2026.
| Kitchen | Main level | 4.04 x 2.54 m |
| Living room | Main level | 4.57 x 3 m |
| Dining room | Main level | 3.2 x 3 m |
| Primary Bedroom | Second level | 5.66 x 4.27 m |
| Bedroom 2 | Third level | 3.76 x 2.44 m |
| Den | Third level | 2.7 x 1.57 m |
| Recreational, Games room | Basement | 6.1 x 2.74 m |
| Utility room | Basement | 4.11 x 2.74 m |