 For sale 50
$479,000
2+1 bed2 bath1,000–1,199 sq ft
155 Hillcrest Avenue #1413
Cooksville, Mississauga
2 months agoMLS® W13672462
CENTURY 21 PEOPLE'S CHOICE REALTY INC.
1250 Mississauga Valley Boulevard #51
Mississauga Valleys, Mississauga, Ontario L5A3R6
For sale· Added
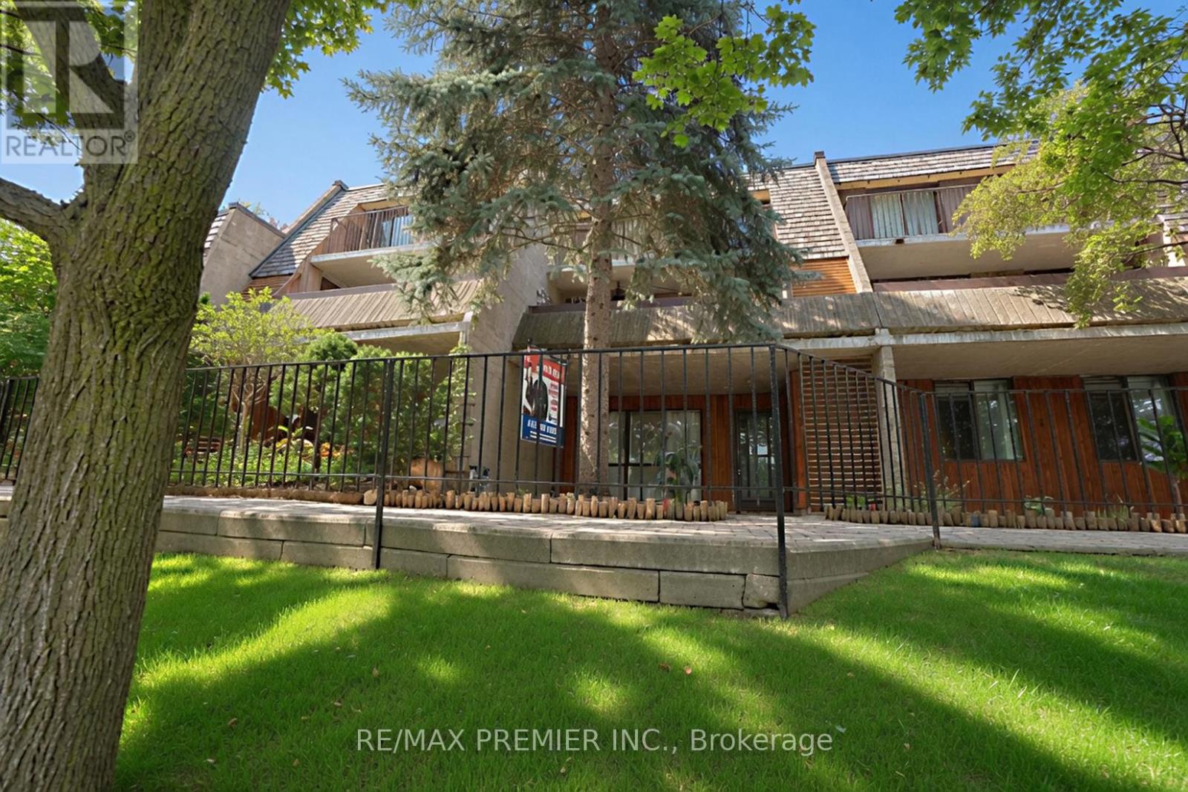
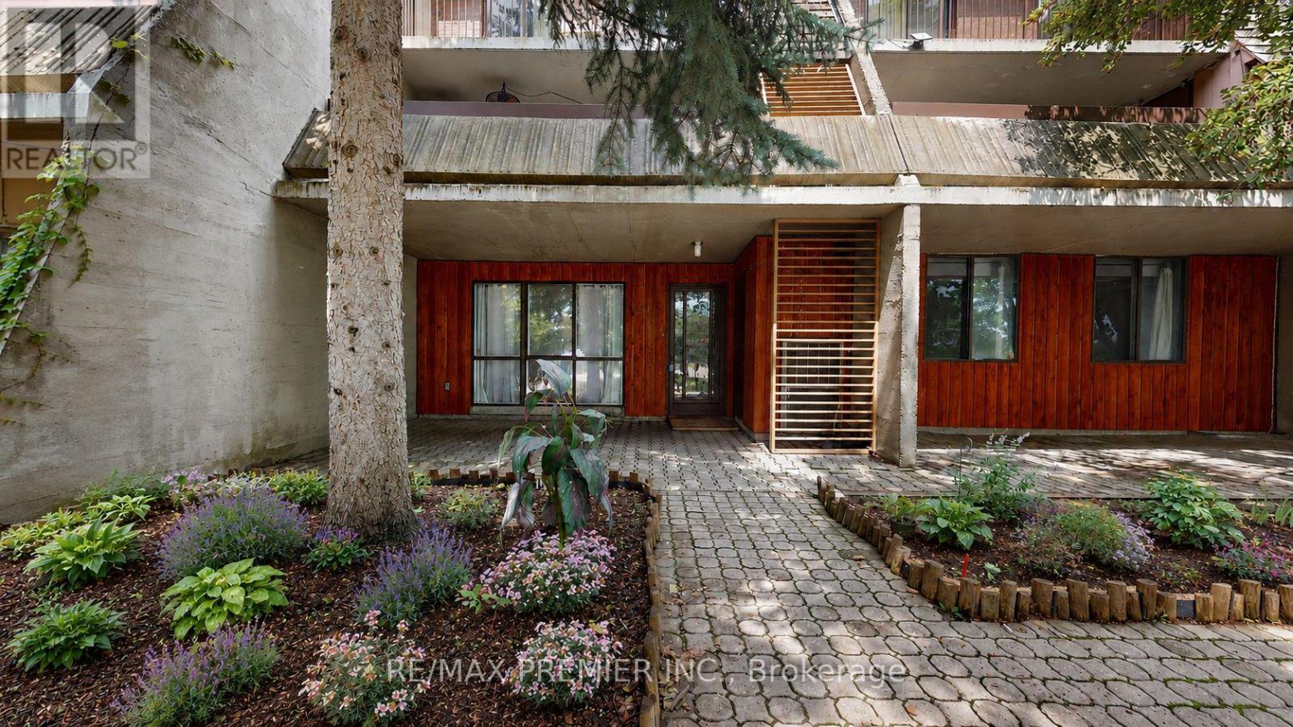
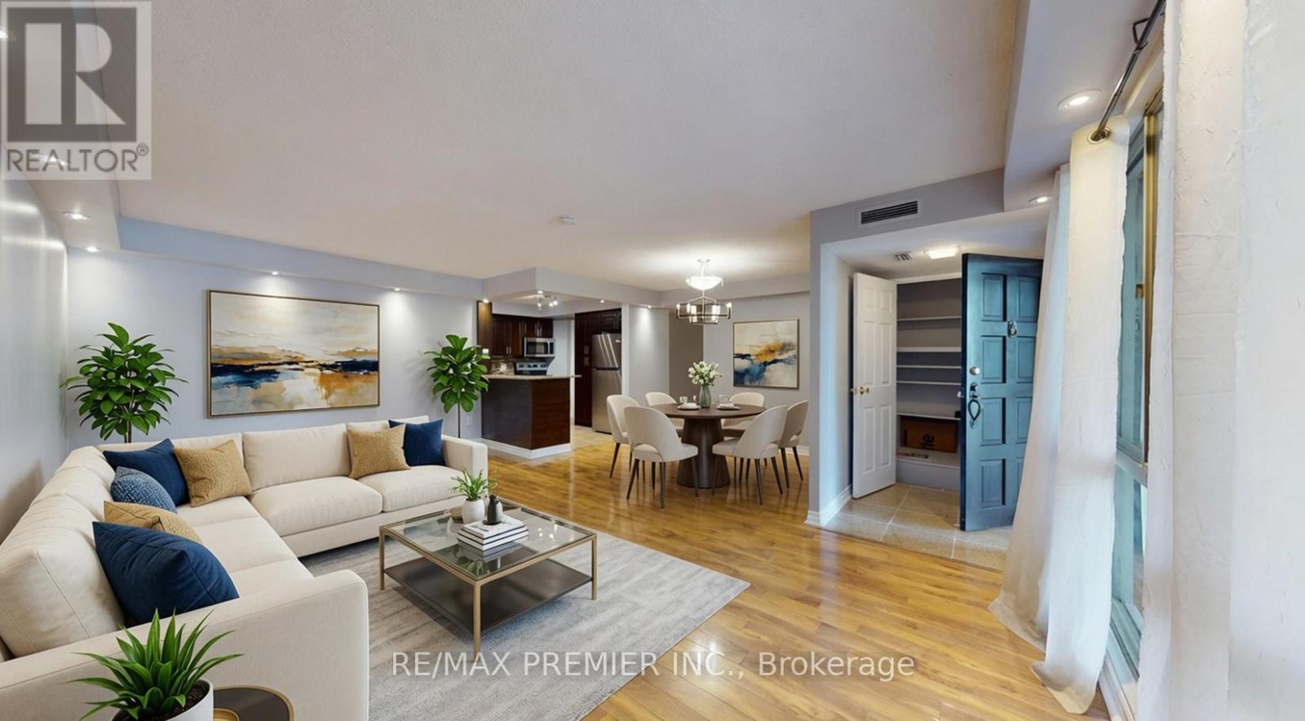
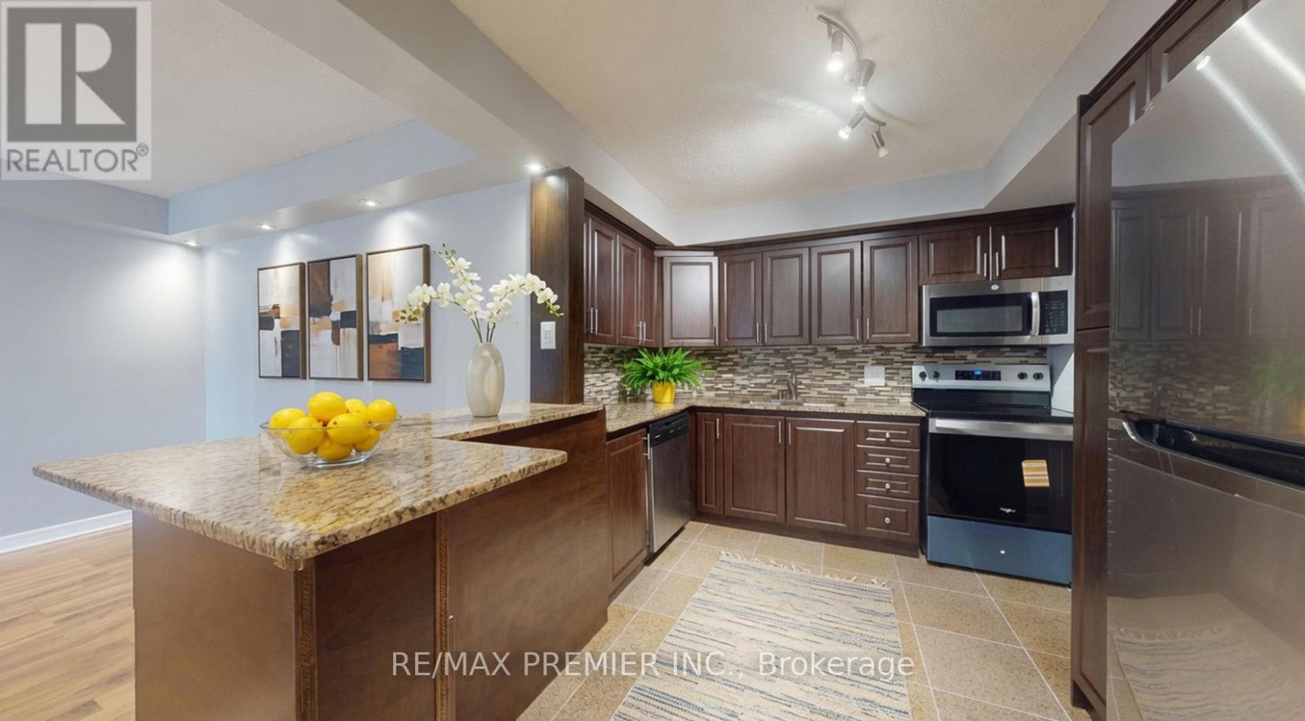
A beautifully maintained 3-bedroom bungalow condo townhouse in a highly sought-after Mississauga location. This move-in ready home offers a functional and spacious layout, perfect for families, first-time buyers, downsizers, or investors. The bright main level features generously sized principal rooms, three well-appointed bedrooms, and a comfortable living and dining area ideal for everyday living and entertaining. The finished basement provides valuable additional living space, perfect for a family room, recreation area, home office, gym, or guest accommodations. Enjoy the convenience of being close to all amenities, including shopping, schools, parks, and the Community Centre. Commuters will appreciate easy access to Highways 401, 403, and the QEW, while public transit and Square One Shopping Centre are just minutes away. Don't miss this opportunity to own a move-in ready bungalow townhouse in a central location that offers both comfort and convenience. .*** Some photos in this listing have been virtually staged to illustrate the potential use and layout of the space.
Map data © OpenStreetMap contributors
No open houses are scheduled for this home.
Can't make it? Request a private viewing.
| Living room | Main level | 6.1 x 3.57 m |
| Dining room | Main level | 3.4 x 2.51 m |
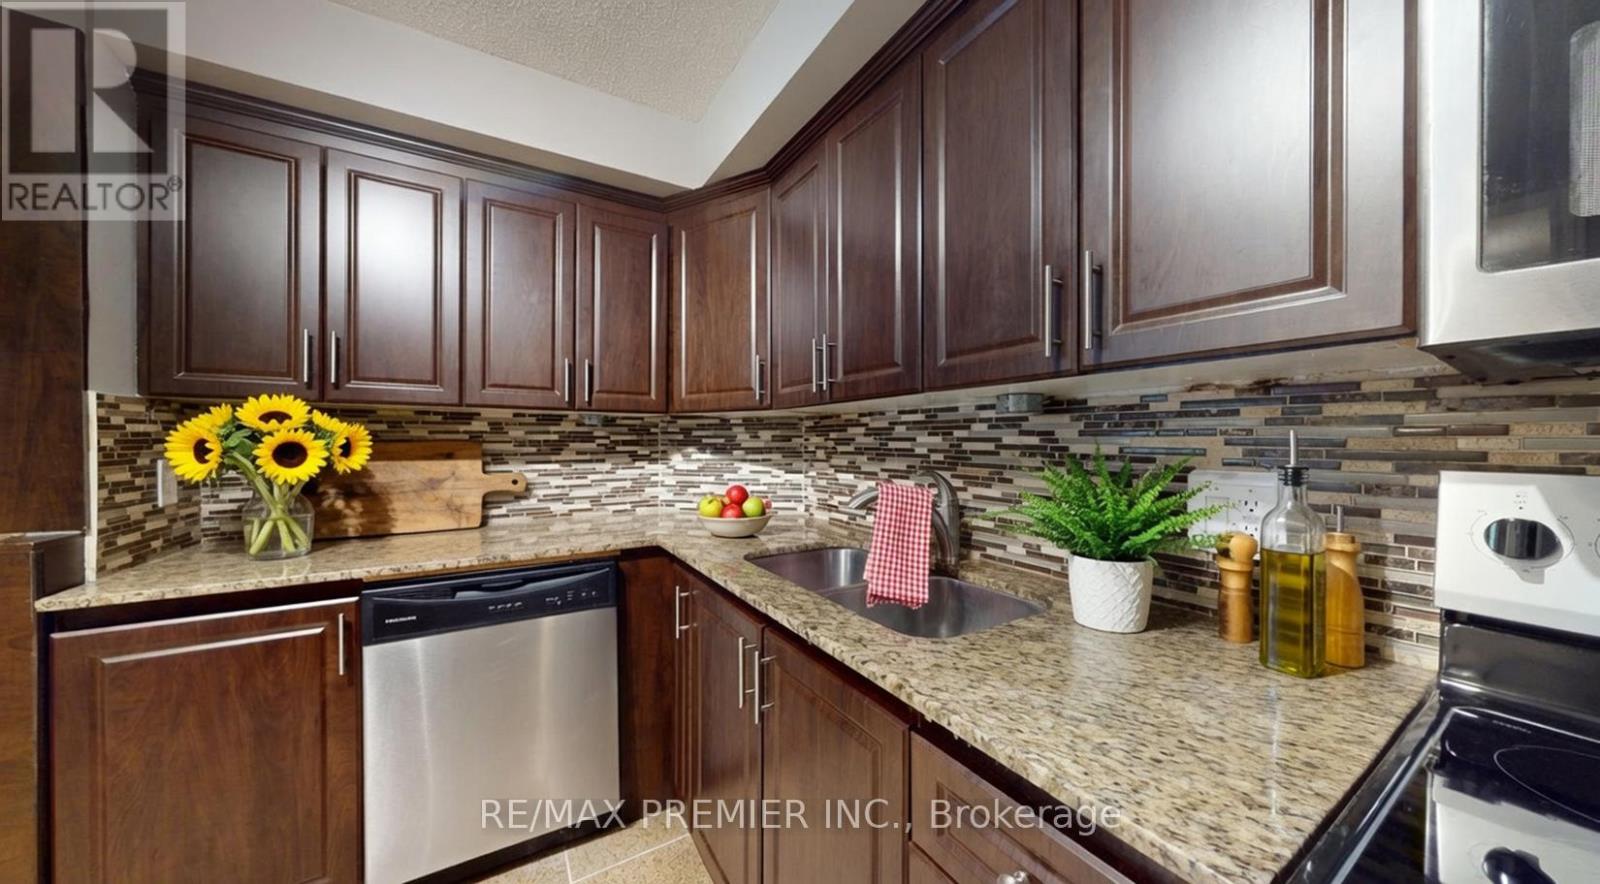
| Kitchen | Main level | 3.2 x 2.9 m |
| Primary Bedroom | Main level | 4.61 x 3.23 m |
| Bedroom 2 | Main level | 3.36 x 3.12 m |
| Bedroom 3 | Main level | 3.35 x 2.84 m |
| Recreational, Games room | Basement | 5.8 x 3.74 m |
| Den | Basement | 3.35 x 2.9 m |